Church of Saint George at Bray: A Medieval Parish Church in France
Site at a Glance
- Popularity
- Very Low
- Country
- France
- Primary era
- Medieval
- Eras represented
- Medieval, Early Modern
- Civilizations
- French
- Site type
- Religious
- Remains
- Church
On this page18 sections
History
Parish origins and medieval development
The Church of Saint George at Bray is a Roman Catholic parish church in the hamlet of Bray, within Rully, France. Its history is tied to a parish that existed by the third quarter of the 11th century. In 1068, Guy de La Tour granted the parish in equal shares to Saint-Vincent Abbey in Senlis and Saint-Nicolas Priory at Acy. The abbot and prior took turns appointing its priest.
At his death in 1188, Guillaume de Gonesse gave Bray’s tithes, payments that supported a church or religious institution, to Saint-Vincent Abbey. As the principal recipient, the Augustinian abbey, a monastic community following the Rule of Saint Augustine, was responsible for building and maintaining the church sanctuary. The church took shape through several campaigns: a Romanesque chancel, a converted section of the original nave, and later transepts that gave the building its cross-shaped plan.
Later changes and parish life
The connections between the nave and transepts may have been modified in the first half of the 14th century. The tower and partial rebuilding of the nave are undated, though their window forms indicate work no earlier than the second half of the 16th century. The chancel windows were enlarged at an unspecified date.
Before the Revolution, under France’s Ancien Régime, the parish belonged to the Diocese of Senlis and its Senlis deanery. Bray’s patron saint was Saint George of Lydda, commonly known as Saint George. The French Revolution transferred the parish to the Diocese of Beauvais. In 1825, the commune of Bray, then home to about 100 people, merged with Rully, and the parish was suppressed. Since then, the priest of Rully has served the church.
A reorganization of the diocese in 1996 placed the church within the Rully–Raray–Montépilloy community of the Parish of Saint-Rieul of Senlis. It remains a Roman Catholic church in the Diocese of Beauvais, with one Eucharistic celebration each year on Ascension Day. The church was listed as a historic monument on 23 February 1951; two sculptures formerly associated with its furnishings were classified as historic objects in November 1912. Local residents restored the interior in 2014–2015.
Remains
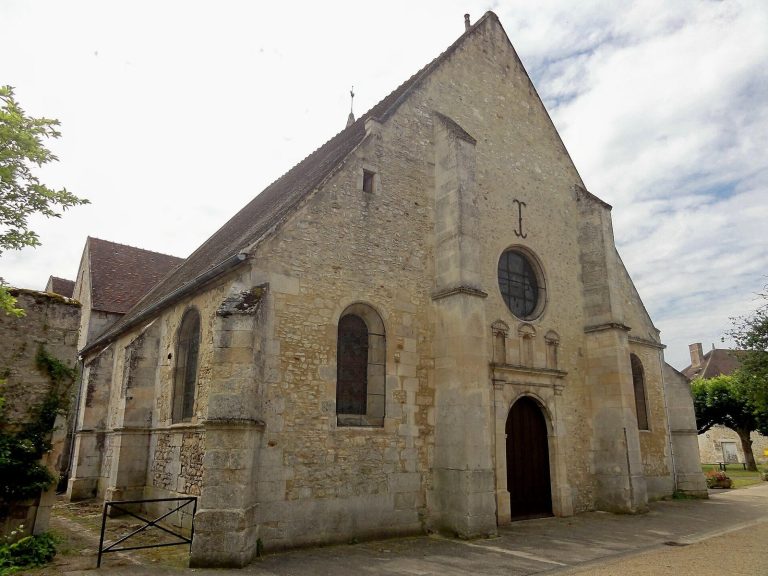
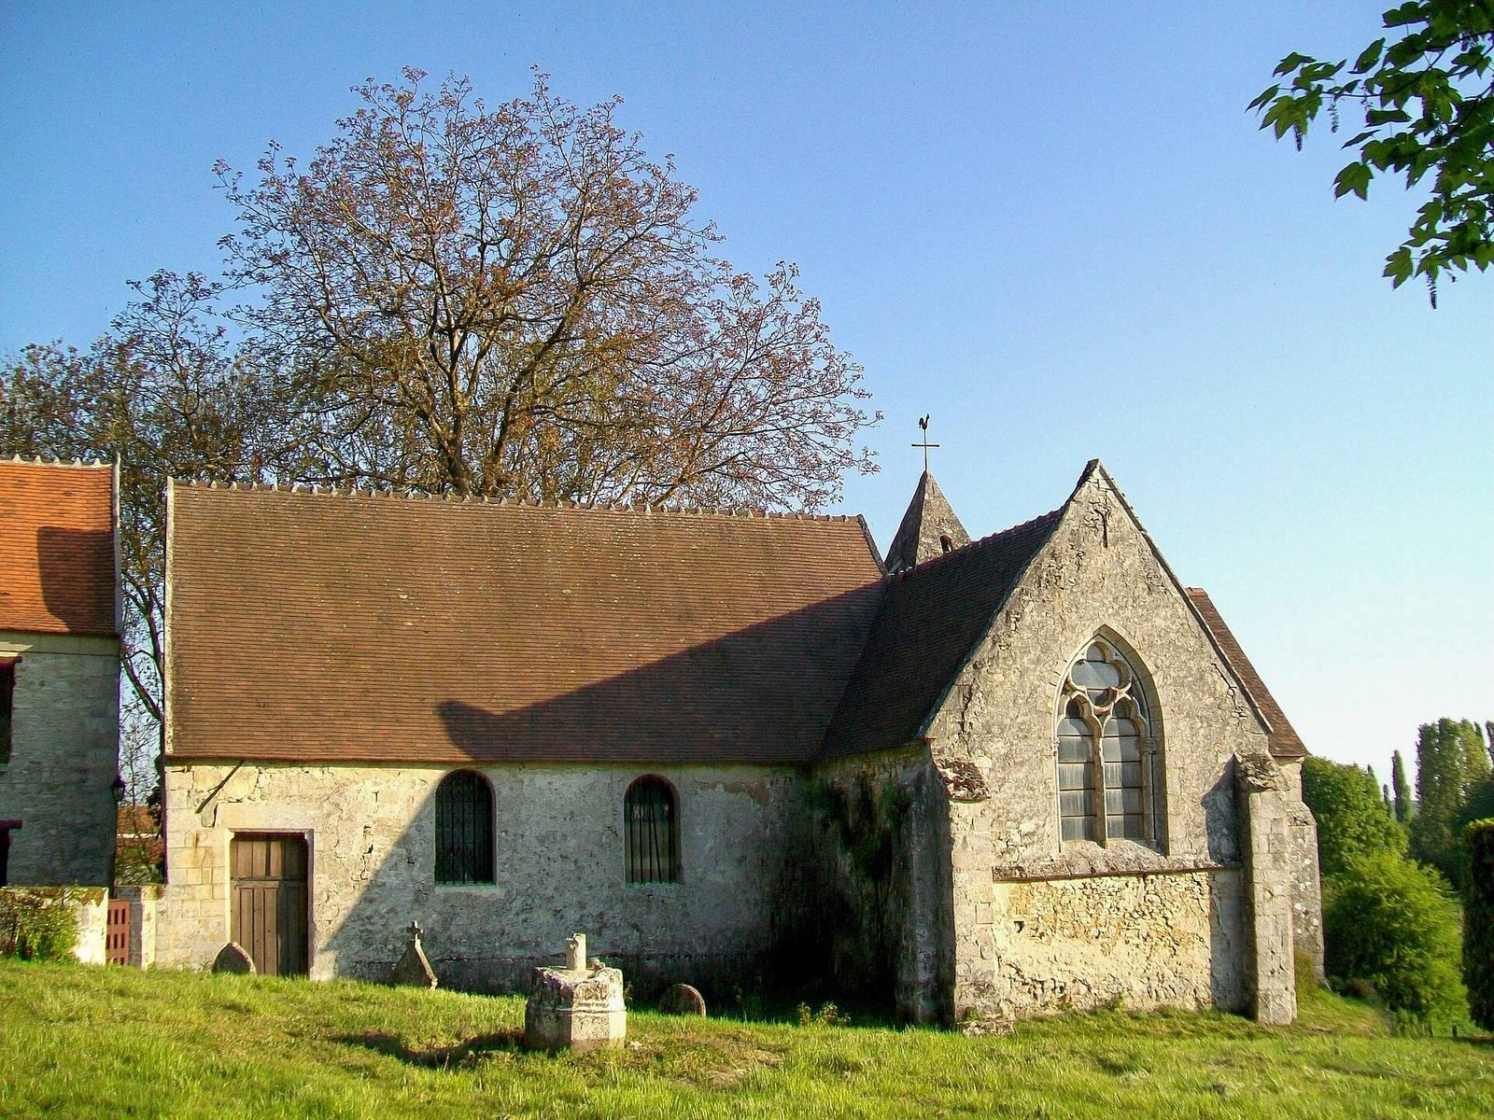
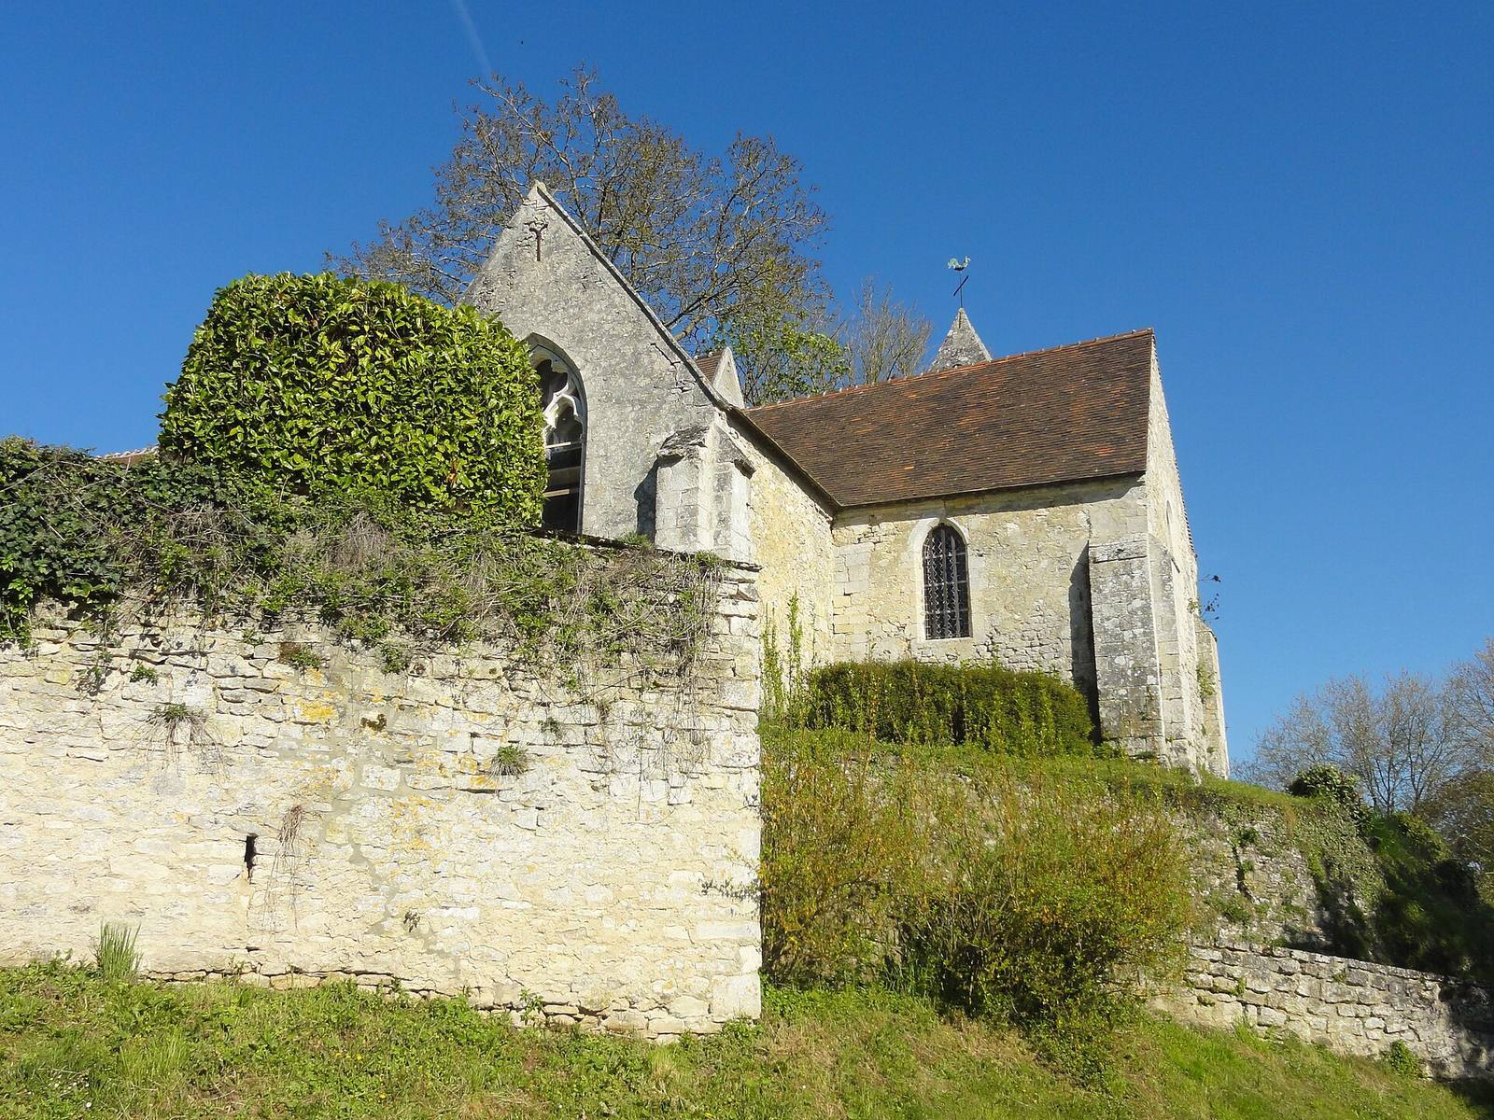
The small church stands on a rocky mound in the Aunette valley. Its slightly irregular east–west axis turns toward the northeast at the eastern end. The plan comprises a rectangular nave, the main space for the congregation; a shallow antechoir, the space between nave and choir; a rectangular choir, the eastern liturgical area; and north and south transepts, the crosswise arms. A tower stands between the north transept and sanctuary, with a door connecting it to the church. The former presbytery adjoins the west wall, and a few tombstones remain in the former cemetery to the south.
Exterior and setting
Walls and roofs
Most exterior walls are built of small, irregular stones set in mortar, while dressed stone frames the windows and forms the buttresses. The transept end windows and the choir’s east window rise into their gables, and the transept windows are narrower than the end walls. A vertical seam in the east wall of the south transept marks the junction between the former nave wall and the later transept addition.
Paired buttresses set at right angles reinforce the corners of the choir and transepts. The choir’s are broad and flat, with short sloping caps; those on the transepts project farther and end in sloping surfaces that shed water. A projecting course runs at window-sill height. The nave, transepts, and choir have roofs with two slopes and gabled ends.
Bell tower
The square tower has no buttresses and rises in two levels divided by a flat band. Its lower level is taller than the upper bell stage. A small opening with a shallow basket-handle arch pierces the east side of the lower level; each face of the bell stage has a larger opening of the same general form. A simple beveled stone slab forms the cornice, and a stone pyramid caps the tower. Each face of the pyramid has another arched opening fitted with louvers.
Nave and central connections
Nave
The nave is a plain rectangular room with a flat wooden ceiling. Its south wall has a doorway near the west end and two windows. Each window has a single horizontal stone lintel on the exterior, with an arch above it to redirect the weight of the masonry. Inside, the openings have semicircular tops and angled sides that widen toward the room. A high, narrow doorway in the west wall is blocked; its stone frame has a peaked, mitre-like top.
The nave walls consist of irregular rubble set in mortar and were intended for plastering. Plaster survives on the pier between the south windows, with traces of paint that include part of a funerary band. Large, worn limestone slabs pave the floor and may be reused gravestones. Four substantial beams support the horizontal wooden ceiling, with joists and boards above; some beams are old and molded at their ends. A trapdoor beside the baptismal font in the northwest corner gives access to the attic by ladder. Benches furnish the room.
Antechoir
The rear of the original single nave was adapted into a shallow antechoir. This space, dated to about 1170–1180 or more broadly to the late 12th century, has a rib vault, a ceiling supported by intersecting stone ribs. Its slender columns have carved capitals, the tops of the columns, and bases. The north capitals bear two rows of hooked leaf ornaments; the south ones have two rows of different multilobed leaves. Each column stands on a square pier with chamfered front edges.
The vault ribs have square profiles with concave cuts along their edges. Plain transverse arches cross the space, and a small carved rosette decorates the central stone where the ribs meet. The choir’s lower barrel-vaulted ceiling leaves a section of wall visible above the antechoir vault.
Passages and arcades
At the nave’s eastern end, side arcades and narrow passages lead toward the transepts and choir. The passages are spanned by massive horizontal lintels, supported on one side by square masonry above isolated columns and on the other by square piers. The transept arcades opening toward the nave are plain: the north one has a segmental arch, while the south one has a low pointed arch. A row of nail-head ornament marks the western springing of the south arcade.
The columns where the transepts meet the central space differ from one another. The north capital has two rows of finely carved, slender leaves; the south capital is decorated with hooked leaves. The north column base has an octagonal plinth with a curved upper surface, while the south base has flattened rounded moldings and small claw-like forms at its corners. These differences have prompted suggestions that the north transept may be later than the south, or that its column was repaired in the 14th century.
Choir and transepts
Choir
The rectangular choir has a semicircular barrel vault, a continuous arched ceiling, in its eastern bay. At the east end, two very small semicircular arches flank the main vault arch. The east window is modern. The pointed south window is probably Gothic, while part of the reveal, or inner side, of the original north window survives. That north window was reopened farther east after construction of the tower, which covers its earlier position. A plain rectangular niche in the south wall contains a liturgical basin.
Transepts
The north and south transepts are deeper than the choir. Their timber roofs have paneling rather than stone vaults. A wooden partition encloses the far end of the north transept, where the sacristy, a room for preparing worship and storing liturgical objects, is situated. A door in its east wall leads to the tower.
Short sections of pointed barrel vault form the openings between the transepts and antechoir. They incorporate the crosswise arches at the sides of the antechoir’s rib vault, rest on lintels at the west, and merge into the transept east walls. Part of a projecting support block for an arch survives on the east side of the north opening.
Each transept end wall has an elaborate Rayonnant Gothic window, a phase of Gothic architecture known for decorative stone window patterns. The stone bars dividing the windows have rounded moldings that join at their intersections. The side bars have small capitals, and the central bars have sharply defined profiles. The south window has two three-lobed pointed windows beneath a four-lobed opening. In the north window, the three-lobed forms sit within narrow pointed windows, while the four-lobed form is enclosed by a circle. A niche with a three-lobed arch and chamfered edges, also used for a liturgical basin, is set into the south wall of the south transept.
Altar, memorials, and sculptures
Stone altar
The stone altar at the east end of the choir dates to the 13th century. Two columns support its front, and simple traces of coloring remain along the edge of the altar slab.
Gravestones
Two gravestones are set into the nave floor in front of the north transept entrance. One commemorates Louis, Lucien, and Flore Lérignier, who died before adulthood between March 1833 and November 1834. The other marks the burial of Charles Tirlet, a priest of Bray. Its inscription identifies him as a Master of Arts of the University of Paris and states that he served as pastor for 41 years and three months. He died on 29 January 1755, aged 69 years and 11 months.
Sculptures formerly belonging to the church
Two sculptures once associated with the church’s furnishings are now displayed at the Museum of Archery and Valois in the Château de Crépy-en-Valois. An oak statue of the Virgin and Child, 84 centimetres high, dates to the mid-14th century. It is stained and waxed, has been restored, and is missing the Virgin’s right arm.
A terracotta Pietà, a depiction of the Virgin Mary with the dead Christ, dates to the second half of the 16th century. Measuring 42 centimetres high, it is made from two hollow molded elements and is attributed to the workshop of Germain Pilon, a major French Renaissance sculptor.