Archaeological Park of Poggibonsi: A Medieval Settlement and Medici Fortress
Site at a Glance
- Popularity
- Medium
- Country
- Italy
- Primary era
- Medieval
- Eras represented
- Classical, Medieval, Modern
- Civilizations
- Carolingian, Italian, Lombard, Republic of Florence
- Site type
- City
On this page22 sections
History
The Archaeological Park of Poggibonsi in Italy preserves the history of a hilltop settlement occupied from the fifth century onward. Its successive phases include a late-antique settlement, a Lombard village, a Frankish-period estate, the medieval city of Poggio Bonizio, an attempted refoundation, and a Medici fortress. The sequence reveals major changes in the settlement and its society between late antiquity and the feudal period.
Early settlement and the Frankish period
Occupation began by the fifth century, earlier than the twelfth-century beginnings suggested by archival records. The Lombards, a Germanic people who established a kingdom in Italy during the early Middle Ages, gave their name to one phase of the village. Later, a Frankish-period estate formed another distinct stage in the settlement’s development.
After a likely period of abandonment or substantial contraction in the eleventh century, the hill became the site of a new city. The archaeological sequence traces a transformation from the earlier settlement communities to the feudal estate and, later, the medieval town.
Poggio Bonizio and its destruction
In 1155, Guido Guerra III, a count of the Tuscan Guidi family, founded Poggio Bonizio in alliance with Siena. The settlement stood on the Via Francigena, a major medieval route through Italy used by travellers and pilgrims heading toward Rome. In 1185, Holy Roman Emperor Frederick Barbarossa granted it the status of a free commune. Consuls and a podestà, the commune’s chief civic magistrate, governed the city.
Poggio Bonizio became a Ghibelline stronghold, broadly aligned with imperial interests, and grew through manufacturing and long-distance trade. Its population rose during the thirteenth century to an estimated 5,000 to 7,000 people, while the town expanded and houses were renovated.
After the Battle of Colle in 1269, Florentine Guelf forces, generally associated with papal interests, besieged Poggio Bonizio in 1270 with support from the army of Charles I of Anjou. The victors deported the inhabitants and destroyed the city’s structures. A decree then forbade rebuilding on the hill.
Failed refoundation and the Medici fortress
The hill remained uninhabited for more than forty years. In 1313, Holy Roman Emperor Henry VII of Luxembourg began a refoundation under the name Mons Imperialis. His death five months later, followed by a Florentine military response, brought the undertaking to an end. Meanwhile, Borgo di Marte, later known as Borgo Marturi, grew in the valley below and became the basis of modern Poggibonsi.
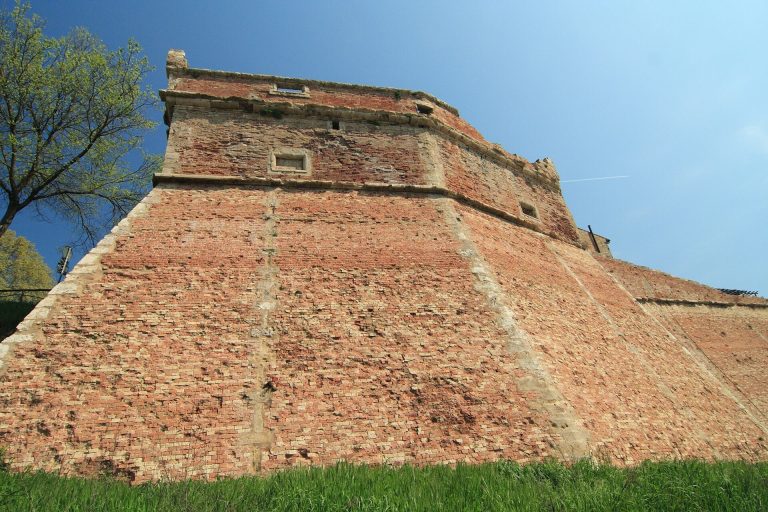
In 1472, Lorenzo de’ Medici commissioned a fortress on the hill to defend Florence’s southern frontier against Siena and assigned its design to the architect Giuliano da Sangallo. The project remained unfinished. After Siena came under Florentine control in the mid-sixteenth century, the fortress lost its strategic and military purpose.
Archaeology and the modern park
Systematic excavations took place from 1993 to 2009 across about 12 hectares, under the scientific co-direction of archaeologists Riccardo Francovich and Marco Valenti. Work resumed in 2017 through a collaboration between the University of Siena and the municipality, to investigate the settlement’s development further. The park, developed jointly by the university and municipality after about a decade of work, opened in 2003.
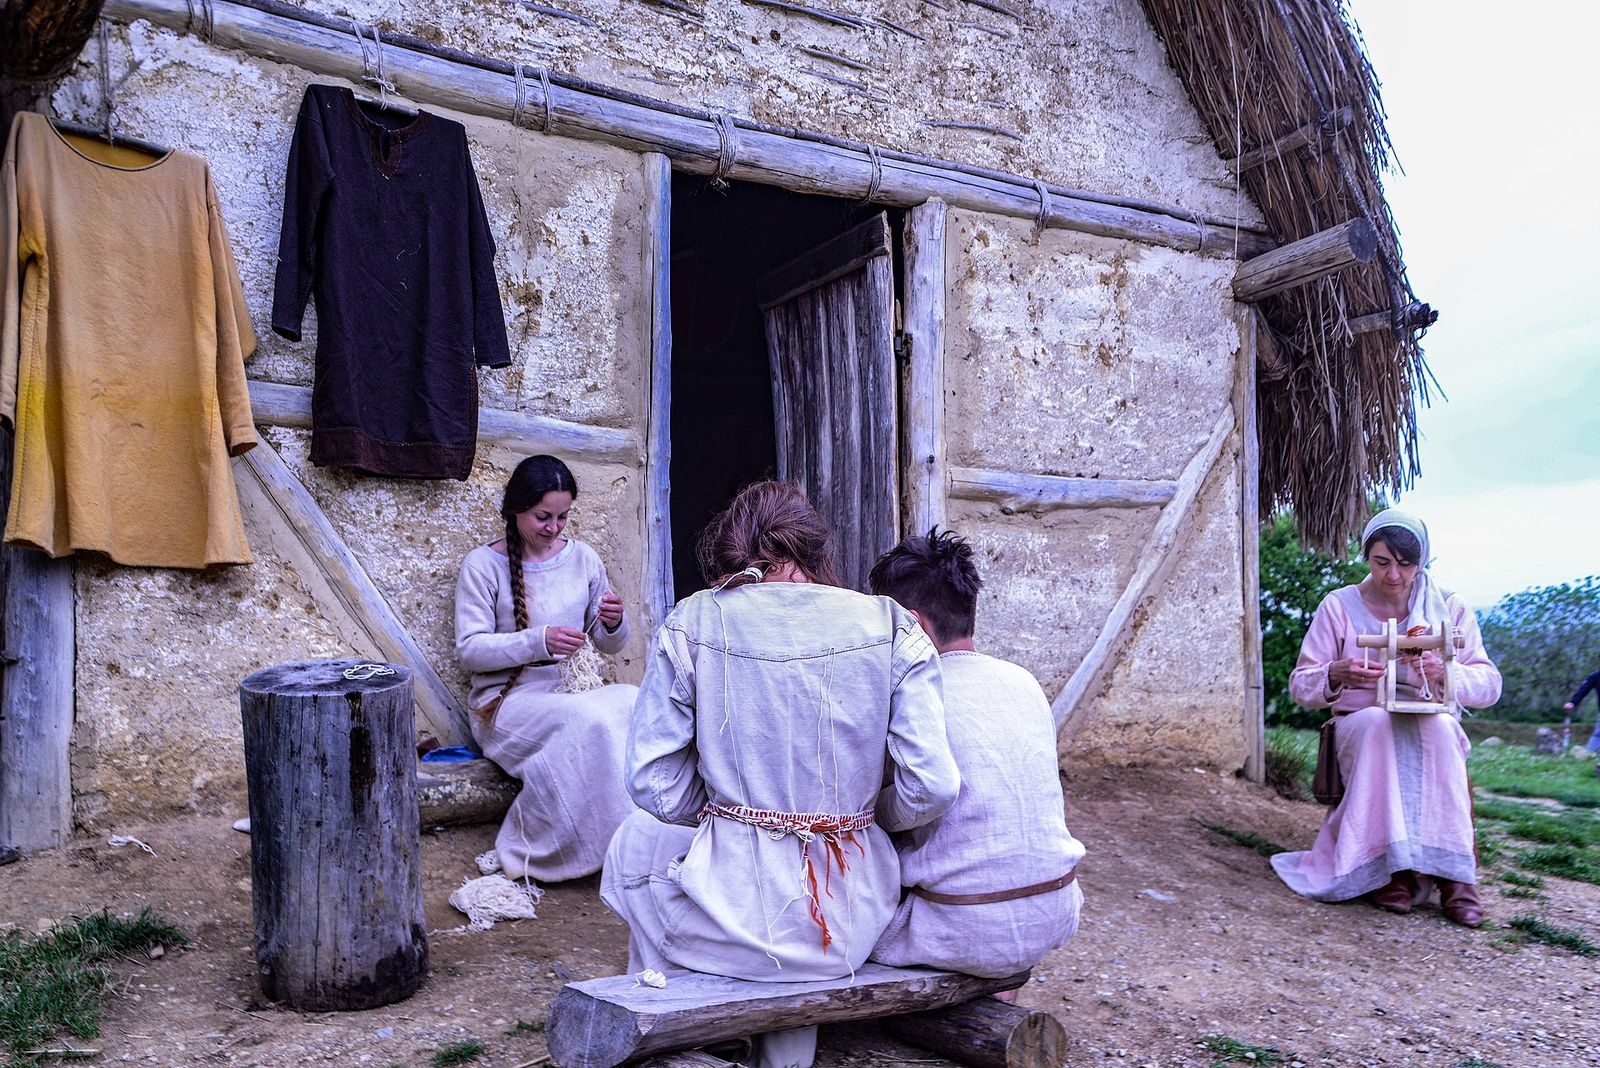
A documentation center in the Cassero also opened in 2003, and its exhibition spaces were reorganized in 2011. In 2014, the Archeodrome opened as a full-scale reconstruction of the Frankish-period settlement, using experimental archaeology and living-history interpretation. It was Italy’s first open-air museum devoted entirely to the early Middle Ages. The Archeodrome received the National Riccardo Francovich Award in 2015 for combining scientific rigor with accessible interpretation, followed by the Italia Medievale Award in 2016 and the Art Bonus Award in 2017.
Remains
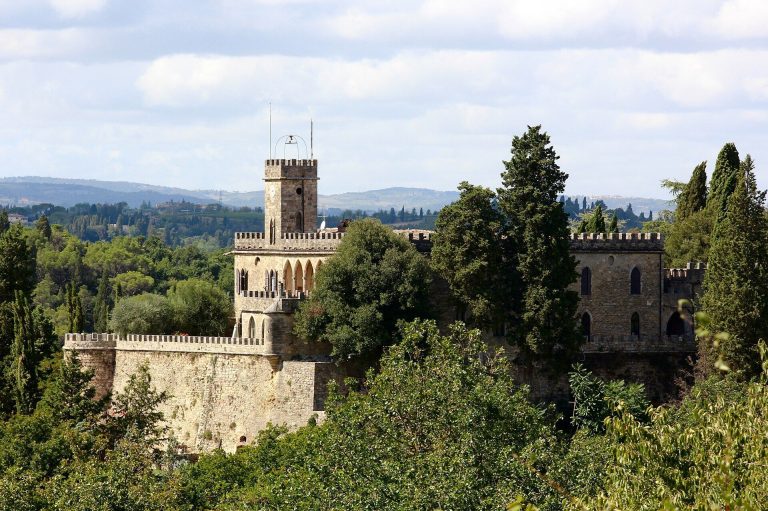
The park occupies the summit of Poggio Imperiale, about 190 metres above sea level, overlooking Poggibonsi. Walls belonging to the Medici fortress enclose the hill, where the remains of earlier settlements sit alongside full-scale reconstructions of early medieval buildings. The summit also affords views of the castles of Badia and Strozzavolpe, the Basilica of San Lucchese, and the towers of San Gimignano.
Earliest settlement
The earliest settlement comprised five rectangular earth houses. Their walls rested on stone bases bonded with mud mortar, set on levelled ground without substantial dug foundations. Clay roof tiles, including curved tiles, covered the houses. Nearby features included a lime kiln, a cistern, a slaughtering area, and traces of cultivated fields.
Lombard village
In the Lombard-period village, wooden huts replaced the earlier houses. The dwellings were circular or quadrangular, partly sunk into the ground, and measured about 20 to 50 square metres. They generally had fenced outdoor areas. From the eighth century, groups of huts were arranged around a broad central court.
Frankish estate and its reconstructions
Excavated estate
The Frankish-period estate was organized around a timber-and-rammed-earth longhouse, which served as the lord’s residence and the settlement’s administrative and economic centre. The excavated building measured about 17 by 8.5 metres. Other identified structures included raised granaries, poultry houses, pigsties, metalworking workshops, and bread ovens.
Reconstructed longhouse
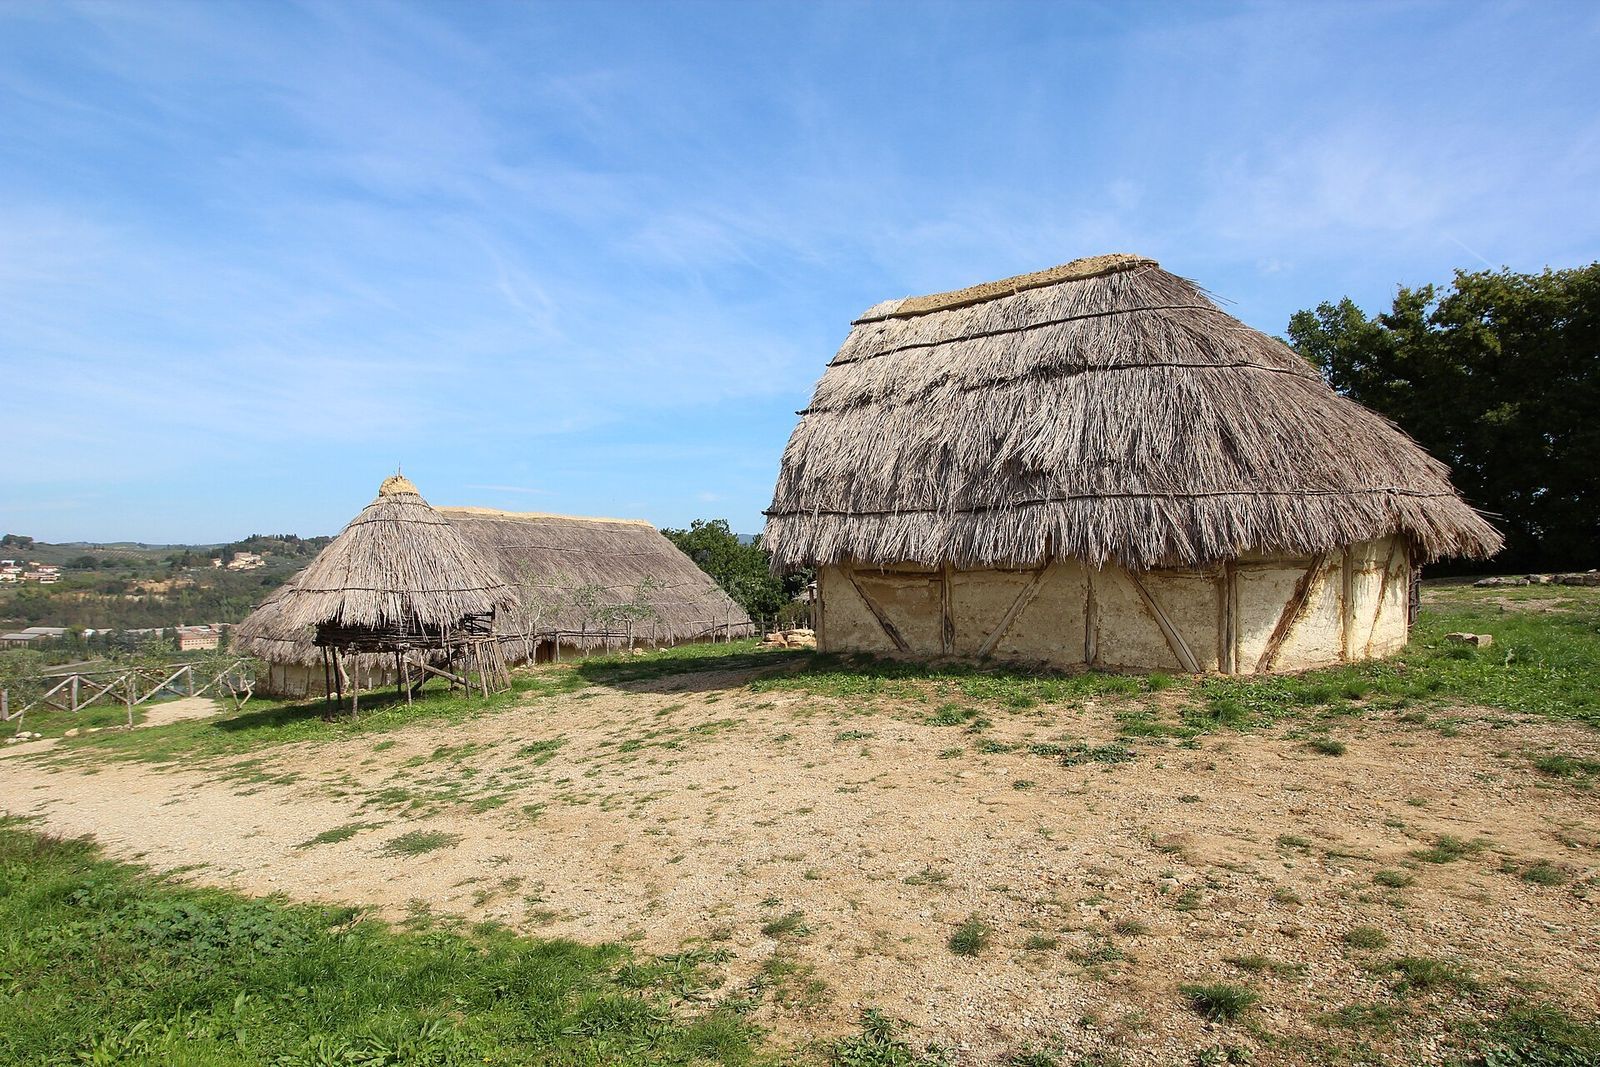
The Archeodrome’s central longhouse follows the excavated estate’s arrangement. This two-aisled timber building has packed-earth walls and a marsh-reed roof. It is partly sunk on one side to accommodate the slope and represents the lord’s residence. Its dimensions, about 17 by 8.5 metres, give it an area of more than 140 square metres.
Reconstructed dwellings
Three reconstructed huts represent different domestic and working spaces. C01, presented as the House of Ermentrude, has an elliptical end, a wall foundation trench, two interior aisles, a hearth, and a fenced garden. C32, the House of Johannes, is rectangular and combines a dwelling with a craft workspace. Glassy slag and ceramic spacers found at its central hearth indicate production associated with a nearby pottery kiln. C39, the House of Garipaldo, has a post-supported frame of wood and packed earth and closes the southeast side of the lord’s court.
Storage and animal buildings
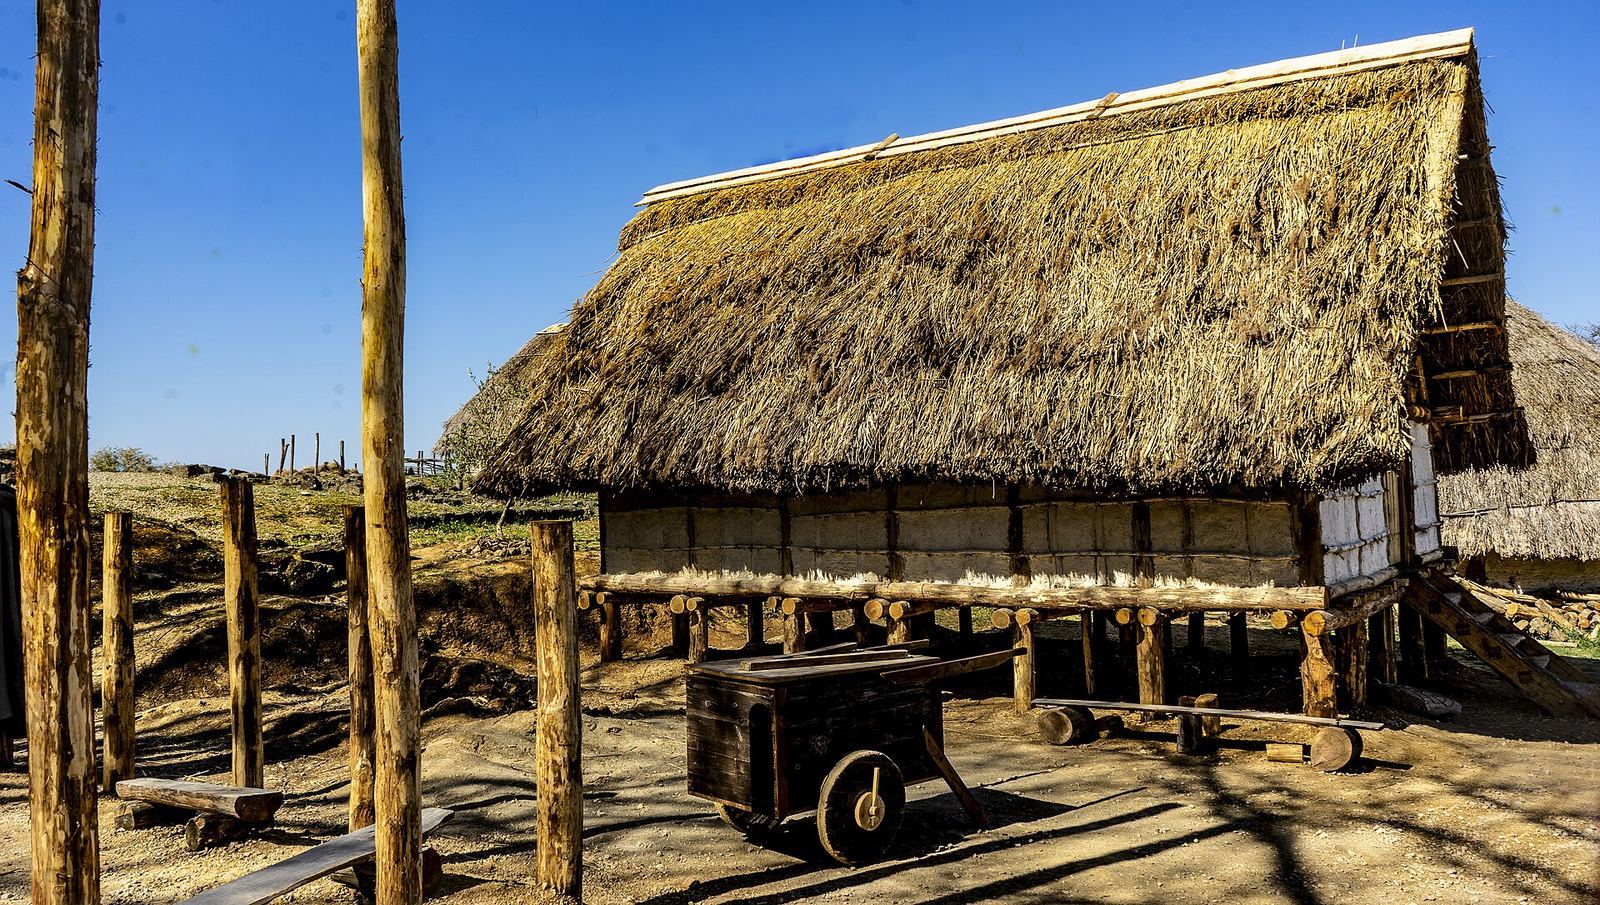
The reconstructed granary, C12, stands on posts to keep stored grain clear of ground moisture and is reached by a wooden ladder. Its design draws on comparisons with excavated structures at Montarrenti and in Carolingian France, the period associated with the Frankish dynasty founded by Charlemagne. The reconstructed poultry house is also raised on posts. Its design draws on bird bones found near the manor house and comparisons with the contemporary monastic complex of Campus Galli in Switzerland.
Forge and bread oven
Near the longhouse, the reconstructed forge sits under a shelter and has a hood made of stone and clay. Excavations in the vicinity yielded smelting slag and horseshoe nails. The Archeodrome’s bread oven is an experimental addition, rather than a structure directly evidenced at Poggio Imperiale, and follows ninth-century models.
Garden and food experiments
Established in 2019, the experimental garden covers about 50 square metres. It contains 27 rectangular beds, five level cultivation areas, and five circular beds beyond the main plot. Its 36 selected crops draw on seed and soil evidence from the excavations and Carolingian written records. Maintenance uses tools and techniques considered compatible with the early Middle Ages, while the garden’s research also considers historical beliefs about astronomy and agricultural cycles.
A related food-production project grows hops in raised wooden boxes suited to the hill’s clay-rich, stony soil. It investigates brewing with wild yeasts and resources gathered on Poggio Imperiale. Vandalism in 2020 and 2021 damaged parts of the garden, fences, and oven; academics, students, and local residents subsequently took part in restoration and maintenance.
Medieval city of Poggio Bonizio
Defenses and streets
Poggio Bonizio covered more than seven hectares. A ditch and a defensive wall about 1.4 metres thick enclosed the upper hill, while the wall also extended lengthwise along the southwest slope. The planned town’s main road, interpreted as a branch of the Via Francigena, organized rows of two-storey masonry houses with internal courtyards.
Houses, squares, and churches
Squares with large public cisterns formed part of the town layout. Two churches stood with adjoining cemeteries, where graves contained medieval pilgrimage insignia, including scallop shells associated with the pilgrimage to Santiago de Compostela.
Notary’s house and workshop
Excavations identified a large house and workshop belonging to Scotto di Boncompagno, a thirteenth-century notary. The property faced the Via Francigena and joined a residential building with a place of work.
Medici fortress and Cassero
Fortress walls and gates
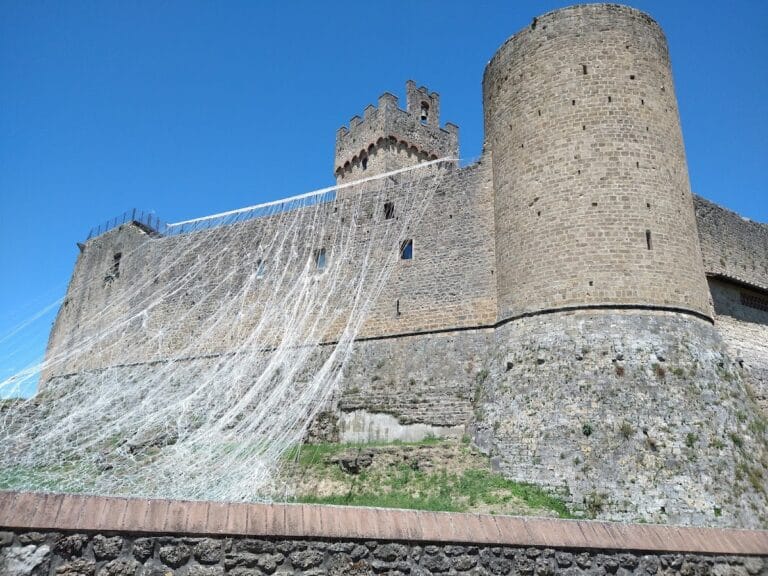
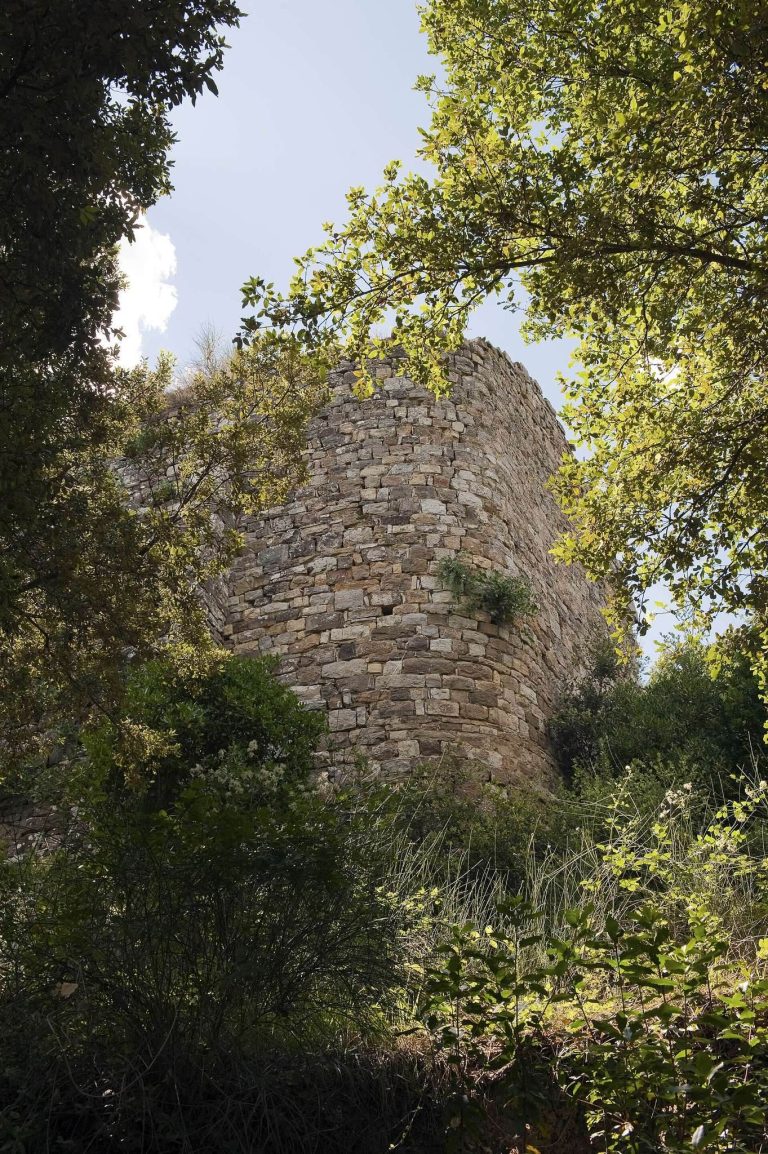
The hill is enclosed by the walls of the large, unfinished Medici fortress. Five historic gates pierce the fortified complex. Restoration work in 2014 and 2015 recovered the gates’ functions and added a panoramic walkway along the perimeter of the walls.
Cassero and museum
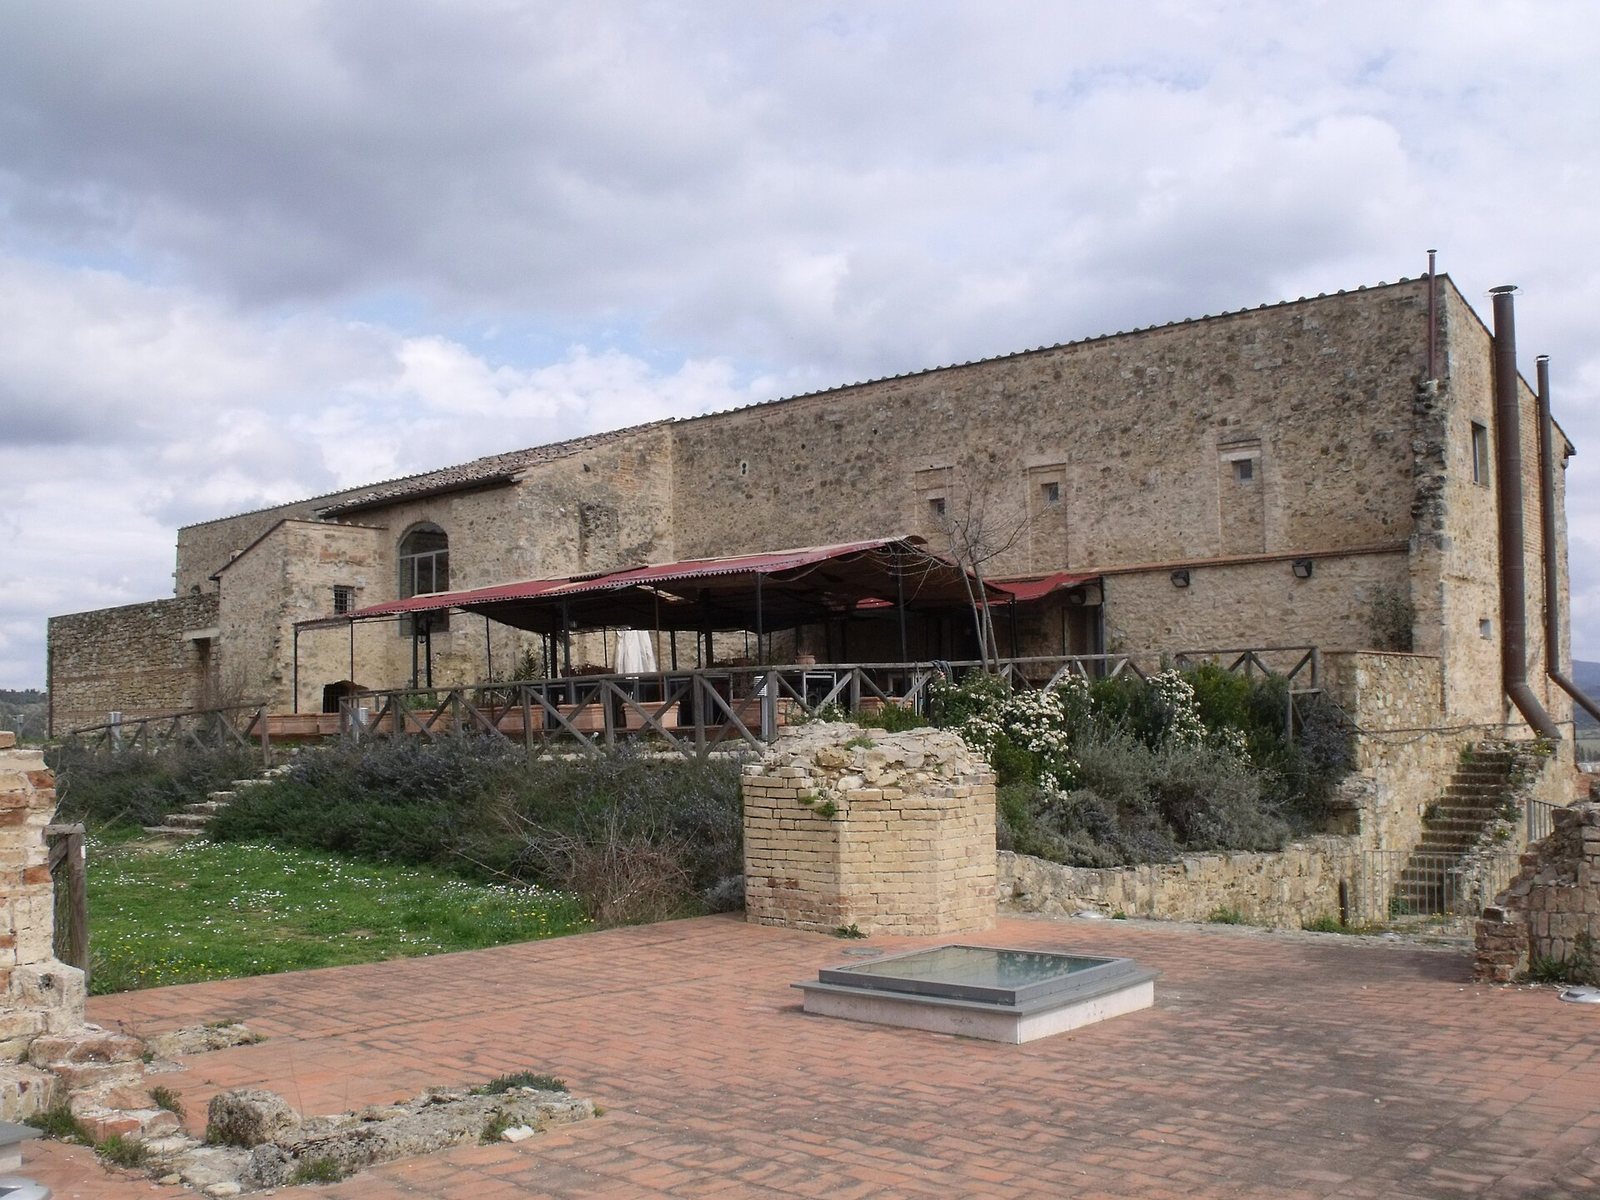
The monumental Cassero, above the fortress, houses the documentation center and museum. Displays include excavation photographs, illustrated reconstructions, models, and selected archaeological finds. The exhibition rooms cover the early medieval settlement, Poggio Bonizio, the attempted fourteenth-century refoundation, and the Medici fortress, as well as a multipurpose space dedicated to Riccardo Francovich.
Among the full-size displays, a cross-section of a sunken hut shows a packed-earth floor, a hearth, and reconstructed domestic furnishings. Another presents a thirteenth-century smithy with a forge, an anvil, and working tools.