Church of the Nativity of the Virgin at Le Mesnil-Aubry: A Renaissance Parish Church
Site at a Glance
- Popularity
- Very Low
- Country
- France
- Primary era
- Early Modern
- Eras represented
- Medieval, Early Modern, Modern
- Civilizations
- French
- Site type
- Religious
- Remains
- Church
On this page17 sections
History
Parish and construction
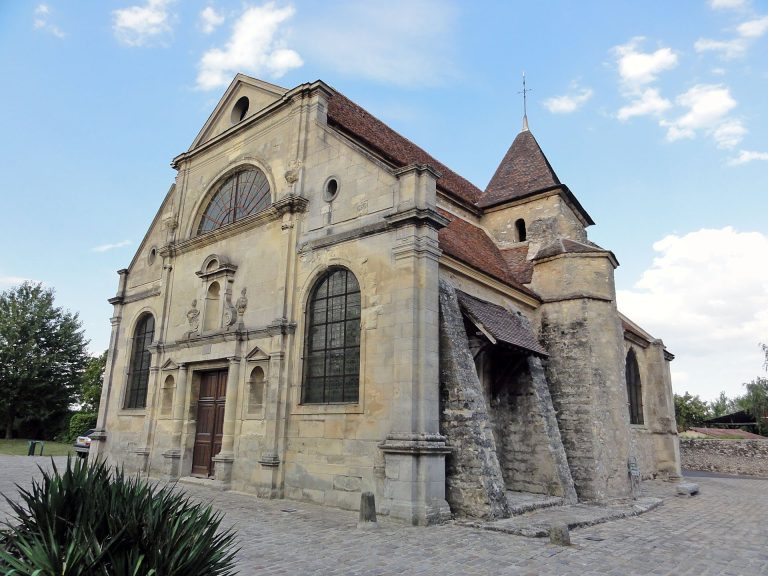
The Church of the Nativity of the Virgin at Le Mesnil-Aubry is a Roman Catholic parish church in France, built chiefly in the Renaissance period during the sixteenth century. The parish dates to the twelfth century, and the present church replaced an earlier building. The church was once dedicated to Saint Fiacre and is now dedicated to the Nativity of the Virgin. It belongs to the Diocese of Pontoise, the area administered by a Catholic bishop.
Work began in 1531 with the north aisle, then stopped for several years. After Anne de Montmorency acquired the lordship in 1551, he restarted the project and financed a more ambitious building. Anne was Constable of France, the crown’s senior military commander. He spent more on the church at Le Mesnil-Aubry than on Saint-Acceul at Écouen, despite Écouen’s long-standing connection to his family.
Anne commissioned Nicolas de Saint-Michel, a master mason from Luzarches, to build the main central space, choir, and south aisle. These parts took shape in a coordinated campaign lasting about three decades and continuing until 1587. The choir was complete by 1567, when Anne’s sons François and Henri I de Montmorency assumed responsibility for financing the work. The final vaults were finished in 1582. The church is regarded as one of Nicolas de Saint-Michel’s most accomplished works, particularly for the clarity and harmony of its interior.
Later work and protection
The upper stages of the west front and bell tower date to the late seventeenth century. They may have completed work left unfinished earlier and brought Baroque features, associated with more emphatic and elaborate forms, to the building. The tower’s rounded, bulbous crown was added in the eighteenth century.
The church became a historic monument in 1840, among the first seven such protected monuments in the area now called Val-d’Oise. Six stained-glass windows received the same protection as objects on 28 July 1904.
Remains
Plan and interior
The church stands at the southern edge of the village. Its west front faces Rue de Paris, its north side looks onto a small square, and a narrow lane passes behind the sanctuary end. A garden associated with the former presbytery lies beside the south front. The building has a central space divided into five structural sections, or bays, with aisles alongside the first four. The first three central bays form the nave, where the congregation gathers, and the last two make up the choir. The fifth central bay has angled sides but matches the other central bays in depth and width.
Each aisle has five bays. The first three are oblong, while the final two are approximately square; the north aisle’s last bay also has slightly angled sides. The bell tower rises above the first bay of the north aisle and projects into the first bay of the nave, affecting the arrangement there. The church has entrances on the west and north sides. A further doorway, once serving a baptismal chapel beside the west front, is now walled up.
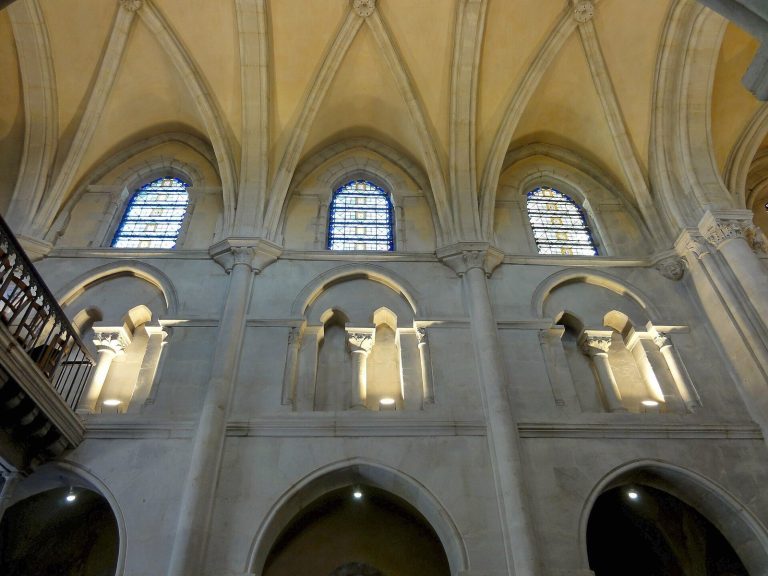
Vaults formed by intersecting stone ribs cover the central space and south aisle, with networks of secondary ribs adding to their patterns. The fourth central bay and the angled sanctuary bay have six-part vaults. In the north aisle, the third and last bays have comparable networks of secondary ribs, while the second and fourth have different rib patterns. The tower base has a ribbed vault with a central circle; the aisles have sloping roofs attached to the higher central walls. Pointed arches and elaborate late Gothic forms coexist with the church’s Renaissance design.
In the central space, large attached columns rise from square piers to the points where the vaults begin. Their square capitals, or column tops, carry a carved horizontal band and receive nine ribs each. The lower supports use the Doric order, a plain classical column form: three columns are attached to the other faces of each pier, and a single column on the outer wall faces each pier. Along the north aisle’s outer wall, ribs merge with the cross arches in shallow, wavering supports without capitals. The interior’s proportions, height, and clear lines create a notably slender and harmonious composition. Large windows in the aisles and sanctuary bring light into the space.
Exterior
West façade
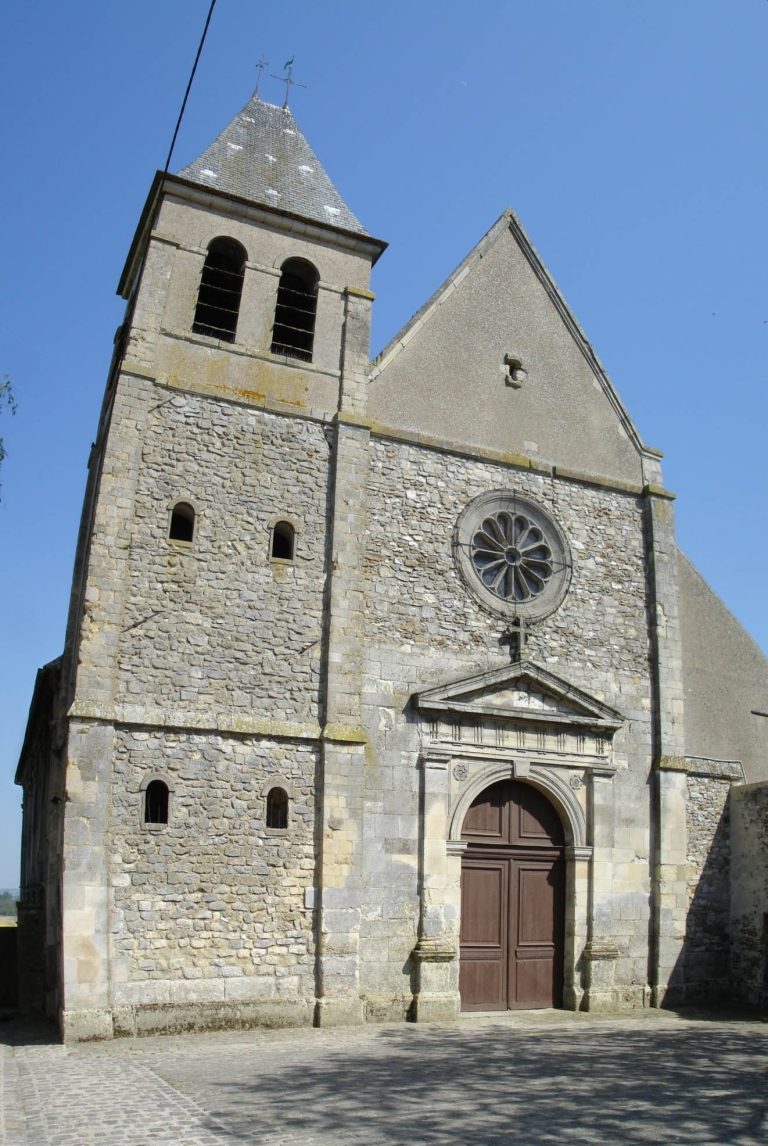
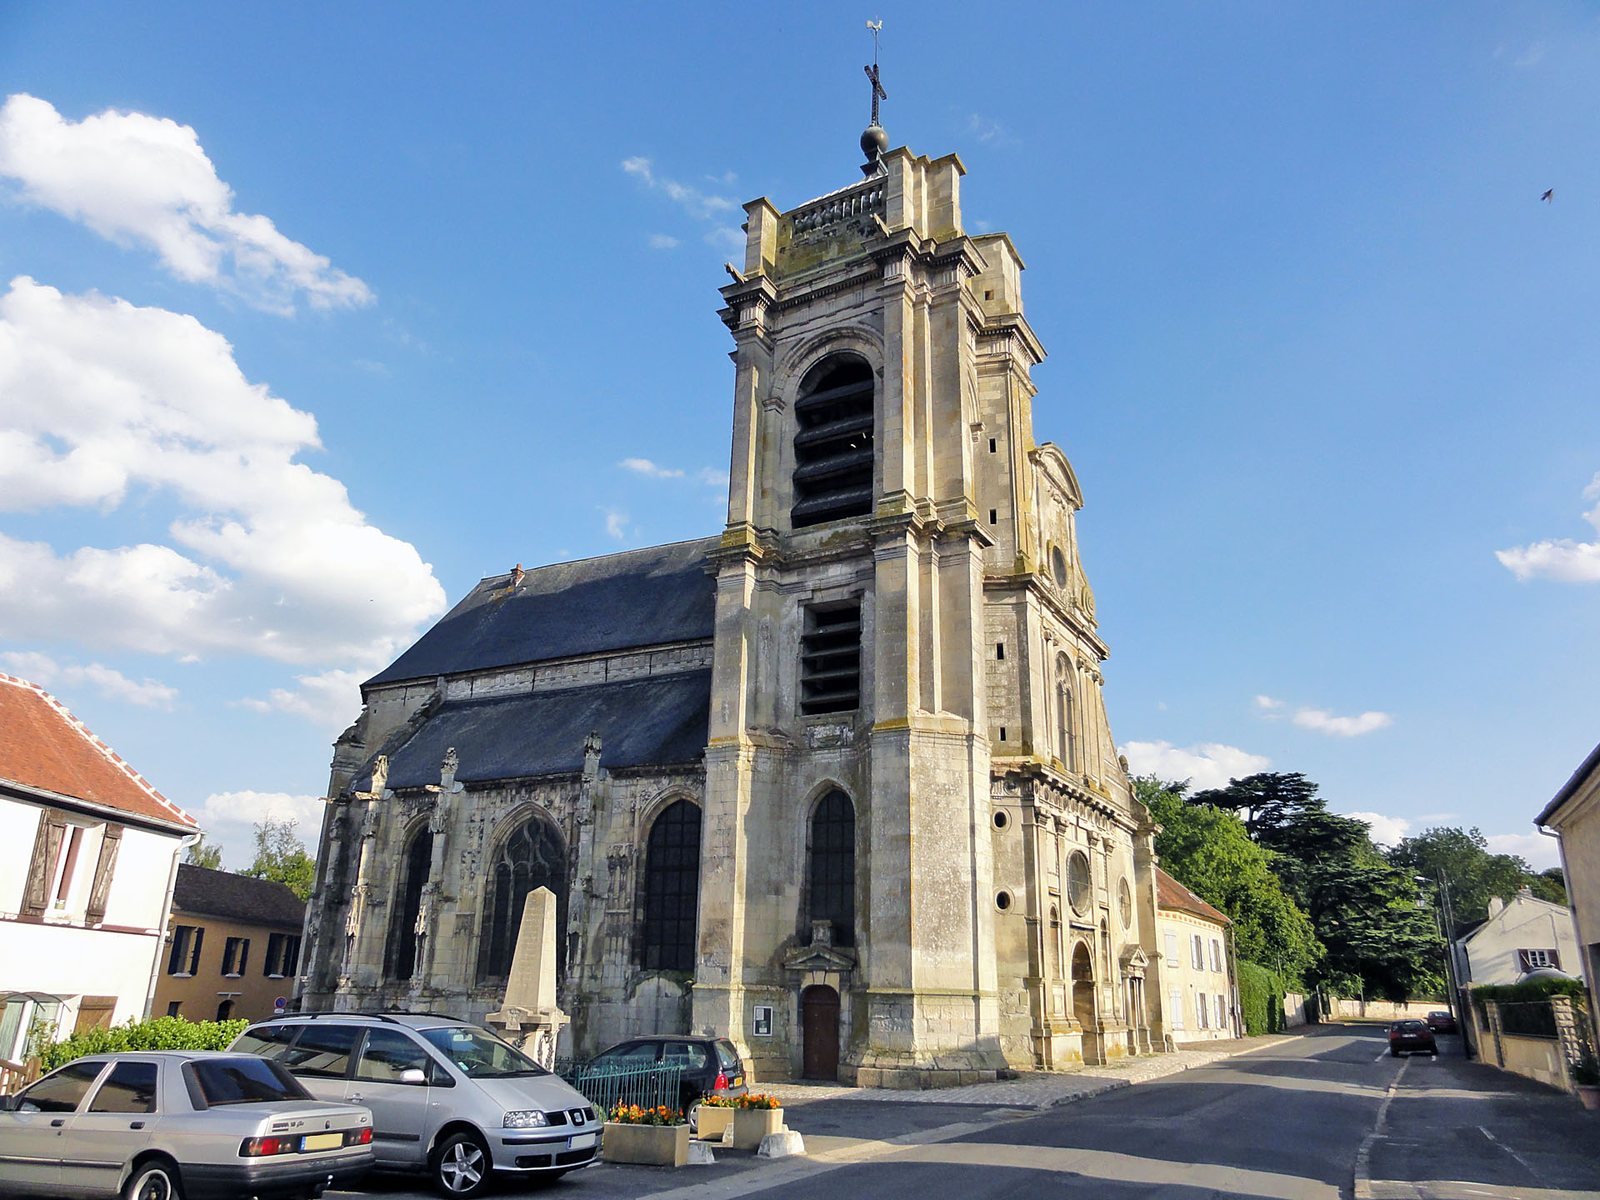
The ground floor of the west façade, including the base of the tower, dates to the 1550s. The central section, aligned with the nave, is arranged like a triumphal arch. Paired fluted pilasters, flat columns attached to the wall, frame semicircular niches and panels. Above them, a horizontal architectural band alternates three-groove motifs with medallions. The lower portal is topped by an oval round opening; reliefs of winged goddesses fill the spaces above the arch, and a constable’s sword appears on its left.
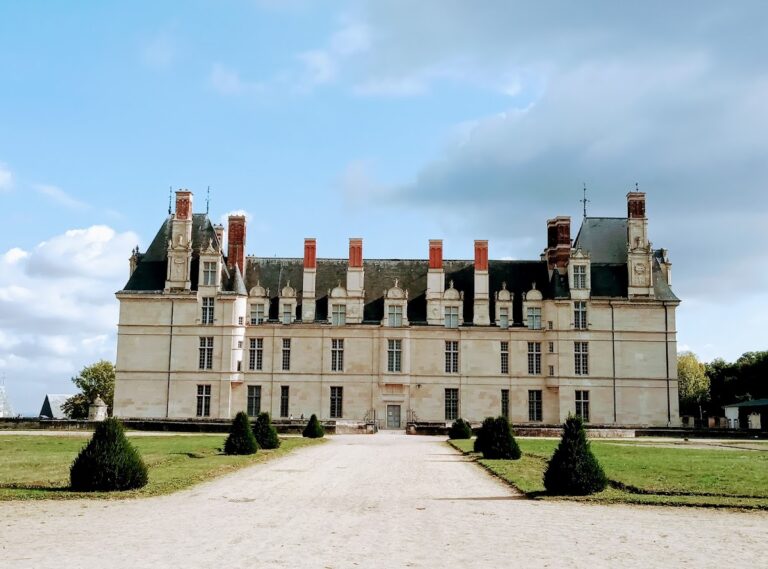
The south-aisle section has a rose window above the former entrance to the baptismal chapel. Two columns frame that doorway, which is topped by a triangular pediment. A curved half-gable and a fire-pot ornament above the corner support complete this part of the façade. The lower design has similarities to the north front of Château d’Écouen, suggesting that artisans or sculptors who worked there may also have contributed to the church.
Three flat pilasters in the Ionic classical order remain on the first upper stage, although the left one has been replaced by a tower support. The horizontal band above them has no carved frieze. The large central window has three rounded arches, with a circle and two pointed curves above. On the next stage, a central round opening sits among two pilasters, surrounding moldings, a defaced shield, and a circular pediment. Curved scroll ornaments flank the composition, with a large wing-like scroll at the base of the right half-gable.
Bell tower
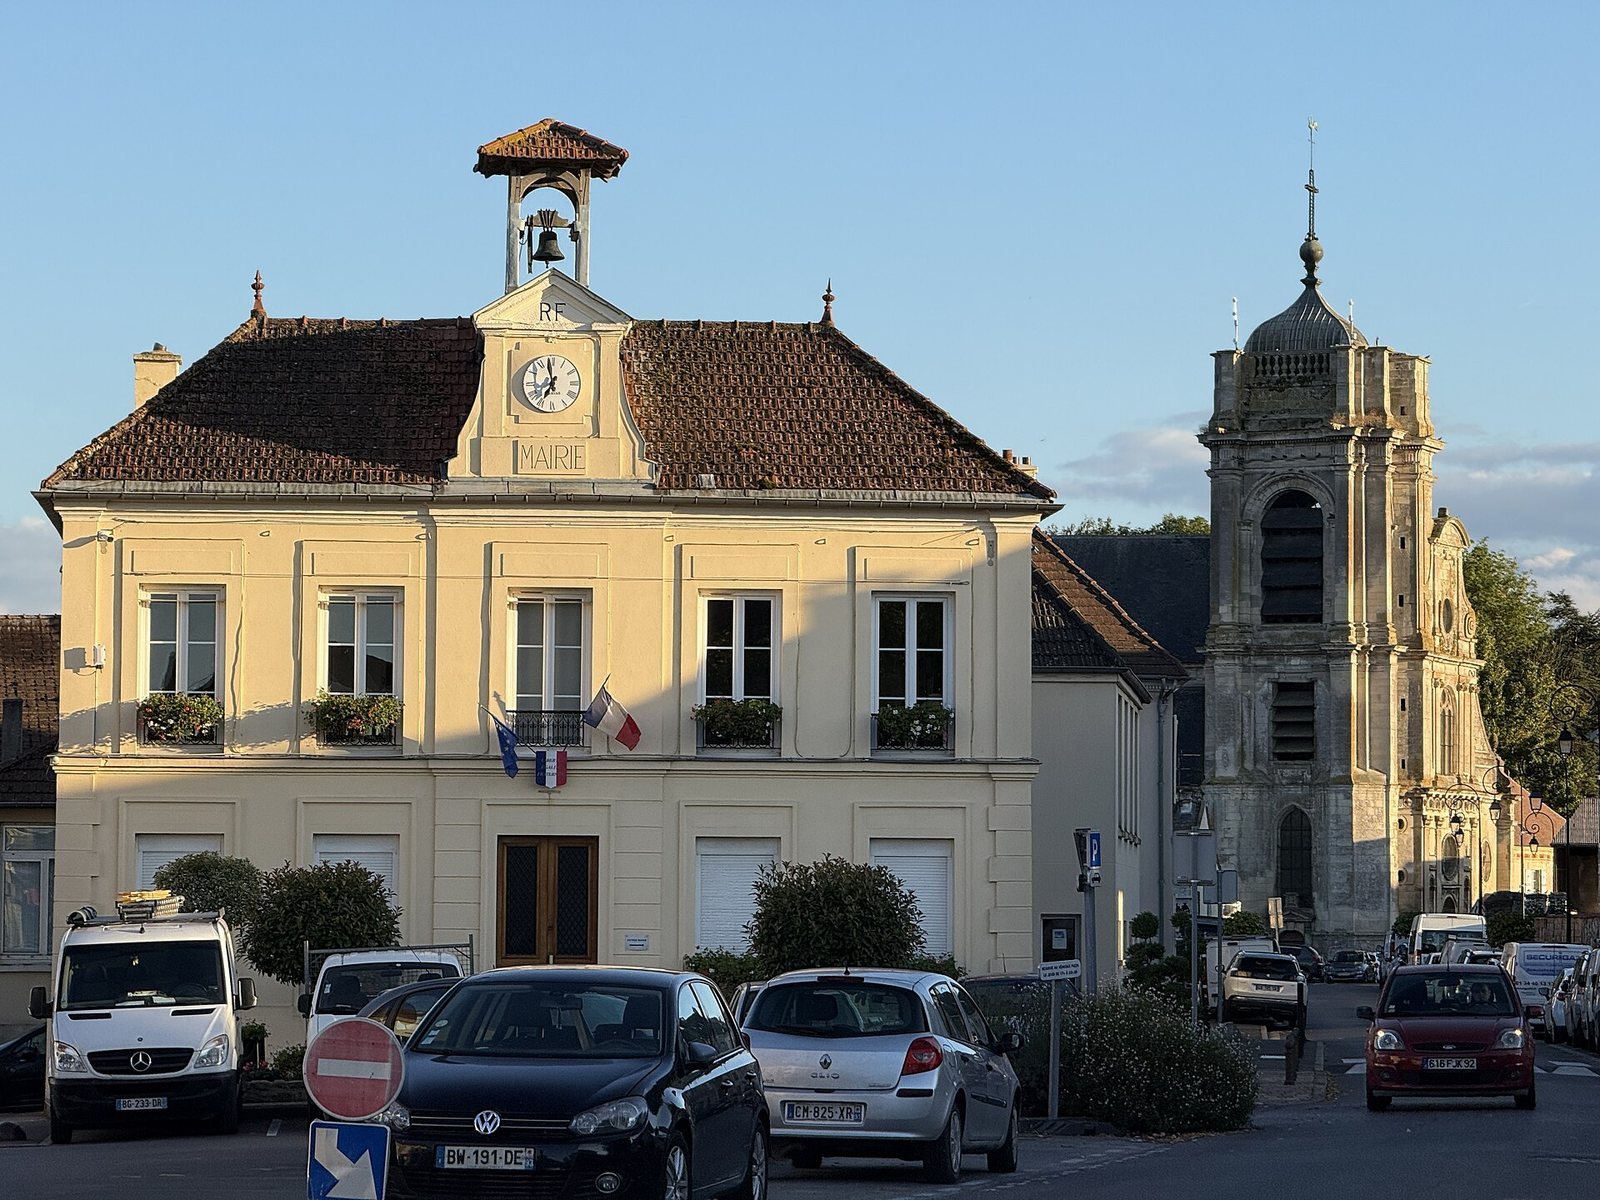
The massive tower stands slightly back on the left of the west façade and projects into the first nave bay. At its base, sloping walls connect the corner supports to the tower, creating an angled outline. A stair turret is concealed behind a support incorporated into the façade; two small round openings indicate its position. The narrow, rounded ground-floor opening is plain. Above it, the tower has stronger supports, projecting horizontal bands, and drip moldings. Large rectangular openings pierce the first upper level, while the next level has rounded openings. A stone railing runs between the supports at the summit, behind which rises the bulbous roof, topped by a ball and an openwork cross.
Side elevations and north aisle
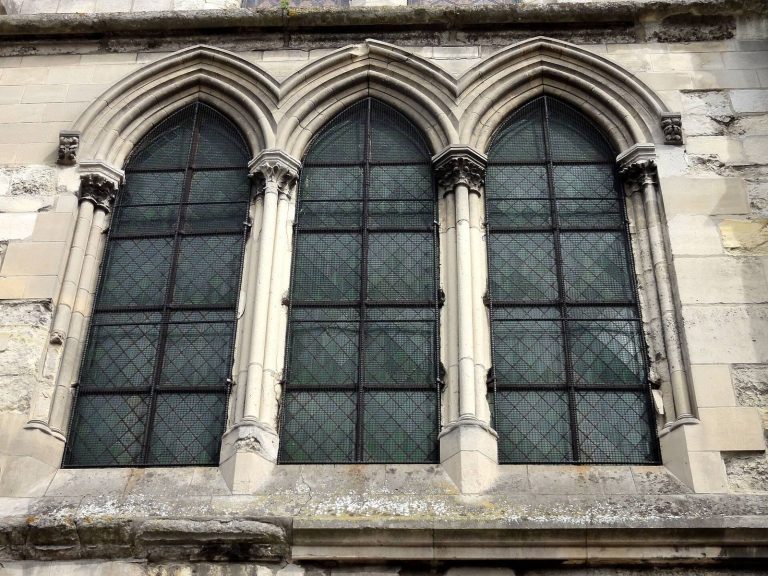
The east and south sides are more restrained than the west front and are chiefly marked by large windows with Renaissance stone patterns. A carved band on the exposed high wall above the north aisle continues around the sanctuary end and along the south nave wall. The north aisle retains a more elaborate late Gothic character. Its exterior ornament includes statue niches and canopies on the supports, pinnacles, blind arcading, foliage decoration, and carved bands below the windows and along the upper walls. Small fantastic animals and child figures also appear. This carved work is badly deteriorated. The north aisle has three finely worked stone canopies inside, along with three decorative corbels, two of them figurative. Its windows are pointed except for the last; a window in the third bay has four narrow openings with trefoil-shaped heads and stone patterns above.
Stained glass
Stained glass survives in six bays. The three windows at the sanctuary end and the last north-aisle window are colored throughout; two others have colored glass only in their upper sections. The present arrangements combine fragments, although portions of the central and left sanctuary windows remain in their original positions. The glass was rearranged in 1735, when clear panes were also installed. Damage during the First World War was followed by restoration and substantial rearrangement by Jean Gaudin in 1929.
Sanctuary windows
The central sanctuary window bears the Montmorency family’s heraldic eagle, traditionally shown without a beak or legs, in its upper section. Its lower tier retains its original position and depicts the Death of the Virgin Mary. A similar composition appears at Saint-Acceul in Écouen, but the Le Mesnil-Aubry version has coarser drawing and a more limited range of colors. The middle tier, dated 1583, shows kneeling Montmorency donors and Saint Peter on the right. The lower tier is older.
The window to the left preserves its lower tier, and possibly the left narrow section of its middle tier, in their original positions. Its date of 1562 corresponds to the depiction of Anne de Montmorency as an older man. Saint Anne and Mary Magdalene present members of the Montmorency family.
In the right-hand sanctuary window, the lower tier shows Madeleine of Savoy’s daughters presented by Saint Agatha. Gaudin created the depiction of Madeleine at the left in 1929. Other fragments include Saint Francis of Assisi bearing the marks of Christ’s wounds, relatives of the Virgin Mary, and Saint Joseph. They may come from a Nativity or Adoration of the Magi scene based on a window at Écouen.
South-aisle windows
The upper tier of the south-aisle window in bay 8 depicts episodes from Saint Nicholas’s life, including a scene involving navigation. Its lower tier, made in 1634, combines clear glass with silver stain. In bay 10, the central upper section shows a kneeling clergyman, probably the donor, before the Virgin and Child. This glass is thought to date to the fifteenth century and to have come from the earlier church. The upper panel contains a Suffering Trinity, an image of the Trinity emphasizing Christ’s Passion, from the 1560s. Other clear panes with painted borders date to 1631.
North-aisle windows
The window in bay 11 was assembled in the eighteenth century from panels dating to the 1560s or 1570s. Its lower tier shows the Last Supper, the middle tier the Sacrifice of Abraham, and the upper tier a Suffering Trinity. The upper section of the window in bay 12 depicts Pentecost, the event commemorating the descent of the Holy Spirit upon Jesus’s followers.
Sculpture, memorials, and furnishings
Virgin and Child
A 144-centimetre stone statue of the Virgin Mary nursing the Child dates to the late fourteenth century and came from the earlier church. Blanche de Popincourt, a lady of Mesnil-Aubry, commissioned it from a Parisian sculptor. Its original multicolored surface was lost during a restoration.
Bench and altars
The churchwardens’ bench, seating for lay officials who oversee parish affairs, has an oak back panel and canopy from the seventeenth century. Saint Fiacre appears at its right end. The bench stands in the choir for services. The high altar and its statues date to the sixteenth century. A late-seventeenth-century wooden altarpiece on the south-aisle altar includes a painting of the Virgin Mary’s education by Saint Anne and Saint Joachim, traditionally identified as her parents.
Tombs and grave slabs
Blanche de Popincourt’s tomb slab stands against the south-aisle wall and shows her in formal dress. Her face and hands were originally sculpted in marble and attached to the slab; they were torn away during the French Revolution. Other grave slabs commemorate the lord of La Vazville and his wife Robinette Hauvard in the mid-seventeenth century, Charlotte du Solier, who died in 1587, an unnamed woman of the sixteenth century, and Michel Morel, a sixteenth-century archer.