Notre-Dame Church of Vitré: A Parish and Former Collegiate Church
Site at a Glance
- Popularity
- Medium
- Country
- France
- Primary era
- Medieval
- Eras represented
- Medieval, Early Modern, Modern
- Civilizations
- Duchy of Brittany, French
- Site type
- Religious
- Remains
- Church
On this page25 sections
History
Origins and religious administration
Notre-Dame Church of Vitré is a Catholic parish church in Vitré, France, whose origins may reach back to the 10th century and whose principal rebuilding took place between 1440 and 1580. It is also a former collegiate church, served by a chapter of clerics, and a former Benedictine priory church, a religious house governed by a prior.
Tradition attributes the church’s foundation around 1060 to Robert I of Vitré, though that attribution has been questioned. Notre-Dame was securely serving as a parish church by 1070–1075. It was not the town’s mother parish: that role belonged to Saint-Pierre, a church near the Saint-Pierre postern that no longer survives.
In 1116, Marbode, bishop of Rennes, transferred Notre-Dame, Saint-Pierre, and Saint-Martin to the Abbey of Saint-Melaine in Rennes as part of an effort to reform a lax community of canons. The canons had left Notre-Dame by 1132, but the change from secular clergy, who did not follow a monastic rule, to regular clergy, who did, was not fully settled until 1158. Robert II confirmed the donation in 1157.
The Benedictine priory prospered, while the deteriorating condition of Saint-Pierre led to parish worship being moved to Notre-Dame. Until the end of France’s pre-Revolutionary order, the parish, dedicated to Saint Peter, used the nave while the monks occupied the choir. This shared use helps explain the church’s unusual scale and arrangement. It also served a prosperous textile-trading town whose wealthy merchants supported its chapels and furnishings.
Late medieval rebuilding
Successive building campaigns from 1440 to 1580 transformed the church, carrying its design from Flamboyant Gothic, a late Gothic style with elaborate flame-like window patterns, toward Renaissance forms inspired by classical architecture. Work began at the crossing in 1440–1442, followed by the north aisle in 1467. The south transept and three adjoining chapels were built between 1480 and 1500, and three more southern chapels followed between 1530 and 1540. The western façade developed during the 16th century, with its portal completed in 1578.
Patrons and merchant groups established a strong presence in the church. Pierre Landais founded the Chapel of Saint John the Baptist in the fourth northern chapel in 1469, and the Confraternity of Overseas Merchants, an association for religious devotion or charitable purposes, was established in the fifth northern chapel in 1473. The old sacristy, seigneurial chapel, and exterior pulpit were built in 1491. The leaves of the south-side Upper Door date to 1569, those of the Middle Door to 1609, and the carved wooden leaves of the western portal were installed in 1586.
Seventeenth-century changes and the Revolution
A partition erected at the crossing in the 1620s separated the parish area from the priory. Jean Martinet began a new parish high-altar altarpiece in 1624; it stood against the partition from 1642. A new sacristy was built south of the choir in 1666.
René Nouail, a former treasurer and provost of the Overseas Merchants’ Confraternity, funded a large organ built by Paul Maillard between 1636 and 1639. The church received it in 1641, and Florentin Grimont enlarged and restored it in 1779–1780. During the French Revolution, which ended the pre-Revolutionary order, the church interior was ravaged and the Benedictines were expelled from the priory in 1791. The organ was destroyed in 1794.
Restoration and modern events
Notre-Dame was classified as a French historic monument in 1840, among the first buildings placed on that year’s list. After the Revolution, the Concordat, an agreement regulating relations between the French state and the Catholic Church, shaped the work of the clergy who refurnished the church in Neo-Gothic style, a 19th-century revival of medieval Gothic design. The monks’ choir was refitted in 1852, a new pulpit was erected in 1855, and a new spire was built in 1858.
A wooden cloth hall in front of the western façade later served as a meat market and burned down in 1886. An iron-and-brick butter market replaced it, then was demolished in 1958. The church precinct was removed around 1880, and the western forecourt was cleared in 1958. In 2012, the tower’s summit cross fell; a pinnacle came down with it and pierced the roof of the south transept.
Remains
The church stands at the highest point of Vitré’s old town, against the northern side of its medieval wall and above the Vilaine. The former Benedictine priory adjoins it. Its 61-metre-long plan consists of a six-bay nave with aisles and chapels, a crosswise transept, and a deep choir set slightly off the central line. The overall width is 22.20 metres. Dressed-stone façades, varied window patterns, and carved details combine Gothic and Renaissance features.
Plan and interior structure
Nave and aisles
The nave is 35 metres long and 7 metres wide. Six chapels line the north side and five the south. Five pairs of octagonal piers on tall bases divide the nave; pointed arches with strongly moulded edges open onto the aisles. Their plain capitals sit above mouldings that continue down the piers. A broad wall above the arches gives the central space a strongly enclosed form.
A boarded timber ceiling rests on carved wall plates and six tie beams. Restored in 1866 and painted by Lelay-Dupré, it carries painted decoration. The aisles and chapels have stone ribbed ceilings supported by carved stonework, with shorter cross-ribs and hanging bosses.
Transept and choir
The transept arms are each 7 metres long and have timber ceilings. At the crossing, where nave and transept meet, granite ribs rest on supports carved with the symbols of the four Evangelists. Massive octagonal piers and moulded arches carry the tower above. In the south transept, the starts of vaults and an arch in the wall preserve evidence of an unfinished plan for a ribbed stone ceiling. A spiral stair in an overhanging turret leads to the tower.
The rectangular choir extends 19 metres eastward, slightly to the right of the church’s main line. Its monks’ section, also called the sacrament chapel, is the surviving part of a 12th-century church and was once the nave of its predecessor. A chapel with a semicircular end stands at the eastern side of each transept arm. The south transept does not extend beyond the line of the southern chapels, while the north arm does.
The monks’ choir has a Neo-Gothic ceiling combining painted timber boards and wall plates with foliage, rosettes, stars, and angels holding scrolls within four-lobed frames. Decorated metal arches and cross-ribs span the space. Its eastern window has three lights and 19th-century glass; it was reopened in 1852 after being blocked.
Exterior and entrances
South elevation
The south side is arranged as seven gables, built from east to west in two campaigns: four eastern gables between 1480 and 1500, and three western ones between 1530 and 1540. Buttresses divide the dressed-stone façade, which incorporates chapels, an oratory, a sacristy, an exterior pulpit, and entrances. Its carved decoration and window patterns are Gothic in character, with Renaissance details increasingly evident toward the west.
The easternmost gable belongs to the transept. It is taller and wider than its neighbours, with a large window divided by four stone bars beneath an arch decorated with curled-leaf ornament. Below it, the Upper Door leads into the south transept. Its lowered doorway sits within a pointed, moulded frame, and the panel above bears the arms of Guy XV of Laval. A covered holy-water basin stands beside the entrance.
The next bay has two levels: a barrel-ceilinged sacristy below and a seigneurial chapel above. Its ground-floor window has a decorative grille. An exterior pulpit is attached to the western buttress of this bay and can be reached from within the church or through a doorway in the buttress. Its polygonal sandstone bowl rests on a small support and is decorated with pointed arches, the Trinity, symbols of the four Evangelists, and figures representing lust and gluttony. A pinnacle-shaped canopy with small gables and carved ornaments rises above it. The pulpit remained in use into the early 20th century.
Merchants’ marks appear on the buttresses, including five on one and another dated 1499 west of the exterior pulpit. The Middle Door bay has a low pointed doorway and a window divided into three sections, set within a tall recess framed by statues and a large arch. Its Renaissance-style wooden doors depict four apostles and the Annunciation.
West façade
The western façade has three gables and massive buttresses. Its central entrance lies below a large window with four stone divisions and Gothic tracery, the decorative stonework that divides and patterns a window. The round-arched portal is framed by paired columns on tall bases and a classical upper band with a triangular pediment, forming a composition inspired by a triumphal arch. The curved stonework around the entrance includes partly completed square-panel decoration.
The doorway’s carved band shows the Crucifixion and Saints Peter, Paul, John, and Andrew, along with a laurel wreath, the date 1586, and two merchants’ marks. The portal’s carved wooden leaves date to the same year.
North side and entrances
The comparatively plain north side formerly bordered the Benedictine cloister. Stone brackets in the chapel wall recall that arrangement, and one window incorporates an ermine in its stone pattern. The north transept gable was altered in the 19th century. Two northern entrances once served the priory, one in the north transept and one in the north wall of the monks’ choir.
There are five entrances in all: the west portal, the south-side Middle and Upper Doors, and the two northern entrances. The raised precinct occupied ground above an earlier cemetery. Lowering the surrounding ground around 1880 and adding steps changed the apparent height of the south façade.
Crossing tower and spire
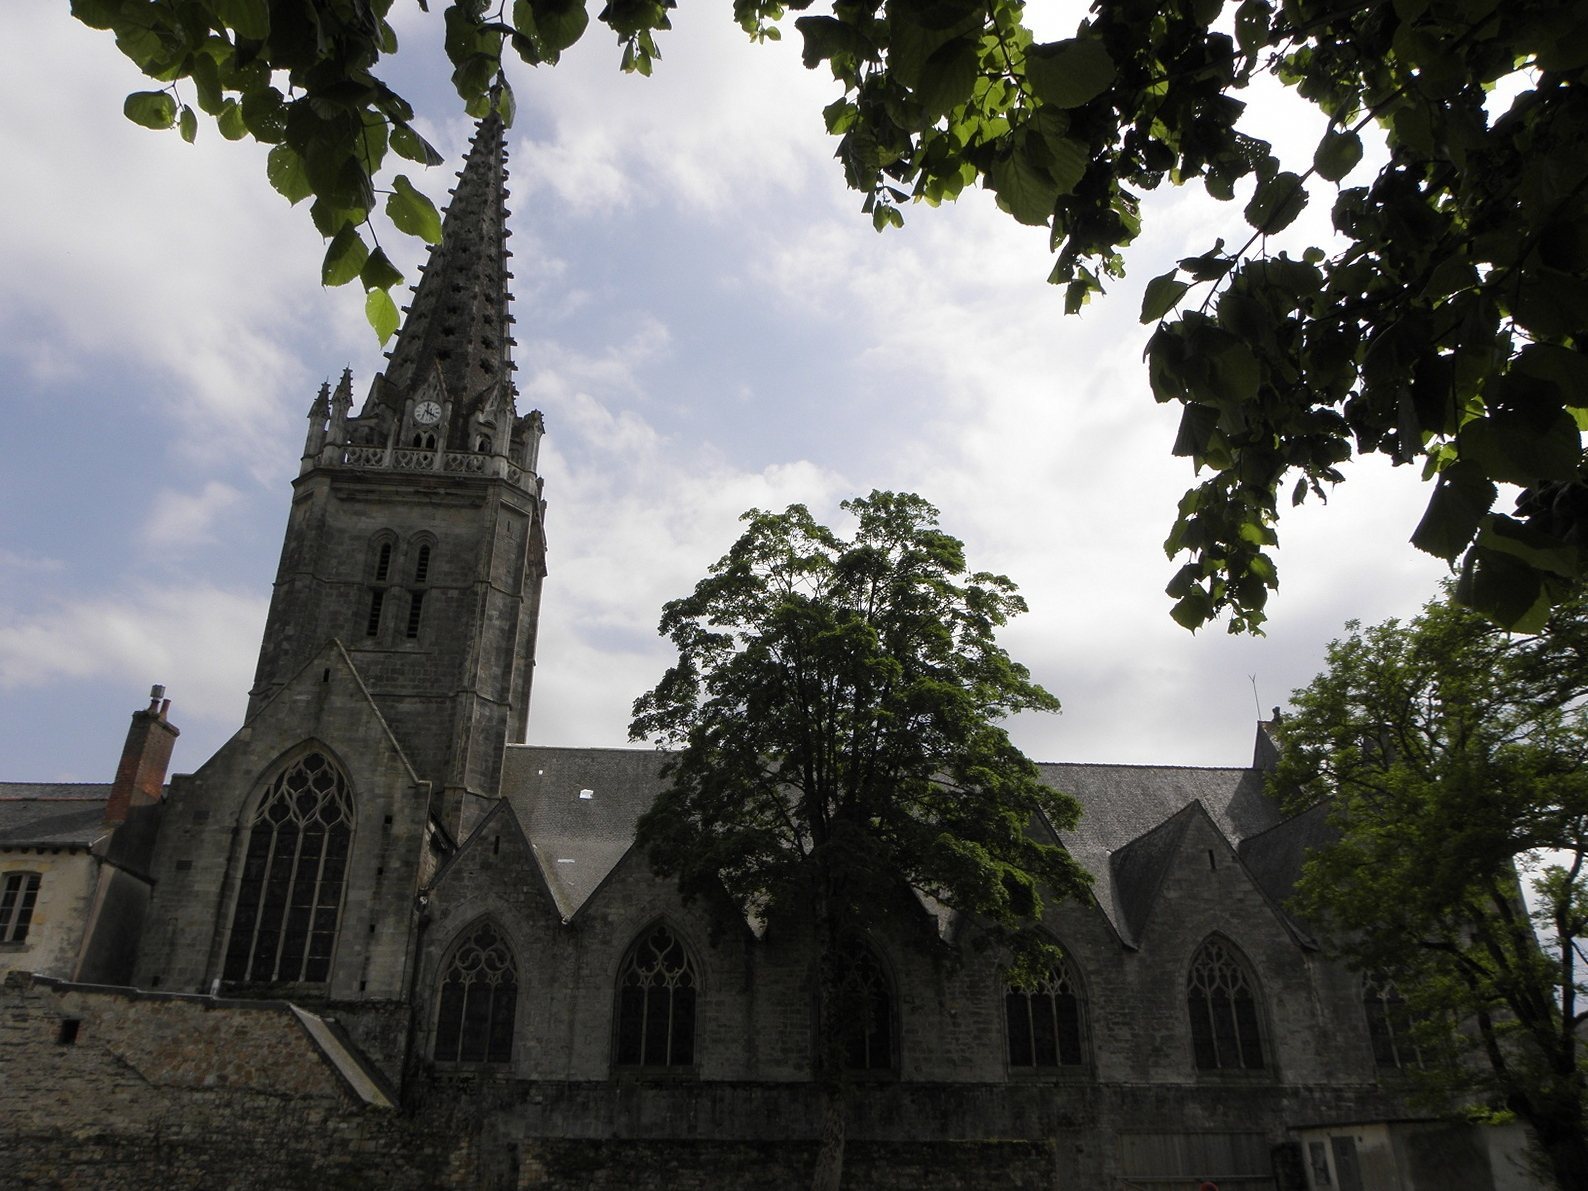
The crossing tower has a square plan with clipped corners. Each face has a narrow pair of pointed windows divided by a horizontal bar, a clock face, and a Flamboyant-style balustrade added in 1858. Eight pinnacles rise from the balustrade. The octagonal spire, designed by Raffray, has a small dormer at the base of each face and pierced openings in six-, five-, four-, and three-lobed patterns. Carved ornaments run along its edges.
A lightning strike in 1704 destroyed the earlier belfry and spire. A low, four-sided roof replaced them, and a painting inside the church records that earlier form. A stair turret at the tower’s southwest corner provides access to the bell chamber and balustrade.
Stained glass and wall paintings
Medieval and Renaissance glass
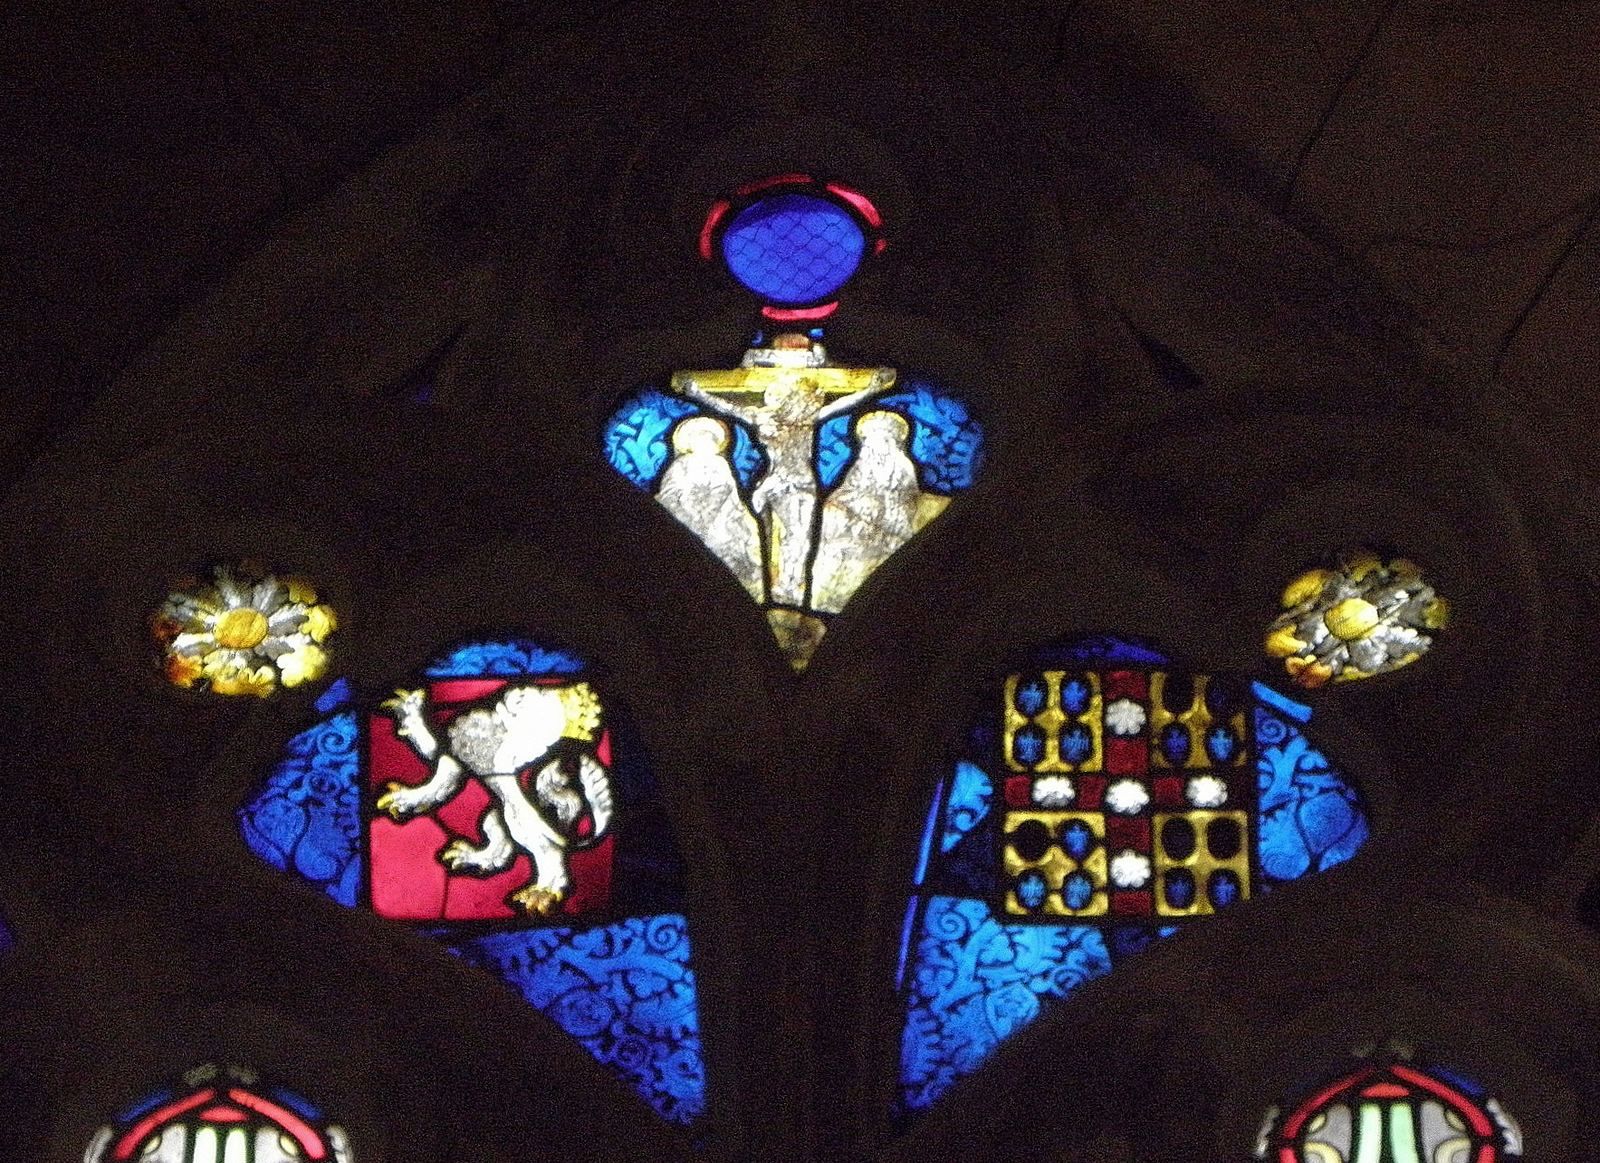
A fragment of an Annunciation survives in the southernmost chapel, above the old sacristy. It places the Archangel Gabriel in an elaborate Gothic setting, with a tiled floor, patterned background, and silver-stain details. The glass may be Flemish and may have been commissioned by the Overseas Merchants’ Confraternity in 1493, although its technique points to the third quarter of the 15th century. Its upper panel contains a Crucifixion and the arms of Vitré and Montmorency-Laval. A separate fragment of window stonework depicts a Crucifixion and dates to around 1500.
The third southern chapel contains a stained-glass image of Christ entering Jerusalem, dated 1537 and possibly made by Pierre Symon. Its Renaissance frame includes columns, a curved pediment, child figures, classical-style heads, and plant garlands. The people of Jerusalem are shown as wealthy townspeople of Vitré.
Nineteenth-century glass
Most of the church’s stained glass dates from the 19th century. The central choir window depicts the Assumption of the Virgin and was made by René Échappé of Nantes. Joseph Chauvel made the south-transept Tree of Jesse window in 1868, showing Christ’s ancestry through Jesse, and a 1870 window combining the fifteen Mysteries of the Rosary with the Virgin giving the Rosary to Saint Dominic.
Other chapel windows show Christ’s baptism and Saint Michael slaying the dragon, both made by the Lavergne workshop in 1884; the Carrying of the Cross, made by Clamens and Bordereau in 1886; and the Virgin with Saint Elizabeth, the child Jesus, and John the Baptist, probably also by Lavergne. A ten-scene life of the Virgin was made by the Carmel workshop of Le Mans before 1876. Further works include an 1885 Sacred Heart window, a Resurrection made in 1896 by Charles Champigneulle’s Paris workshop, and an 1888 window of Saints Louis, Francis of Assisi, and Elizabeth of Hungary by the Angers workshop of Megnen, Clamens, and Bordereau.
Wall paintings
A cycle of wall paintings dated 1619 decorates the northern chapel with a semicircular end. It presents the fifteen Mysteries of the Rosary, a Catholic devotion combining repeated prayers with meditation on episodes in the lives of Mary and Christ. The paintings were uncovered in 2007.
Altars, sculpture, and other furnishings
Altars and pulpit
The four principal altars are dedicated to Saint Michael, Saint Sebastian, Saint Francis, and Saint Melaine, and include paintings and sculptures from the 17th century. Jean-Julien Hérault made the main altar and altarpiece in 1852 for the refitted monks’ choir. The altar frontal has three medallions: a victorious Lamb, a pelican representing charity, and two doves drinking from a chalice. The tabernacle came from the Paris workshop of Poussièlgue-Rusand.
A monumental Neo-Gothic pulpit occupies the fourth northern nave archway. Designed by diocesan architect Charles Langlois, it was made by Hérault in 1855 and carved by Jean-Marie Valentin. Carved woodwork in the transept incorporates confessionals beneath a gallery and an entrance vestibule.
Paintings, tomb, and memorial
Paintings include Fournier’s 1646 Coronation of Saint Cecilia at the west end of the north aisle, Jean Picart’s 1640 Martyrdom of Saint Sebastian in the third northern chapel, and Mathurin Bonnecamp’s 1626 Descent from the Cross in the monks’ choir. The last once occupied the centre of Martinet’s parish altarpiece. Philippe Matozrec’s 1769 painting of Saint Barbara protecting the church from lightning hangs in the choir; a painting of the Virgin and Child attributed to Picart is in the first southern chapel.
A painted wooden panel from the 15th century shows Christ on the cross with the Virgin, Saint John, and seven kneeling merchant donors. It was once in the fifth northern chapel, was stolen in 1969, recovered in September 2019, and returned to the commune in December of that year. The first northern chapel contains a late-15th-century sandstone wall-niche tomb, a burial monument set into a wall recess, with a reclining effigy of Pierre Hubert, rector of La Chapelle-Erbrée. In the sixth northern chapel, a memorial by Jean-Marie Valentin shows the parish priest Gilles Aubrée, who died in 1881, kneeling at a prayer desk beneath a canopy. Aubrée initiated the 19th-century restoration and furnishing campaign.
Water basins and triptych
The north-aisle holy-water basin comes from the second half of the 16th century. Its white-marble bowl has four Gorgon heads and rests on a baluster and tall base. The south-aisle basin combines marble and granite: its fluted bowl bears a merchant’s mark, and its support has a square base, a foliage-carved column, and a decorated capital. The date 1593 is carved on it.
A three-part Renaissance panel made in the 1540s was given to the parish at Christmas 1544 by Jehan Bricier, its priest-sacristan. The triptych is now displayed in the former Saint-Michel chapel at Vitré Castle. Its 48 Limoges enamel plaques depict episodes from the lives of Mary and Christ. Assembled in Vitré, it retains its wooden framework and period iron fittings and measures one metre high and 1.70 metres wide when open.
Organs and bells
Great organ
The great organ was built in 1851 by Paul-Alexandre Ducroquet for the London Exposition and acquired by the church in 1852. It stands on the western gallery, on a Renaissance platform dated 1639 with a Neo-Gothic railing. The pointed-arch case has three divisions, with pinnacles, narrow gables, and angel figures above a high base of blind arches. The instrument has two keyboards, a pedalboard, and 20 sounding stops, or selectable groups of pipes. Its action is mechanical, with a pneumatic mechanism for the Great Organ.
Choir organ and bells
A choir organ built by Jean-Baptiste Claus in 1885 was modified in 1957–1958, sold to the parish of Saint-Michel in Brest in 1968, and replaced in 1971 by a compact positive organ. Supplied by Yves Sévère of Le Mans, the present instrument has two keyboards, a pedalboard, nine stops, and mechanical action.
Four bells from the Bollée foundry in Le Mans hang in the tower. The largest weighs 5,800 kilograms and sounds G2; the others sound B-flat2, C3, and D3.