Church of St Philibert: A Romanesque Abbey Church in Tournus
Site at a Glance
- Popularity
- High
- Country
- France
- Primary era
- Medieval
- Eras represented
- Classical, Medieval, Early Modern, Modern
- Civilizations
- Duchy of Burgundy, French, Roman
- Site type
- Religious
- Remains
- Fortified Monastery
On this page17 sections
History
The Church of St Philibert is a Romanesque abbey church in Tournus, France, rebuilt chiefly during the 11th and 12th centuries by Benedictine monks. Romanesque architecture was a medieval western European style known for rounded arches and massive masonry. The church developed beside an earlier Roman fortified camp and became the centre of an extensive monastic network.
Roman camp and Christian sanctuary
A Roman castrum, or fortified camp, was established on the site in AD 175 as a stopping place for imperial troops and couriers. During the persecutions that began in Lyon in AD 177, the Christian evangelist Valerian came to Tournus. He was beheaded in AD 178 or 179, and his tomb became a hidden place of Christian devotion. A first oratory above the tomb was probably built in the fourth century, after the Edict of Milan in 313 allowed Christians to worship openly.
In the sixth century, Gregory of Tours described a sanctuary near the camp. King Guntram of Burgundy established a monastic community there. In 854, Charles the Bald, king of West Francia, granted Tournus to the bishop of Mâcon, who founded a small Augustinian abbey dedicated to Valerian. Its first abbot was Radon, a priest who had guarded the saint’s relics.
A raid moving up the Rhône and Saône in 731 may have damaged the monastery. Later, on 19 March 875, Charles the Bald transferred the Abbey of Saint-Valerian, its dependencies, Tournus, and the camp to Benedictine monks from Saint-Philibert of Noirmoutier. The monks had left their original home in 836 to escape Viking attacks, carrying the relics of Philibert, a seventh-century Frankish abbot. After staying first at Saint-Philbert-de-Grand-Lieu, they travelled east and reached Tournus in May 875. Their arrival alongside the existing community caused conflict, and the bishop of Mâcon received compensation for the transfer.
The Benedictine abbey and its growth
The new monastery was dedicated to Saint Mary and Saint Philibert, while continuing to honour Valerian. Imperial privileges allowed the monks to elect their abbot and supported the abbey’s economic position; Pope John VIII confirmed the grant in 876. The community became the hub of a network of monasteries and estates extending from Aquitaine and the Loire valley to Lotharingia and the Rhône valley. In 889, Abbot Blitgaire repaired the rampart around the fortified settlement in response to Norman attacks. The abbots also held the right to mint money from 889 until 1316.
Hungarian invasions in 936–937 brought pillage and fire to the abbey’s buildings, but the relics were saved. A later dispute over leadership began when the count of Chalon tried to impose Gui as abbot. Between 945 and 949, some monks departed with Philibert’s relics and chose Hervé as their abbot at Saint-Pourçain-sur-Sioule. A council held at Tournus secured their return, along with relics of Philibert and Pourçain. In 979, Valerian’s relics were moved, and Philibert’s body was placed in the choir. After a dispute with Valerian’s followers, Valerian’s body was installed in the crypt.
Rebuilding and medieval expansion
Tradition credits Abbot Étienne, elected in 960, as the abbey’s first builder. A fire on 16 October 1006 led to extensive rebuilding across the complex and repairs to the church’s eastern end. Between 1008 and 1028, Abbot Bernier began a new church plan that included the east end, five chapels around the choir, and the transept. The choir was consecrated on 29 August 1019. His successor, Abbot Ardain, changed the project, beginning the western entrance hall and the upper Chapel of Saint Michael.
The upper walls of the central nave were built between 1066 and 1108 under Abbot Pierre I. Abbot Francon de Rouzay undertook further work on the upper transept and choir. Pope Callixtus II consecrated the new choir on 11 February 1120. In 1119, he had confirmed the abbey’s possessions, which included about 270 holdings across roughly twenty dioceses, mainly in the Loire valley, Poitou, Burgundy, Auvergne, and the Rhône valley. In 1140, the relics of Saint Ardain were transferred from the cloister into the church.
In the late 12th or early 13th century, Count William IV of Mâcon added the ornate Pink Bell Tower to the west front. He was buried in the entrance hall in 1224. The chapter house, where the monastic community met, was rebuilt in Gothic style in 1239 at Abbot Bérard’s direction. Later additions included the Chapel of the Blessed Sacrament in 1339 and, in 1425, two more chapels and the Chapel of Saint Vincent, built to support a leaning nave. In 1422, the Armagnacs, a faction in the French civil conflicts of the early 15th century, captured Tournus, but the abbey’s enclosing defences kept it from being sacked.
Early modern upheaval and religious change
The abbey palace was built in the 15th century. Louis XI passed through Tournus in 1482 on a pilgrimage to Saint-Claude. In 1498, the abbey was placed in commendam, an arrangement that assigned its revenues and administration to a holder who did not have to live within the religious community.
French Protestant forces known as Huguenots sacked the abbey in 1562, destroying some relics and taking six bells from the crossing tower. Violence during the attack also caused the upper room of the south tower to collapse. The abbey’s medieval library was destroyed in the same year, although the 11th-century chronicle by Falcon and a 12th-century work by Garnier on Valerian’s memory survived. An earlier library had burned in 1006, but the ninth-century monk Ermentaire’s account of the journey with Philibert’s relics endured. Cardinal André-Hercule de Fleury formed another library from the 1720s; municipal management took over during the Revolution. An 1867 inventory counted 958 titles in 2,844 volumes, less than half the number attributed to the abbey library, reflecting losses between the Revolution and the Second Empire.
In 1627, under Cardinal François de La Rochefoucauld, the regular abbey was replaced by a college of ten canons and six half-canons. The college closed in 1785. The church became municipal property in 1790. From December 1793 to May 1794, civic ceremonies and patriotic rites associated with the Cult of Reason, part of the Revolution’s campaign against Christian institutions, replaced Catholic worship. The church then became a temple of the Supreme Being. A local resident saved the wooden statue of Notre-Dame la Brune from destruction, and it returned to the church in 1802.
Parish church and restoration
Catholic worship resumed in 1802, when the church became Tournus’s parish church. Jacques Létienne, a priest who had taken refuge in Switzerland during the Revolution, became its first parish priest after the return of worship. The church was included in France’s first list of classified historic monuments in 1840. Protections were later extended to other abbey buildings and remains, including the tileworks and Treasurer’s Tower, parts of the enclosure, the cloister remains, the abbey residence, the chapter house, the monks’ refectory, and old cellars.
A major restoration from 1841 to 1851 rebuilt the west portal and the spiral stair to the Chapel of Saint Michael. The crossing piers were extensively reconstructed between 1846 and 1849 when the dome was in danger of collapse. From 1908 to 1915, interior work removed plaster and wooden ties that had stiffened the nave arcades and aisle arches. The International Centre for Romanesque Studies was established in 1953 in response to the poor condition of the church and monastic buildings; it later based its headquarters at Tournus, with its library in the upper floor of the chapter house.
A new altar designed by Goudji was consecrated by Bishop Raymond Séguy in 1999. Since the church’s 2000 restoration, Philibert’s surviving relics have been kept in the sanctuary. Thieves stole his skull and two bones in 1998, and they have not been recovered.
Remains
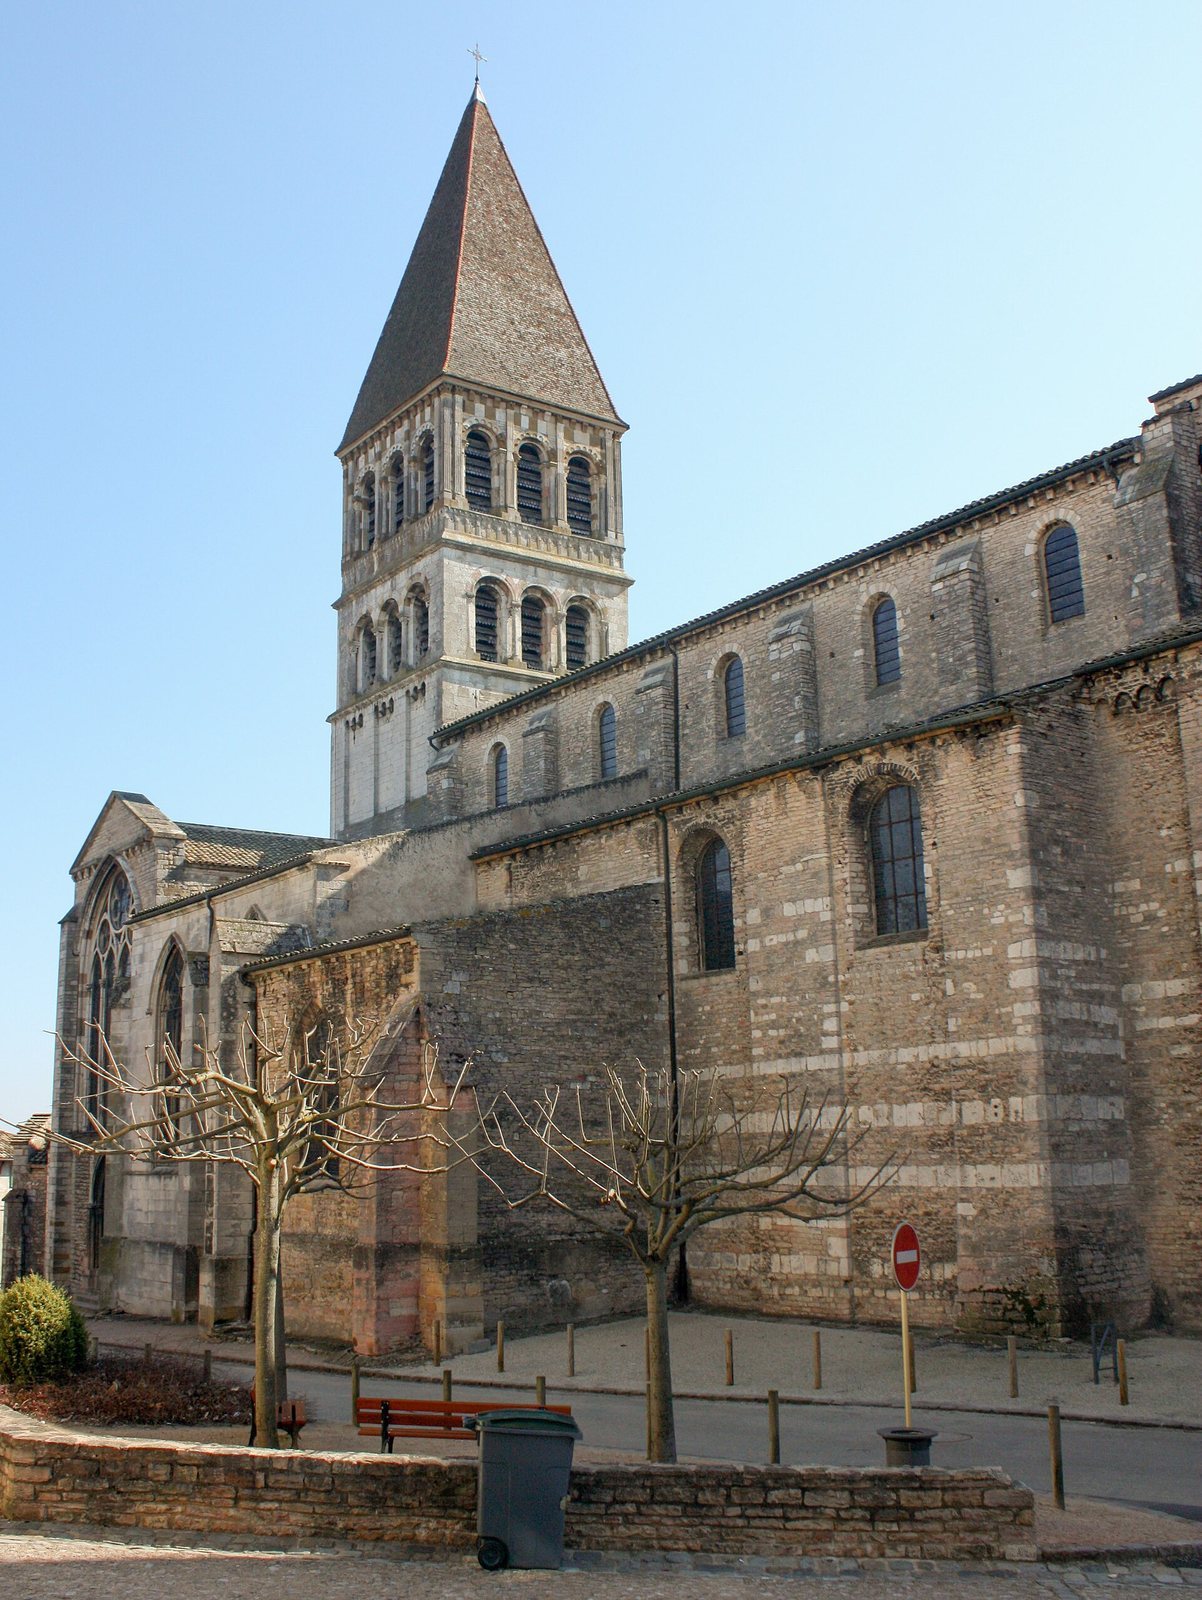
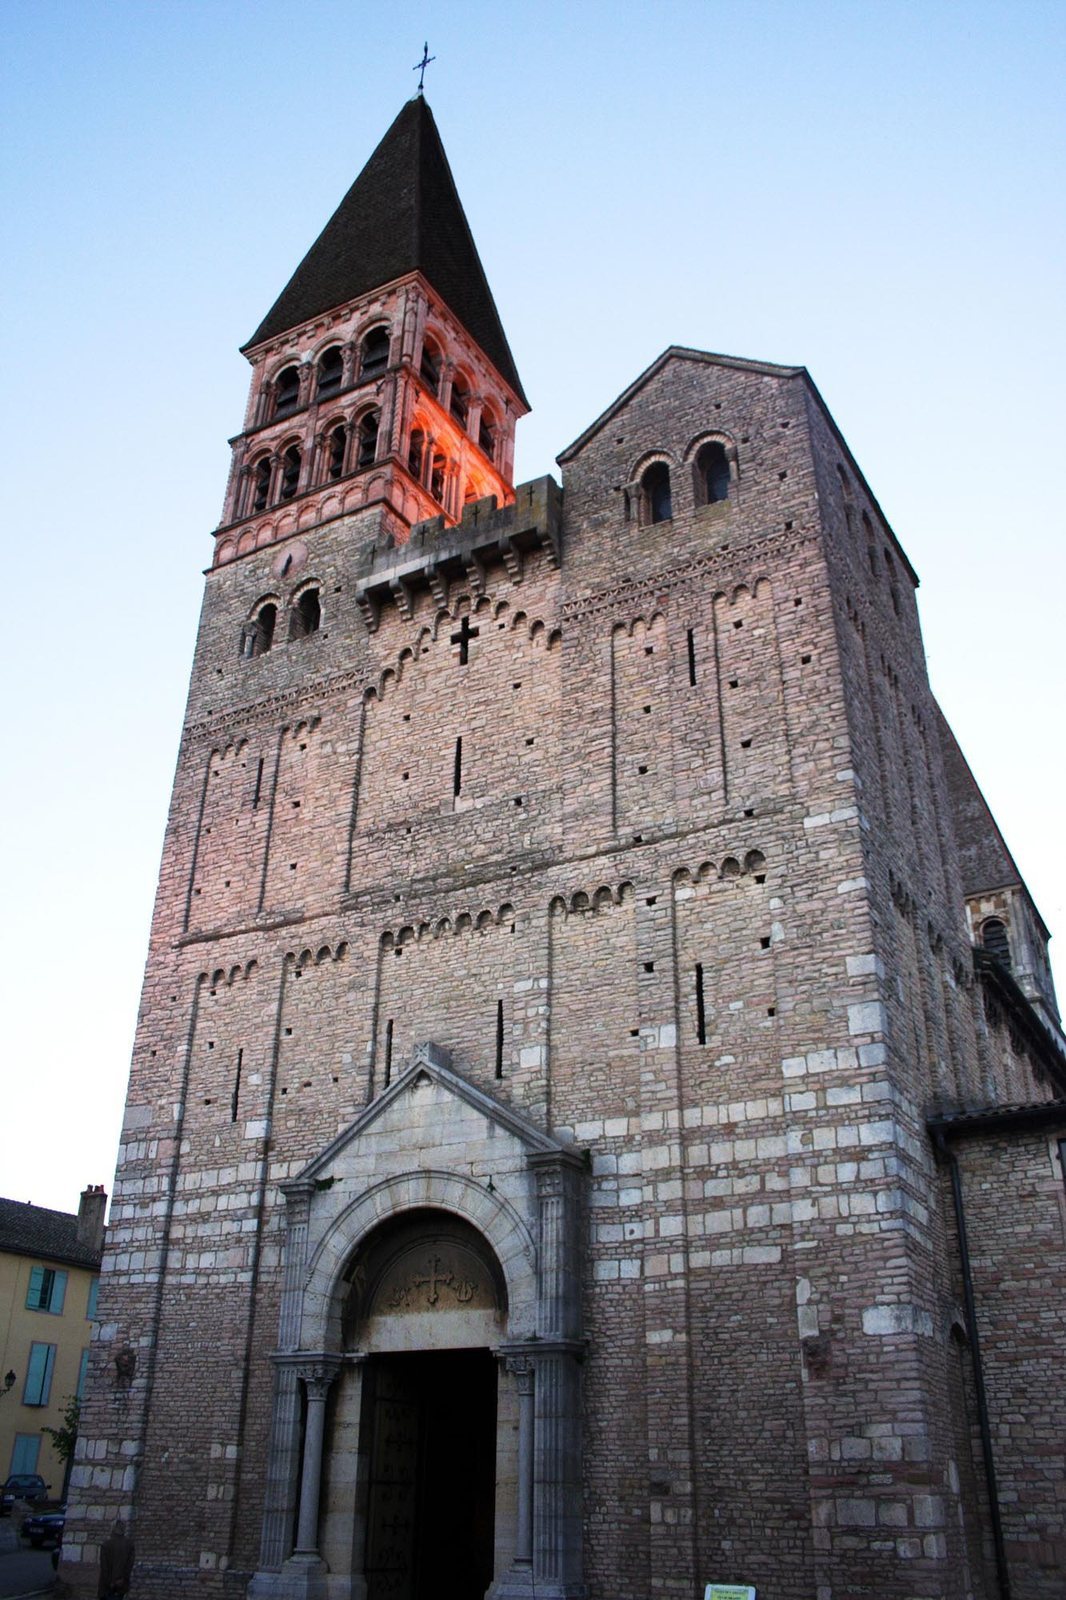
The abbey church combines a partly underground crypt, choir and passage around it, transept, three-aisled nave, and a three-aisled entrance hall with an upper chapel. Its three towers date from the 11th and 12th centuries. Hollow tiles cover most of the church roofs, while two 12th-century towers have pyramidal roofs of flat tiles. The west front stands between towers and uses massive masonry with few openings, giving it a fortified appearance.
The abbey church
Crypt and lower passage
The church stands on ground sloping towards the Saône, so the crypt is only partly below ground. Its exterior walls use small reused stones set in coarse mortar, with some courses laid in a zigzag, herringbone pattern. Vaulted interiors retain marks from the wooden boards used to shape them, along with some wood fragments. White, medium-sized cut-stone blocks also appear in the crypt, nave, and entrance hall; some may have been reused from an earlier church.
At the crypt’s centre, a three-aisled room has vaults of equal height, supported by the surrounding walls and two rows of five columns. The paired curved columns at either end are reused Roman pieces; the three central pairs are medieval columns of white limestone. Five doorways and two smaller openings connect the chamber to the surrounding passage. At the eastern end, two recessed niches flank the central doorway, each with a small opening into the passage. The chamber follows the plan and scale of the crypt at Saint-Philibert of Noirmoutier.
The passage around the central chamber leads east to three rectangular chapels with flat ends, tunnel-shaped vaults, and one window apiece. The central chapel contains a plain, uncovered sarcophagus traditionally attributed to Valerian. Two more doorways connect the passage to parallel corridors and four smaller chapels, bringing the total to seven chapels accessible from this lower level. One chapel preserves 12th-century wall paintings of Christ in Majesty and the Virgin and Child. A deep well beneath the crossing, west of the central chamber, marks the church’s topographical centre.
The crypt was planned for movement during religious services. Two stairways originally provided a one-way route through it; the southern stair is now walled up, and access is through a stair descending from the north arm of the transept.
Choir and upper passage
The choir repeats the crypt’s plan above it. Five chapels with flat eastern ends open around an upper passage. The chapel at the centre, formerly dedicated to Saint Pourçain, is now the Chapel of Saint Philibert. Heavy grilles protect the saint’s surviving relics, held in a modern container. The other chapels are dedicated to Saint Joseph, the Curé of Ars (formerly Saint Peter), and the Agony; a southern chapel serves as the sacristy.
The upper passage follows the straight bays of the choir, curves around its eastern end, and returns to the transept. A low inner wall supports the choir arcade, while the outer wall has a bench interrupted by entrances to the chapels. Columns set against the wall support an arcade that alternates between openings for light and chapel entrances. This section dates to the early 11th century. Its capitals have forms inspired by ancient Corinthian designs, while those around the curved end were extensively restored in the 19th century.
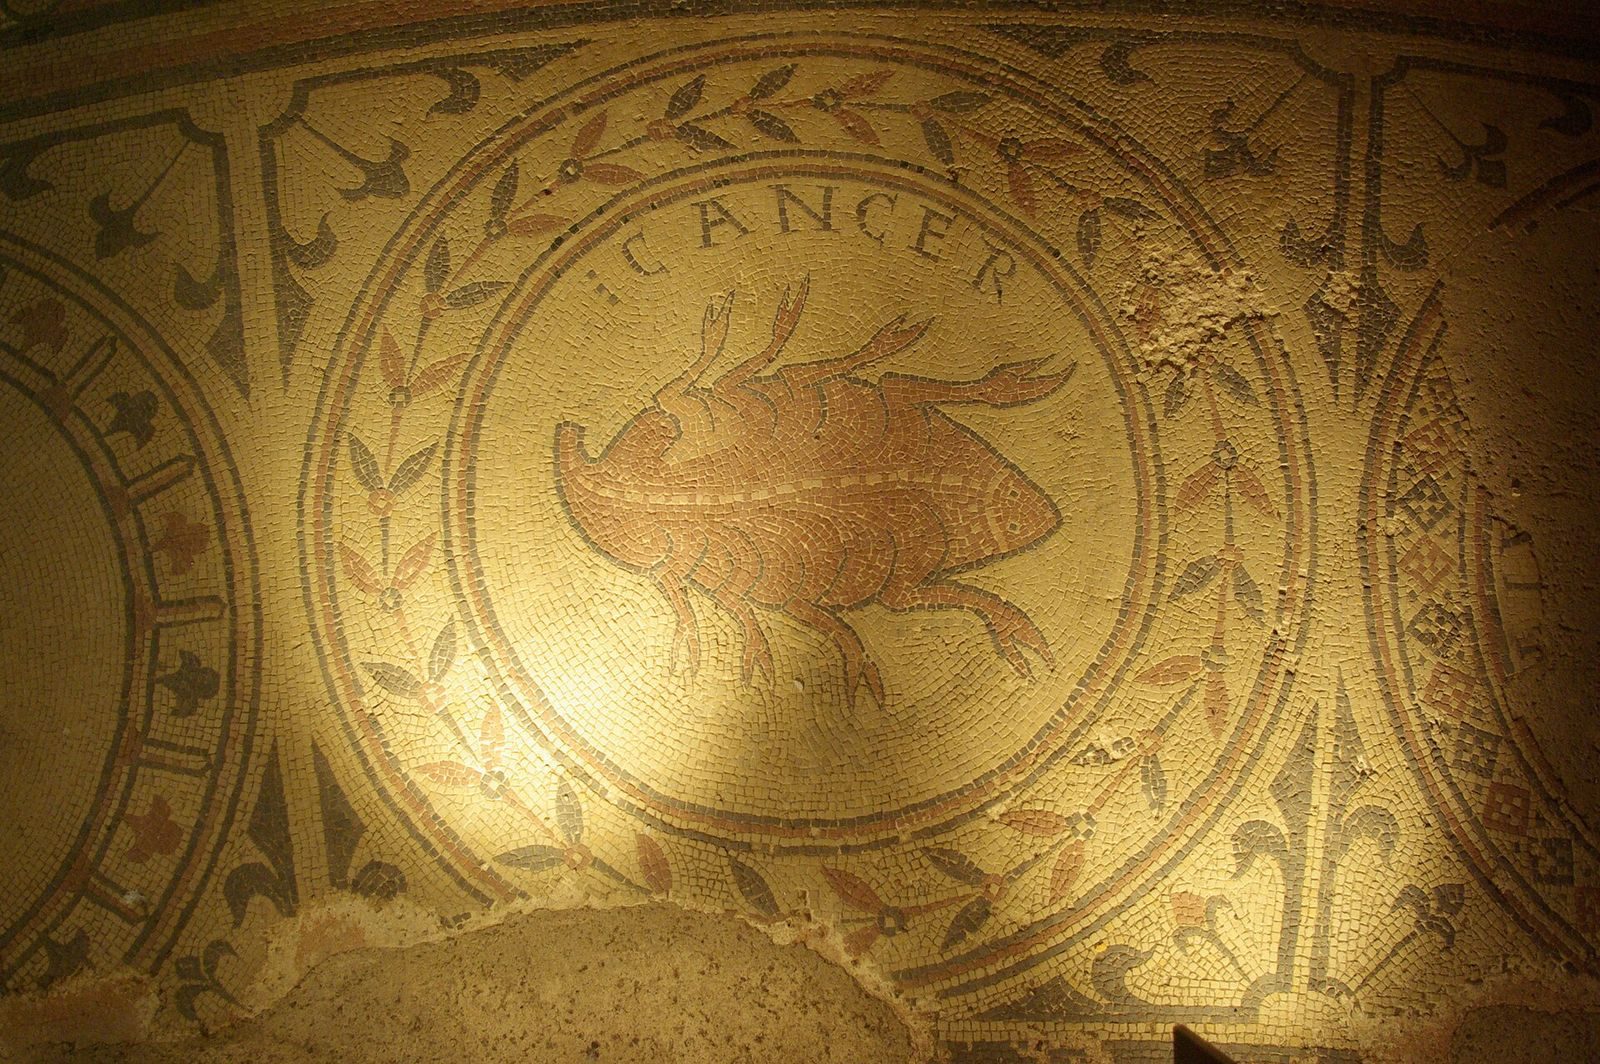
A floor mosaic made in the late 12th century showed zodiac signs and months in alternating circular panels. Pilgrims walking around the relics wore it down; it was repaired and later covered with stone paving. Its arrangement followed the sun, placing spring panels to the east and summer to the south, and also indicated the direction of movement. Rediscovered during electrical work in 2000, the surviving panels include Gemini, Cancer, a rider with a falcon, and a haymaking scene.
Crossing and transept
Four cross-shaped piers support the crossing, where the nave meets the transept. They were almost entirely rebuilt, especially in 1846–1849. Above them, a lantern tower has a level of elaborately columned windows and a hemispherical dome resting on curved triangular supports called pendentives. An opening in the dome was intended to allow bells to be raised above the church.
A separate 12th-century tower at the crossing was built in three phases. Its two upper storeys have three openings on each face, with carved bands, capitals, palm-leaf patterns, fluted wall strips, and contrasting red and white details. The north arm of the transept is divided from the north aisle by a wall with a modest arch at ground level, a slightly pointed double arch above it, and two pairs of round-headed openings. Its north face was replaced in the Gothic period by a large window with stone tracery. The eastern chapel, dedicated to Saint Ardain, displays the names and terms of abbots from 875 until the monastery’s dissolution.
The south arm has been altered repeatedly, and several openings are now blocked. A very high double arch separates it from the south aisle. The base of a column set against its southern wall bears the inscription RENCO ME FECIT. The eastern chapel is dedicated to the Sacred Heart, and a choir organ by Cavaillé-Coll is nearby.
Nave, chapels, and furnishings
The nave, the church’s main lengthwise space, has five bays from east to west and three aisles from north to south. Its plan echoes the central chamber of the crypt on a larger scale. Most of its masonry uses small limestone blocks, with horizontal bands of larger white stone in some places. Round columns and half-columns set against the walls support two large arcades separating the aisles. The arches rise steeply before flattening slightly near their tops. High round-headed windows light the central aisle, while large exterior windows illuminate the side aisles.
Double-ringed arches spanning the interior divide the central nave into five sections and support five transverse tunnel-shaped vaults. Their crowns reach about 18 metres. The vaults brace one another, while the western entrance hall and eastern crossing tower support those at the ends. Nine roof trusses and tie beams reduce the complex shape of the vaults to a simple gabled roof. The design’s stated measuring unit is 185 centimetres, and its proportions follow a 3:4:5 relationship.
Three Gothic chapels line the north wall: the Chapel of the Blessed Sacrament, the Chapel of the Holy Family, and the Chapel of the Baptismal Fonts. Their modern stained glass was made by Pierre Choutet. Since 1997, one chapel has housed Michel Bouillot’s Adoration of the Shepherds, made in 1980–1981 for a chapel in Mazille. A painting by Francisco Jubany, made around 1820, depicts the Presentation of Mary in the Temple above an altar in one of the 15th-century chapels. Most other stained glass in the choir and nave is non-figurative work made by Brigitte Simon in the late 1960s.
A 32-stop organ made in 1629 stands against the west wall. Jehan de Herville made the instrument and Gaspard Symon its case. It is the oldest organ in the diocese of Autun. A restoration in 1929–1930 substantially altered it and removed older parts, including some 17th-century pipes. After later restoration by Jean Deloye, it was inaugurated on 27 May 1990.
About eighty burials have been recorded inside the church. Several old grave slabs stand by the north and south walls at the entrance to the nave. One marks the burial of Simone de Berzé and measures 262 by 123 centimetres.
Entrance hall and western towers
The entrance hall, or narthex, stands west of the nave. It is narrower and slightly taller, with ochre small-stone masonry and irregular bands of white cut stone made from pisolitic limestone. Flat vertical strips and rows of small arches divide the outer walls around their openings. Part of the south face is screened by a vestibule and a former heating room, now used as a lapidary museum.
The rectangular ground floor has three aisles and three bays, with seven doorways, two of them blocked. The central west entrance was reconstructed in the 19th century. Its stone floor contains numerous grave slabs dating from the 12th to the 18th century, including circular and oval examples. Small masonry forms the arches; some flat pink-toned pieces appear to imitate brick. The aisles have transverse tunnel-shaped vaults, while the central aisle has a groin vault, formed where two barrel vaults intersect. Later paintings remain on the vaults, including depictions of Christ in Majesty and the Crucifixion. The floor may have been raised by about 55–60 centimetres during an 18th-century levelling, leaving the original column bases buried.
The ground floor is a reduced-scale version, about one-fifth the size, of the Basilica of Maxentius in Rome. Its plan and elevation closely follow that building, except for the height of the side aisles. Tournus’s limestone coated with lime takes the place of the Roman basilica’s concrete, brick facing, and patterned marble. The vaulting arrangement and the way the western towers brace the building also follow the Roman model.
The upper floor of the entrance hall is the Chapel of Saint Michael. Narrow openings with deep sloping sides and large round-headed windows light its central aisle, which rises 12.35 metres compared with 7.30 metres below. It has a rounded tunnel-shaped vault; the side aisles are partly covered by half-vaults. The western bay has a vault over the central aisle alone. Oak tie beams connected to metal anchors help resist the outward pressure of the central vault, and the roof covering rests directly on the vaults.
On the chapel’s east wall, the Arch of Gerlannus is a triumphal arch with two columns, bases, capitals, and an inscribed plaque. Paired round-headed openings with columns flank it. A projecting apse once stood beyond the arch; a surviving support now carries the 17th-century organ case. A two-level wooden gallery above the arch provides access to the organ and roof space. The chapel’s four round columns do not align directly with those below, and its vaults rest on projecting stone supports.
Two towers rise at the southwest and northwest corners of the entrance hall. Each once had an upper vaulted room lit by ten openings; the south tower’s vault collapsed during the violence of 1562. In the 12th century, a square pink bell tower made of Préty marble was added above the oblong north tower, projecting over an arch on its east side. Its lower level has paired openings on each face; the upper level is ornamented with pilasters, stone supports, detached columns, sculpted corner figures, and two statue-columns. The original statues, removed because of their condition, are displayed in the former heating room. Philibert holds an abbot’s staff, while Valerian carries a martyr’s palm.
Monastic buildings and enclosure
Cloister and chapter house
The 11th-century cloister survives chiefly in its north gallery, with a 13th-century doorway linking it to the church. Openings in the east gallery light the former chapter house, while canon houses occupy the area of the former west gallery. A well stands at the centre. The east gallery displays three early medieval sarcophagi and a Romanesque-inspired sculpture by Bernard Husson. Six wooden figures of mourners by Christian Oddoux, part of a Deposition from the Cross, have also been displayed there.
The chapter house, dated to 1239, lies east of the cloister and extends south from the transept. It replaced an earlier meeting room and once continued farther south. Its interior measures 16.20 by 12 metres.
Monastic hall and cellars
A large monastic building south of the cloister dates to the early 12th century. It measures 42 by 14 metres externally and has a broad pointed tunnel-shaped vault reinforced by strong exterior supports. It was later used as a court for an early racquet game and became a wine cellar in the 18th century. A tower over its east end is known as the Prior’s Tower or Grand Prior’s Tower. The surviving complex also includes the monks’ refectory, or dining hall.
The old cellars known as the Grandes Caves date to the abbey’s early period in the 11th century. Two broad arches form their entrance, and the interior measures 30.50 by 10.60 metres.
Enclosure and abbey palace
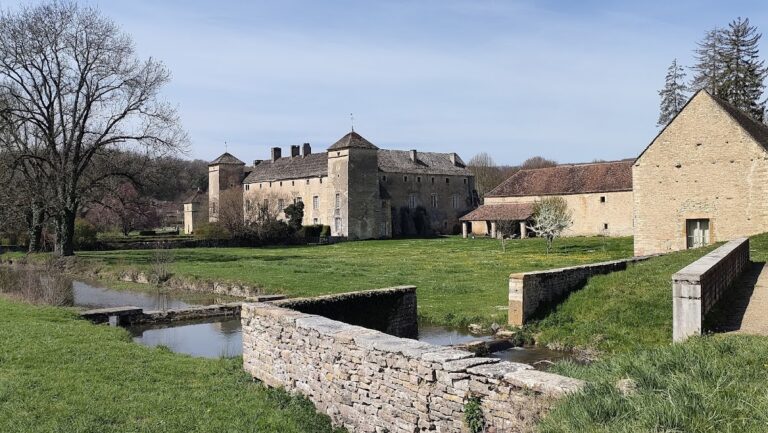
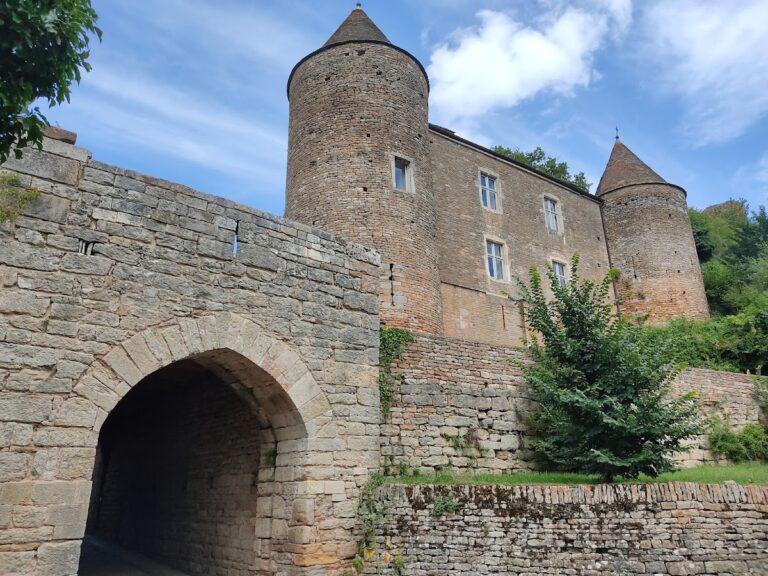
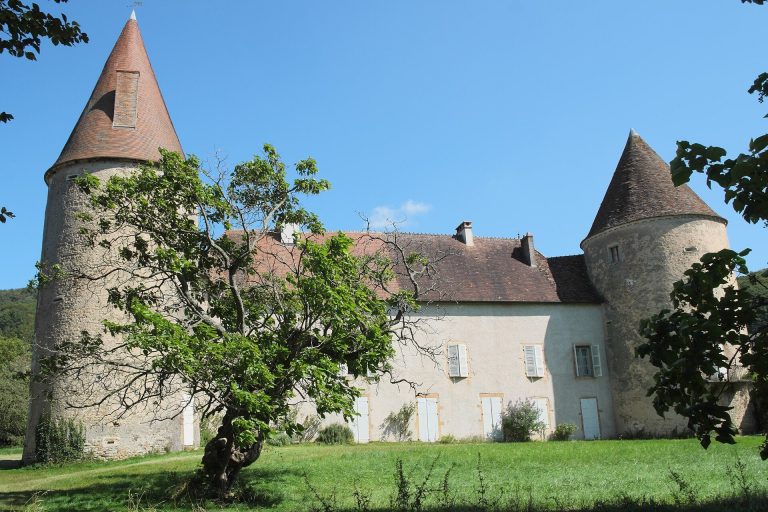
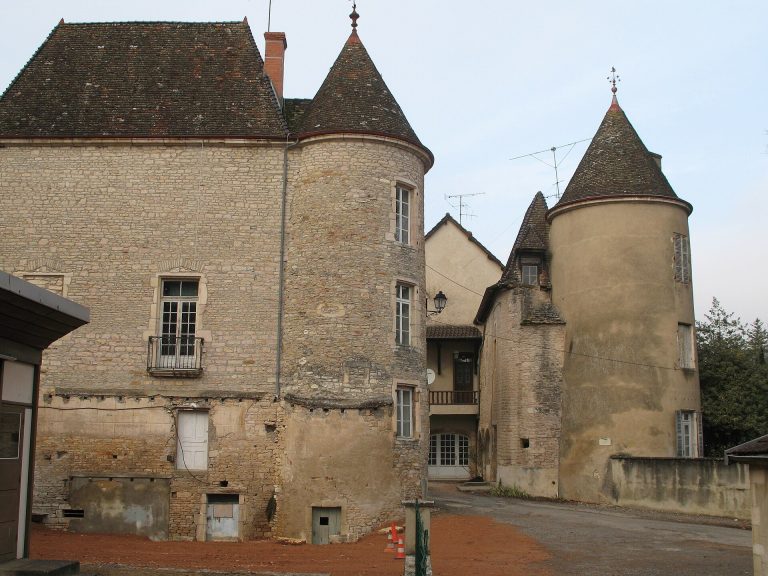
Sections of the abbey’s former enclosing wall survive, along with the Quincampoix Tower, also called the Colombier, the two towers of the Fields Gate, and the Porter’s Tower. Remaining stretches of the wall lie to the east and west. Other identified parts of the abbey complex include the Moutier tileworks and the Treasurer’s Tower.
The Gothic abbey palace, dated to 1474, has a portal with an arch shaped like an inverted keel and a decorative finial. Slender carved strips frame the entrance, while the window has layered mouldings and double-curving arches. The abbey garden is also identified as the public Garden of the Legion of Honour, or abbey square.