Megalithic Tombs near Leetze: Neolithic Burial Monuments in Germany
Site at a Glance
- Popularity
- Very Low
- Country
- Germany
- Primary era
- Stone Age
- Eras represented
- Stone Age
- Civilizations
- Unclassified
- Site type
- Burial
- Remains
- Necropolis
On this page16 sections
History
The Megalithic Tombs near Leetze are a group of Neolithic burial monuments at Wötz in Germany, built around 3700–3350 BCE. They are associated with the Deeply Incised Pottery culture, an archaeological classification based on pottery. The group originally contained nine tombs; eight survive largely intact, while another was destroyed in the nineteenth century. One monument was used for a later burial around 2400–2100 BCE, roughly a millennium after its construction.
Neolithic tombs and later burial
The tombs stand at Wötz, an abandoned settlement near Leetze in the municipality of Kuhfelde, in Saxony-Anhalt’s Altmarkkreis Salzwedel district. Their association with the Deeply Incised Pottery culture places them among the region’s Neolithic burial monuments. The later burial at one tomb provides evidence of renewed use long after the original construction.
Nineteenth-century records
Regional antiquarian and historian Johann Friedrich Danneil described the tombs in 1843. His investigations also noted another monument at Wötz, about 23 metres northwest of Grave 1, as well as at least seven tombs at Wallstawe. In the early 1890s, archaeologists Eduard Krause and Otto Schoetensack found that the northern Wötz tomb had been destroyed, although the other Leetze monuments remained in good condition. The Wallstawe tombs had all been destroyed by the end of the century.
An Altmark legend links a tomb at Wötz with the burial of an ancient hero. In the tale, Charlemagne, the Frankish king and emperor, sends a knight to the Saxon duke Widukind, who resisted Frankish rule. The knight loses his way and meets Wends, a historical German term for Slavic peoples, who plan to kill their elderly father because he can no longer work. They explain that their custom is to kill him, burn his body, and place his ashes in an urn beside those of the hero. The knight pays for the father’s release and appoints him keeper of his castle’s gate.
Investigation and reconstruction
Grave 1 faced destruction in 1938. After authorities were alerted, prehistorian and archaeologist Ulrich Fischer directed investigations at Graves 1 and 4 for the State Institute for Ethnology in Halle, then known by that name. Grave 1 was subsequently reconstructed. Grave 6 was excavated and reconstructed the following year.
In 2003–04, the Saxony-Anhalt State Office for Heritage Management and Archaeology, the Johann-Friedrich-Danneil Museum in Salzwedel, and the Young Archaeologists of the Altmark worked together to survey and measure the surviving megalithic tombs of the Altmark.
Remains
Layout and construction
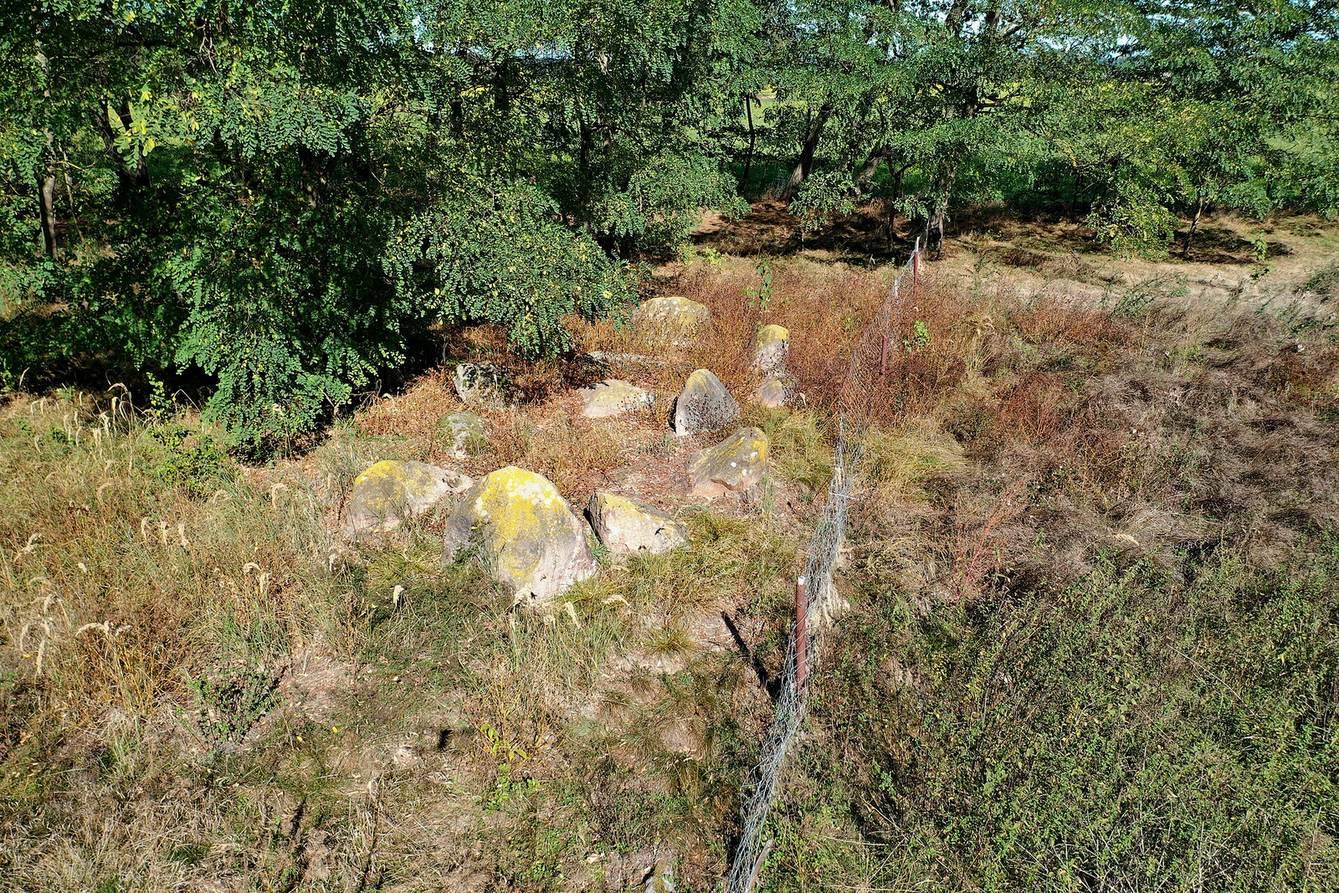
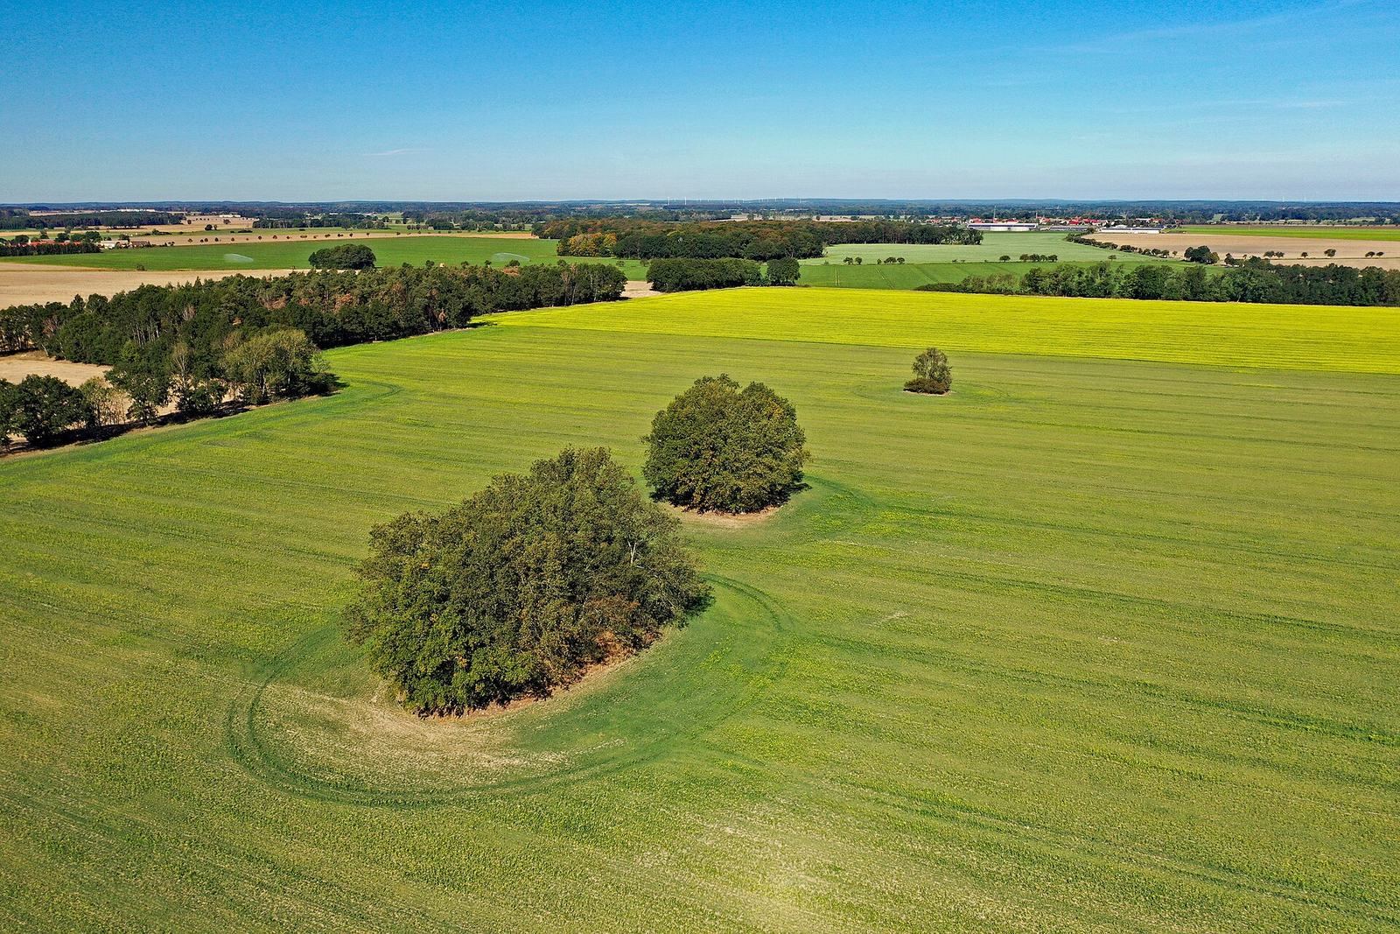
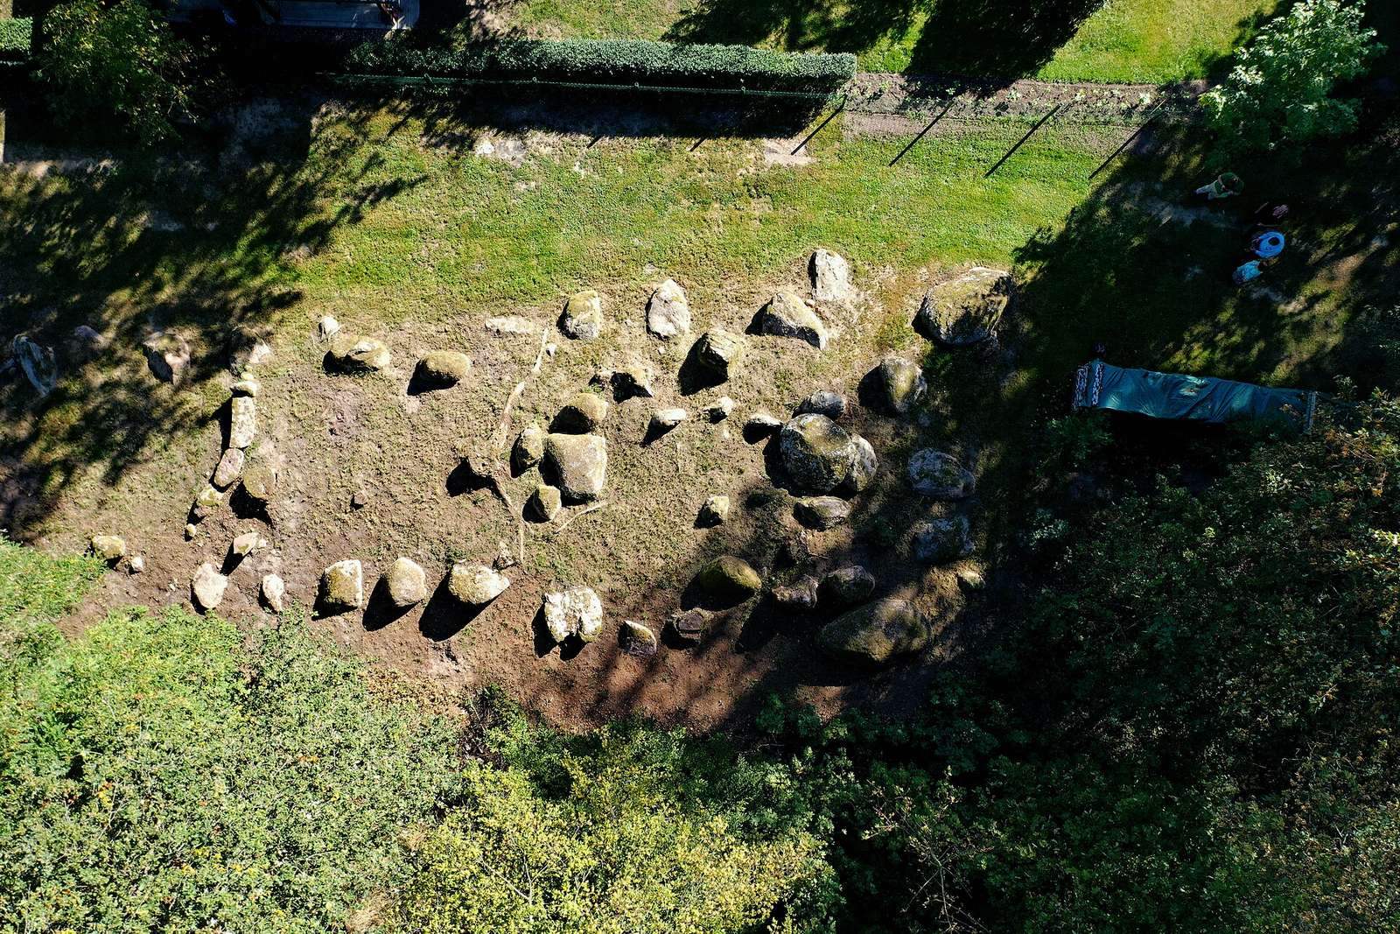
The tombs are arranged along a roughly 1,100-metre line running north to south at Wötz. Grave 1 is the northernmost survivor. Grave 2 lies 140 metres to its south, Grave 3 another 60 metres to the southeast, and Grave 4 170 metres south-southeast of Grave 3. Grave 5 stands 85 metres farther south; Grave 6 is 360 metres beyond it, followed by Grave 7, 220 metres to the south-southeast, and Grave 8, another 80 metres to the southwest. The destroyed northern tomb continued the line beyond Grave 1. The monuments combine stone burial chambers with mounds; several also have long stone enclosures. Some are classified as large dolmens, burial chambers made from large stones, while a passage grave is a chamber reached by a corridor. Classifications differ for several tombs.
Northern tombs
Grave 1
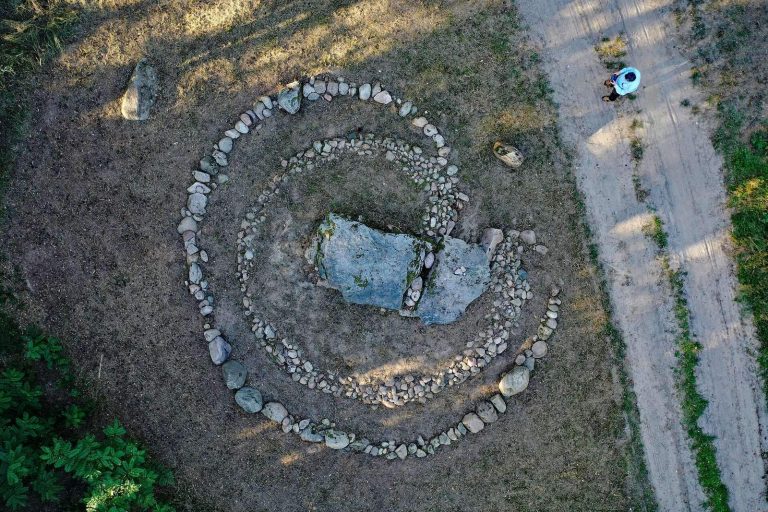
Grave 1 is a large dolmen set within a circular mound of stone fill, 11 metres across and 0.9 metres high. Its rectangular chamber runs north to south and measures 3.8 by 1.4 metres inside, with a height of 1.6–1.7 metres. Nine stones originally supported the chamber; seven remain. Three capstones are reported, though one was found outside the chamber during the 1938 excavation and today just one rests on the supports. That capstone measures 2.2 by 1.0 by 0.8 metres. Sandstone slabs fill spaces between the supports. At the northern end, a lower support with a level top forms the entrance.
Inside, carefully placed red-sandstone slabs formed the floor. Above them lay ash containing small bone fragments, probably from the people buried there, and decorated sherds of Deeply Incised Pottery. A layer of granite grit covered the ash. Pottery fragments, a flint axe, and skeletal remains from the later burial lay above that layer.
Grave 2
Grave 2 has an oval mound about 0.8 metres high and a northwest–southeast-oriented enclosure measuring 12.5 by 7 metres. Fourteen enclosure stones survive, and the enclosure may originally have been oval. Two fallen stones northwest of it, one at least 2 metres high, may have served as guardian stones and could indicate a larger original boundary. The chamber lies in the enclosure’s northwest part and follows the same orientation. It measures 5.5 by 1.7 metres internally. Of its ten supports, eight remain; all four capstones survive, including the largest, which is 2.0 by 1.1 by 0.6 metres. Archaeologists classify the tomb as a large dolmen, though some interpretations allow either that type or a passage grave.
Grave 3
The elongated mound at Grave 3 has spread beyond the enclosure that once contained it and is 0.7 metres high. The roughly rectangular enclosure runs north to south, measuring 28.7 metres long and 8.1–8.9 metres wide. Thirty-three stones remain, projecting 1–1.5 metres above ground; two are split. Three of the original corner guardian stones survive, each 2.8 metres high. The fifth stone on the eastern side bears two grooves and two cup marks, small hollows shaped like cups. The chamber occupies the enclosure’s northern end and measures 6.8 by 2.5 metres inside. It originally had ten supports and four capstones, of which three survive. The two largest measure 2.0 by 1.0 by 0.3 metres and at least 1.9 by 1.5 by 0.5 metres. Its classification, like that of Grave 2, varies between a large dolmen and a passage grave.
Grave 4
Grave 4 stands within an oval mound of stone fill, 11 metres long, 8 metres wide, and 0.5 metres high. Only two enclosure stones survive, so the enclosure’s original shape and extent cannot be established. The north–south chamber was built with twelve supports, seven of which remain, and five capstones. Three capstones survived at the time of Fischer’s excavation; two remain today. Made of gneiss and granite, the surviving capstones measure 2.3 by 1.5 by 0.5 metres and 1.7 by 1.2 by 0.5 metres. The pear-shaped chamber is 6.4 metres long and 1.4–2.8 metres wide. Its entrance may have been near the middle of the western side. The chamber stood at least 1.3 metres high in 1938 and is now about 0.9 metres high. Beneath granite grit, Fischer found sandstone paving, along with flint flakes and two poorly preserved human long bones.
Southern tombs
Grave 5
The elongated mound at Grave 5, now 0.7 metres high, extends beyond its original enclosure. The enclosure is trapezoidal and oriented north-northwest to south-southeast. It measures 24 metres long and 5–6.5 metres wide; 34 stones survive from a probable original total of 37. Guardian stones mark its corners. Those at the southeast, southwest, and northeast measure 2.5 by 1.7 by at least 0.8 metres, 3.0 by 1.7 by 0.8 metres, and 2.1 by 1.4 by 0.7 metres. The northwest guardian stone is 1.8 metres high. The chamber occupies the enclosure’s southern part and shares its orientation. Twelve of its original 14 or 15 wall stones remain, along with two of five or six capstones. The larger surviving capstone is 2.0 by 1.8 by 0.5 metres. The rectangular chamber measures 7.0 by 1.6 metres inside. A stone row now divides the enclosure into two parts; it was added after the original construction. Its tomb type is disputed, with interpretations including a large dolmen and a passage grave.
Grave 6
Grave 6 is a passage grave and one of the largest megalithic tombs in the Altmark. Its mound, 1.2 metres high, has spread beyond the north–south enclosure. The trapezoidal enclosure is 37.5 metres long and widens from 4.5 to 7.5 metres. Forty-eight of its original 50 boundary stones remain, ranging from 0.5 to 2.5 metres high. Guardian stones stand at the corners. At the north they measure 2.4 by 1.55 metres and 2.25 by 1.2 by 0.95 metres; at the south they measure 2.3 by 1.8 by 0.9 metres and 2.2 metres high.
The trapezoidal chamber sits in the enclosure’s northern section, west of its central axis. It had fourteen supports and six capstones; four capstones survive, the largest measuring 2.2 by 1.1 by 1.3 metres. Dry-stone masonry fills gaps in the chamber walls. An east–west corridor approaches from the east and measures 3.0 metres long, 0.7 metres wide, and 0.9–1.1 metres high. Three supports and two capstones form the corridor, with a blocking stone at each end. The chamber measures 7.5 metres long, 1.0–1.5 metres wide, and 1.4–1.5 metres high. Its original elongated earthen mound surrounded the chamber, leaving the enclosure and perhaps the tops of the capstones visible from outside. Layers of fieldstones and granite grit covered the floors of the chamber and corridor. Finds include pottery of the Deeply Incised Pottery and Globular Amphora traditions, an amber bead, a spindle whorl, and an arrowhead.
Grave 7
Grave 7 has an oval mound oriented northwest–southeast, 15.0 by 11.5 metres across and 1.0 metre high. The chamber follows the mound’s orientation and measures 4.4 by 1.3 metres. Ten wall stones and two capstones survive. The capstones measure 1.9 by 1.0 by at least 0.3 metres and at least 1.7 by 1.3 by 0.4 metres. A corridor at the chamber’s southeast corner, about 0.5 metres wide, is now visible as two parallel stones. Its classification is unsettled: some archaeologists call it a passage grave, while another interpretation leaves the tomb type undetermined.
Grave 8
Grave 8 has a nearly circular mound measuring 14.0 by 13.5 metres. An oval or circular enclosure was described in 1893 but has since been destroyed. The north–south chamber retains nine wall stones and two capstones. A fragment of another capstone lies 5 metres outside the chamber; the largest complete capstone measures 1.7 by 0.8 by 0.5 metres. Two parallel stones at the southeast corner may mark an entrance 0.9 metres wide. The chamber is roughly polygonal, 4.0 metres long and 1.5 metres wide, and stands 0.7 metres high. Archaeologists classify it as a passage grave or, in another interpretation, probably an extended dolmen.