Combermere Abbey: A Medieval Monastery and Country Estate
Site at a Glance
- Popularity
- High
- Country
- United Kingdom
- Primary era
- Medieval
- Eras represented
- Medieval, Early Modern, Modern
- Civilizations
- British, English
- Site type
- Domestic
- Remains
- Manor House
On this page20 sections
History
Combermere Abbey is a former monastery and country estate near Combermere in Cheshire, England. Founded in 1133 by monks of the Savigniac order, it became a Cistercian house in 1147 and was dedicated to the Virgin Mary and Saint Michael. The Cistercians followed a monastic tradition of strict observance and a comparatively austere life. Combermere was the earlier of Cheshire’s two major Cistercian abbeys, preceding Vale Royal. Its name means “lake of the Cumbri,” referring to Britons said to have remained in the area after the Anglo-Saxon conquest.
Foundation and monastic growth
The foundation followed a grant by Hugh Malbank, the second Baron of Wich Malbank, whose donation had been confirmed in 1130 by Ranulf de Gernon, Earl of Chester, and Roger de Clinton, Bishop of Coventry. Hugh’s son William later confirmed and enlarged the endowment. Building may have begun around 1133, and William became the first abbot. When the Savigniac order joined the Cistercians in 1147, Combermere entered the Cistercian lineage of Clairvaux, a leading abbey from which many daughter houses were established.
Hugh’s original gifts included the manor of Wilkesley, several villages and woodland holdings, a mill and fishery at Chorley, and a quarter of Nantwich with a share of the barony’s salt revenues. The abbey also received churches at Acton, Sandon and Alstonfield, and later acquired further churches in Cheshire and Staffordshire. Other grants, made mainly in the twelfth and early thirteenth centuries, came from south Cheshire and neighboring parts of Staffordshire, Shropshire and Derbyshire. Benefactors included members of the Malbank family, Robert de Ferrers, William FitzAlan, Ranulf de Blondeville and James de Audley.
Combermere established daughter monasteries at Poulton, Stanlow and Hulton. Poulton, founded between 1146 and 1153, passed to Dieulacres in 1214; Stanlow, founded in the 1170s, transferred to Whalley in 1296; and Hulton was founded in 1219. A proposed house at Church Preen failed after its monks lost their property. Combermere also had recurring disputes with neighboring monasteries, including Merevale, Croxden, Dieulacres and Buildwas.
The abbey managed a growing network of granges, or monastic farms. By the late thirteenth century these included holdings at Acton and Burland, Wincle, Cliff, Shifford, Chesthill, Ditchley, Dodcott, Newton, Smeaton, Wilkesley and Yarlet. Wincle, a large pasture in Macclesfield Forest, had been given by Ranulf de Blondeville, Earl of Chester. By the mid-thirteenth century the monks raised sheep and produced six sacks of wool annually. They sold the wool at Boston for export, although their output was modest compared with that of monasteries in neighboring counties.
Financial strain and conflict
Royal inspections and privileges marked the abbey’s early institutional history. An abbot was reprimanded for unauthorized building in 1220, while an inspection in 1231 found no particular problems. After a royal visit in 1245, Combermere received a grant for a market and fair at what is now Market Drayton. Its finances, however, weakened from the middle of the thirteenth century. In 1253 creditors were prevented from seizing the abbey’s flocks if its debt could be paid by other means. By 1275 the Crown had assigned its management to Robert Burnell, a senior royal administrator and bishop, and placed it under royal protection the following year.
Edward I’s war in Wales in 1282–83 added to the pressure. Food shortages in 1283 brought relief from supplying the army, and the abbey was again removed from the abbot’s management. Burnell contributed £213 and received land at Monks Coppenhall in return. Royal custody was renewed in 1315–21, from 1328, and again in the fifteenth century. The abbey’s annual income was estimated at about £130 in 1318. Its long-running debts had uncertain causes: the monks blamed earlier abbots for unfavorable leases, and in the early fifteenth century predecessors were also accused of selling timber and neglecting the buildings. In 1351 Combermere joined other monasteries in objecting to the expense of hosting travelers and their retinues on the Chester–Shrewsbury road. Poverty continued, and the abbey was exempted from taxation in 1496.
Disputes sometimes became violent. In 1281 a conflict with the French abbey of Saint-Evroul over the church at Drayton led to the excommunication of Combermere’s abbot and several monks. They were accused of guarding the church as if it were a fortress and barring the Archbishop of Canterbury. In 1309 Richard of Fullshurst assaulted the abbot and led raids that killed the prior and destroyed buildings and goods. Attacks and expulsions recurred in 1344. The abbot was accused of retaliation in 1360, and in 1365 Combermere occupied its daughter house at Whalley in an attempt to remove its abbot. In 1446 John Bagh, a laborer from Dodcot, killed Abbot Richard Alderwas with a bow and arrow.
The Black Death of 1348–49 probably affected the community. About ten monks were recorded in the late fourteenth century, when serious disciplinary problems were also evident. Abbot William Plymouth was accused of forging gold coins in 1414 and had been demoted by 1418. In 1410 Henry of Monmouth, the future Henry V, took the abbey under his protection and appointed officials to improve its finances. In 1417 impostors displaced royal custodians, seized property and sold goods. A further violent episode occurred in 1520, when a servant of Abbot Christopher Walley killed a monk and the prior was accused of concealing the crime.
Dissolution and conversion to a country house
Around 1535 a wooded hill about a mile from the abbey subsided into a salt pit, after which the abbot began producing salt. Local objections halted the activity. Salt production appears to have resumed after the monastery closed, but largely ended during Elizabeth I’s reign. In 1535 the abbey’s gross revenue was £258 6s. 6d., including £15 3s. 4d. from Nantwich salt; its net income was £225 9s. 7d. It ranked third in wealth among Cheshire’s monastic establishments, after St Werburgh’s and Vale Royal, but its debts were assessed at £160 in 1536.
Combermere was dissolved on 27 July 1538, when it had twelve monks as well as its abbot, John Massey. Its lands amounted to about 22,000 acres across Cheshire, Shropshire, Staffordshire and Derbyshire. Massey received a yearly pension of £50, which he was still receiving in 1563, and the monks also received pensions. The Dissolution of the Monasteries was the suppression of religious houses by Henry VIII’s government, which transferred their property to the Crown or new owners.
In August 1539 the abbey and its estates were granted to Sir George Cotton and his wife, Mary. Cotton demolished the church and most of the monastic buildings, adapting part of the west range, generally identified as the Abbot’s House, into a country house. Richard Cotton remodelled it in 1563, an alteration commemorated by a stone tablet found in 1795. Geoffrey Whitney’s poem to Richard Cotton, published in 1586, is believed to be the earliest poem about a country house.
Country-house alterations and estate life
William III stayed at the house in 1690 while traveling to the Battle of the Boyne, a conflict in Ireland that helped secure his rule. The visit may have prompted changes to the interior. Samuel Johnson visited with Hester Thrale in 1774. Sir Robert Salusbury Cotton, who moved to Combermere in 1773, remodelled and enlarged the house around 1795, possibly with designs of his own; Robert Mylne was employed at the time. Cotton also landscaped the park between 1795 and 1797, perhaps with assistance from John Webb.
From 1814 to 1821, Sir Stapleton Cotton, later Viscount Combermere, substantially altered the house. A north wing with a dining room was built in connection with the Duke of Wellington’s visit in 1820. Later proposals for a complete redesign, prepared by Richard and William Vitruvius Morrison and then Edward Blore, were not carried out. The family undertook further work in the 1870s. The Empress Elisabeth of Austria rented the abbey in 1881 and 1882; changes for her stays included hot water and an electric bell system, paid for by the Emperor.
During the funeral of the second Viscount Combermere in 1891, Sybell Corbet took a photograph in the library that became known as “Lord Combermere’s Ghost Photo.” In 1895 William Barrett proposed that the figure in the image was a servant, an explanation disputed by the viscount’s daughter-in-law. The fourth Viscount sold the abbey and part of the estate to Sir Kenneth Crossley in 1919. During the Second World War the house served as both a hospital and a school, while the Wrenbury Home Guard held fieldcraft exercises in the park.
Modern changes
Maintenance work in 1975 led to the demolition of Wellington’s Wing and part of the nineteenth-century south wing; the remaining south wing was reduced to two storeys. The stables were restored and converted to holiday cottages between 1994 and 1997. Structural problems in the library’s east wall prompted restoration there in 2010–12. The north wing had been covered by a roof supported on scaffolding from around 2001, which slowed but did not prevent its deterioration. The estate remains privately owned and covers about 1,110 acres, mainly in Cheshire with land extending into Shropshire. It operates as an organic dairy farm.
The abbey house is listed at Grade I, while about 400 hectares of parkland are Grade II and appear on the Register of Historic Parks and Gardens. Comber Mere and surrounding land are designated a Site of Special Scientific Interest, and the game larder is listed at Grade II*.
Remains
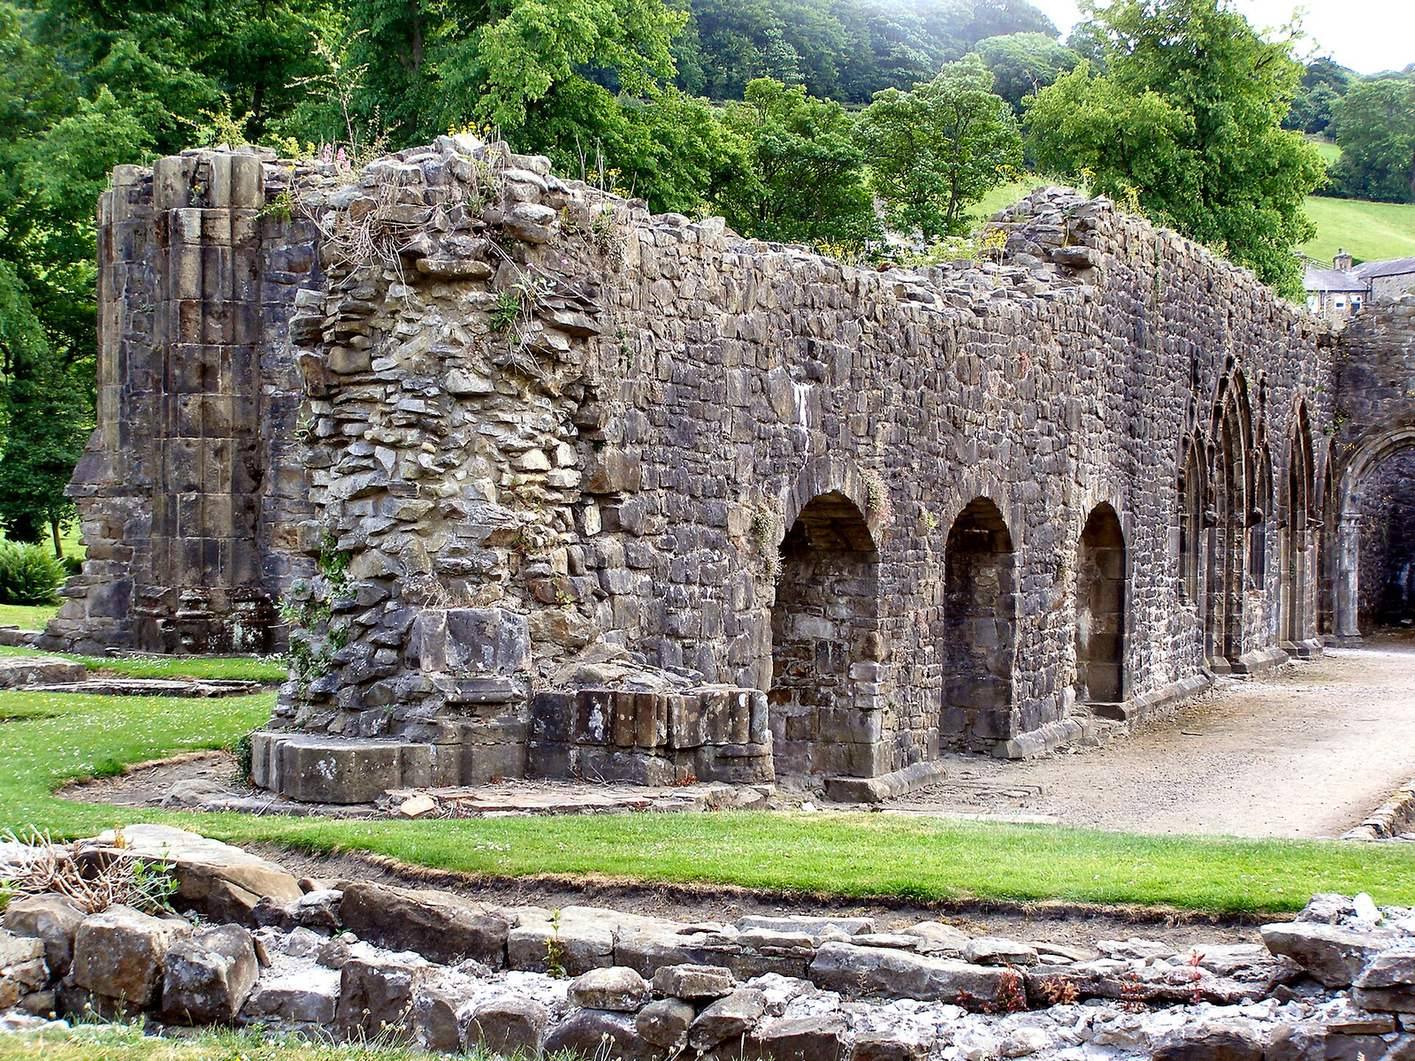
The former monastery stood near the southeastern shore of Comber Mere, close to the Shropshire border. Little of its original fabric survives above ground. The country house incorporates a building from the monastic west range, while remnants of an arch are concealed in a cupboard and carved stone fragments have been found in the grounds. The house and estate combine this medieval core with later wings, service buildings and landscaped grounds.
House and surviving monastic fabric
Medieval core
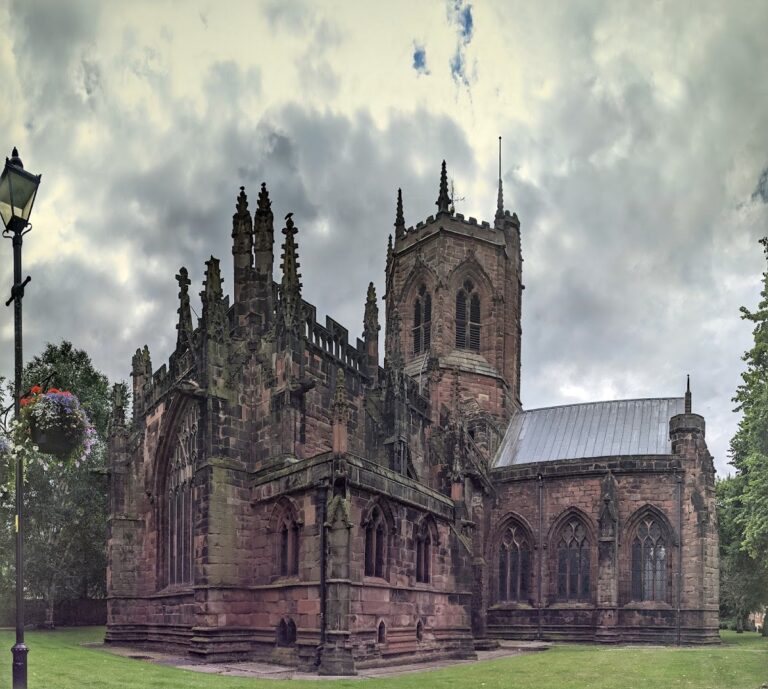
The building generally identified as the Abbot’s House retains a late-medieval false hammerbeam roof, a timber design that imitates a roof form with short beams projecting inward from the walls. Its timbers date to 1502 and carry coats of arms, including the abbey’s, as well as carved bosses at the centers of the roof trusses. The Great Hall, now the library, preserves the abbey’s canopy over the raised dais at its north end. A smoke bay, intended to let hearth smoke rise, and a louvre, an opening for smoke and air, remain at the center of the hall. Cloister arcades from the monastery are attached to the middle of the house’s east façade.
Exterior
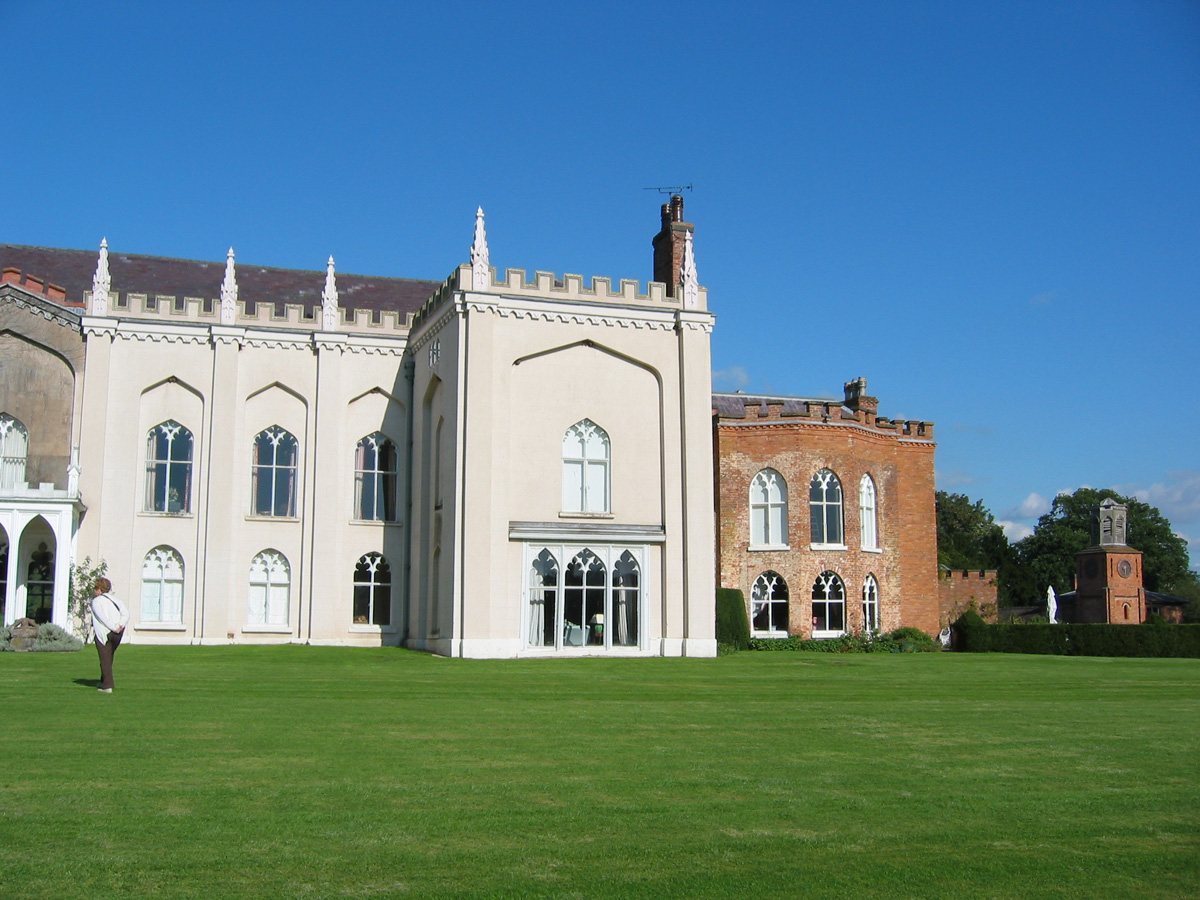
Early depictions show a partly stone ground floor beneath a timber-framed upper storey, with three gables above. The framing included herringbone patterns, and the entrance front faced west, with paired projecting gabled wings and a cupola above the entrance. The main entrance later moved to the east. Most of the exterior is covered in grey cement render, partly painted white. The windows have stone bars branching in Y shapes and small lobes along the arches; the roofs are slate and the parapets are battlemented.
The three-storey east front has a projecting, gabled porch with a single storey, displaying the Cotton arms and flanked by octagonal turrets. The north wing has lost sections of render, exposing timber framing with ornamental panels, roundels and carved four-lobed motifs and fleur-de-lis; it is used as guest accommodation. The west, lakeside elevation has eight bays, with projecting wings at either end, each with three ground-floor windows. Recessed arches and flat wall-mounted columns divide the bays. A single-storey Gothic porch, placed off-center, has three arches and a shallow gable. Beyond the south wing is a recessed two-storey wing with exposed red brick and a projecting window bay with angled sides.
Interiors
After the entrance moved east, the former entrance hall behind the west porch became a narrow dining room. Its early nineteenth-century interior includes two screens with clustered columns and leaf-decorated capitals, described as acanthus or lotus. Similar columns frame the marble fireplace. Leaf decoration also appears on the ceiling molding in the modern entrance hall and passage, where clustered columns rise to cast-iron arches in the Perpendicular Gothic style, an English Gothic form emphasizing vertical lines.
The first-floor library remains the principal reception room. A carved wooden screen at its south end, probably from the early seventeenth century, separates it from the landing. Its decoration includes pilasters with lions at their bases, paired arched double doors, satyrs in the spaces between arches and their frames, cherubs, grotesque figures, painted panels on the landing side and a central emblem. Carved panels above the stone fireplace include four painted portraits, among them Henry VIII and Sir George Cotton, and date from the sixteenth and seventeenth centuries. The other library panelling is not original. A decorated plaster ceiling, probably seventeenth-century, conceals the roof; its broad molding carries coats of arms probably added in the nineteenth century.
Service buildings and park structures
Service court
The service buildings are mainly red brick and date from the eighteenth and nineteenth centuries. Two ranges immediately southeast of the house form a service court and were built in the eighteenth or early nineteenth century. The north range has narrow lancet windows, cross-shaped openings for weapons, a battlemented parapet, an octagonal turret and a battlemented water tower. The south range includes a square clock tower built in 1815 to mark the Battle of Waterloo. Narrow openings punctuate the tower, which has an octagonal timber structure for its bell; its clock was made by J. B. Joyce & Co.
Game larder
An octagonal game larder in the service court, probably designed by the Morrison family in the early nineteenth century, was used to store game. Its timber lantern is also octagonal, and the original iron fittings for hanging game remain inside.
Stable block and icehouse
Designed by Edward Blore and built in 1837, the stable block forms a quadrangle around a rectangular courtyard. It incorporates two cottages and a former carriage house. Its Elizabethan-style design combines stone dressings and lancet windows with square turrets capped by lead roofs, an octagonal-flued chimney and an arched main entrance. Narrow octagonal turrets with small spires flank the entrance. A ruined icehouse nearby, dating from the eighteenth or nineteenth century, has a barrel-vaulted passage leading to a domed chamber.
Stone Lodge and sundial
Stone Lodge, once a gate lodge at the park’s main southeastern entrance, is a sandstone building in the Elizabethan style. Designed by William Vitruvius Morrison around 1828, it bears two coats of arms belonging to the Cotton family. A sandstone sundial near the house is thought to incorporate part of a twelfth-century Romanesque column, a column from a style characterized by rounded arches.
Brankelow Cottage and obelisk
Brankelow Cottage stands west of Comber Mere. Built in 1797 as a model dairy, it later served as a gamekeeper’s cottage and is now a decorative folly. Its end pavilions formerly housed kennels. Battlements, pinnacles, pilasters, narrow openings and ornamental brickwork decorate the building. A sandstone obelisk dated 1890, commemorating the first Viscount Combermere, stands on a rise at the park’s northwestern edge.
Gardens, parkland and Comber Mere
Designed grounds
Early eighteenth-century depictions show formal gardens, a walled forecourt, entrance gates, trees and ponds, as well as a long straight drive east of the house and a smaller garden to the south with cross-shaped paths. A summer house on Summerhouse Island is thought to date from around 1700. In the second half of the eighteenth century, a strip between the main lake and a smaller southern lake was excavated, bringing the water closer to the house’s west front. The first landscaping of the park is unknown, although it probably contained many mature trees by the 1790s. A gate screen thought to have been made for the gardens by Robert Bakewell is now at Westbury Manor on Long Island, New York.
The estate includes a five-acre walled garden with a maze of fruit trees created in the 1990s. The wider estate covers about 1,110 acres and is used as an organic dairy farm.
Comber Mere
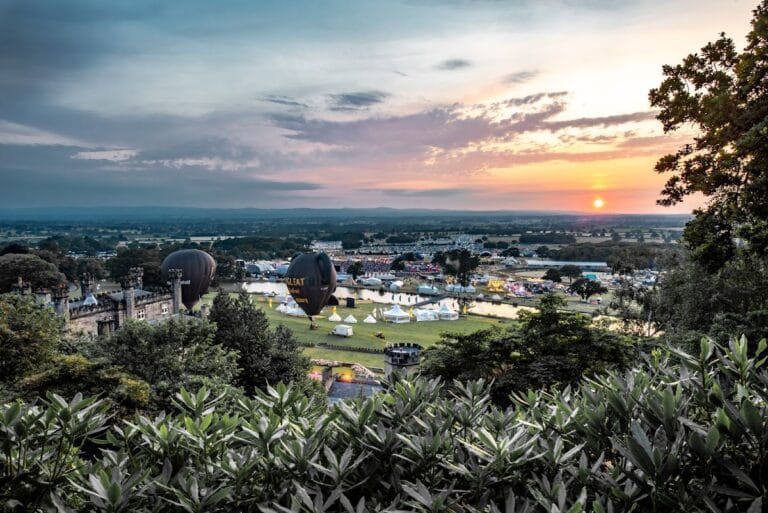
Comber Mere covers about 132 acres. It is described as the largest lake in a privately owned English park. The designated area of the mere and surrounding land covers 169 acres and includes swamp and fen habitats important to birds. The lake is an overwintering ground for wildfowl and supports one of Cheshire’s largest heronries.