Oriel College: A Historic College of the University of Oxford
Site at a Glance
- Popularity
- Very High
- Country
- United Kingdom
- Primary era
- Early Modern
- Eras represented
- Medieval, Early Modern, Modern
- Civilizations
- British, English
- Site type
- Civic
- Remains
- University
On this page27 sections
History
Foundation and medieval development
Oriel College is a college of the University of Oxford in Oxford, United Kingdom. Adam de Brome, rector of the University Church, founded it in 1324 as the House of the Blessed Mary, with Edward II’s licence, to support scholars studying different disciplines in honour of the Virgin Mary. Endowed at £30 a year and confirmed by royal charter in 1326, Oriel is Oxford’s oldest royal foundation. It was also known historically as King’s College and King’s Hall.
The college’s original establishment provided for a provost, the head of the college, and ten fellows, or scholars. Oriel remained a small community of graduate fellows until it began admitting undergraduates in the sixteenth century. In 1324, de Brome acquired Tackley’s Hall on the south side of the High Street and Perilous Hall on the north side of Broad Street. He also acquired the advowson of a church in Aberford, meaning the right to appoint its incumbent. With the king’s support, University Church revenues were redirected to Oriel, which then appointed the church’s vicar and supplied four chaplains for daily services.
Oriel’s early statutes changed as authority over the college was contested. A charter in January 1326 made the Lord Chancellor the Crown’s representative as Visitor, an authority responsible for overseeing college statutes and disputes. A further charter that May assigned the role to Henry Burghersh, Bishop of Lincoln, because Oxford then lay within his diocese. Edward III confirmed his father’s support for Oriel in 1327, but revised statutes retaining the bishop as Visitor remained in force. In 1329 the Crown granted Oriel the house of La Oriole, from which the college’s common name, in use by about 1349, developed. Further property along Oriel Street was acquired between 1329 and 1392.
In the early 1410s, Oriel fellows became involved in violent disturbances linked to Archbishop Thomas Arundel’s campaign against Lollardy, a religious movement that challenged aspects of the established Church. The fellows fought other scholars, killed a servant of the Chancellor during an attack on his house, and joined those who obstructed the Archbishop and mocked his censures. In 1442, Henry VI approved an agreement under which Oxford paid Oriel £25 each year from a fee farm, a fixed annual payment connected with property, in return for decayed property the college could not afford to maintain. The arrangement ended in 1450.
Oriel also became responsible for a hospital in the Bartlemas area. Founded under Henry I, the hospital had Adam de Brome as its warden from 1326. Edward III later granted it to Oriel along with its fee-farm payments. It increasingly served as a rest house for sick college members.
Civil War and constitutional disputes
During the English Civil War, the conflict between supporters of Charles I and Parliament, Oxford’s colleges were required to aid the Royalist cause. In 1643, Oriel surrendered nearly all its silver at the King’s request: 29 pounds, 0 ounces and 5 pennyweights of gilt plate, and 52 pounds, 7 ounces and 14 pennyweights of white plate. The college was also assessed £1 of the £40 weekly levy imposed on Oxford colleges and halls to fortify the city. When the Oxford Parliament met in 1644, Oriel housed the Privy Council’s executive committee, while Parliament sat at nearby Christ Church.
After the Royalist defeat, five of Oriel’s eighteen fellows were removed. The college recovered its autonomy in electing fellows by October 1652. The hospital’s main range at Bartlemas was destroyed during the war and rebuilt by Oriel in 1649 as four almshouses called Bartlemas House.
A later dispute concerned the election of Thomas Twitty to a fellowship. In 1673, James Davenant, a fellow since 1661, complained to William Fuller, Bishop of Lincoln. Fuller’s commission recommended that most fellows attend elections and that successful candidates be admitted immediately. A royal recommendation for Twitty’s election was withdrawn in February 1674 after the Vice-Chancellor refused to swear him into the University and Fuller objected.
The question of who held the Visitor’s authority returned in a legal dispute between 1724 and 1726. Provost George Carter had rejected Henry Edmunds’s election as a fellow in 1721, despite a vote of nine to three, and Bishop Edmund Gibson upheld that rejection. Edmunds and the fellows who supported him argued that Edward II’s original statutes left the Crown as Visitor. Carter and Gibson relied instead on the revised statutes that assigned the role to the Bishop of Lincoln. The jury found for the fellows and upheld the original charter.
College life and nineteenth-century renewal
Oriel observed thirteen Gaudies, or college feasts, during the eighteenth century. By the end of the nineteenth century, only the feasts of the Immaculate Conception and the Purification of the Virgin remained. In the early nineteenth century, reforms associated with Provosts John Eveleigh and Edward Copleston helped establish Oriel’s reputation as a leading college. It became a centre for the Oriel Noetics, liberal Anglican thinkers that included Richard Whately and Thomas Arnold.
In the 1830s, John Keble and John Henry Newman, together with Edward Bouverie Pusey and others, formed the Oxford Movement. This Anglican renewal movement sought to recover aspects of the early Church. Its aims brought the group into tension with Provost Edward Hawkins, who opposed the movement.
Twentieth-century changes and recent debates
During the First World War, Somerville College buildings served as a military hospital. Oriel accommodated Somerville members in St Mary Hall, and a wall was erected between Third Quad and Second Quad to separate them from the men’s quarters. Oriel began admitting women as undergraduates in 1985, becoming the last Oxford men’s college to do so. The Senior Common Room had voted in 1984 to admit women from 1986; the Junior Common Room president opposed the change, arguing that it would weaken the college’s distinctive character.
Founder-focused religious customs continue in Oriel’s services and meals. At the close of Sunday Evensong and other services, the provost or a senior fellow recites one of two prayers giving thanks for Edward II, Adam de Brome and other benefactors. A student Bible clerk says grace before Formal Hall; afterward, the provost or presiding fellow may give a short Latin prayer or a longer grace. The pre-meal grace is traditionally said to be Erasmus’s translation of a grace associated with John Chrysostom. Candlemas was the last Gaudy still celebrated when former Oriel member George Moody endowed an additional feast day in 2007, to be observed on or near St George’s Day.
From 2015, Oriel’s commemoration of Cecil Rhodes became a focus of protests associated with the Rhodes Must Fall movement. The protests drew on Rhodes’s role in British colonial expansion in southern Africa. Demands to remove his statue were renewed in June 2020. On 20 May 2021, the college decided to retain it, despite a commission majority recommending removal, citing the cost and complexity of planning procedures. About 150 Oxford lecturers said they would restrict their teaching of Oriel students to what their contracts required in protest.
Remains
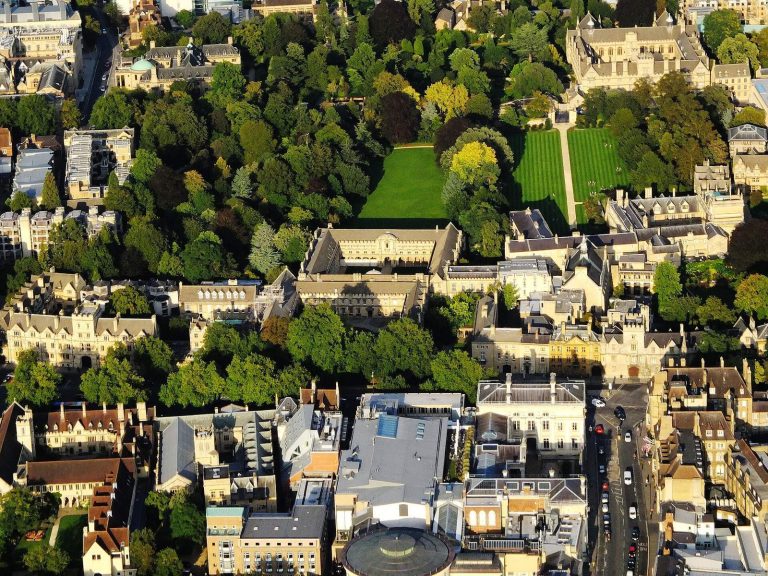
Oriel’s principal site brings together several quadrangles and buildings that incorporate medieval college halls, later ranges and purpose-built accommodation. Its wider holdings include properties along the High Street and Oriel Street, a site on Rectory Road, and the Bartlemas buildings and grounds. The surviving fabric ranges from a medieval cellar and timber-framed structures to Mannerist, Neoclassical and Gothic Revival architecture.
First Quad
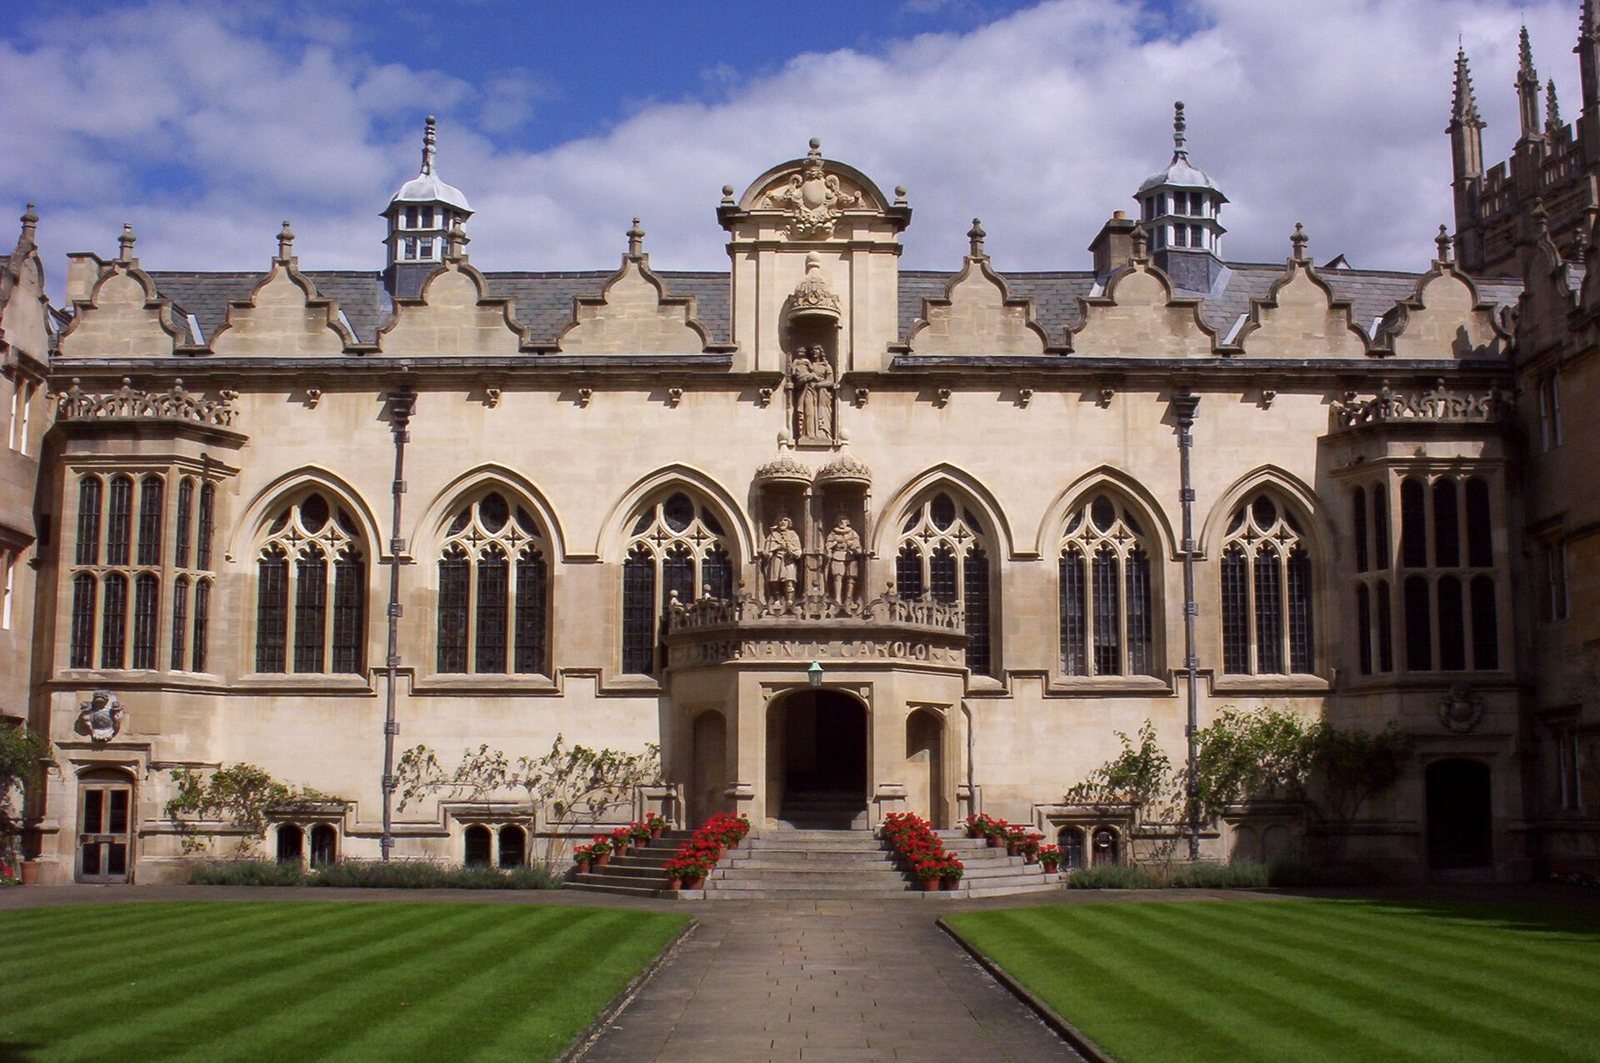
The First Quad was built in two main phases. Its south and west ranges, including the gate tower, date to about 1620–22; the north and east ranges and chapel buildings followed between 1637 and 1642. The quadrangle’s artisan Mannerist style uses elaborate forms that developed after the Renaissance. Its east façade combines the chapel, hall and lower-floor undercroft, or cellar, in an E-shaped arrangement. Decorative gables alternate along the ranges.
Gatehouse and ranges
The gatehouse entrance has a Perpendicular Gothic portal, a late Gothic form marked by strong vertical lines, and projecting oriel windows. Fan-shaped vaulting covers the entrance. The room above has a plaster ceiling, a stucco chimney piece with sculpted female figures, and panelling whose studded bands spread into large floral forms.
Hall
The hall entrance portico bears the Latin inscription Regnante Carolo, meaning Charles being king, a reference to construction during Charles I’s reign. Rebuilt in 1897, the portico includes statues of Edward II and another king, probably Charles I or James I, with the Virgin Mary above them. Classical pilasters, a shield surrounded by garlands and a curved pediment decorate its upper section.
Inside, a hammerbeam roof uses projecting beams to support its structure, and a central louvre, an opening that vents the roof, originally let smoke escape from a hearth in the centre of the floor. Ninian Comper designed the wooden panelling installed in 1911, replacing nineteenth-century Gothic-style work. Earlier panelling from 1710 remains in the buttery, the hall’s food-service room. A portrait of Edward II hangs behind the high table, with a longsword beneath it. The sword arrived at Oriel in 1902 after many years at a college estate in Swainswick, near Bath. Portraits of Sir Walter Raleigh and Joseph Butler hang nearby; other portraits include Matthew Arnold, Thomas Arnold, James Anthony Froude, John Keble, John Henry Newman, Richard Whately and John Robinson. A portrait of Queen Elizabeth II, commissioned in 2002 and measuring 92 by 58 inches, was unveiled in 2003.
The hall windows show the arms of benefactors and distinguished members of the college. Comper designed three of them. A window beside the east entrance includes the arms of Regius Professors of Modern History who held fellowships by virtue of their office.
Chapel
The present chapel is Oriel’s third. Its predecessor stood on the north side of First Quad around 1373; by 1566, the chapel had moved to the south side. The current building was consecrated in 1642 and largely retains its original appearance, despite later restoration. Its fittings include a bronze lectern given in 1654, black-and-white marble paving from 1677–78, and seventeenth-century panelling, stalls, screens, an altar and carved communion rails. The west-side pews date from 1884.
Behind the altar is Bernard van Orley’s oil painting The Carrying of the Cross, also titled Christ Falls, with the Cross, before a City Gate; its companion painting is in the National Gallery of Scotland. The organ case, designed by Christopher Schreider for St Mary Abbots Church in Kensington, dates to 1716 and came to Oriel in 1884. J. W. Walker & Sons built the present organ in 1988. A small room above the chapel entrance was joined to the chapel when the dividing wall was removed. The space behind the organ was rebuilt in 1991 as a prayer room and memorial to Newman and the Oxford Movement. A stained-glass window designed by Vivienne Haig and made by Douglas Hogg was installed there in 2001.
The chapel’s glass includes a medieval fragment of Saint Margaret of Antioch in the northwest gallery. A south-gallery window depicting the Presentation of Christ in the Temple was made by William Peckitt of York and first installed in the east window in 1767. The oldest of the other Victorian panes are at the west end of the south side; the remaining panes date from after Powell’s 1884 restoration. During a major restoration in the late 1980s, the chapel was repainted, the organ was restored, the van Orley painting was mounted behind the altar and a chandelier given in 1885 by Provost Shadwell was returned to the building. A list of former chaplains and organ scholars was placed in the entrance area.
Second Quad
Second Quad was laid out on what had been a garden. Its two early accommodation blocks stood apart for almost a century before connecting ranges joined them to First Quad between 1817 and 1819.
Robinson and Carter buildings
Bishop Robinson built the east-side Robinson Building in 1720 at his wife’s suggestion. The west-side Carter Building followed in 1729, funded by a gift from Provost Carter. Both repeat features of First Quad, including seven gables on each block. The Robinson link contains the Champneys Room, designed by Weldon Champneys, and a panelled Benefactors Room. A Gothic oriel window was added to the Carter Building in 1826.
Library and senior common rooms
The north range, designed by James Wyatt in the Neoclassical style, was built between 1788 and 1796 to hold books bequeathed by Edward, Baron Leigh. His gift doubled the library’s size. Rusticated arches at ground level and Ionic columns above divide the two-storey façade into seven bays. The first purpose-built senior common rooms in Oxford occupy the ground floor, with the library above.
On 7 March 1949, fire spread from the library roof. More than 300 printed books and the manuscripts then on display were destroyed, while over 3,000 books needed repair. The main structure suffered little damage, and restoration took less than a year.
Third Quad
The south, east and west ranges of Third Quad incorporate buildings associated with St Mary Hall, which became part of Oriel in 1902. Bedel Hall, to the south, had formally merged with St Mary Hall in 1505. The St Mary Hall buildings on the north side were demolished less than a decade after the merger to make way for the Rhodes Building.
St Mary Hall buildings
Parts of the medieval south range survive at staircase ten. Its steep, straight staircase and timber-framed partitions date from a mid-fifteenth-century rebuilding of St Mary Hall. The former chapel, hall and buttery, built in 1640, now form part of the Junior Library. Seen from Third Quad, the chapel’s Gothic windows sit above the hall in a plan described as unique in Oxford.
Dolls’ House and Gothic Revival range
The east side of the quad has a simple, rustic timber-framed building erected by Principal King in 1743, known as the Dolls’ House. On the west side, an ornate Gothic Revival range built by Daniel Robertson in 1826 incorporates the old St Mary Hall gate. Two asymmetrically placed oriel windows have six and four lights respectively. They are described as Oxford’s best example of Gothic architecture from before the archaeological revival. The large first-floor oriel at the north end once served as the Hall Principal’s drawing-room window. The street wall preserves traces of windows blocked during the fifteenth-century rebuilding.
Rhodes Building
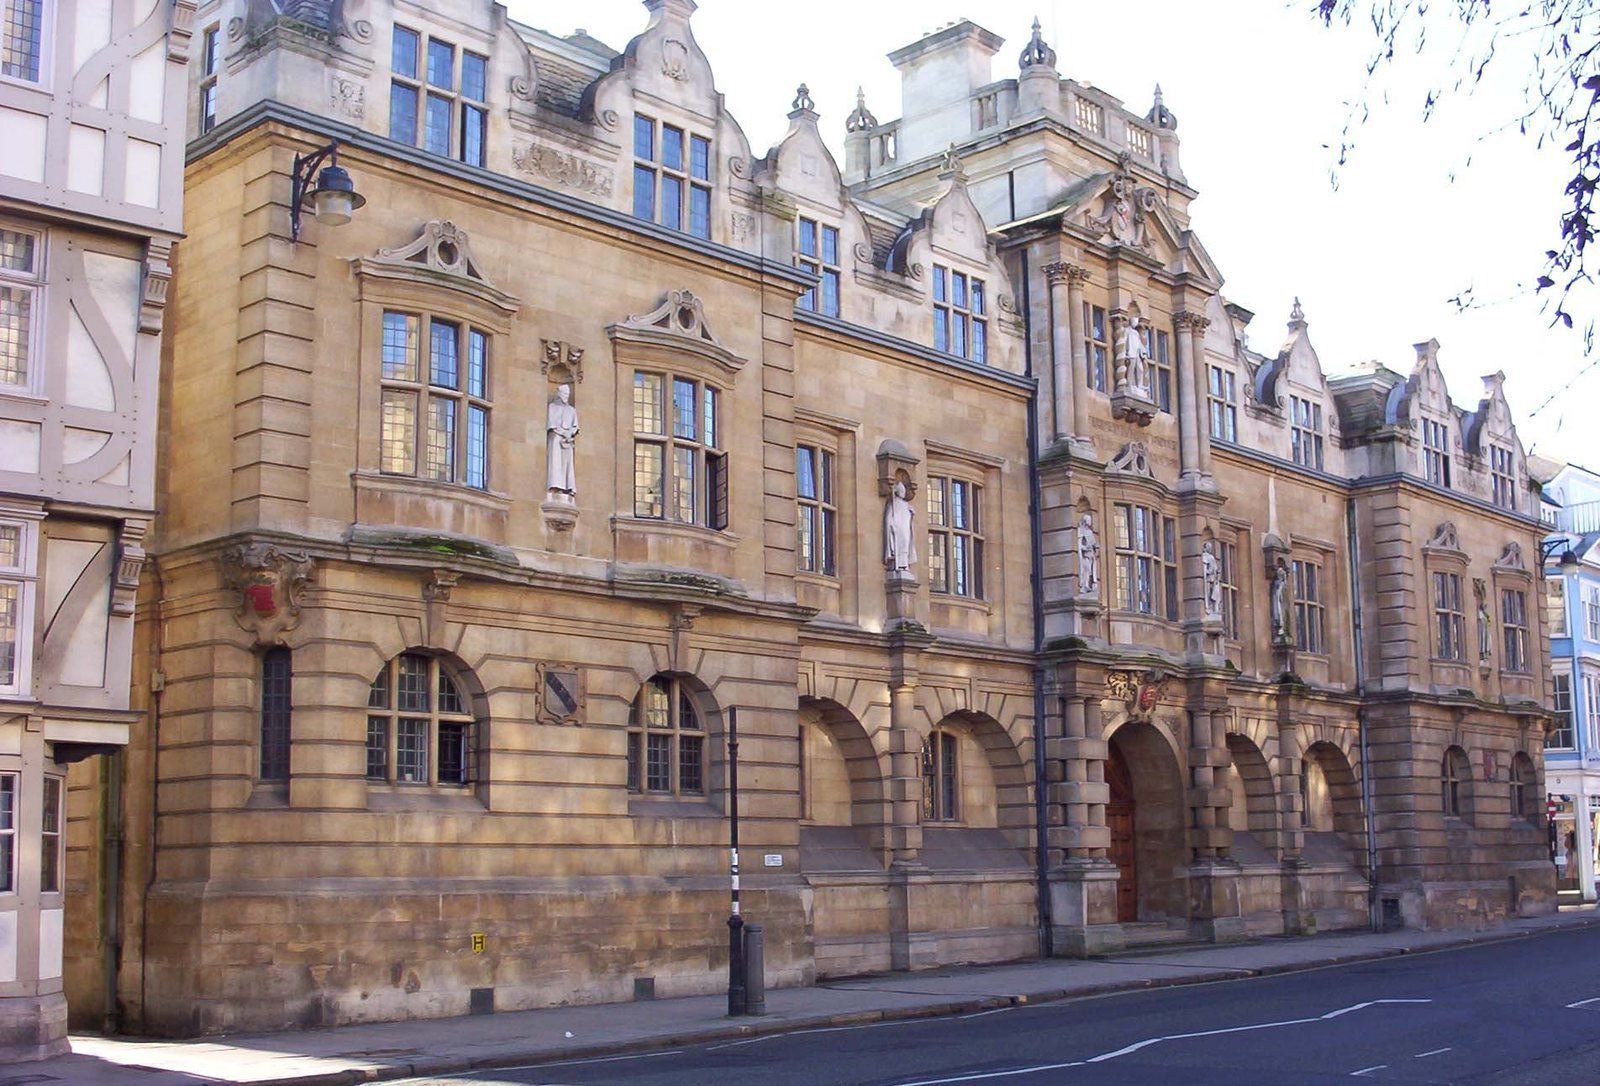
Designed by Basil Champneys and built in 1911, the Rhodes Building stands on the former site of the St Mary Hall Principal’s house on the High Street. Former student Cecil Rhodes provided £100,000 for its construction. The college rejected Champneys’s first proposal, which included an open arcade, a central dome and a balustraded parapet, and kept the existing provost’s lodgings. The completed building became Oxford’s last Jacobean Revival building. Its staircases carry cartouches and coats of arms commemorating figures including Walter Raleigh, John Keble, Edward Hawkins and Gilbert White.
A group of seven statues commissioned from Henry Pegram included a statue of Rhodes above the main High Street entrance, with Edward VII and George V below. The inscription there encodes the building’s date, 1911, as a chronogram, a date formed from selected letters used as numerals. A metal plaque at No. 6 King Edward Street depicts Rhodes and notes that he kept academic residence there in 1881. Alfred Mosely erected it in recognition of Rhodes’s services to his country.
Island Site and O’Brien Quad
The Island Site, also called O’Brien Quad, is a convex quadrangle bounded by the High Street and the meeting of Oriel Street and King Edward Street at Oriel Square. The college took about six centuries to acquire its properties here. The site contains teaching rooms and the Harris Lecture Theatre, but is used mainly for accommodation.
Tackley’s Inn
Nos. 106 and 107 High Street occupy the site of Tackley’s Inn, built around 1295. The inn contained a hall and scholars’ chambers behind five shops, with a five-bay cellar beneath. Open to the roof, the hall measured 33 feet by 20 feet and stood about 22 feet high. A large chamber at its east end had another chamber above it. Part of the surviving south wall is stone and contains a large early-fourteenth-century window divided into two lights. The cellar, also from the early fourteenth century, is Oxford’s best-preserved medieval cellar. Originally entered from the street by stone steps, it has a stone vault divided into four sections by two diagonal ribs resting on carved supports.
Oriel Street and King Edward Street properties
No. 12 Oriel Street, now staircases 19 and 20, is the oldest tenement acquired by the college. Thomas de Lentwardyn, a fellow who later became provost, granted it to Oriel in 1392. The property had previously been let to William de Daventre, Oriel’s fourth provost, in 1367. A rear wing was added around 1600, and the front was altered further between 1724 and 1738. Kylyngworth’s and Nos. 10, 9 and 7 were refurbished in 1985.
Oriel created King Edward Street in 1872–73 after demolishing Nos. 109 and 110 High Street. Shops on both sides were also removed and rebuilt, with new numbers intended to maintain continuity. The street opened in 1873.
Harris Building
The Harris Building, formerly Oriel Court, occupies the site of a real-tennis court. Real tennis is an older indoor racket sport distinct from lawn tennis. Charles I played there with his nephew Prince Rupert in December 1642, and Edward VII had his first tennis lesson there in 1859. The building was in use as a lecture hall by 1923. Modernisation between 1991 and 1994 provided accommodation, a seminar room and the college’s main lecture theatre. A plaque in the lobby commemorates Captain Charles William Harris, the father of Sir Philip Harris, after whom the building is named.
Rectory Road and Bartlemas
Rectory Road
Oriel’s Rectory Road site formerly belonged to Nazareth House, a residential-care convent. Goldie Wing and Larmenier House survive from that use. Nazareth House was demolished to make way for the purpose-built James Mellon Hall and David Paterson House.
Bartlemas
The Bartlemas area includes Oriel’s sports grounds, grounds used by Jesus and Lincoln colleges, wildlife landscaping and small-scale urban development. Bartlemas House comprises the four almshouses formed from the rebuilt hospital range. Bartlemas Chapel and two farm cottages are the other surviving buildings.
Arms and collections
Heraldry
Oriel’s coat of arms, recorded at the 1574 Visitation, shows three gold lions walking with their heads turned towards the viewer, on a red field within a silver border with a scalloped edge. It adapts England’s royal arms with a border to distinguish the college’s version. Decorative feathers of the Prince of Wales appear on college buildings. Their association is uncertain; they may refer either to Edward the Black Prince or to Charles I.
Silver and documents
Among Oriel’s medieval silver are a French silver-gilt beaker and cover, a wooden drinking bowl with silver-gilt fittings, and a coconut cup with similar mounts. The beaker was bought in 1493 for £4 18 shillings and 1 penny because it was mistakenly believed to have belonged to Edward II. Once dated to 1460–70, it is now placed around 1350, with later decoration. An inventory of 21 December 1596 calls it the Founder’s Cup. The wooden bowl dates to 1470–85 and has grouped beads around its rim; the coconut cup dates to the first quarter of the sixteenth century.
Later college plate includes two flagons, two communion plates and a chalice dated 1640–41; the Sanford and Heywood grace cups, dated 1654–55 and 1669–70; a rosewater ewer given in 1669; a punchbowl dated 1735–36; and the Wenman tankard, presented in 1679. Holding one gallon, the tankard is the largest in Oxford. Many seventeenth- and eighteenth-century tankards were given by commensales and commoners as a form of admission fee. Oriel also holds a formal engrossment, or carefully written copy, of Magna Carta, the charter agreed in 1215 between King John and his barons.