Sanctuary of Asclepius at Epidaurus: An Ancient Greek Healing Center
Site at a Glance
- Popularity
- Very High
- Country
- Greece
- Primary era
- Classical
- Eras represented
- Iron Age, Classical, Medieval
- Civilizations
- Ancient Greek, Byzantine, Roman
- Site type
- Religious
- Remains
- Sanctuary
On this page27 sections
History
The Sanctuary of Asclepius at Epidaurus was an ancient Greek healing sanctuary in the Argolid, Greece, on the eastern side of the Peloponnese. Its lowland precinct was established in the sixth century BC and became a major center of worship for Asclepius, the Greek god of medicine and healing.
From mountain cult to healing center
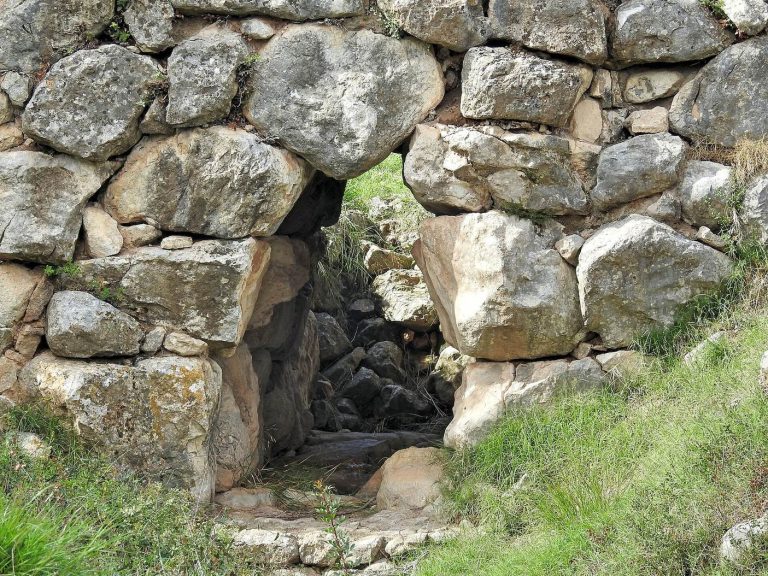
The sanctuary developed in a landscape already shaped by religious activity on Mount Kynortion, about one kilometre east. People lived in the area from the Neolithic, the later Stone Age, and Early Bronze Age remains include traces of houses and pit graves. Religious rites were taking place there by the Middle Bronze Age, and a sanctuary occupied the mountain’s northern slope during the Mycenaean period, a late Bronze Age Greek civilization.
A sanctuary to Apollo Maleatas took shape on Kynortion from the late seventh into the sixth century BC. A temple built around 550 BC lies beneath a later Classical-period temple. In the sixth century BC, a separate sanctuary was founded in the nearby valley and grew into the principal center of Asclepius worship. The older mountain cult had been associated with Maleatas, a local demigod later identified with Apollo as Apollo Maleatas. As devotion to Apollo’s son Asclepius increased, worship at the mountain sanctuary came to honor both gods. At first, people at the lowland sanctuary revered Asclepius as a hero rather than a god.
Local tradition identified Epidaurus as Asclepius’s birthplace. In the birth story, Coronis, daughter of the mythical king Phlegyas, gave birth to him there and left him on a nearby mountain, where a goat nursed him. Apollo arranged for the child to be raised by Chiron, a centaur known in myth for wisdom and healing, and taught him medicine. Asclepius became a healer said to restore the dead, prompting Zeus, king of the Greek gods, to kill him with a thunderbolt for disrupting the order of nature.
Classical and Hellenistic expansion
By the fifth century BC, healing worship associated with Asclepius at Epidaurus was spreading across the Greek world. During the Athenian plague around 420–419 BC, a branch sanctuary was established on the Acropolis, and another was founded at Pergamon in the fourth century BC. In 293–291 BC, during a plague at Rome, Romans sought aid at Epidaurus and brought a sacred serpent from the sanctuary to their city. Whether the serpent’s arrival ended the epidemic was uncertain.
Epidaurus became a major destination for pilgrims, and its sanctuary rivaled Olympia, a sanctuary of Zeus, and Delphi, a sanctuary and oracle of Apollo. Its reputation for healing and its prosperity grew during the Hellenistic period, the era following Alexander the Great’s conquests as Roman power spread across the Greek world. The sanctuary’s fortunes reached a high point in the late fourth and third centuries BC.
The sanctuary held the Asclepieia, a festival in honor of Asclepius, every four years, nine days after the Isthmian Games. Athletic contests came first, while poetry and music competitions were added around 380 BC. In the third century BC, the poet Isyllus established a procession celebrating Asclepius’s birthday and wrote a hymn that was inscribed at the mountain sanctuary. The procession was renewed after repairs there.
A major building program enlarged and renewed the sanctuary during the fourth and third centuries BC. The principal temple, circular sanctuary building, and theater date to the fourth century BC, while construction and expansion continued as the site developed as a healing center. A fourth-century BC inscription describes patients sleeping overnight at the sanctuary in hope of healing or guidance in dreams. Treatment and time for recovery also formed part of the care offered there.
Roman rule and later religious change
In 146 BC, during the Achaean War, the conflict between Rome and the Achaean League, the Achaeans turned the sanctuary into a stronghold. After defeating them and destroying Corinth, the Roman commander Lucius Mummius visited Epidaurus and left two dedications. In 87 BC, forces under the Roman general Sulla looted the sanctuary. Marcus Antonius Creticus placed a garrison in the city in 74 BC, adding to a grain shortage, and pirates plundered the sanctuary sometime before 67 BC.
Damage during the first half of the first century BC was extensive. The guest house, gymnasium, and water-supply system were abandoned, and the Apollo Maleatas sanctuary was destroyed. Gifts from Euanthes son of Eunomus, a wealthy benefactor honored with at least six monuments, helped prevent the town’s total destruction.
During the first century AD, members of the Statilius and Claudius-Cornelius families held leading priestly offices, supported building work, and paid for celebrations of the Apolloneia Asclepieia Caesarea Games. The Roman emperor Hadrian visited in AD 124 and introduced reforms apparently influenced by the Asclepius cult at Pergamon. The priesthood became an annual position filled by lot instead of a lifetime appointment, and the festival date was changed to avoid conflicts with other Greek festivals. New cults appeared, and Asclepius was increasingly joined with Zeus and Hadrian in the form of Zeus Asclepius Soter, meaning Zeus-Asclepius the Savior. The city also began dating documents from a new era counted from Hadrian’s visit.
In the 160s and 170s AD, the Roman senator Sextus Julius Major Antoninus Pythodorus, from Nysa in Asia Minor, funded extensive work. He built a bathhouse for Asclepius and a temple dedicated to Hygieia, Egyptian Asclepius, and Egyptian Apollo; restored the Stoa of Cotys, the sanctuary of the Epidotai, and the guest house; and repaired the Apollo Maleatas sanctuary. Other buildings of this period included the Library of Rufus and a roofed performance hall used for what was described as sacred theater.
Goths raided the sanctuary in AD 395. Pagan worship was prohibited by order of the Eastern Roman emperor Theodosius II in AD 426, although Epidaurus remained known as a Christian healing center into the middle of the fifth century. A large basilica was built during this later Christian phase. Earthquakes in 522 and 551 preceded the sanctuary’s abandonment.
Excavation and recognition
The Archaeological Society of Athens began excavations in 1881 under Panagiotis Kavvadias, initially searching for the theater. Valerios Stais joined in 1886 and became field director the following year; work continued through 1928. John Papadimitriou led further excavations from 1948 to 1951, including a systematic study of the mountain sanctuary. Excavation and restoration there began in earnest in 1974.
The first excavations uncovered the theater and two stones bearing healing inscriptions. Later work revealed the circular building, the Asclepius temple, the overnight patients’ building, and the Artemis temple. A row of columns in the patients’ building was reconstructed in 1884. Later assessments judged Alphonse Defrasse’s elaborate reconstructions largely incorrect, while Wilhelm Dörpfeld’s proposals were more restrained. Kavvadias’s 1900 report on the Roman performance hall preserved details that subsequently deteriorated, and parts of the banquet building and its entrance have also been restored. In 1988, the sanctuary was inscribed on UNESCO’s World Heritage List for its architecture and its role in the development and spread of healing sanctuaries.
Remains
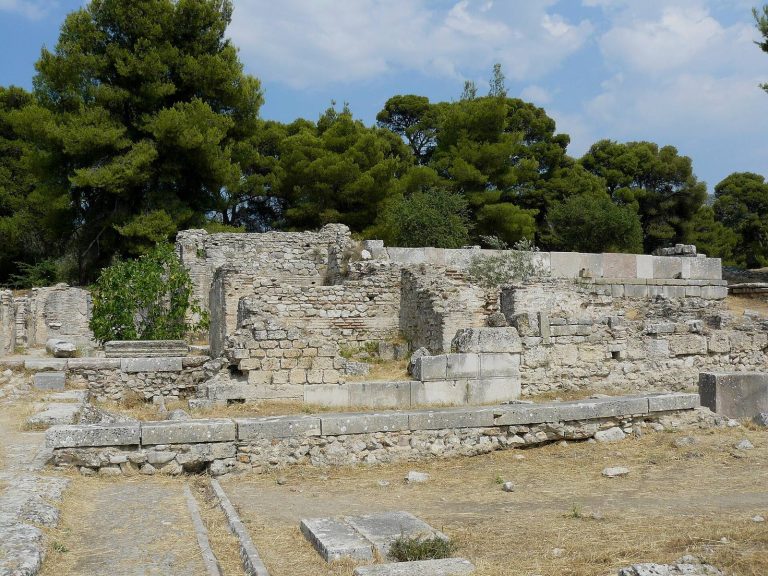
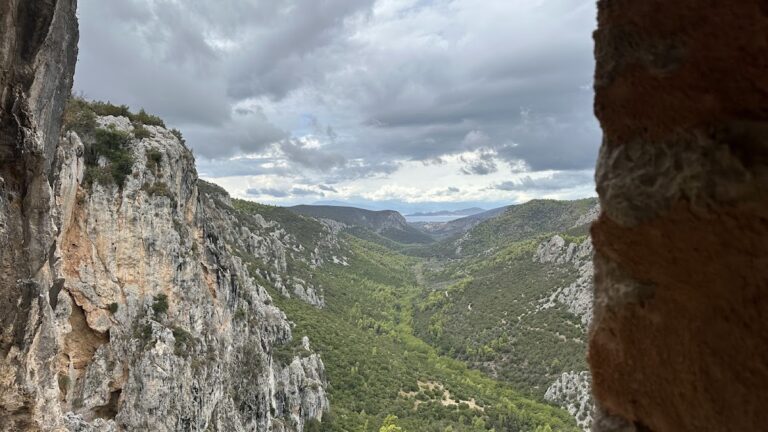
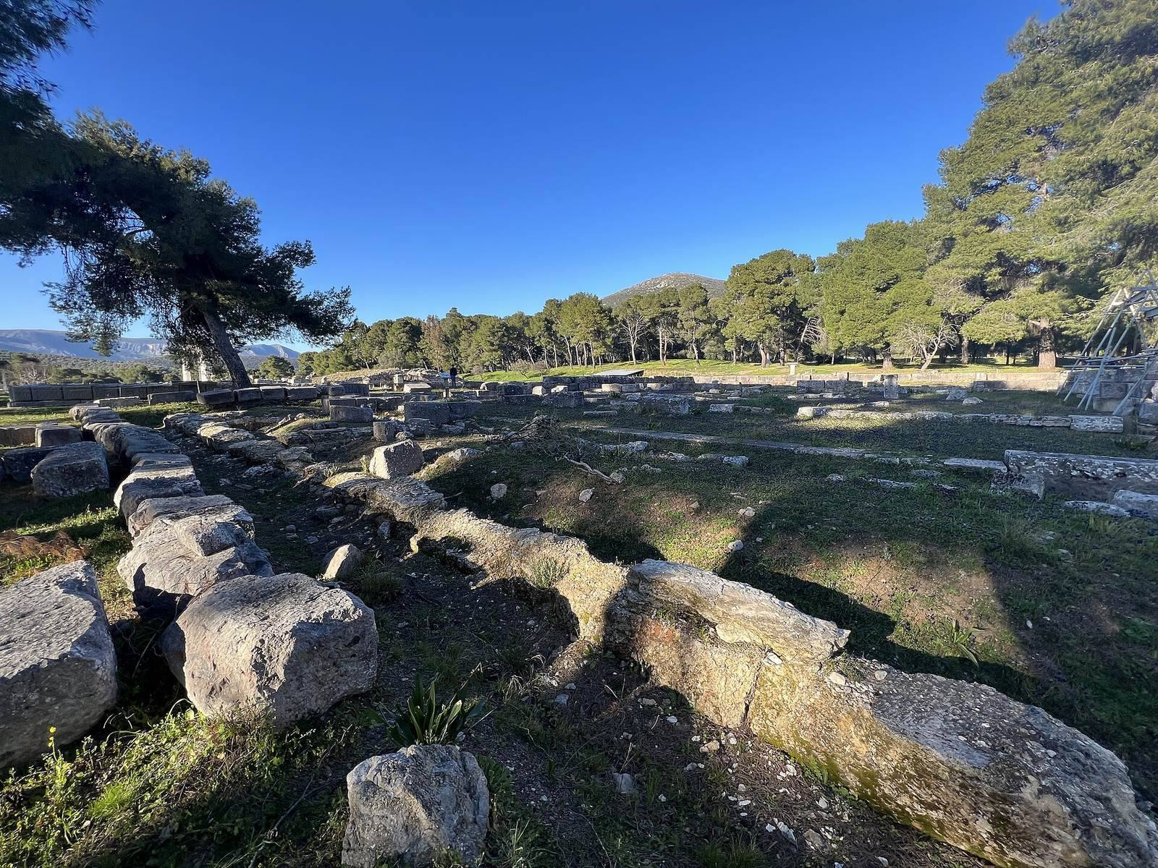
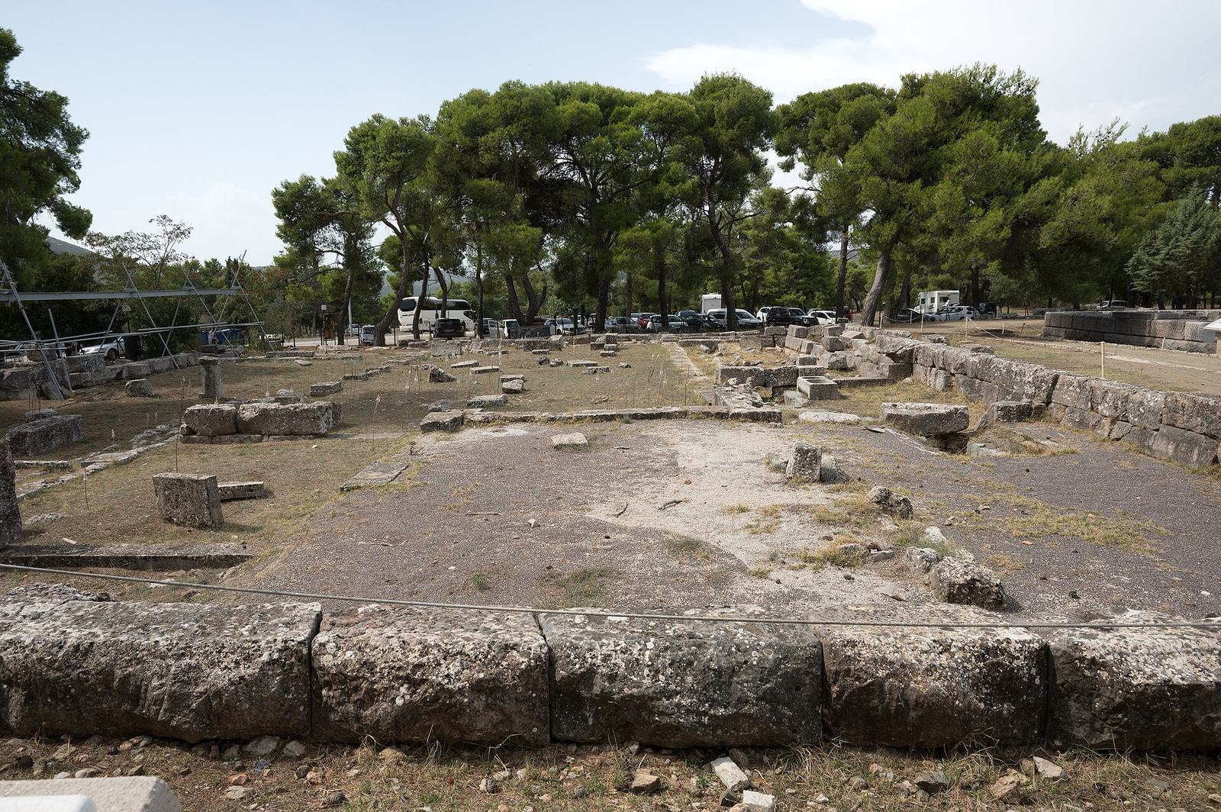
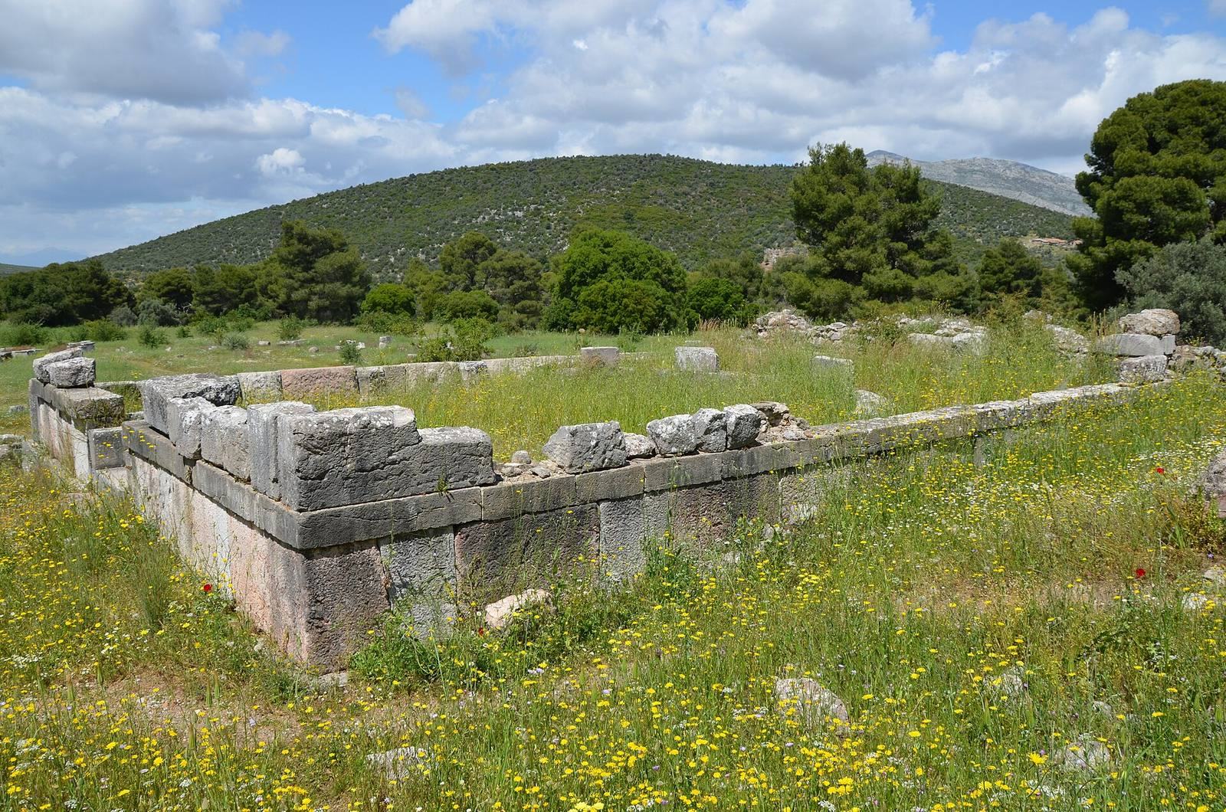
The main sanctuary occupies a valley. Its principal religious buildings and sports facilities lie in the central area, while the theater is built into a hillside and a sacred grove lay to the west. The separate sanctuary of Apollo Maleatas stands on Mount Kynortion about one kilometre to the east. The surviving complex brings together buildings from Greek and Roman periods, including temples, patient accommodation, athletic grounds, and performance spaces.
Buildings of the central healing precinct
Temple of Asclepius
Built around 380–375 BC, the temple replaced an earlier one to its southeast. It followed the Doric order, a relatively plain Greek column style, with six columns at each short end and eleven along each long side. The upper platform measured about 23.1 by 11.8 metres, and the columns stood about 5.2 metres high. Four by seven columns stood within the temple’s enclosed inner chamber. Its foundations remain, while excavated pieces of the upper structure are held in the site museum. An inscription indicates that construction took nearly five years.
The temple’s gold-and-ivory statue showed Asclepius seated on a throne, holding a staff with one hand raised above a serpent’s head and a dog at his feet. The throne was decorated with figures of Argive demigods. The altar of Asclepius stood east of the temple, north of its central line; an altar to Apollo was south of the building.
Circular sanctuary building
The circular building, called a tholos, or Thymele in an inscription, was begun soon after the temple. Its diameter was 21.82 metres, and its upper platform was about 21.3 metres across. Three rings of foundations supported an outer circle of 26 Doric columns made from porous limestone. The main beam above them carried finely carved Pentelic marble decoration.
Inside, 14 Corinthian columns, a Greek style with leafy capitals, stood 6.74 metres high. Three concentric rings shaped the interior, beneath which lay a circular underground labyrinth 13.36 metres across. The building’s purpose remains uncertain; ritual activity and the keeping of sacred serpents have both been proposed. An inscription suggests that its construction took nearly 30 years.
Overnight patients’ building
The long Ionic colonnaded building known as the abaton served patients staying overnight. Its eastern section, dating to the early fourth century BC, measured about 38.07 by 9.42 metres. An almost equally long western addition, made in the Hellenistic or Roman period, brought the building’s total length to 70.92 metres. The slope allowed the addition to have two levels, with an outside stair connecting the lower floor to a courtyard.
Twenty-nine Ionic columns lined the south side, and 13 stood inside. Columns on the lower level were Doric and octagonal in cross-section. Some ceiling decoration took the form of poppy flowers, prompting the suggestion that opium may have been used to induce sleep.
Sacred well
A well about 17 metres deep stood at the sanctuary’s southeastern end from the sixth century BC. It was regarded as sacred, and its water was believed to have healing properties.
Building E
This complex, about 24.3 by 20.7 metres, developed through several phases and included a portico, a building, and a courtyard. Its surviving fabric includes Hellenistic remains and Roman additions. The complex began as a place for sacrifices to Apollo, with an altar for sacrificial animals. Excavation in the courtyard revealed a late-sixth-century BC altar surrounded by accumulated animal ash and numerous dedications to Apollo and Asclepius.
Traces of an earlier chapel lie beneath the chapel at the complex’s northwest end. In the early fifth century BC, a complex with narrow porticoes on its north and south sides was built around the altar. Part of the building may have served as an earlier overnight patients’ space from the late fifth century BC.
Other sanctuaries and cult buildings
Temple of Artemis
Dated to about 330–300 BC, the east-facing temple measured approximately 7.25 by 4.85 metres. Six Doric columns formed its front, while ten Corinthian columns surrounded the inner chamber and statue of the goddess. A paved, sloping approach led to an altar on the eastern side.
Sanctuary of the Egyptian gods
This sanctuary measured about 34.20 by 29.35 metres and was dedicated to Asclepius in Egyptian form, Hygieia, who personified health, and Apollo in Egyptian form. The building has also been interpreted as an exercise court and as the northern part of the Stoa of Cotys, a roofed colonnade.
Anakeion and Epidoteion
The Anakeion, a sanctuary of the twin heroes Castor and Pollux, stood at the eastern edge of the site. Built around 350 BC, it consisted of an entrance porch with Doric columns and an open courtyard. Nearby, in the northeastern area, the sanctuary of the Epidotai dates at least to the fourth or third century BC. Rebuilt in the second century AD, it retains partly restored Roman-period remains, including a forecourt and a semicircular base for statues.
Temple of Aphrodite
The small temple, also called Temple L, stood east of the central sanctuary. Dated to about 320–280 BC, it had a row of columns across the front and columns attached to the outer walls around its inner chamber, a design known as pseudoperipteral. It is an early known example of this arrangement.
Accommodation, athletics, and performance
Katagogion guest house
The two-storey guest house, also called the Xenon, stood between the main sanctuary and the theater. It was about 76.3 metres square, with four courtyards surrounded by Doric columns and rooms. Its porous-limestone foundations, lower wall courses, thresholds, and column bases survive.
Hestiatorion banquet building
The Hestiatorion was a large building used for banquets, although it has also been interpreted as a gymnasium. Its limestone base measured about 76 by 70 metres. Platforms for colonnades stood on the east and west, and roofed colonnades ran along the north and south. A courtyard enclosed by Doric columns occupied the interior. At the northwest end, a separate entrance building had six Doric columns. A Roman brick performance hall was later built within the complex.
Gymnasium and performance hall
The gymnasium, dated to about 280 BC, lay south of the principal sanctuary. It consisted of a courtyard surrounded by roofed colonnades and other rooms. A Roman-period roofed performance hall associated with it had a two-storey stage structure and a mosaic-paved central performance area.
Stadium
The stadium used the natural terrain at a lower level. Its overall dimensions were 196.44 by 23 metres; the track was about 181 metres long and 21.51 metres wide. By the late fourth century BC, stone seating had been installed in 22 rows on the north side and 14 on the south.
Theater
Attributed to Polykleitos the Younger and dated broadly to the fourth century BC, the theater was enlarged in the early second century BC. Its first seating arrangement had 34 lower rows and held about 6,000 people. After enlargement, it had 55 rows, comprising 34 lower and 21 upper rows, with capacity for about 12,300. The circular central performance area measured about 20 metres across and had a small round stone slab at its center.
Foundations of the stage building remain, and the frames of the double doors in the side passages have been reconstructed. Excavated in 1881–1882, the theater is well preserved and known for its acoustics.
Sanctuary on Mount Kynortion
The Apollo Maleatas sanctuary included a temple dated to about 350 BC, a roofed colonnade built around 300–280 BC, a priest’s house, a fountain structure, and a Roman bath. Medical instruments have also been found there.
Inscriptions and recorded features
Healing inscriptions
Two upright stone slabs bearing healing inscriptions, dated to the late fourth or early third century BC, were found in the Asclepius sanctuary. They describe cures involving at least 20 people, often through dreams or visions. Part of a third inscription was published in 1903, and its complete text appeared in 1918.
Features described by Pausanias
The second-century AD Greek writer Pausanias described an image of Epione, who personified the soothing of pain, sanctuaries of Aphrodite and Themis, a racecourse, and a fountain whose roof and overall appearance drew his attention.