Saint-Martin Church of L’Isle-Adam: A Late Gothic Parish Church in France
Site at a Glance
- Popularity
- Medium
- Country
- France
- Primary era
- Early Modern
- Eras represented
- Medieval, Early Modern, Modern
- Civilizations
- French
- Site type
- Religious
- Remains
- Church
On this page20 sections
History
Earlier parish churches
Saint-Martin Church of L’Isle-Adam is a late Gothic parish church in L’Isle-Adam, France, whose main fabric dates from 1487 to 1567 and combines Gothic forms with Renaissance elements. It was the first church built expressly to serve L’Isle-Adam as a parish. Before it was completed, local residents could worship at churches in the older settlement of Nogent and at the collegiate church founded near L’Isle-Adam.
Nogent, recorded by 862, already had a church dedicated to Saint Martin of Tours, a fourth-century bishop and Christian saint. Cistercian monks served that church until 1120, when it passed to Saint-Martin Abbey in Pontoise. Another place of worship was the collegiate church of the Notre-Dame-et-Saint-Godegrand priory, founded on 30 May 1014 by Adam I of L’Isle. A collegiate church was served by a community of clergy; here, the clergy were Augustinian canons, who lived in a religious community under the Rule of Saint Augustine.
In 1147, the collegiate church became a parish church attached to the Paris priory of Saint-Martin-des-Champs. In 1300, the bishop of Beauvais dissolved the L’Isle-Adam parish and assigned its territory to Nogent, with another part attached to Jouy-le-Comte. Nogent’s church was badly damaged during the Hundred Years’ War but remained in use. Its last parish priest, Michel Daincourt, was appointed in 1540.
Building a church for L’Isle-Adam
By the end of the fifteenth century, Nogent’s church had become too small. Antoine de Villiers, lord of L’Isle-Adam, also wanted a church close to his fortified castle. His younger brother, Louis de Villiers de L’Isle-Adam, who had been elected bishop of Beauvais in 1487, directed the new building project with financial contributions from local residents. Pierre Le Mercier was probably the first architect. The church received its first consecration on 20 July 1499, although construction was still in progress.
In 1537, the estate’s new lord, Anne de Montmorency, placed the remaining work under Jean Bullant, an architect known for his work at the Château d’Écouen. Construction continued for roughly three decades. The north aisle was the last part to be finished, and in 1567 the priory’s prior, Pierre Massin, lent 300 livres to speed its completion. Odet de Coligny, bishop of Beauvais, consecrated the church again on 1 October 1567, with Montmorency present. Nogent’s old church then ceased to function as a church, and Pierre Martin became the new building’s first parish priest.
Damage, worship, and restoration
Between 1610 and 1776, 800 laypeople and 22 priests were buried inside the church. Their epitaphs were cut into the floor slabs. On 25 December 1661, a fire severely damaged the building. Armand de Bourbon-Conti, the prince who owned the castle at L’Isle-Adam, contributed to its rapid repair.
The church closed to Catholic worship on 28 February 1793 after a vote by 154 townspeople. On 18 March, it became a centre for the Cult of Reason, a revolutionary civic movement promoted as a substitute for traditional religious worship. A petition dated 9 March 1794 led to the return of regular Mass on 15 March. During the Revolution, sculptural work was damaged and stained glass was destroyed.
On 16 October 1802, L’Isle-Adam was transferred from the Diocese of Beauvais to the newly established Diocese of Versailles. The cemetery around the church closed in 1827 and became a garden. During the ministry of parish priest Jean-Baptiste Grimot, from 1848 to 1885, the church underwent extensive restoration and received new furnishings. Félix Roguet began major work on the west portal in 1859; the bell tower was raised in 1869, and the south Marian chapel was built between 1875 and 1878 at Grimot’s initiative.
The church was classified as a French historic monument on 8 December 1941. Some stained-glass windows damaged during the Second World War were returned to the church in 1999. Its organ also went through several changes. John Abbey made the choir organ in 1827; Grimot acquired it second-hand from Aristide Cavaillé-Coll, who installed it in 1857. It was moved to the organ gallery in 1923. Jean Jonet replaced it in 1978 with an instrument using electric action and pipes from different sources. That organ fell silent in 1996. After 28 years without a working pipe organ, the church commissioned Rieger Orgelbau to build a new instrument in 2022. Installed in 2024, it was blessed and inaugurated on 17 March. A sculpture of Saint Martin of Tours by Michel Chole Benedick was unveiled in June that year.
Remains
Plan and exterior
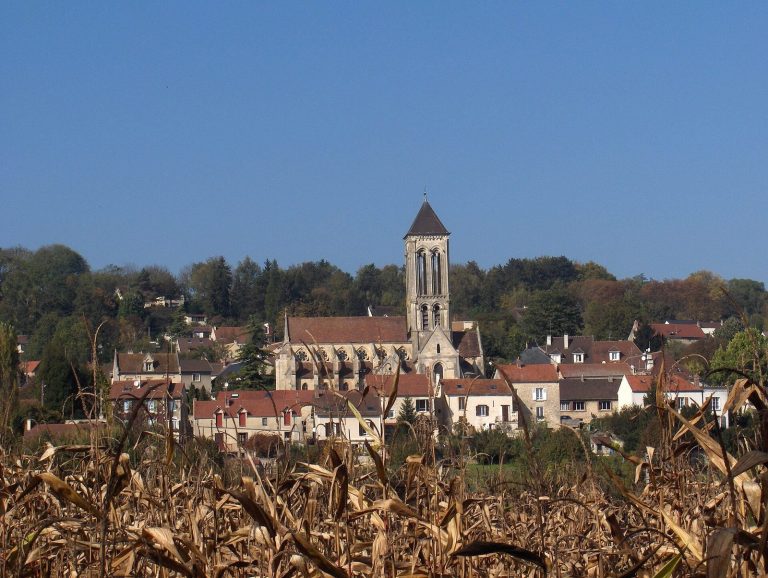
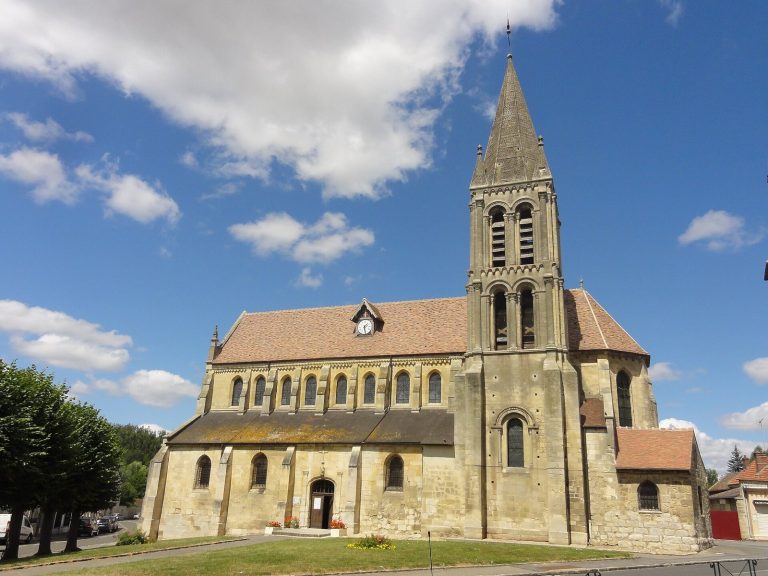
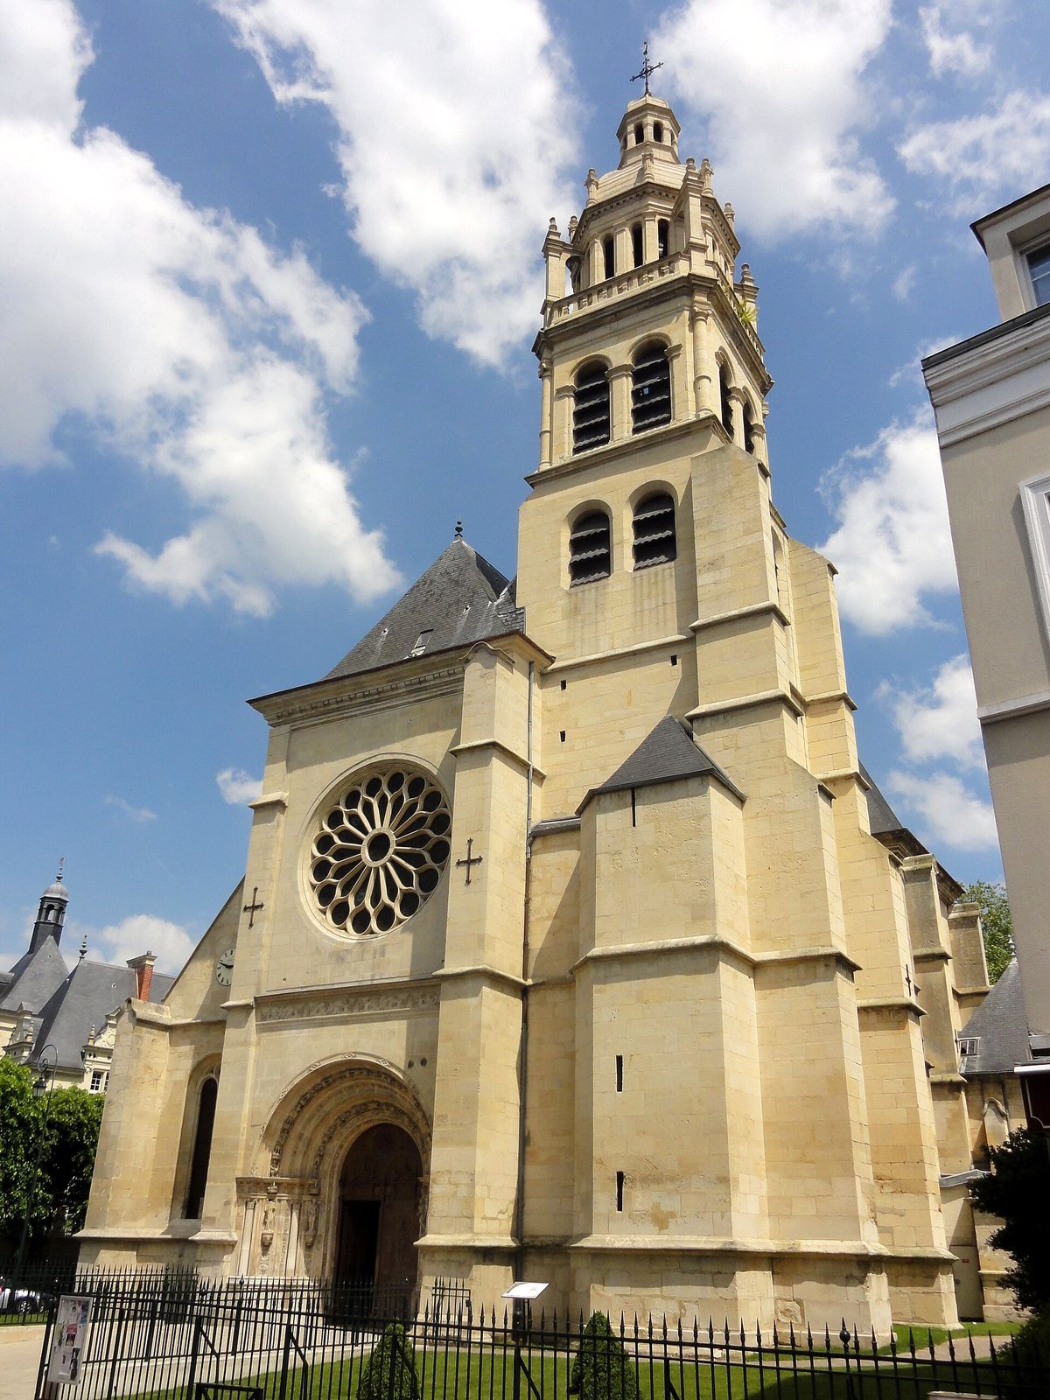
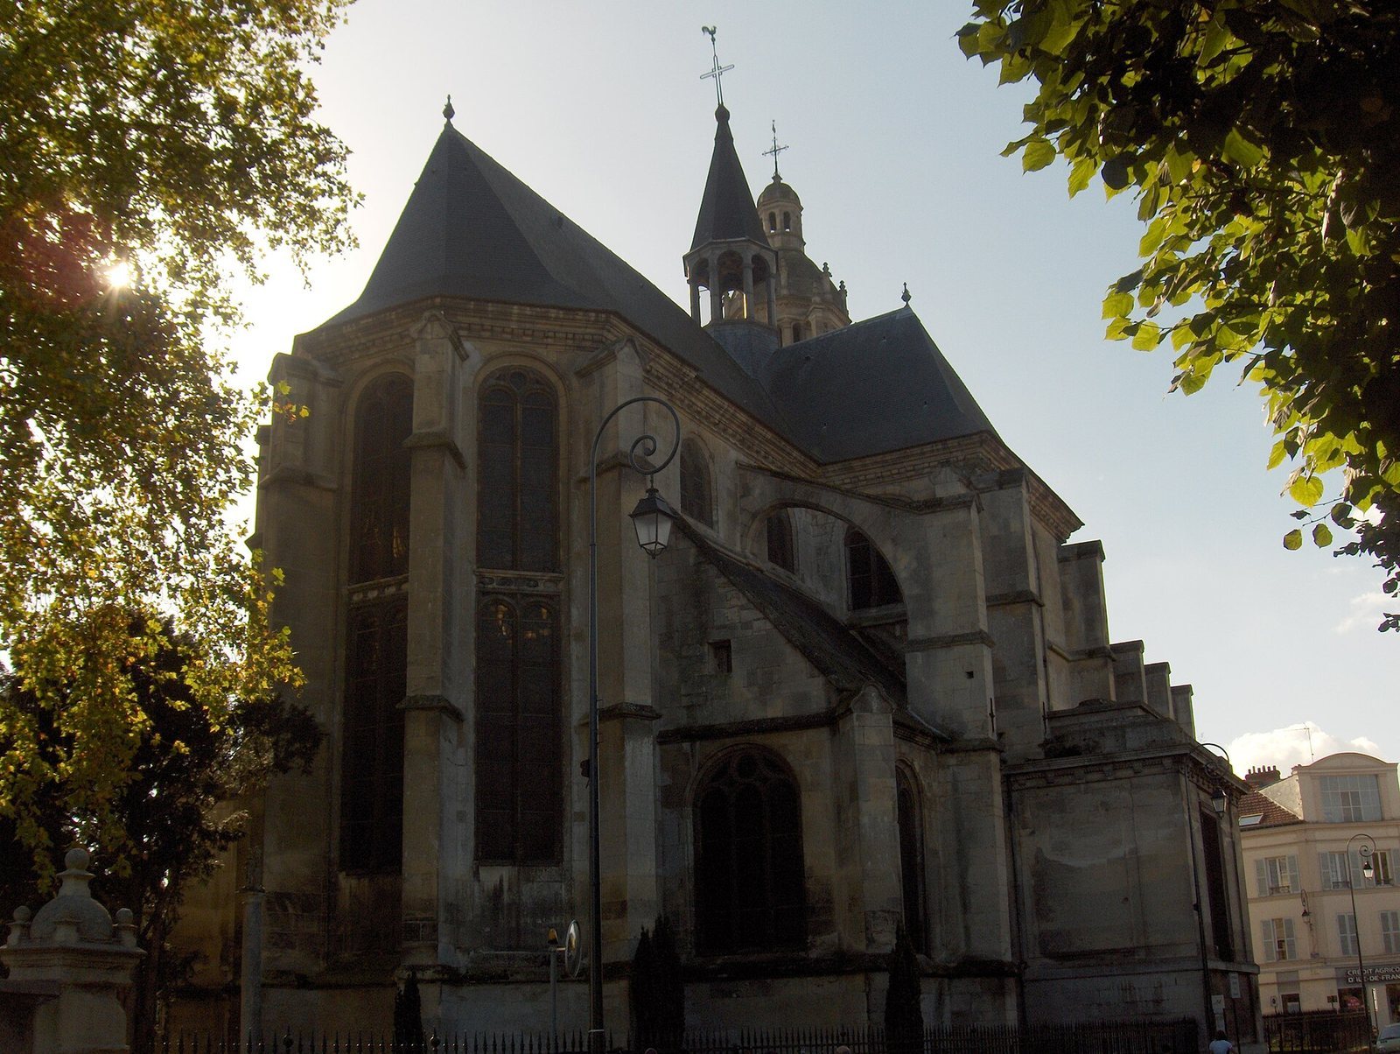
The church has a cross-shaped plan, built chiefly of carefully dressed stone. Its four-bay nave has aisles and meets a projecting transept, the crosswise part of a church. Beyond it, the three-bay choir ends in an angled apse, the projecting end of the building. The choir’s two aisles extend only as far as its second bay. The bell tower rises above the first bay of the south aisle. The north transept arm opens into a funeral chapel, while the south arm leads to a Marian chapel. The church stands in central L’Isle-Adam, immediately south of the town hall, with Rue Saint-Lazare along its west front and Grande-Rue beside its north side.
West portal and façade
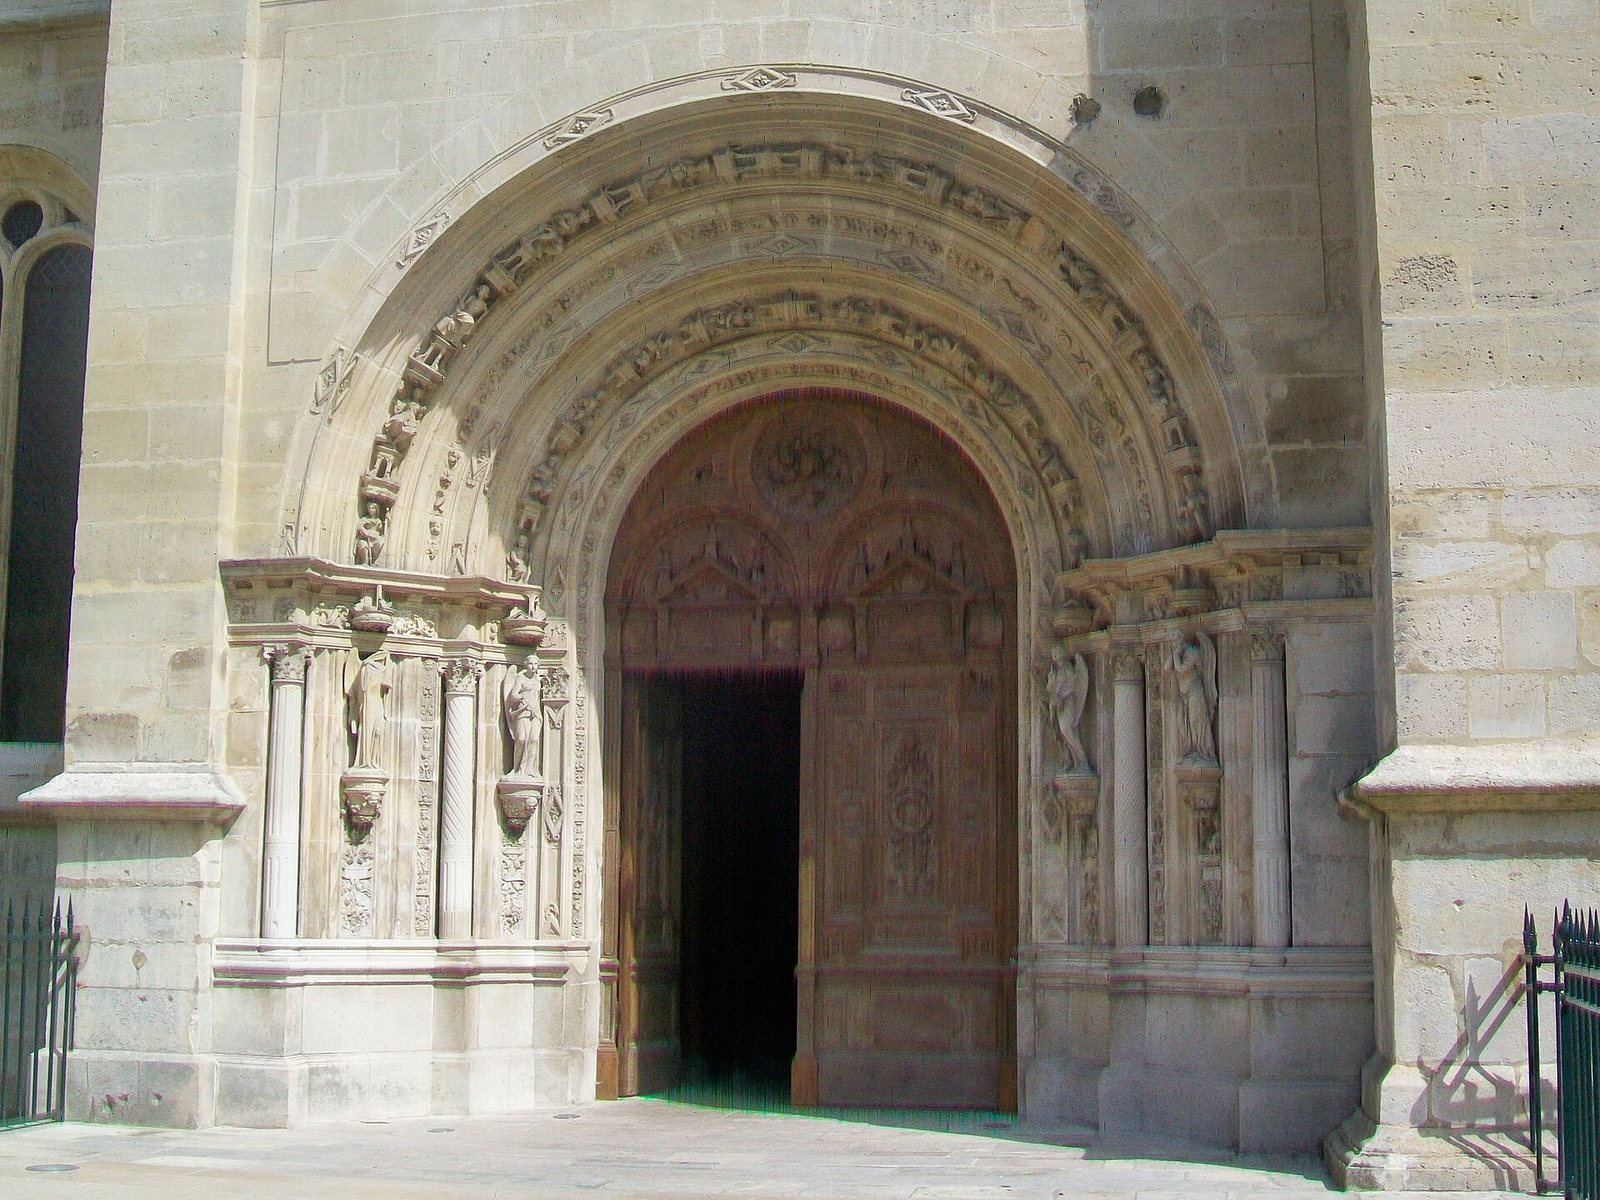
The west portal is probably the oldest part of the church. Its pointed Gothic composition includes a round arch that reflects Renaissance influence. Foliage and canopies frame the entrance, while moulded bands follow the arch. Two rows of small figures occupy the bands: apostles on the inner row and personified virtues on the outer. Some restored figures were recreated from fragments. The replacement columns on either side differ in form from the earlier examples. A surviving original column and other portal pieces are displayed in the garden around the church, which is shared with the presbytery, the Henri-Senlecq Museum, and a municipal social-services office.
Four more recent figures beside the doorway represent Death, Judgment, Paradise, and Hell. The carved, double-leaf wooden doors follow Roguet’s designs. The earlier, simpler portal had a painted image of Saint Martin sharing his cloak. The west façade is framed by two buttresses, and a horizontal band of scrollwork and acanthus-leaf motifs runs above the entrance. Higher up, a large rose window lights the nave. A stone stair turret stands in front of the bell tower. The surrounding garden also contains a bust of Grimot, a column carrying a statuette of Saint Barbara, and Gothic colonnettes set into masonry.
Bell tower and other elevations
The bell tower is approximately 42 metres high. Its lower level has two louvered sound openings on each face. Two upper stages rise above it in an early Renaissance style: one has clipped corners, columns, and a railing; the next is an eight-sided, open-windowed lantern with round-headed openings framed by flattened columns. A stone dome, a smaller lantern, and a second dome crown the structure. A small bell turret stands over the crossing of the transept.
The other exterior walls use finely cut stone and have a restrained design. Most round-headed windows contain stone tracery dividing the openings into two or three lights; the small upper nave windows have a simpler form. Vertical buttresses carry projecting stone bands and caps. Three single-level arched exterior supports reinforce each side of the nave, with one on each side of the choir. The north aisle has a tiled roof, while slate covers the other roofs, a material used in repairs after the fire.
Nave and crosswise arms
Nave and aisles
Excluding the two transept chapels, the interior measures about 17 metres wide and 44 metres long. Pale stone gives the relatively plain space a light appearance. The nave rises 16 metres; the aisles reach 7.5 metres. Round-headed arches connect the nave to the aisles, and the walls above them have a simple finish. Cylindrical piers, each 96 centimetres in diameter, support the arches. Their late Gothic mouldings continue down the supports. Below the arches, horizontal bands in the Doric classical order include paired vertical grooves and low-relief acanthus flowers.
Simple Gothic rib vaults cover the nave. Their ribs and crosswise arches continue the lines of the supports, while most carved blocks where the ribs meet were remade in the second half of the nineteenth century after revolutionary damage. In the south aisle, wavy half-supports project from the walls; the north aisle has narrower rounded half-supports. Both carry short sections of carved horizontal banding and receive the vault ribs. The aisle vaults also have ribs along their outer walls. Two-light windows illuminate the aisles, including the west wall of the north aisle.
Transept
The transept measures about 38 metres across on the inside and 40 metres on the outside, and reaches the height of the nave. Large arches continue from the nave across the crossing, visually marking its boundary. The four supports at the crossing have the same diameter as the other large nave piers. Above them, the vaults are patterned with additional ribs. A bell opening is set off-centre in the south arm’s vault, below the small turret on the roof.
At the four ends of the transept, half-columns continue upward as quarter-columns and carry carved horizontal bands. The arches joining the arms to the aisles and choir have simpler mouldings than the main arches. Three-light windows fill the upper walls, with taller examples at the ends of the transept. Rounded stone arches remain visible in the masonry below the side windows. Projecting galleries with simple railings run along the outer walls and link the roof spaces above the aisles.
Choir and side chapels
Choir and apse
The central choir is vaulted to the same height as the nave and transept. Its main arches match those of the nave in size and moulding, while the upper windows are larger. Each has a central stone divider. The choir vault has a network of additional ribs similar to that in the transept.
Five tall windows light the angled end of the choir: two in its straight section, two in the angled walls, and one at the centre. The lower parts of the windows are blocked up to the level where the main arches begin. Multicoloured decoration, predominantly red, covers these lower areas. Wooden panelling protected the decoration during the Revolution, and it survives in very good condition. Each window is divided horizontally about two-thirds of the way up to help support the structure.
Choir aisles
The choir aisles have broad three-light windows in their east walls, as well as side windows resembling those in the nave aisles. In the south aisle, wavy wall supports carry vault ribs arranged in elaborate patterns. The second bay has diamond shapes between the rib intersections and 17 carved bosses, including central examples bearing the interlaced letters IHS, a monogram representing the name of Jesus. In the north aisle, a half-column between the first and second bays ends in a projecting support shaped as an angel; the vaults there have simpler patterns.
The north choir aisle was first dedicated to Saint Nicholas and later became the Chapel of Saint Godegrand, after the saint’s head relic was placed there. The south choir aisle is regarded as the Chapel of Saint Joseph. At the apse, the main arches end in supports shaped like the wavy piers, and the full horizontal banding returns.
North funeral chapel
Added in 1776, the rectangular north funeral chapel is designed in the style of the period of Louis XVI. A round-headed arch connects it to the end of the north transept arm. A matching blind arch on the outer wall frames the chapel’s single window. Two more arches, set at right angles, define a square central space beneath an imitation groin vault, a ceiling form where two barrel vaults cross. An oval panel sits at its crown. A glass panel now takes the place of the stone slab that once covered the burial vault, making the space below visible. Barrel vaults cover the east and west ends.
The east end contains a marble altar and a painting attributed to Alonzo Cano. A sculpted group on the altar honours local people who died for France in the First World War. At the west end stands a blue turquin-marble mausoleum for the prince buried in the chapel. It includes a low-relief pyramid against the wall and a plaster figure of Grief. The figure was a model by Jean-Guillaume Moitte for a statue originally intended for Louis XV’s tomb before the Revolution. A medallion of the prince was added below the window in 1854.
South Marian chapel
The south Marian chapel is built of stone matching the sixteenth-century work and follows Renaissance forms from the later part of that century. Félix Roguet and Louis-Charles Boileau designed its three apse windows with the same tracery pattern used in the transept’s end windows. Its broad second-bay windows are unique in the church but use a related design. The vaulted ceiling has a network of additional ribs, echoing the choir. Corinthian capitals support the crosswise arches, while projecting supports carry the other ribs beside the central apse window.
Doors below the second-bay windows lead east to the sacristy and west to a room with a large fireplace and a medallion portrait of Grimot. Small buildings flank the chapel to the east and west; one is the sacristy.
Furnishings, glass, and memorials
Organ and carved furnishings
The 2024 pipe organ is divided between the space behind the high altar and the organ gallery, with its console placed remotely. The church’s late-fifteenth-century choir stalls came originally from the Basilica of Saint-Seurin in Bordeaux. Grimot bought them from an antique dealer in the second half of the nineteenth century; other stalls from the same set remain in Bordeaux. An earlier set of stalls from this church is now in Viarmes.
Other furnishings include a bell dated 1554 and a Renaissance pulpit restored in 1860 and assembled from parts of two pulpits, one of German origin. A 1577 floor slab marks the burial of Prior Pierre Massin. The church also holds a 1753 confessional, two pairs of eighteenth-century chandeliers, a period Louis XV-style console table, altar-canopy fittings from the period of Louis XIV, and eight wooden reliefs from the time of Henry II on the organ gallery. A chasuble combines sixteenth-century elements with modern damask.
Stained glass and paintings
Lucien Laurent-Gsell made the church’s stained-glass windows between 1854 and 1878 at Grimot’s request. Most illustrate stories of saints. Six windows in the transept depict the twelve Apostles. The rose window above the west portal presents the zodiac, the months through their principal religious feasts, and four ages of the world. The choir windows show spiritual protectors of the parish, including Saint Martin, and the Seven Works of Mercy, traditional acts of charity toward people in need. Donors identified in the windows include members of the Ducamp and Dambry families and the Duchess of Valmy.
The church contains a seventeenth-century painting by Pieter Thys showing the dead Christ supported by angels, donated by the Ducamp family in 1860, and an eighteenth-century copy of Titian’s The Martyrdom of Saint Peter of Verona. A sixteenth-century altarpiece survives in a fragment kept at the Henri-Senlecq Museum after most of the original was stolen in the 1970s. The presbytery houses two paintings by Joseph-Marie Vien: The Arrival of Saint Francis Xavier in China, commissioned by Marie Leszczyńska and painted in 1753, and another work titled China.
Memorials and other works
The church contains Louis-François de Bourbon-Conti’s funerary monument. Other works include a sculpture group commemorating local First World War dead in the funeral chapel and the tomb slab of Pierre Massin. These memorials sit among the church’s varied furnishings, which span several centuries.