Hardenberg Castle: A Defensive Stronghold and Residence in Germany
Site at a Glance
- Popularity
- Very High
- Country
- Germany
- Primary era
- Early Modern
- Eras represented
- Medieval, Early Modern, Modern
- Civilizations
- Duchy of Berg, German, Holy Roman Empire, Kingdom of Prussia
- Site type
- Military
- Remains
- Castle
On this page14 sections
History
Early lordship and late-medieval castle
Hardenberg Castle is a late-15th-century castle in Velbert-Neviges, Germany, founded by the von Gevertshagen family as a defensive stronghold and representative residence. It replaced an older, deteriorating castle. The earlier seat belonged to a lordship at Hardenberg, which Heinrich von Hardenberg sold to Gerhard I of Berg in December 1354 for 6,000 marks in Brabant currency. Hardenberg then became an administrative district of the County of Berg, a territorial state in the Rhineland.
The district changed hands repeatedly through pledges. From 1491, Bertram von Gevertshagen, also known as Lützenrade, held the castle and lordship as security for 4,000 shillings. A councillor and court official under Duke Wilhelm of Jülich-Berg, Bertram received Hardenberg as a hereditary holding in 1496 in exchange for Stolberg Castle and its lordship. The transfer made Hardenberg a subordinate lordship within the Duchy of Berg. Bertram had already spent 800 gulden on the new castle.
Sixteenth- and seventeenth-century changes
After Bertram died in 1525 and his underage son later died, the castle passed by inheritance to the von Bernsau family in 1529. During the second third of the 16th century, the family removed sections of the courtyard walls to make room for a third wing. The expansion gave the castle an almost square plan and a Baroque-style appearance. The precise date is uncertain, but the work is probably associated with Wilhelm V von Bernsau. Much of the new construction material came from the demolished walls.
An inventory from 1634 describes the castle’s rooms and working buildings. The upper floors contained a hall, eight chambers, a schoolroom and a chapel; servants’ rooms, an armory and grain storage occupied the attic. The service yard had stables for cattle and horses, a cowshed, a bakery and a brewery. A gatehouse and drawbridge controlled the connection between the main building and service yard.
Isabella Margaretha von Bernsau, the family heiress, married Baron Friedrich Arnold von Schaesberg in 1655, briefly bringing the estate into his family. After his death in 1667, she arranged major alterations between 1682 and 1696. Parts of the east wing, possibly damaged by a fire around 1680, were taken down, and buildings extended over the former courtyard. Following Isabella Margaretha’s death, her son Friedrich Sigismund Theodor transferred the estate to her brother, Baron Jobst Dietrich von Wendt, in 1697 in return for an annuity. The von Wendt family owned Hardenberg for almost two centuries.
Fire, political change and new uses
A fire on 13 May 1785 led to the rebuilding of the main house. The work lasted about a year and established the form it retained until the 2025 fire. Hardenberg became part of the French-governed Grand Duchy of Berg in 1806 and was assigned to Prussia in 1815, following the Congress of Vienna, the post-Napoleonic settlement. The von Wendt family made Schloss Crassenstein its permanent home in 1811, and thereafter used Hardenberg only intermittently. Family members stayed there occasionally until 1877. In 1818, French marshal Nicolas Jean-de-Dieu Soult, a high-ranking military commander living in exile in Barmen, rented the vacant castle and spent the summer there with his family.
The estate’s defensive works were gradually dismantled in the 1840s. The southern defensive wall was taken down in 1842 to provide stone for rebuilding the castle mill. By 1848, the gatehouse, drawbridge and further parts of the fortifications had also been removed, and a fixed bridge provided access to the main castle. Material from the dismantled structures was used to fill the outer moat and part of the inner one. When Oswald von Wendt died in 1877, his sister Leonie inherited the estate and brought it into her husband’s family, the Dutch counts von Marchant-Ansembourg. From 1908, an innkeeper leased the main building and operated an inn, beer garden and boat rental there until about 1945.
Municipal ownership and restoration
The town of Neviges bought the estate in 1939. After a municipal reorganization made Neviges part of Velbert, the castle became municipal property. From 1949, the main building housed displaced young people, and from 1957 it accommodated apprentices. Restoration between 1965 and 1975 prepared it for use as a museum and cultural centre, with exhibitions on art and Velbert’s history. The Knights’ Hall hosted concerts and theatre, and the castle housed the archives of Velbert, Neviges and Langenberg from 1977 to 2001.
The outer bailey buildings continued in agricultural use until 1958. A fire damaged some of their service buildings in 1973; restoration began in the 1980s and was completed in 2006. The main house closed in October 2003 because of serious damage to its roof structure and masonry. Comprehensive restoration began in 2005, paused in 2014 after the building and exterior had been secured, and later resumed through 2025.
Remains
Setting and predecessor castle
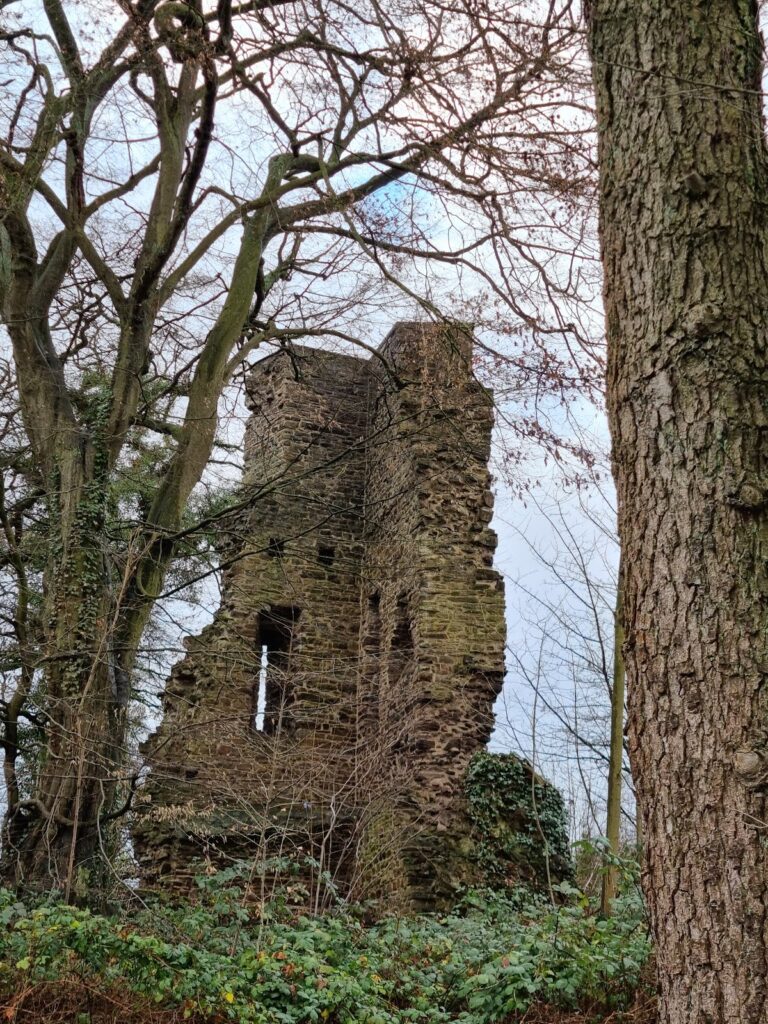
The complex lies at the narrowest point of the Hardenberger Bach valley, just north of central Neviges. It consists of the main castle and an outer bailey, the castle’s outer court, to the south. The two parts once occupied separate islands and now stand within a park. About 630 metres to the southwest are the remains of the older hilltop castle that preceded the present complex.
Main house
Building phases and form
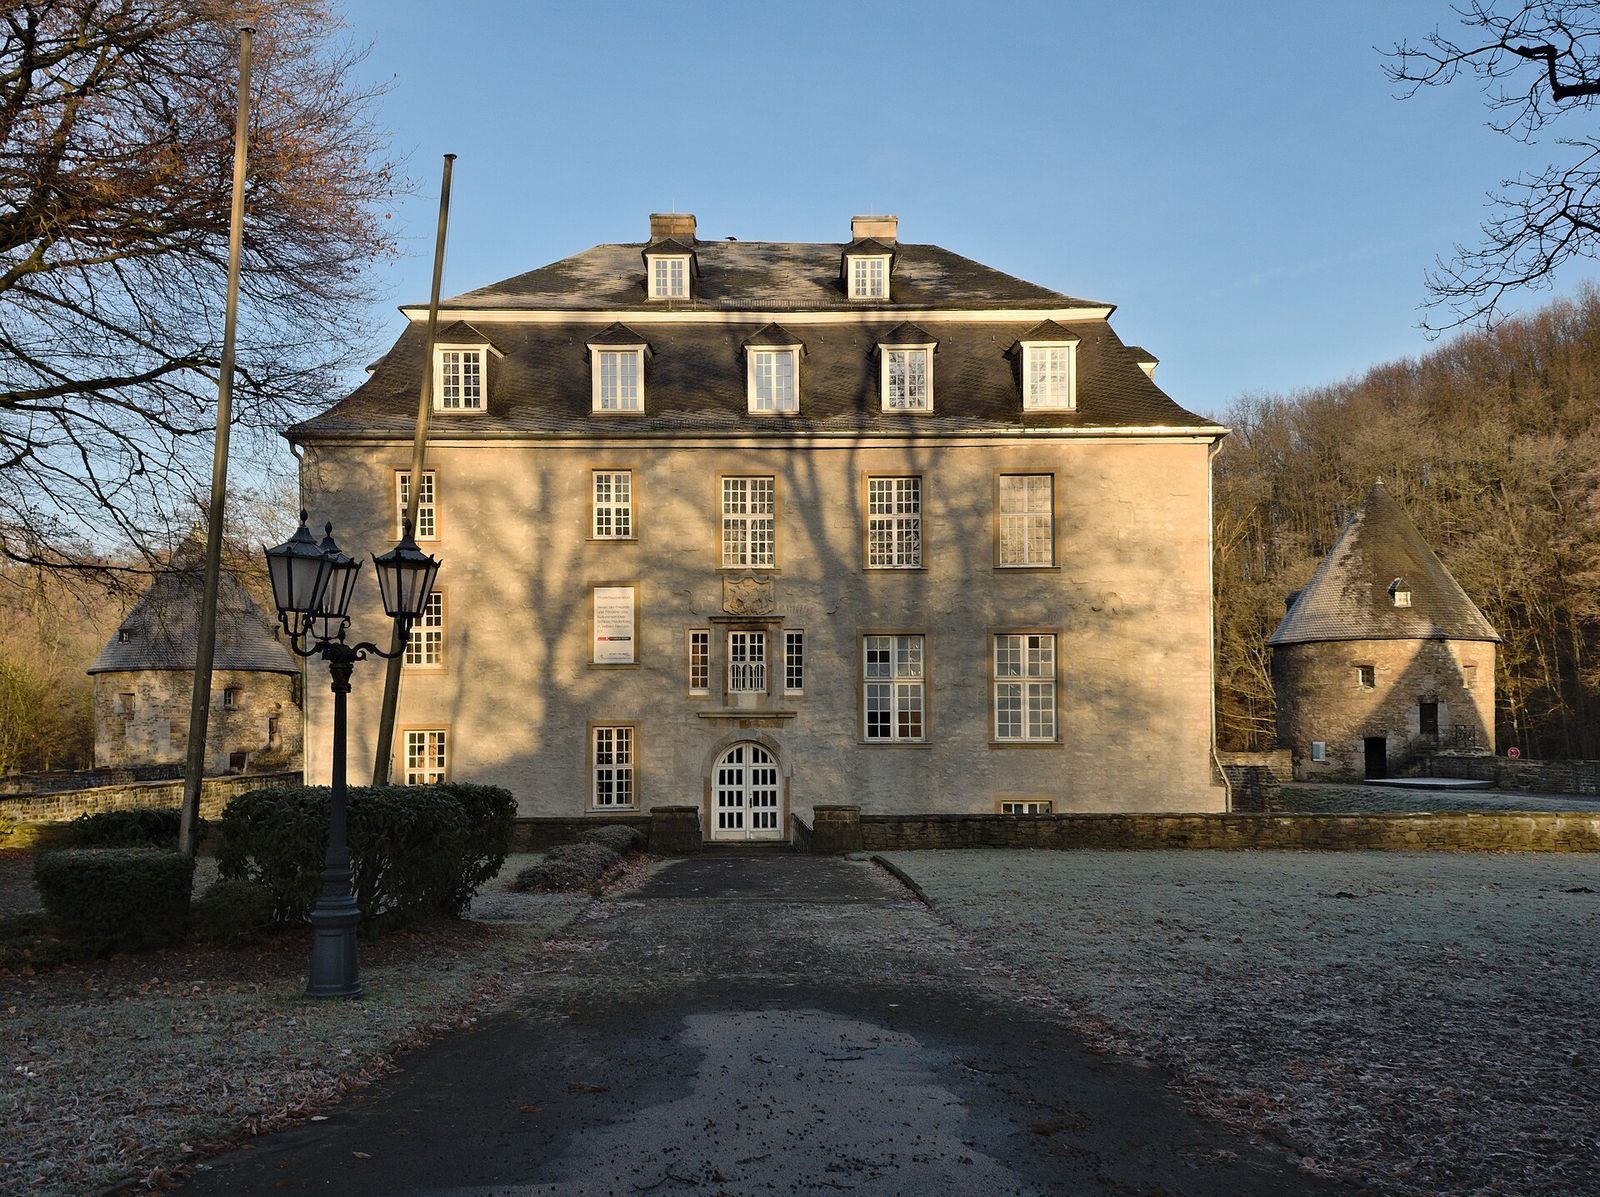
Before the fire of 21 November 2025, the main house formed a four-sided, two-storey building. Its south façade had five window bays, and a hipped mansard roof, with two slopes on each side, carried dormers. Differences in window size reveal the building’s successive phases. The oldest section, the former castle house, forms the west part of the building. It has an elongated plan measuring 9.5 by 19 metres, walls 1.7 metres thick and construction in Wülfrath limestone and greywacke, a type of sandstone, with dressed stone at the corners. Projecting stone supports indicate that upper-storey structures once extended beyond its walls.
A second wing was added at right angles and now forms the north part of the house. It contained reception rooms, including a large hall with two fireplaces. Though the wing is as tall as the older section, it has two storeys, each nearly 4.5 metres high; its high basement raises the ground floor above the surrounding level. A later section resembles the older work in overall form but uses smaller corner stones and brick arches above the windows.
Portal and interior
The south entrance has a round arch and dressed-stone surround. Above it, lions support an alliance coat of arms combining the emblems of the von Bernsau and von Schaesberg families. Inscriptions name Isabella Margaretha’s sons, Friedrich Arnold and Johann Sigismund. When the castle took its later form, Isabella Margaretha and her sister Anna governed as regents for the two boys, who were underage. Before the 2025 fire, surviving interior features included an 18th-century staircase with a carved balustrade in restrained neoclassical forms and ceiling beams from the original building period. Tree-ring analysis dated the timber to trees felled in 1497.
Artillery enclosure and towers
Ramparts and defensive galleries
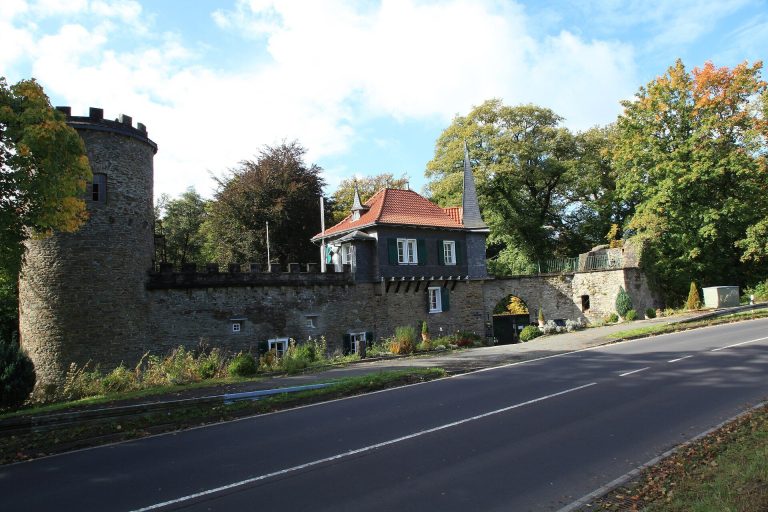
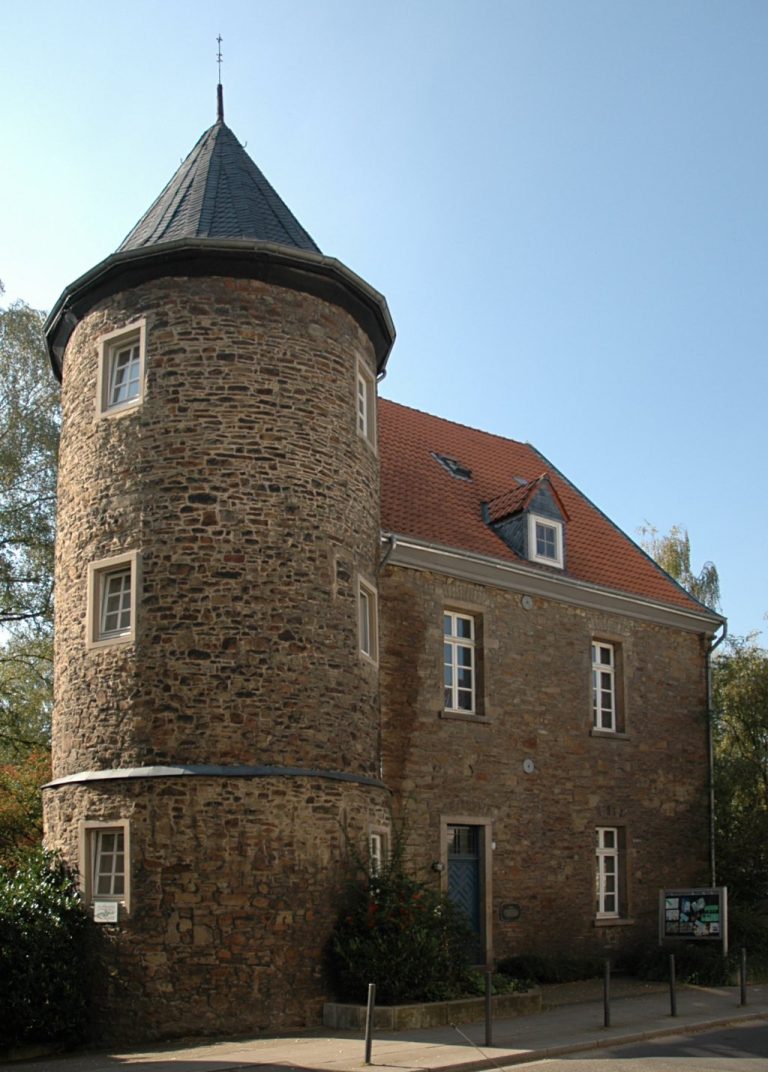
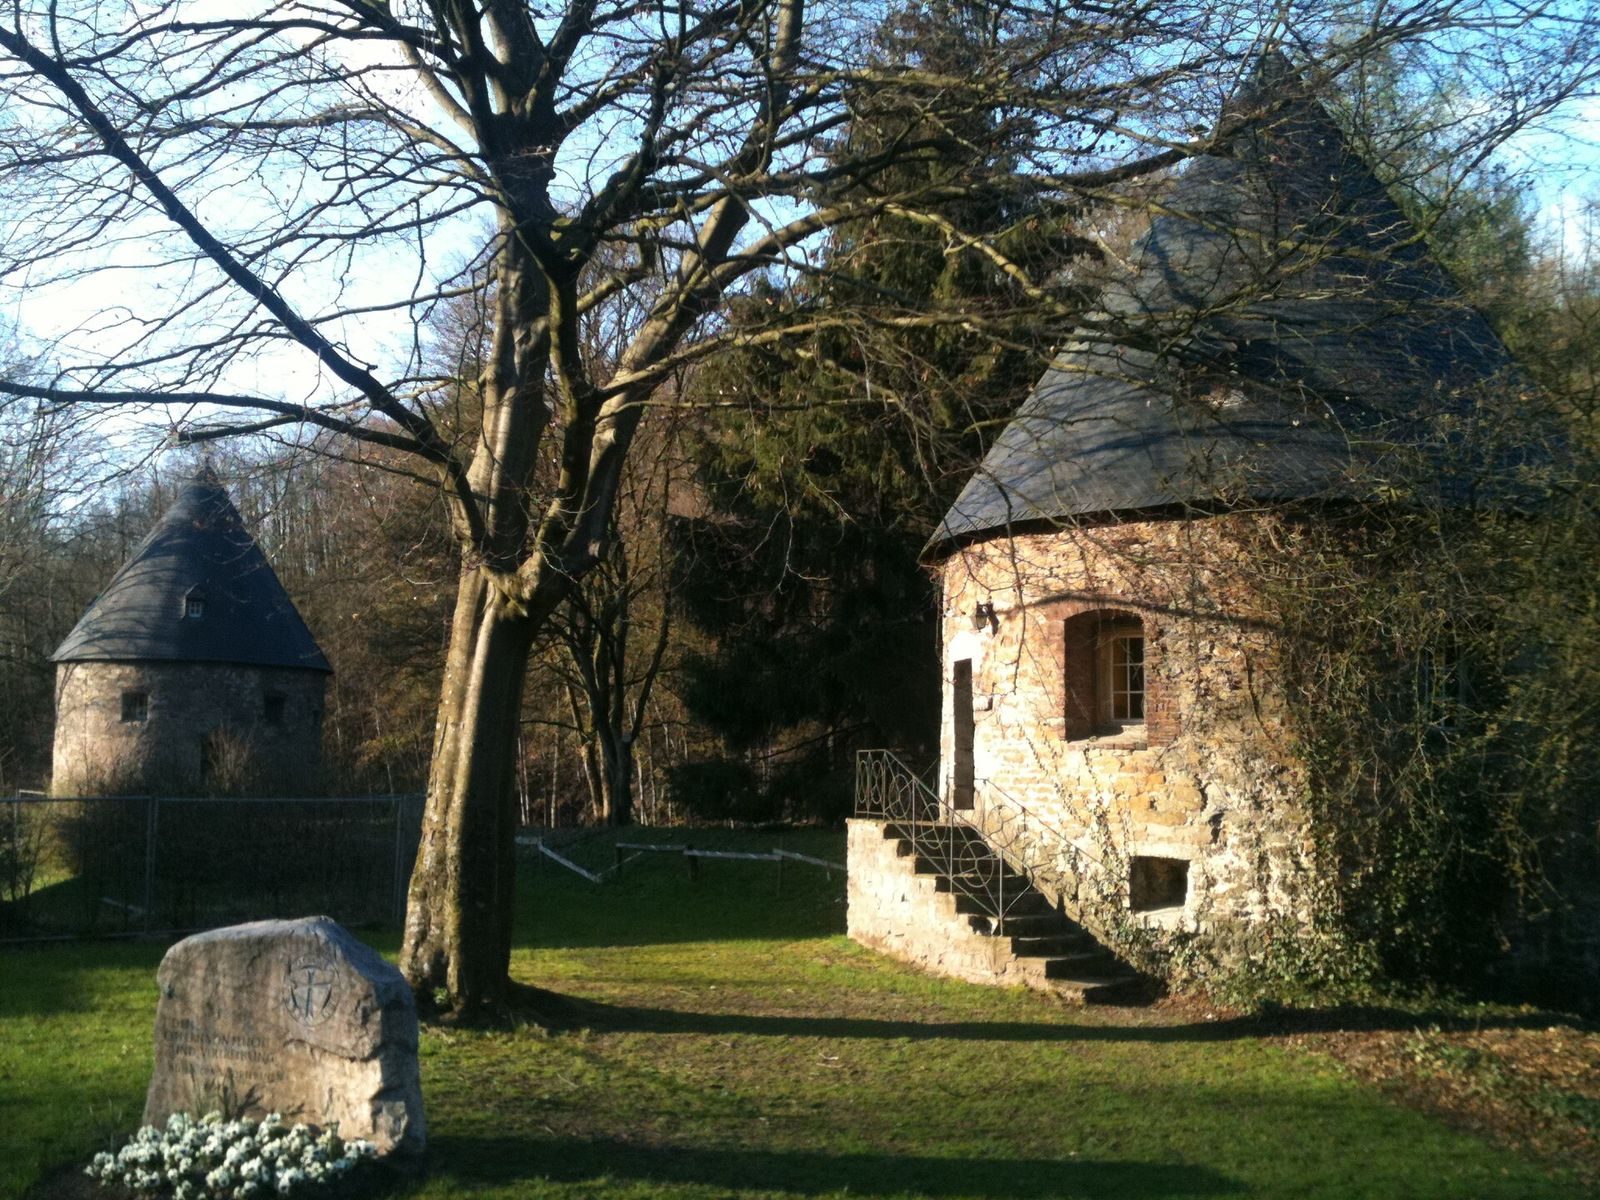
The main castle is enclosed by an artillery fortification with a slightly trapezoidal plan and sides measuring between 39 and 58 metres. Its raised defensive earthwork has three-storey round towers at the corners, topped by slate-covered conical roofs. Along its outer faces, defensive walls stand 4 to 5 metres high and measure 2.5 to 3 metres thick. Each has six keyhole-shaped openings for weapons. A covered defensive gallery, nearly 260 metres long, runs behind the walls within the earthwork. Its passage has a barrel-vaulted ceiling, an arch extending along its length, and is 1.2 metres wide. A defensive wall, probably once about 12 metres high and topped by a walkway, formerly stood on the earthwork; the upper tower floors provided access to it.
Corner towers and moat
Each of the four corner towers measures 9 metres across and is built of greywacke rubble. The walls are 2.3 metres thick on the lower two floors and 1.4 metres thick on the upper floor. The basement domed ceilings survive in the two northern towers, with entrances leading to the defensive galleries. Brick domed ceilings were later added to the ground-floor rooms. Doors at that level open onto the raised earthwork, and three narrow openings for firing weapons in each tower cover it. Some wooden buffers at these openings remain. The upper floors have been altered through their use by youth groups and clubs.
On the inner side of the earthwork, another wall forms a rectangle measuring 36 by 38 metres, about 7 metres from the main house. The space between this wall and the building formerly served as a moat fed by the Hardenberger Bach. The artillery works were repaired in 1849 and 1857, and the fortification was repaired again in 2014–15.
Outer bailey
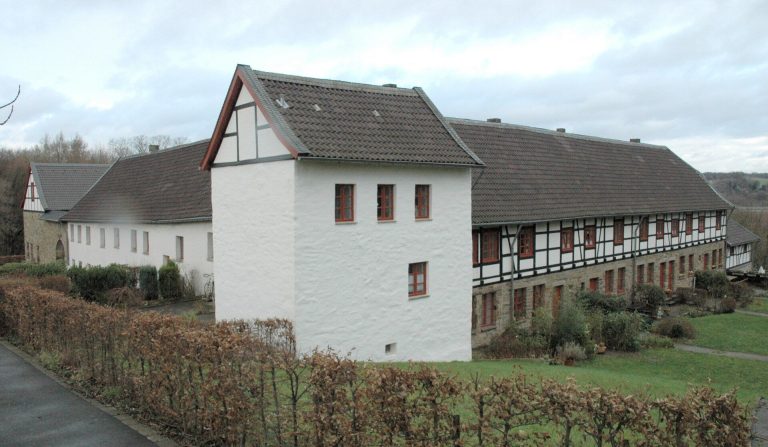
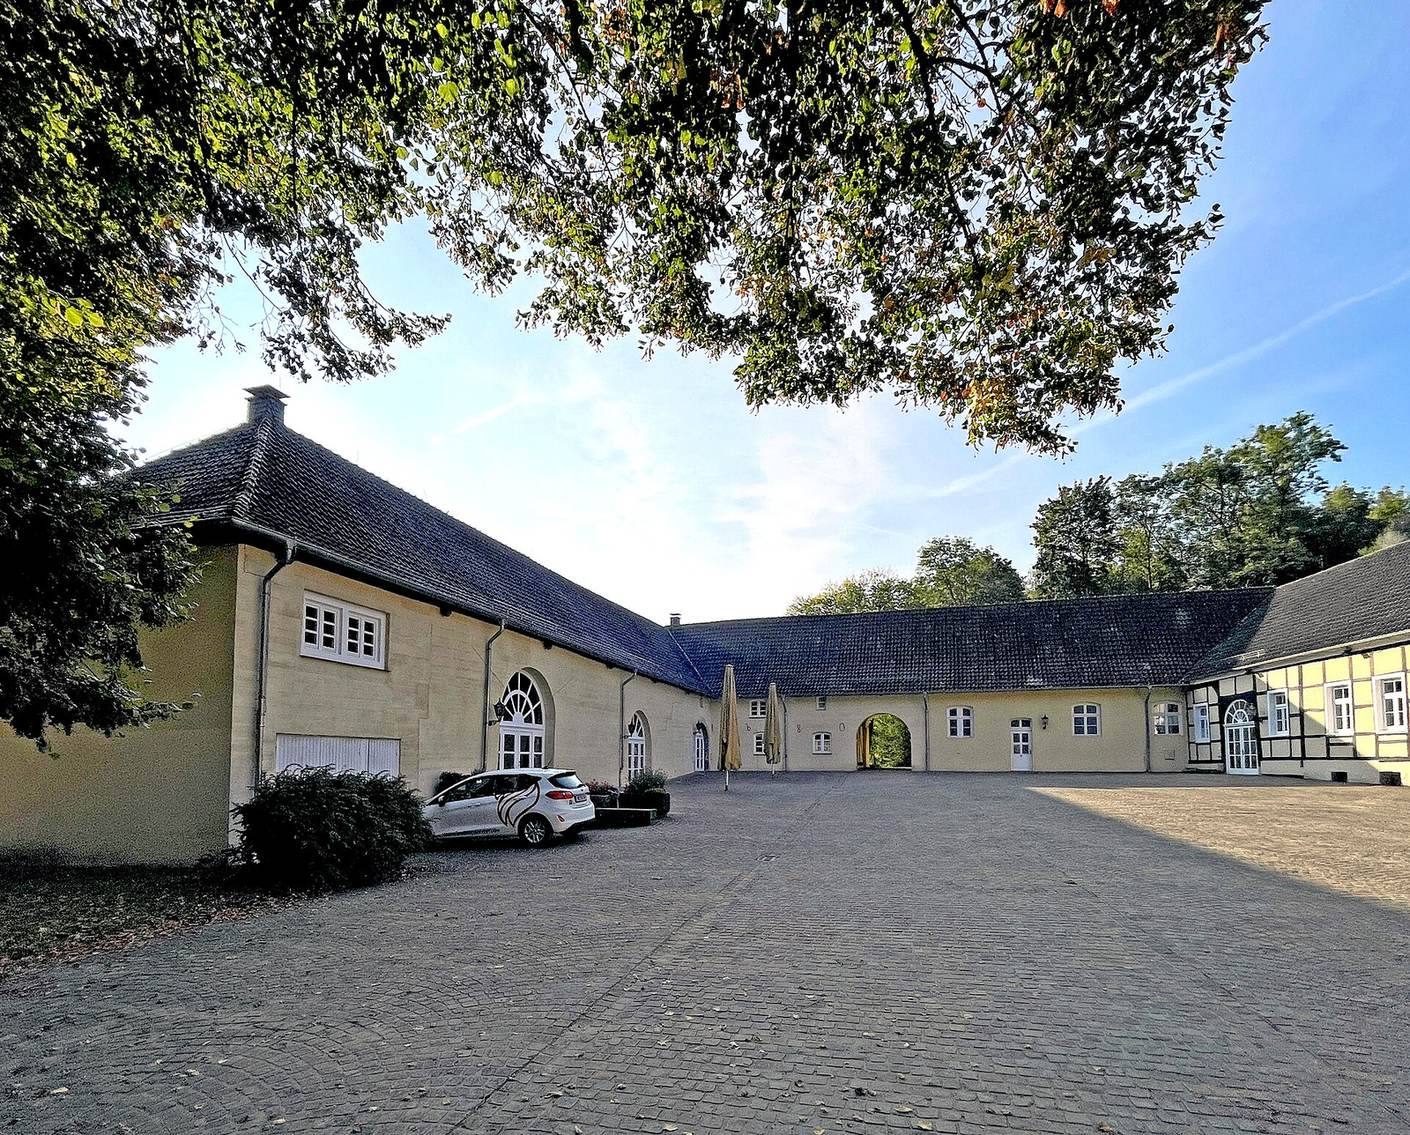
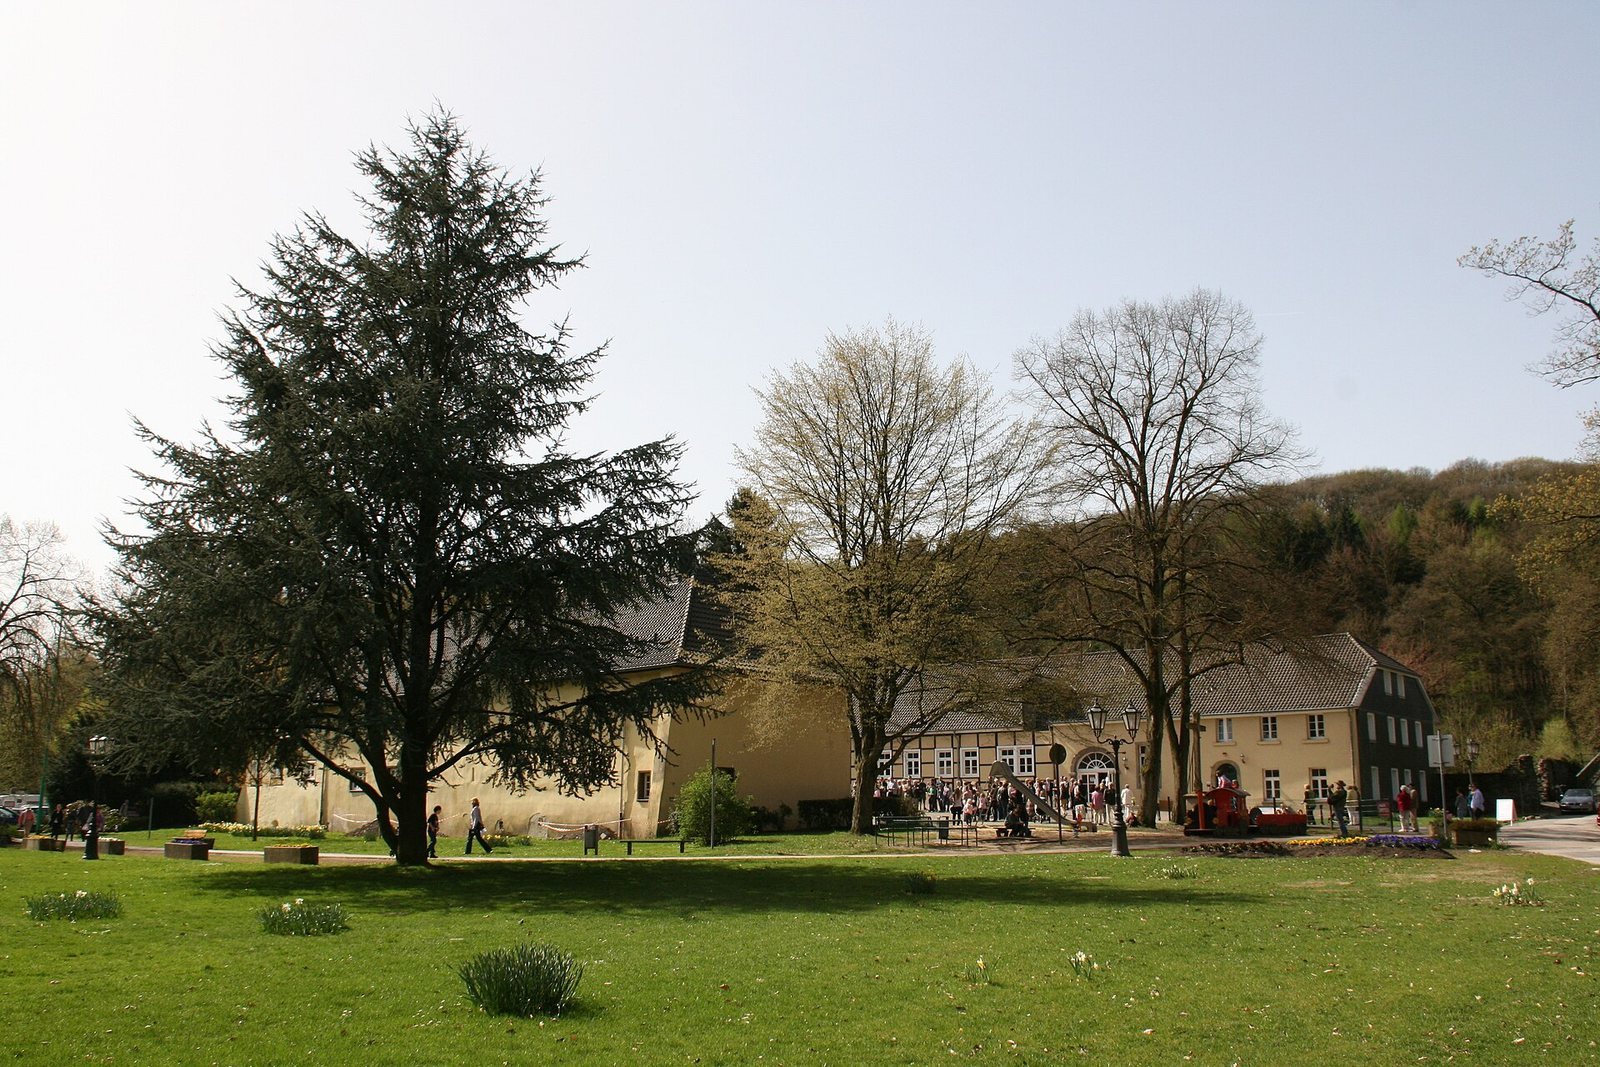
The outer bailey is a three-wing complex arranged in a horseshoe shape, a layout common among water castles in the Rhineland. Its two-storey buildings combine plastered rubble stone and timber framing with infill. They formerly housed stables and offices for administering the Hardenberg district. Masonry anchors display the dates 1680 and 1693, while tree-ring analysis places the construction of the southern central building around 1720–30 and dates a central partition wall to 1734–44. Foundations at the two southern corners mark the former positions of round towers. The restored west wing contains a studio theatre with seating for up to 150 people.