Alteburg (Essen): A Carolingian Ringwork Castle in Germany
Site at a Glance
- Rating
- 3.5
- Popularity
- Very Low
- Country
- Germany
- Primary era
- Medieval
- Eras represented
- Medieval
- Civilizations
- Carolingian
- Site type
- Military
- Remains
- Castle
On this page11 sections
History
Alteburg is a Carolingian ringwork castle ruin in Essen, Germany, on the left bank of the Ruhr. The complex originated before 799 and was expanded into a defensive installation around the eighth century. Its main enclosure and outer bailey formed a substantial hilltop fortification associated with the Frankish world, although its original political affiliation remains uncertain.
Early origins and Frankish expansion
A charter from Werden dated 1 May 801 refers to a castle stream, showing that a castle already stood in the area by that time. Werden Abbey was founded by the missionary and saint Liudger in 799, and the construction of the abbey is thought to have taken more than two years. Alteburg therefore must have existed before the abbey’s foundation.
Archaeologist Detlef Hopp places the enlargement of Alteburg into a defensive installation around the eighth century. Mortar used in the main enclosure links the construction with the Franks, whose Carolingian dynasty ruled much of western and central Europe from the eighth into the tenth century. It remains uncertain whether the fortification was originally Frankish or was taken over by the Franks after its initial construction. A related fortress, Herrenburg, stood farther north on the Pastoratsberg between the ninth and eleventh centuries.
Excavation and changing interpretations
Excavations directed by Franz Körholz and Ernst Kahrs took place between 1921 and 1938. Kahrs was then director of the Ruhrlandmuseum. The Second World War destroyed much of his documentation and many of the finds from this work, limiting the surviving record of the earlier investigations.
Construction-related work in the summer of 2017 recovered two fragments of eighth- or ninth-century pottery from the outer enclosure. The pieces show that this area was used or visited and provide evidence for dating the wider complex. In August 2018, the discovery that parts of the medieval double ramparts had been destroyed by fire also revealed new information about the construction of the old stone wall. Its mortared Ruhr-sandstone fabric, identified in earlier excavations, points to a date around 800 and to the Carolingian period.
Late-summer excavations in 2023 recovered charcoal from several parts of the complex. Radiocarbon dating, which estimates the age of organic material from its remaining radioactive carbon, placed six of seven samples before the Christian era. The oldest came from the Neolithic, or later Stone Age, and three others belonged to the Middle Bronze Age. One post-Christian sample fell within the Roman Imperial period, approximately the first four centuries AD. Whether every date relates directly to the ringwork remains under investigation, but the results indicate long-term use of the Pastoratsberg.
Excavations in 2024 exposed several metres of the southern wall and clarified its construction. Alteburg is a protected monument, and the surviving ruin is largely inaccessible to the public.
Remains
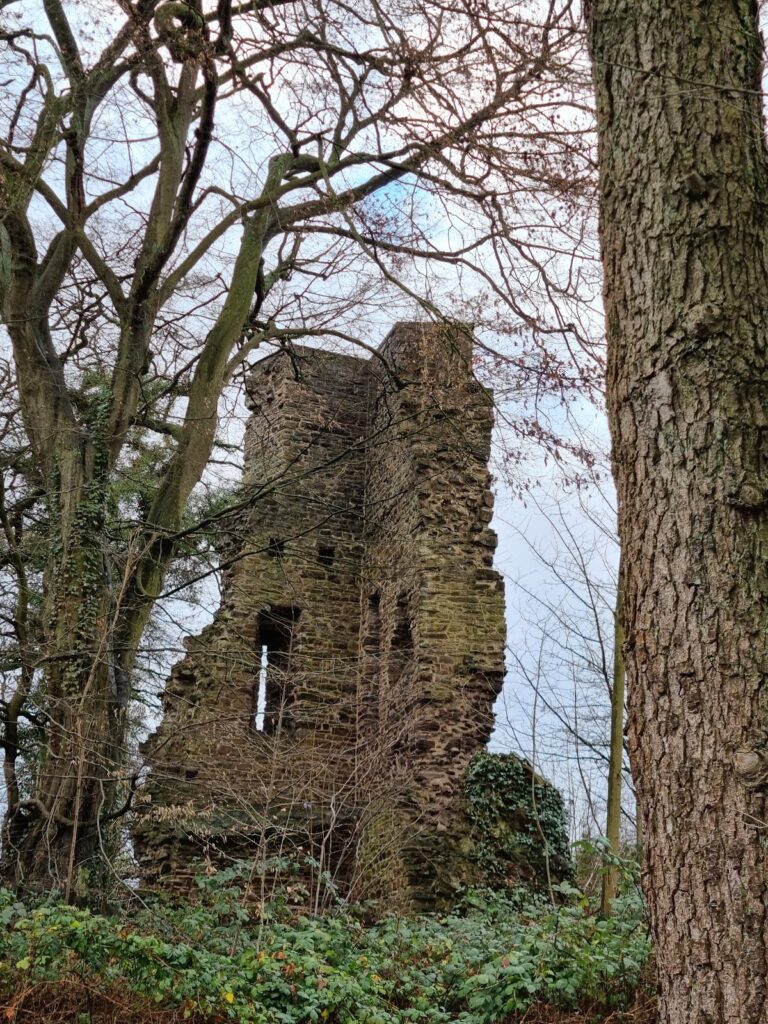
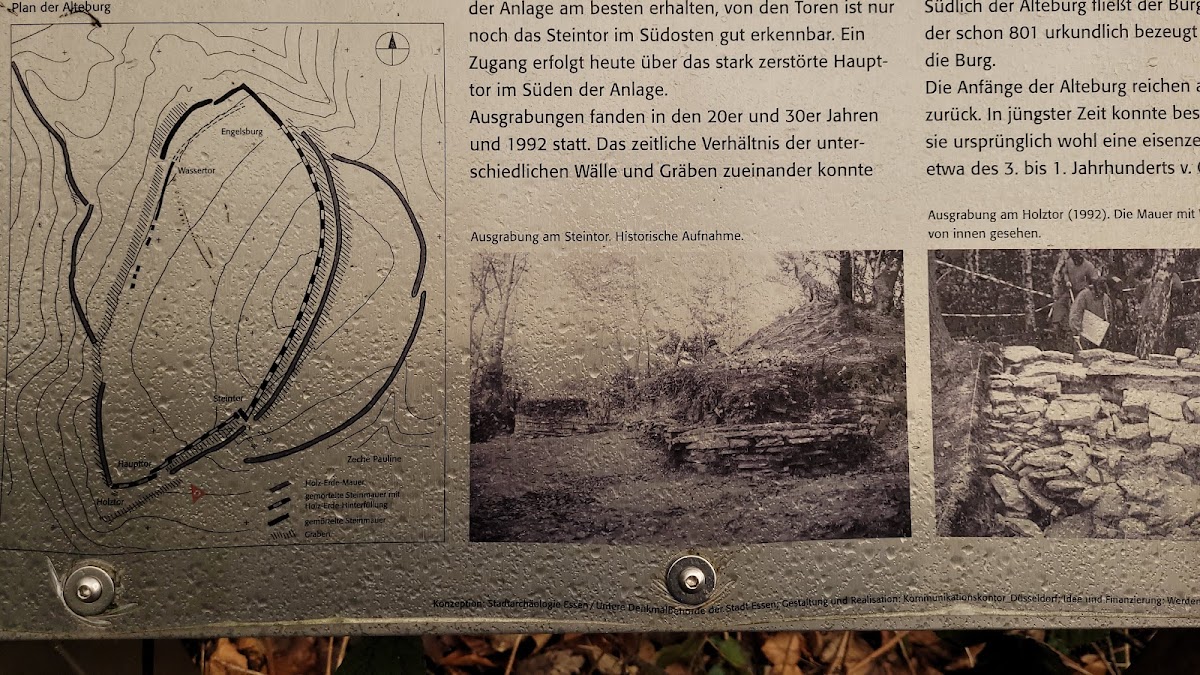
Alteburg survives as a hilltop ringwork ruin organized around a large western enclosure and a secondary defended area. The main enclosure covers approximately 80,000 square metres, while the outer bailey near the present-day street An der Alteburg extended across about four hectares. Medieval double ramparts, the Stone Gate, and sections of a substantial southern wall define the surviving archaeological picture.
Enclosures and defensive walls
Main enclosure
The western main enclosure is the central area of the ringwork and covers approximately 80,000 square metres. Its defensive construction included mortared Ruhr sandstone. The enclosure formed part of the medieval fortification system, whose double ramparts were later damaged by fire. The surviving installation is ruinous.
Outer bailey
The outer bailey was a secondary defended area outside the main enclosure. It lay near An der Alteburg and covered approximately four hectares. Its surviving ramparts are only faintly visible. Two fragments of eighth- or ninth-century pottery recovered there in 2017 show that the enclosure was used or visited.
Southern wall

The southern ringwork wall, exposed across several metres in 2024, is approximately 1.90 metres wide. It was built from Ruhr sandstone in a two-shell construction, meaning that separate inner and outer stone faces were joined around a bonded core. Clay was used in the wall’s construction. Near the gate passage, the excavation revealed a levelled walking surface that formed the floor of the passage.
Where the wall turns 90 degrees northward, it incorporates a timber-and-earth structure, a type of fortification made from wooden supports combined with an earthen rampart. Several groups of postholes around this section formed the wall’s enclosure or framing.
Gate and ramparts
Stone Gate
The complex included a Stone Gate within its defensive layout. Excavations near the gate passage identified the levelled surface used as the passage floor, while the adjoining southern wall preserves the mortared sandstone construction of the ringwork.
Medieval ramparts
Medieval double ramparts formed an additional defensive element of Alteburg. Parts of these earth-and-stone works were destroyed by fire before their investigation in 2018. The fire exposed details of the old stone wall and helped clarify the relationship between the ramparts and the mortared Ruhr-sandstone construction.
Nearby sites