Basilique Notre-Dame d’Orcival: A Romanesque Pilgrimage Basilica in France
Site at a Glance
- Popularity
- High
- Country
- France
- Primary era
- Medieval
- Eras represented
- Medieval, Early Modern, Modern
- Civilizations
- French
- Site type
- Religious
- Remains
- Basilica
On this page20 sections
History
Origins and construction
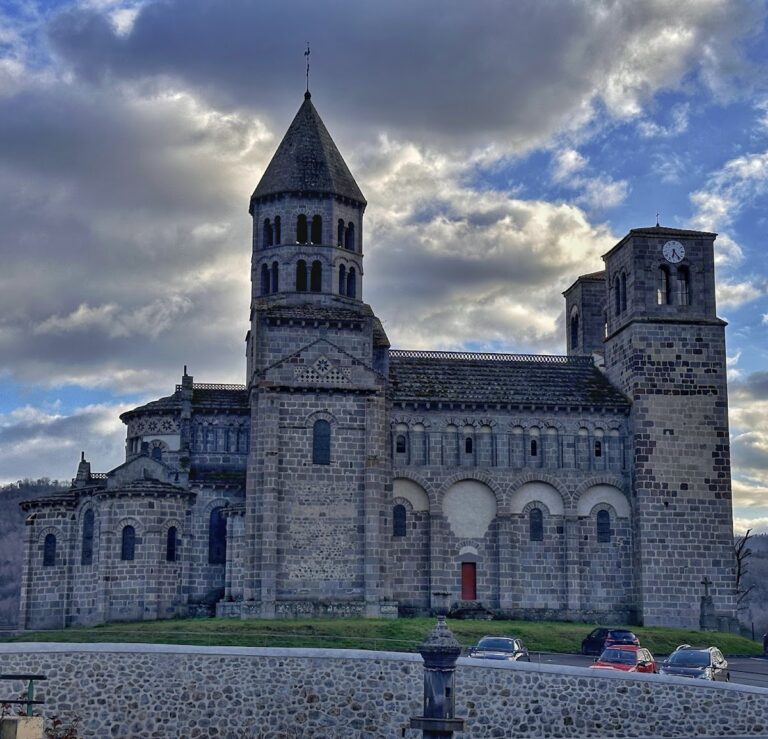
Basilique Notre-Dame d’Orcival is an east-facing Romanesque pilgrimage church in France, built between 1146 and 1178. Romanesque architecture was a medieval European style characterized by rounded arches, substantial masonry and vaulted ceilings. The church became the home of a revered statue of the Virgin Mary and a regional pilgrimage destination.
Tradition traces Marian pilgrimage at Orcival to the sixth century, and the site may have been associated with an earlier Celtic cult. In the seventh century, monks from La Chaise-Dieu, a Benedictine abbey in Auvergne, established a church there. Normans destroyed that building toward the close of the ninth century. An eleventh-century church stood east of the village and housed a much-venerated image of Mary. Christian tradition attributed its carving to Saint Luke.
As devotion to the statue drew more pilgrims, the present church was built to receive it. Local legend links the church’s unusual location to a spring where Mary was said to have appeared. Its water was reputed to heal, and a nearby statue was believed to return there after people carried it to another church. In another part of the tale, repeated building collapses stopped only when the builders began again at the spot where a hammer thrown by the builder landed.
Priory, chapter and pilgrimage
The building project was probably carried out from east to west, starting with the crypt and choir and concluding with the western entrance hall. Its stylistic consistency has been taken to indicate that work proceeded without a major break. Pilgrims may have been able to enter progressively larger portions of the church as construction advanced.
Orcival became a Benedictine priory dependent on La Chaise-Dieu, but the priory had not yet been established when construction began in 1146. It first appears in a papal document of 1178. Its foundation was probably linked to a grant by William VII, Count of Auvergne, and his son, offered to Abbot Durandus as compensation for their plundering of La Chaise-Dieu. The gift included a fifth of the church, a quarter of its sacristy and chapels, and a bakehouse beside a minstrel’s house. The counts of Auvergne probably paid for much of the construction; the monks themselves appear not to have financed the building or promoted the pilgrimage.
The church stood on a branch of the Way of St James, between the Via Lemovicensis and Via Podiensis, routes through France used by pilgrims travelling to Santiago de Compostela in northwestern Spain. Pilgrimage to Santiago flourished during the first half of the twelfth century. Later, fighting between the French and English crowns over Aquitaine, followed by further wars including the Hundred Years’ War (1339–1453), reduced travel. The chapter consequently received little income from pilgrims heading to Spain and depended on regional devotion.
In 1242, Bishop Hugo of Tours established a chapter, a body of clergy serving the church collectively. The pope raised it to collegiate status during the thirteenth century. It began with 26 canons, clergy who served together, and continued until the French Revolution despite later declines in membership. In 1333, Pierre d’Aigrefeuille, formerly abbot of La Chaise-Dieu and then bishop of Clermont, transferred the priory and its property to the priory of Saint-Robert de Montferrand. That year, La Chaise-Dieu’s monks withdrew from the chapter without making further claims, leaving just two monks at Orcival.
Damage, change and continued devotion
An earthquake severely damaged the church in 1477. On 29 June, its bell tower fell and vaults gave way; further regional earthquakes in 1490 caused serious damage. The tower was modified after the earthquakes, and Louis XI authorized the canons to seek donations across the kingdom to fund repairs.
Regional pilgrimages increased during the epidemics that affected Auvergne from 1629 to 1631. Thiers made a vow at Orcival in 1629, followed by Clermont-Ferrand and Montluçon in 1631.
The French Revolution dissolved the chapter and led to the burning of the church’s furnishings. The surviving convent buildings, some of which had endured the Wars of Religion, were sold as public property for demolition. The Marian statue was hidden within a wall in the gallery, while the bells were spared. The upper part of the crossing tower, including its weather vane, was destroyed as a sign of church authority and later rebuilt.
Renewed Marian pilgrimage in the nineteenth century supported repairs and renovation. The church has been protected as a French Historic Monument since 1840, when it was included on the first national list. Pope Leo XIII granted it the title of minor basilica, an honorific status conferred by a pope, in 1894. From 1951 to 1965, workers removed centuries of candle soot from the church and crypt, and the choir was redesigned. Later work cleaned and repaired the exterior according to modern conservation principles. Restoration in 2009 reopened two upper windows in the west wall of the entrance hall, which had long been closed. The statue remains the focus of an annual pilgrimage on Ascension Thursday and draws Manouches, a Romani people with historic communities in Auvergne and Limousin.
Remains
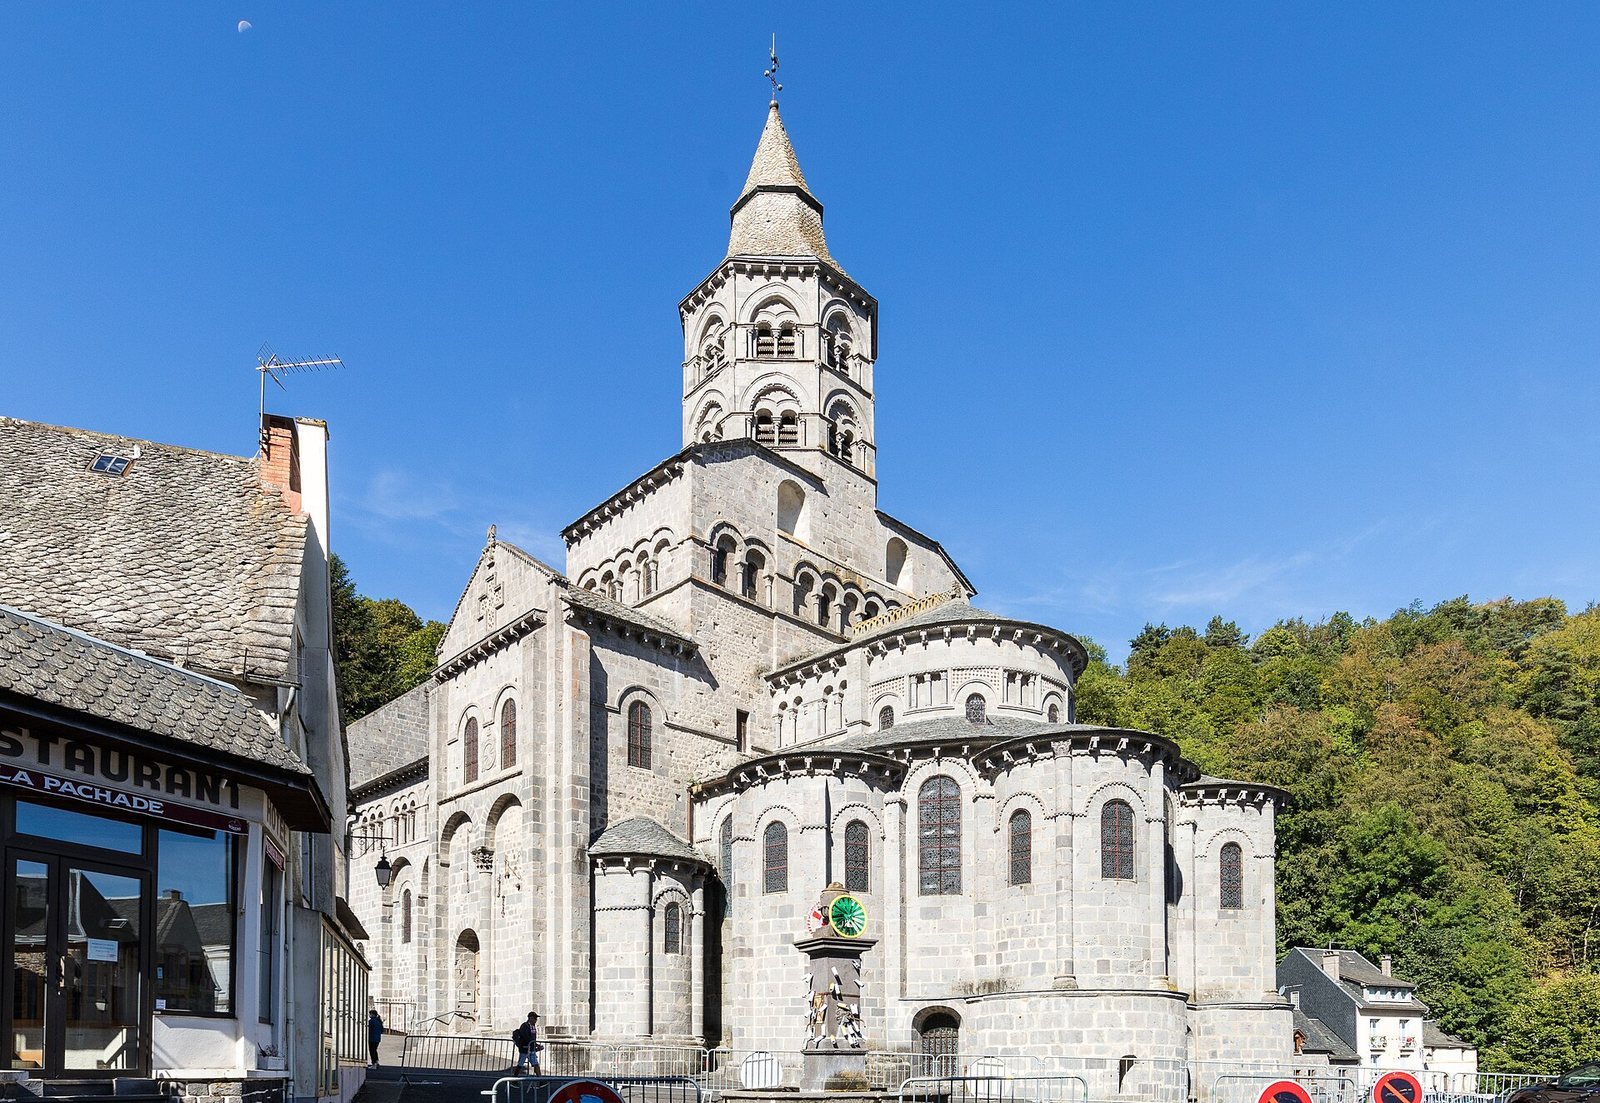
The basilica has a long nave intersected by a projecting cross-arm, or transept. At the east, a passage around the choir links it to four radiating chapels, with another chapel on each transept arm. A western entrance hall, or narthex, and a chamber beneath the church, or crypt, complete the principal arrangement. The east end rises through a succession of volumes to an octagonal tower, a silhouette sometimes described as an Auvergnat pyramid.
Setting and construction
The steep valley shaped the building’s form. The west end is partly set into the hillside, while the eastern crypt rises well above the nearby ground. Builders cut and levelled the rocky site and diverted a stream to the east. Grey andesite, a volcanic rock quarried on site, makes up most of the carefully dressed masonry. Many blocks carry sloping, fern-like marks from stoneworking tools. Masons’ marks can also be seen on the south nave wall and on interior arches of the south aisle.
The building’s exterior length, including its chapels, is about 46.60 metres. The nave measures 16.30 metres across without wall projections and 17.30 metres with them; its exterior length from the transept to the west front is 23.70 metres. The transept measures 27.20 metres along the exterior and 8.45 metres across, extending 5.80 metres beyond the nave on each side. Inside, the nave is 21 metres long and 14.20 metres wide, with a central vessel 6.40 metres across between its dividing walls. The interior transept is 27.40 metres long. From the crossing to the outer wall, the ambulatory is 12.10 metres deep.
Exterior
Nave
The nave’s exterior is divided into four bays and two storeys. Its shallow slate roof meets a tall gable at the west. On the south wall, four large recessed arches, with solid wall surfaces behind them, correspond to the four bays. Three contain round-headed windows; the second holds the main entrance. Above, groups of smaller recessed arches frame narrow windows. The north side has a comparable broad division, but plainer decoration: each large lower recess contains a window, and the upper wall has no arcades.
A later sacristy adjoins the north side near the eastern bays and reaches almost to the north transept. In the fourth bay on the south, a blocked opening and traces of former roof or vault connections remain visible in the masonry. The west front was not given a conventional entrance portal. Its lower part is partly buried in the slope, and nearby buildings obscure much of the upper façade.
Transept arms
Each transept arm projects 5.80 metres beyond the nave. Slate roofs meet gabled end walls supported by corner buttresses. Two side doors pierce the south arm; their ironwork resembles the fittings on the main entrance, known as the Gate of Saint John. Between the upper windows, a carved panel shows a twelve-rayed sun, Roman numerals and four winged heads representing winds. A crowned Virgin and Child appears above it, though the panel’s meaning is uncertain. A large cross with geometric stone inlay and other carved motifs adorns the south gable. Chains hang in recessed arches there, left by prisoners who credited Mary with securing their release. The north gable retains fewer carved details.
Crossing and tower
A broad structure across the crossing, called the massif barlong, is characteristic of Auvergnat Romanesque churches. Its upper side sections have lean-to roofs and numerous round-headed windows. Fourteen openings light the spaces within, while recessed arcades decorate the outside. Above this structure, an octagonal base supports a two-storey bell tower. The wooden spire is covered in slate: a truncated eight-sided pyramid rises into a taller pyramid, which is topped by a metal ball, cross and weather vane.
Choir and chapels
The half-round apse, a rounded end to the choir, has four round-headed windows above the ambulatory roof. Glazed panels in the roof in front of them admit light to the choir. Carved arcades and geometric stone patterns decorate the apse, including diamond shapes made from trachyandesite, another volcanic rock. Projecting cornices above the ambulatory and chapels rest on carved supports resembling wood shavings. Repeated short-block patterns edge the window arches.
The roofline reflects later repairs. In the seventeenth century, the original combination of gables, radial roofs and varied junctions caused leaks. The gables and radial roofs were removed, the ambulatory roof was made steeper and joined to the half-conical roofs over the chapels, and clay tiles gave way to slate.
Interior
Large blocks of regularly laid grey andesite form most of the walls, although some areas use smaller stones in irregular courses and varied colours. Much of the interior’s piers, columns, arches and bases remains exposed stone. Smooth plaster covers the barrel-shaped and intersecting groin vaults, domes and half-domes. Polychrome, or multicoloured, decoration is restrained and concentrated at the east end.
Narthex
The entrance hall has a structure distinct from the nave, with massive U-shaped walls measuring 3.90 metres thick at the west and 1.60 metres along the sides. A deep round-headed niche occupies the position where a western entrance may have been intended but never completed. A cavity below the surface behind the present baptismal niche has been interpreted as evidence for the planned access. The actual entrance to the nave is through the south portal.
A central upper gallery and side galleries occupy the narthex, along with intermediate floors and vaulted spaces. Spiral stairs in the side aisles connect these levels. A single south-facing window lights the ground floor, while two adjoining western windows illuminate the upper level. A stone font stands on a column before a semicircular basin set into the west wall. Water flows from the mouth of a projecting head, possibly an ox. Above it, a sculpture shows Christ’s baptism in the Jordan, with a dove representing the Holy Spirit and two angels holding a scroll bearing the words, “This is my beloved Son.”
Nave and aisles
The nave has four bays, a central vessel and two side aisles, arranged in proportions of roughly one to two to one. The central barrel vault, a continuous rounded ceiling, reaches about 17.40 metres. Groin vaults, ceilings formed where curved vaults intersect, cover the aisles and rise to 8.95 metres. Half-barrel vaults above the side galleries help support the central vault, and paired openings connect the nave to those galleries. Reused columns between the second and third bays may have carried a crossbeam for a large chandelier.
Crossing and transept
A dome covers the crossing and rests on squinches, supports that carry a dome across a square space. A circular opening at its centre served, or was intended to serve, for raising and lowering bells, equipment and building materials. At 21.40 metres, the dome rises above the nave vault. Transverse barrel vaults cover the transept arms. Their east walls contain chapels with semicircular apses and short rectangular extensions. Five steps lead from the transept to the raised choir and ambulatory, and three more lead from the ambulatory to the radiating chapels.
Choir and ambulatory
Seven arcades stand beneath the choir apse’s half-dome, with an upper tier of five open and four solid arches. Eight columns surround the choir, their capitals carved with varied designs. The ambulatory is covered by groin vaults and has large windows. The choir area has 22 windows, compared with 14 in the transept and seven in the nave, and contains 63 recorded capitals. Foliage is a common motif, alongside centaurs, sirens, birds, griffins and fish. Other carvings show the heavenly Jerusalem guarded by angels, a pelican feeding its young with its own blood, two men carrying a lost sheep, a person riding a fish, and a devil on a goat confronting two soldiers.
Crypt
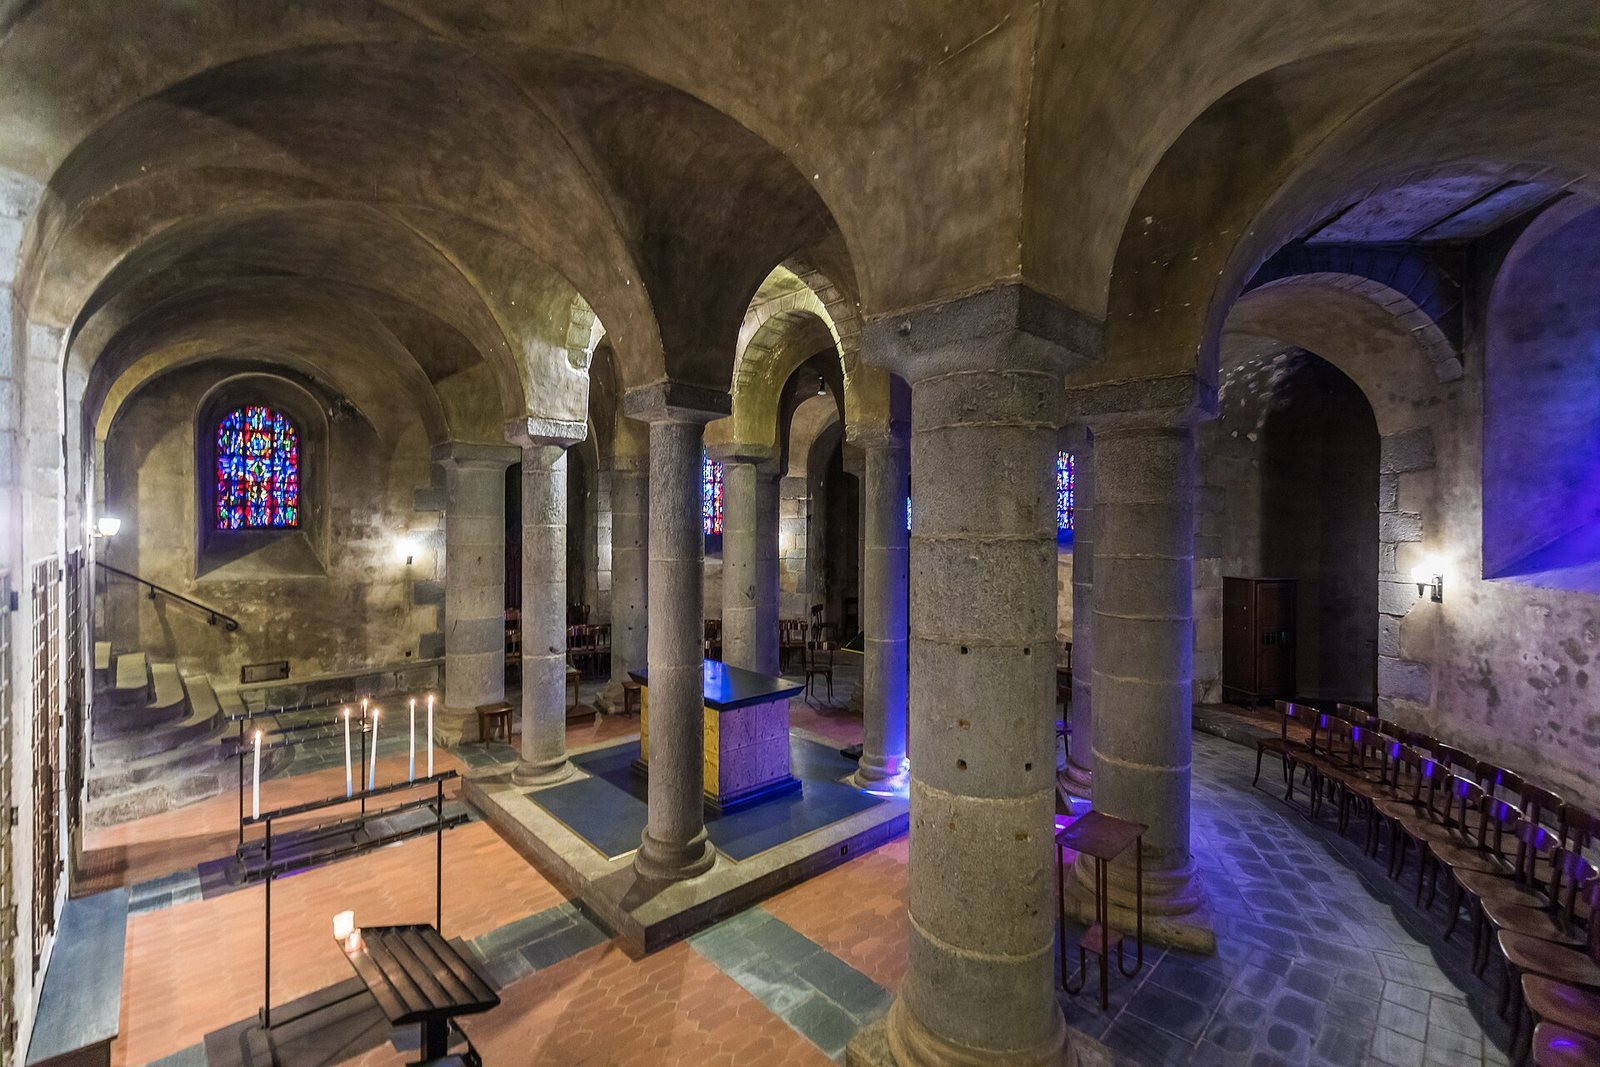
Two curved staircases descend from the transept arms to the crypt. Its plan broadly follows the choir and ambulatory above. Eight large columns form a semicircle, with four more arranged in a square within it; four apses extend from the curved outer wall. Three western niches, separated by walls with barred openings, made up a martyrion, a chamber associated with martyrs where relics could be kept securely and viewed. Groin vaults rest on the twelve columns and the surrounding walls.
Images and furnishings
Virgin and Child of Orcival
The Romanesque wooden Virgin and Child, dated to about 1170, measures 74 centimetres including its base. Mary sits enthroned in the Sedes sapientiae type, an image of Mary as the Seat of Wisdom, while the child holds a Gospel book. The statue is gilded, with painted faces, hands and feet. Well-preserved sides of the throne imitate antique engraved gems, using reliefs of bulls, horses and human heads. Its hands were replaced in the eighteenth century. The figure stands on a base behind the single-block altar, installed in 1958, at the centre of the choir apse.
Other furnishings
A Baroque altar was installed in the narthex gallery in 1898. The crypt contains a crowned Virgin and Child probably made in the fifteenth century, whose heads may have been added later, as well as a painted Baroque Pietà, an image of Mary mourning the dead Christ. The church also displays a gold-decorated, cloisonné-enamel vessel shaped like a dove for holding consecrated bread. A painted-body crucifix, probably from the seventeenth or eighteenth century, hangs on the south pier between the nave’s second and third bays. Choir-window images include Mark’s lion, the Lamb of God and Luke’s bull.