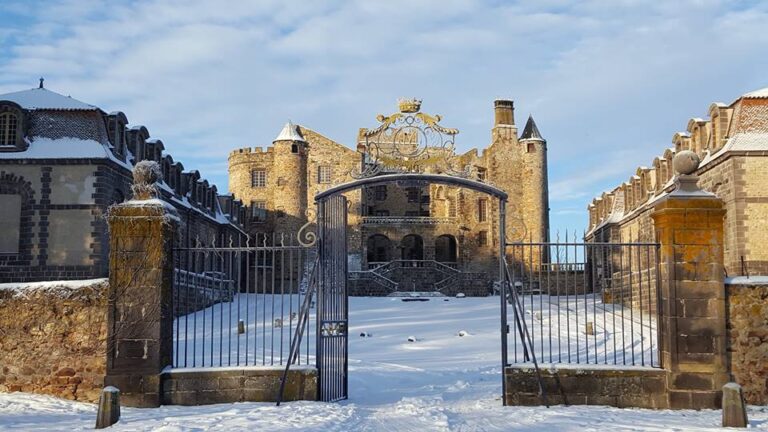
Dauphin Castle: A Medieval Fortress in Pontgibaud, France
Site at a Glance
- Rating
- 4.4
- Popularity
- Low
- Country
- France
- Primary era
- Medieval
- External website
- Open
- Eras represented
- Medieval, Early Modern, Modern
- Civilizations
- French
- Site type
- Military
- Remains
- Castle
On this page13 sections
History
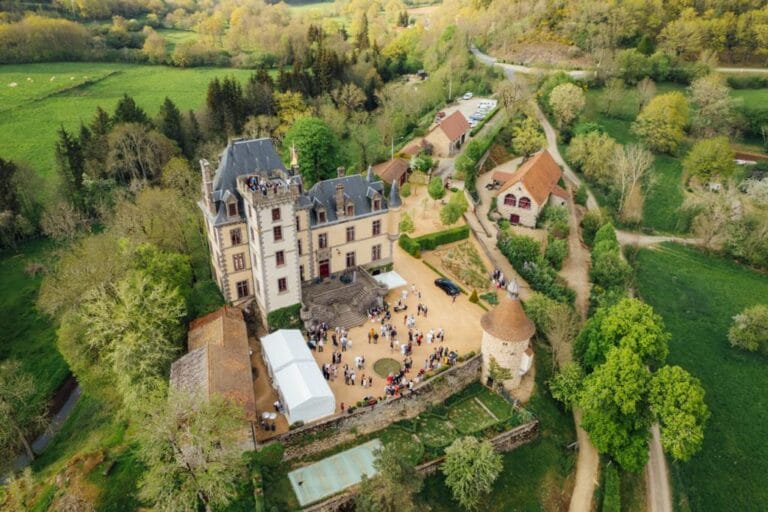
Dauphin Castle is a medieval fortress in Pontgibaud, France, built by Robert I, Count of Auvergne and Dauphin of Auvergne, between 1190 and 1197. Its name refers to the dolphin on Robert’s arms. The castle was intended to serve as one of the principal strongholds of the Dauphinate of Auvergne, a medieval territorial lordship associated with the Counts Dauphin of Auvergne, and its position gave it strategic importance.
Foundation and royal intervention
Robert I began the keep, the castle’s principal fortified tower and residence, together with the enclosing fortifications. In 1213, Archambaud of Bourbon took the castle after being sent by Philip II of France to assist Robert, Bishop of Clermont. Blanche of Castile restored the fortress to the Count Dauphin in 1229, on the condition that it would no longer shelter enemies of the French king.
Fifteenth- and sixteenth-century fortification
In 1438, Gilbert III Motier de La Fayette, Marshal of France, lord of Pontgibaud, and a companion-in-arms of Joan of Arc, received permission from Charles VII to strengthen the castle. He rebuilt the enceinte, the enclosing defensive wall or line of fortifications, on a more powerful plan and enlarged the square keep.
A major earthquake on 1 March 1490, with an epicentre nearby, severely damaged the castle, the church, and the town of Pontgibaud. During the Wars of Religion, the conflicts between Catholics and Protestants that divided France in the sixteenth century, the Huguenot captain Matthieu Merle captured the castle in 1566.
Decline, ownership, and restoration
In the seventeenth century, the fortress was abandoned in favour of a more comfortable building in the lower courtyard. This change began a long period of deterioration. On 21 March 1756, César I de Moré, a King’s musketeer serving Louis XV, acquired the estate. It remained with his descendants, and the present owners are Count and Countess Gabriel de Germiny.
During the French Revolution, the castle was confiscated and sold as national property. Many archives belonging to the castle and the commune were destroyed. The estate returned to the ownership of Count César III de Pontgibaud between 1886 and 1891, and the castle was restored in the late nineteenth century by Jean-Bélisaire Moreau, a disciple of Eugène Viollet-le-Duc. Viollet-le-Duc was known for restoring major medieval monuments, and Moreau worked at Pontgibaud within that nineteenth-century restoration tradition.
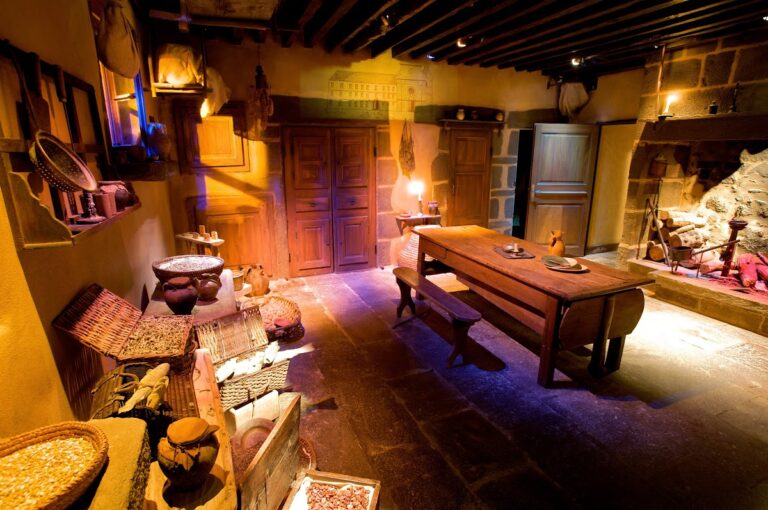
The restoration period also brought new utilities. A hydraulic turbine on the Sioule supplied electricity to the castle and the commune, while running water and hot water were introduced later. The castle’s outbuildings now include a museum devoted to the silver mines of the Pontgibaud canton. Established by the association La Route des Mines Dômes et Combrailles, the museum presents the history of the peasant-miners and the processes used from galena extraction to silver smelting, particularly during the nineteenth century.
Mining and heritage protection
Silver-mining activity in the Pontgibaud area is documented from the eighth century and may have begun under Roman rule, although Roman exploitation remains uncertain. Between 1853 and 1897, mining operations produced 68 kilometres of galleries and 2,900 metres of shafts. The foundries produced 50,000 tonnes of lead and 100 tonnes of silver.
The former town gate facing the castle entrance received protection as a historic monument in 1886. From 1889, the castle passed through several heritage measures, including classification, declassification, and registration, before being definitively classified in 1995. The protection covers the castle, six enclosure towers, the outbuildings, the ground, the well, the fountain, and the kitchen garden. The garden is also included in the General Inventory of Cultural Heritage and has received the Remarkable Garden label.
Remains
Fortress layout and defenses
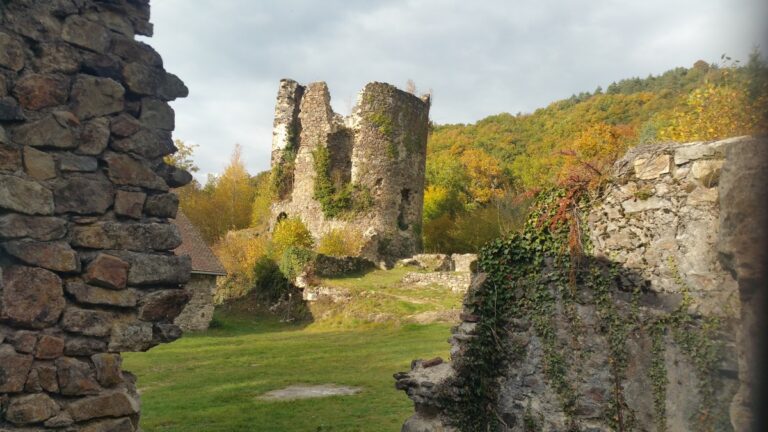
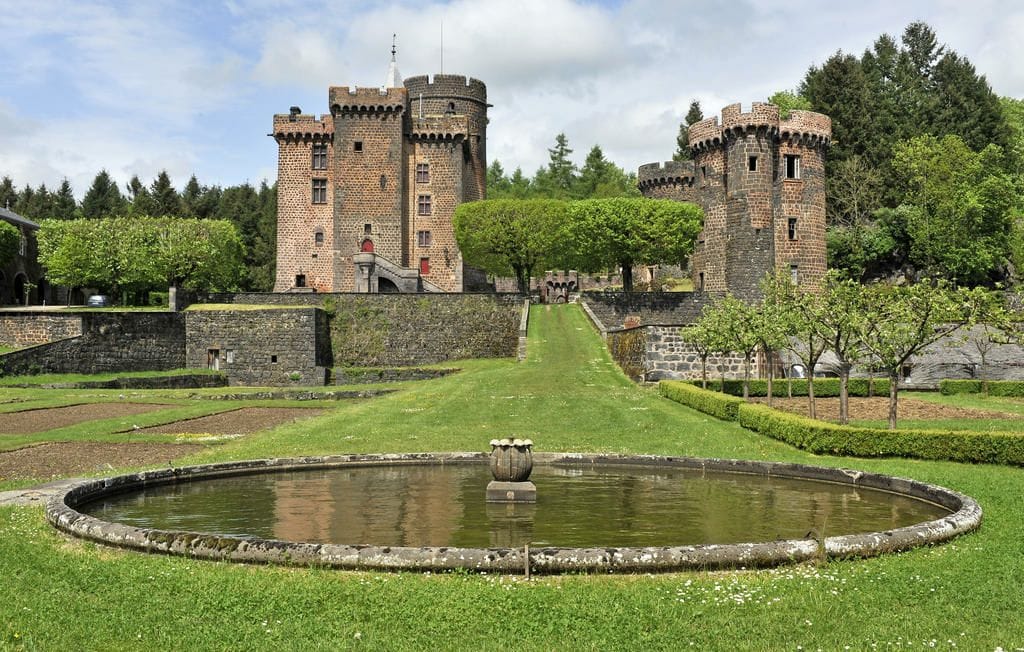
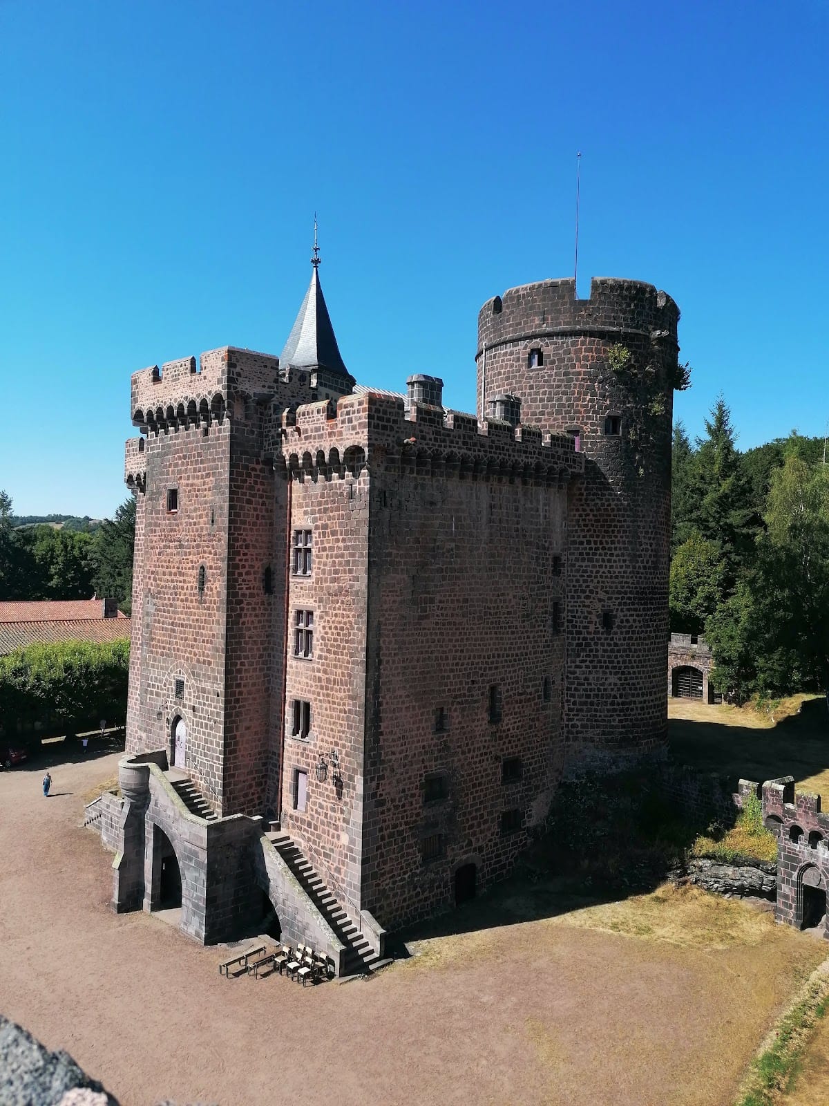
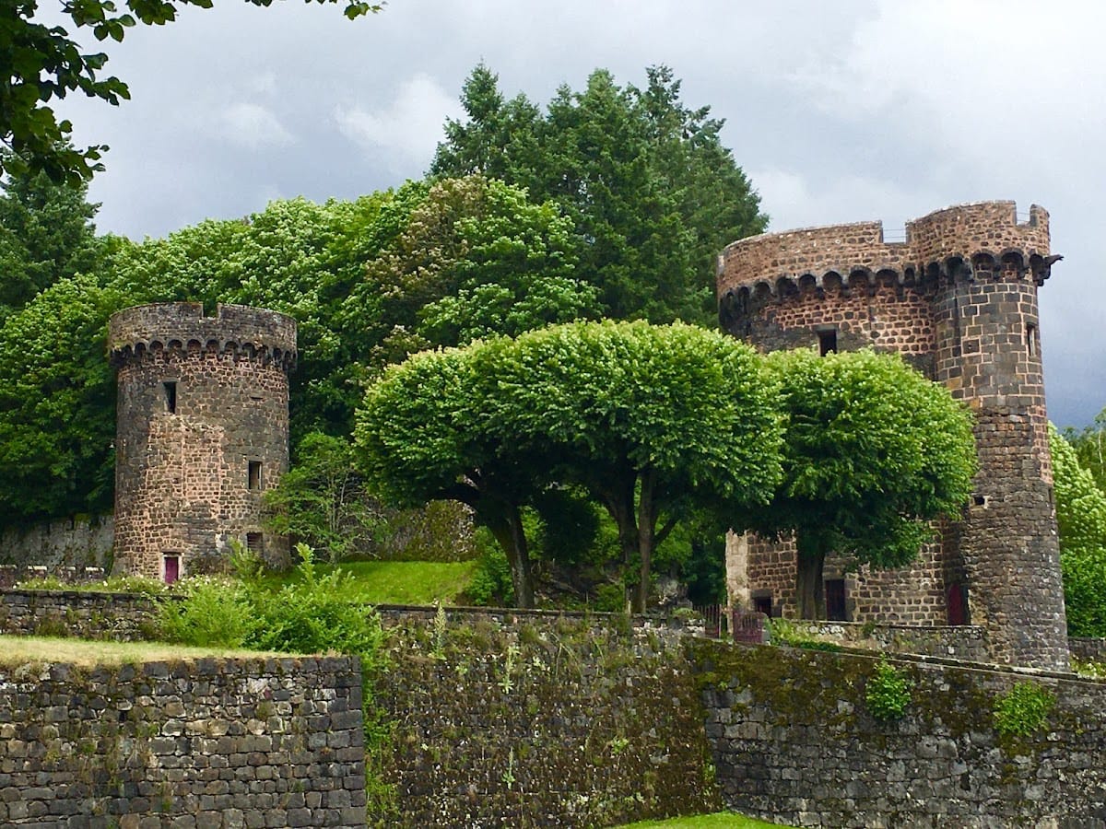
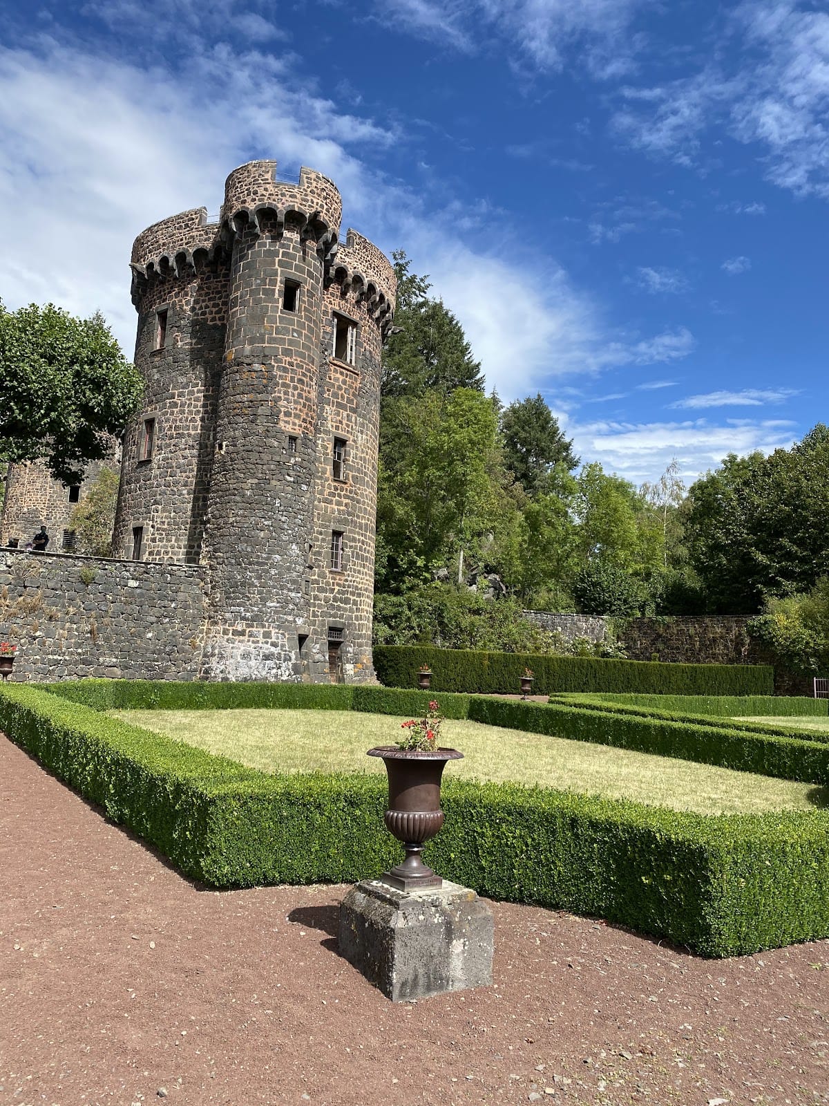
Dauphin Castle stands on the western edge of the Pontgibaud lava flow, one of two flows originating from the Puy de Côme. Its main fortress building forms a rectangle of approximately 22 by 25 metres, with foundations laid directly on the rock. The fortified enceinte once enclosed the lower courtyard completely. Seven towers were linked by a curtain wall, the defensive wall running between towers, and six of these towers remain standing.
The double keep
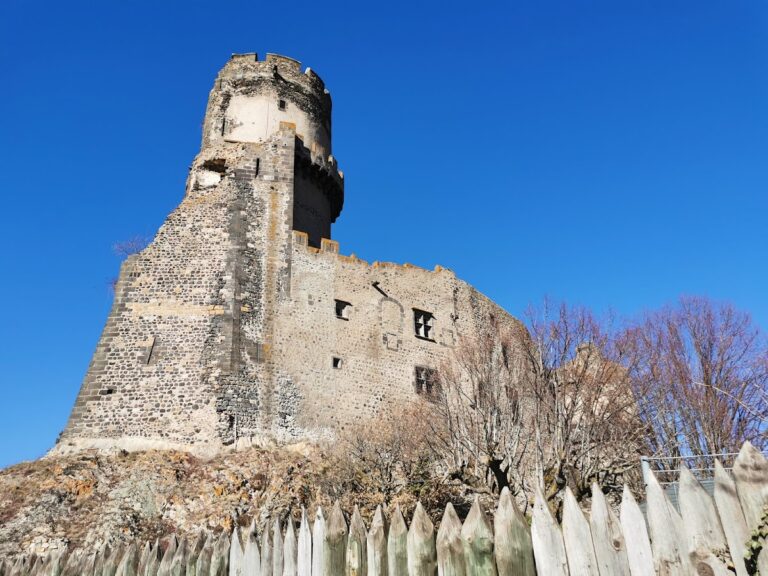
The central fortress is a double keep made up of two independent parts. A round keep forms one corner of a massive square keep. The round keep contains the lowest and most massive dungeon chamber, a secure room within a fortified castle, where the walls reach 3.95 metres in thickness. This chamber may have served as a prison.
The lower levels of the round keep were used to store ammunition and provisions. Its upper levels contained chambers, while a watch post at the top was reached by a staircase built into the thickness of the wall. The round keep has suffered a more recent fall of facing masonry, and repairs are required to its waterproofing, wall-walk, the passage along the top of a defensive wall, and lead-covered upper section.
The square keep and courtyard
The square keep contains two residential ranges arranged across three storeys around an interior courtyard. The courtyard was originally open to the sky and received a glass canopy in the nineteenth century. Its entrance door originally had a murder hole, an opening above a gateway through which defenders could attack people below.
Two spiral staircases led from the courtyard to the upper floors. One bears the arms of the La Fayette family. The surviving interior rooms include a great hall now used as a salon, a dining room with oak-panelled wall decoration, a library that retains its vaults, and an honour bedroom associated with César III of Pontgibaud and his wife. The salon paintings were remade in the nineteenth century by the Italian painter Maioli and a painter from Pontgibaud. Martin made the oak panelling, and Larchevêque produced the ironwork. The library ceiling was repainted to match the salon, while the honour bedroom retains panelling and wall textiles from Riom. Maioli also decorated the chapel.
The enclosure towers
The Clapiers Tower, the seventh tower of the original enclosure, is undergoing restoration. Water infiltration around its roof has caused cracks and openings. The fifteenth-century curtain wall is at risk of collapse, a condition that also threatens the nineteenth-century sheep shelter and barn. These features belong to the outer defensive and agricultural fabric of the estate.
Kitchen garden and estate grounds
The terraced kitchen garden
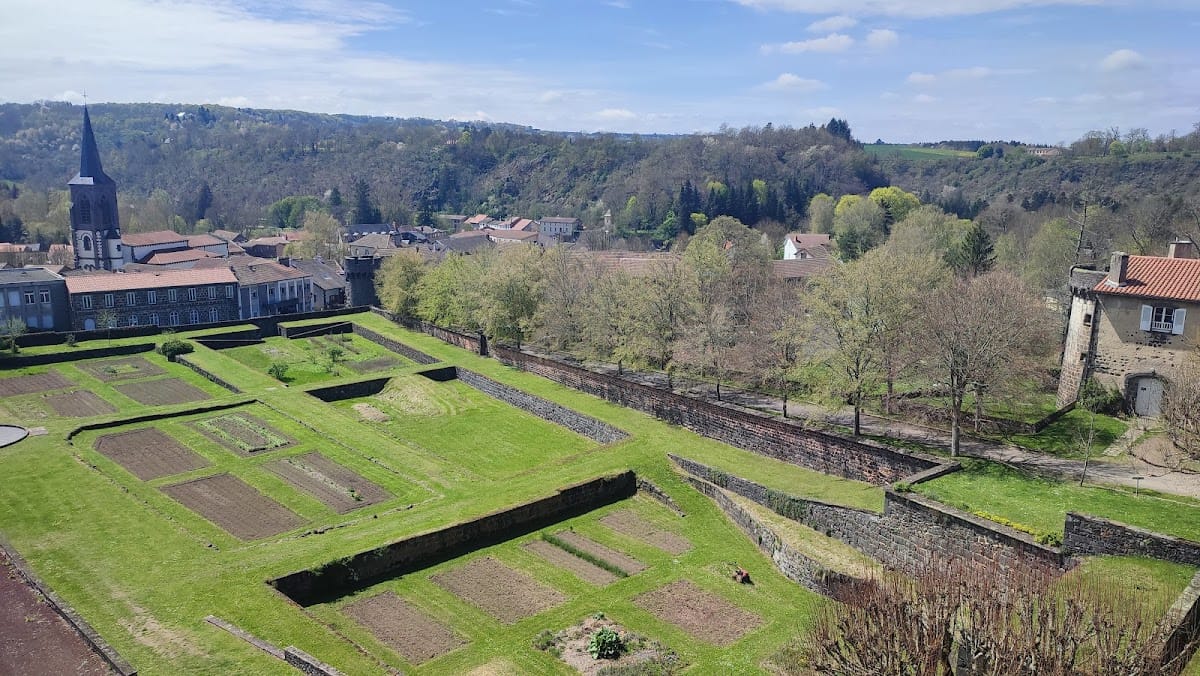
The sixteenth-century kitchen garden, reportedly redesigned in the eighteenth century, covers 96 ares. Rectangular plots and terraces occupy three levels, separated by paths laid out at right angles. Lava retaining walls support the terraces. The stone is trachyandesite, a volcanic rock whose composition lies between trachyte and andesite, and the walls are capped with slabs of the same material that are carefully jointed.
The dark lava walls both retain the soil and store heat. The garden’s perspective was designed to be viewed from the castle, which stands away from the garden’s central axis. The ground slopes gently towards the Sioule valley, while an ornamental garden occupies higher ground as a belvedere, an elevated viewing platform or terrace, above the kitchen garden.
Water system and outbuildings
Eighteenth-century water jets in the garden are supplied by a spring at Chaucelles, a village several kilometres from Pontgibaud. Overflow passes into small stone basins set within recessed garden plots, providing water at ambient temperature for irrigation.
The estate now covers approximately 45 hectares of woodland together with several hectares of cultivated land or pasture. In the eighteenth century, it extended over 3,000 hectares. The outbuildings include the building that houses the silver-mining museum, a carriage shed, a farm, and a nineteenth-century stone-built dovecote near the farm tower. A dovecote is a structure designed to house pigeons.