Kolovrat Palace: A Baroque Palace Complex in Prague
Site at a Glance
- Popularity
- Medium
- Country
- Czechia
- Primary era
- Early Modern
- Eras represented
- Medieval, Early Modern, Modern
- Civilizations
- Austria-Hungary, Austrian Empire, Habsburg, Holy Roman Empire, Kingdom of Bohemia
- Site type
- Domestic
- Remains
- Elite Residence
On this page16 sections
History
Kolovrat Palace is a palace complex in Prague, Czech Republic, whose southern Baroque building was erected to Jan Blažej Santini’s design after 1716 and had its shell completed in 1721. It stands alongside the older former Palace of the Lords of Hradec, a separate building with a Renaissance history and later Baroque alterations. Together, the two residences reflect successive phases of aristocratic building in the city.
Medieval houses and the Renaissance palace
Burgher houses occupied the site during the Middle Ages. At least three substantial houses stood along Zámecké schody, while another group lined Nerudova Street, then called Ostruhová Street. Building on the Nerudova plots dates from the thirteenth century. Before the palace complex was built, the ground there was substantially lowered, altering the site.
Two houses on the plot of the future Palace of the Lords of Hradec are recorded in 1407. Both burned during the Hussite disturbances, conflicts in fifteenth-century Bohemia involving followers of the religious reformer Jan Hus. After the properties passed to aristocratic owners, they were destroyed again in the 1541 fire of Malá Strana. During the rebuilding that followed, Jiří Žabka z Limberku, vice-chancellor of the Kingdom of Bohemia, united and reconstructed the houses.
Jáchym z Hradce acquired the residence in 1558. A local fire in 1561 led to another costly reconstruction, with 1,500 kop of groschen spent between 1563 and 1565. A kopa was a counting unit of 60 groschen, and the total was then comparable to the price of three burgher houses. Antonio Ericer may have taken part in the work. In 1580, an eastward expansion brought the palace across an area once occupied by three houses; Ulrico Aostalli de Sala apparently worked on this phase. Interior work continued, but a fire in 1595 again damaged the palace, which was soon restored.
Slavata ownership and early Baroque changes
Vilém Slavata z Chlumu a Košumberka bought the palace in 1602 for 3,000 kop of groschen. The comparatively low price may reflect a family arrangement, since he became the son-in-law of Adam z Hradce that year. Building work continued under Slavata. After 1620, he systematically acquired adjoining houses on Ostruhová Street to make room for expansion. By 1688, Jan Jáchym Slavata held five houses there, which were demolished after 1689. Giovanni Domenico Orsi is recorded as working on the palace in 1674.
In 1689, Slavata undertook to complete the palace through an extensive building scheme. The only part carried out was an early Baroque viewing tower, probably designed by Giovanni Battista Maderna. The Slavata family died out in 1693, bringing this period of expansion to an end.
Kolovrat ownership and Santini’s palace
After inheriting the Slavata property, Norbert Leopold Libštejnský z Kolovrat began planning a Baroque palace. In 1701 he commissioned a design from the Italian architect Domenico Martinelli, apparently completed the following year. It proposed a three-part main facade on Ostruhová Street, with a recessed but curved central section reaching the street line, a spacious entrance hall, and two monumental staircases. The costly plan was probably abandoned in part because it required demolishing the entire Renaissance residence and extending onto municipal land at Zámecké schody.
A design by Jan Blažej Santini is first recorded in 1706, but construction did not start before Norbert Leopold’s death in 1716. His younger son, Norbert Vincenc Libštejnský z Kolovrat, commissioned the palace according to Santini’s plan, which the architect may have revised. Giovanni Antonio Lurago and Bartolomeo Scotti carried out the building work. The shell was finished in 1721, and the interiors were completed in the following years.
The Nerudova Street palace is regarded as one of the most important Baroque palaces in Bohemia and a major work by Santini. It is also among the relatively few Baroque buildings constructed almost entirely anew, rather than formed chiefly by adapting older masonry. The former Palace of the Lords of Hradec is regarded as an important Renaissance building in Prague, with its early Baroque additions, particularly the viewing tower, also notable.
Thun ownership and modern use
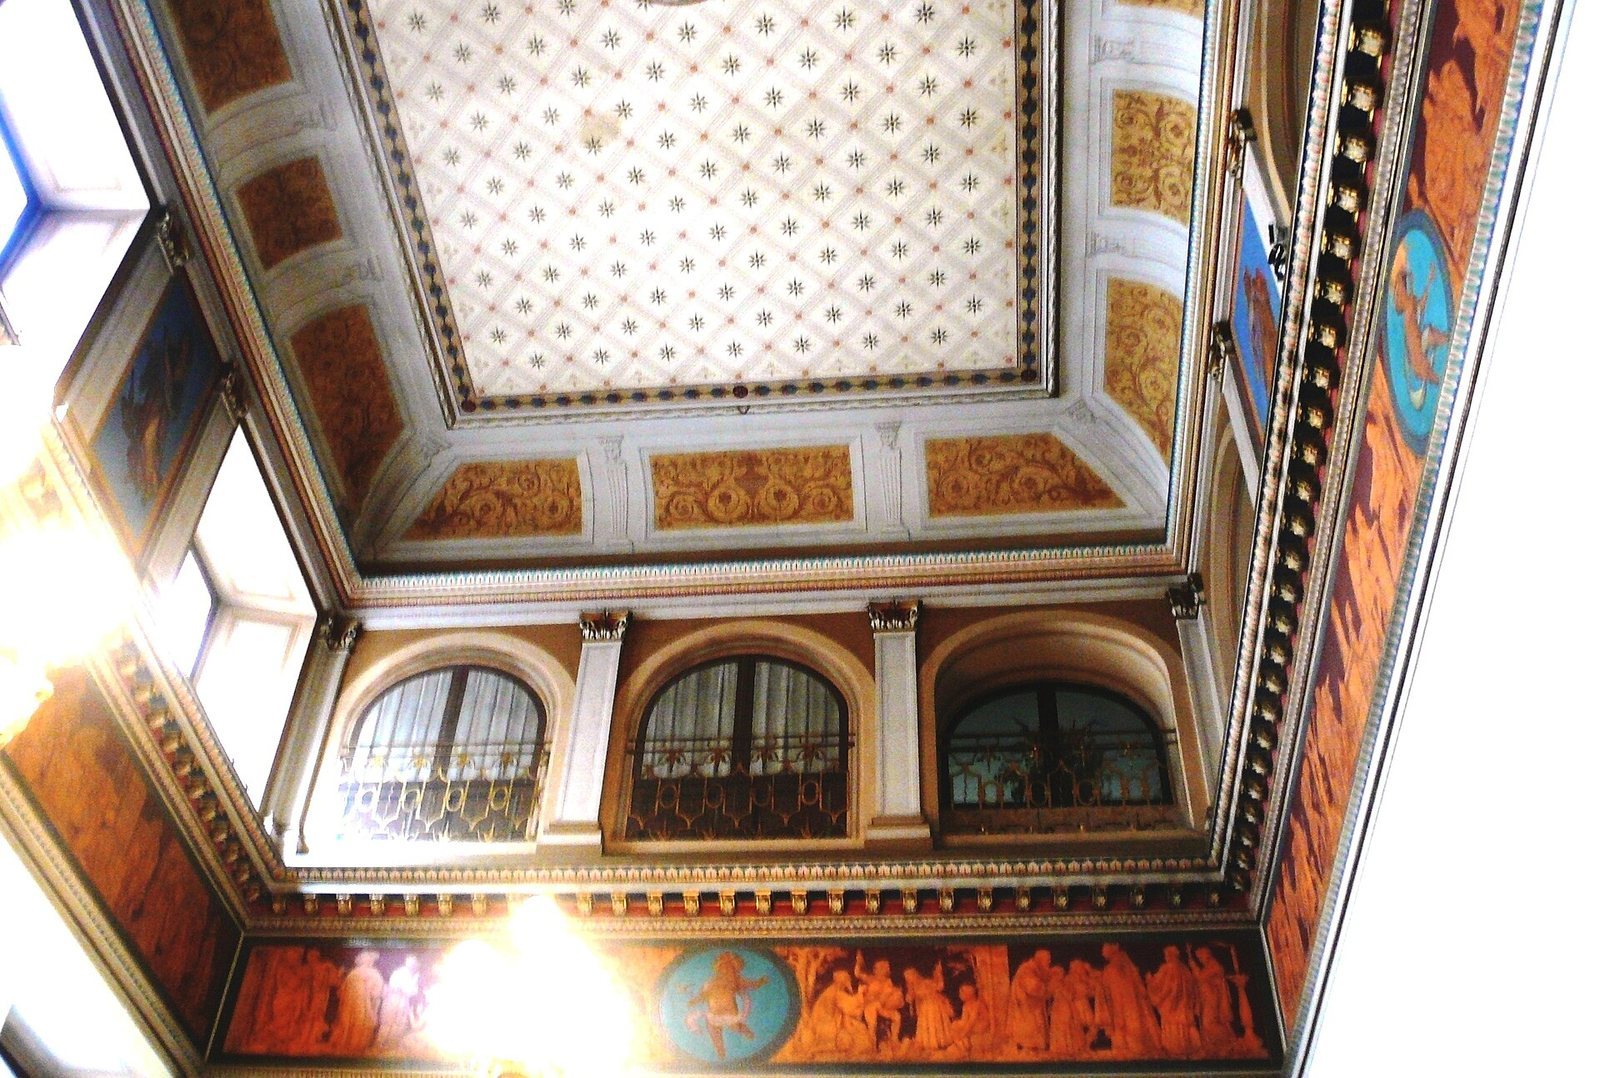
The palace passed by inheritance to the Thun family in 1769, and they owned it until 1924. The interiors underwent several rounds of alteration. The most extensive, in 1869–1871, followed plans by Josef Zítek and involved artists Josef Tulka, František Ženíšek, Antonín Levý, Josef Scheiwl, and Josef Trenkwald. The work changed the internal arrangement and replaced many original joinery elements with Neo-Renaissance fittings.
In 1924, the Italian government bought both connected palaces from František Antonín Thun and established its embassy in Czechoslovakia there. The Italian Embassy remains in the palace, and both buildings are protected as cultural monuments.
Remains
Site layout and the older palace
The connected palace plot
The complex occupies a large, irregular plot between the parallel streets Nerudova and Zámecké schody. The former Theatine monastery and the Church of Our Lady of Perpetual Help adjoin it to the west, while burgher houses stand to the east. The predominantly Renaissance northern building faces the steep Zámecké schody; the younger Baroque building occupies the southern part and faces Nerudova. Because the streets lie at different levels, the two sections are about two storeys out of alignment: the Baroque palace’s second floor meets the older building’s ground-floor level. Their construction histories remain legible in the largely separate buildings.
The Renaissance street facade
The former Palace of the Lords of Hradec has an elongated, irregular plot, roughly trapezoidal in shape, arranged around two courtyards. Its long facade faces Zámecké schody, including the stone steps called Nové zámecké schody. The facade’s sgraffito is scratched decoration that exposes a contrasting layer beneath, while its rustication emphasizes the joints or blocks of a wall surface. Renaissance windows have carved stone surrounds, with some paired together. Above them, richly shaped gables are finished with small ornamental finials.
The street front is divided into three sections. The left has a Renaissance attic with three small gable projections; a single large gable crowns the middle, and three separate, ornately decorated gables top the right. The central facade, including a covered bridge over the lane leading toward the church and former monastery, reflects an early Baroque alteration. A small portal beneath it bears a Slavata coat of arms dated 1678, and the surrounding windows also have early Baroque frames. A plaque on the facade marks the years Alfons Mucha lived in the palace, from 1911 to 1924. Two marble plaques now set into the central gable carry the arms of the Lords of Hradec and the Ursini family, and those of Vilém Slavata and his wife, Lucie Otýlie of Hradec.
The viewing tower and courtyard elevations
The early Baroque viewing tower rises from the roof near the axis of the older palace’s lower courtyard. It has a tall base and paired corner pilasters, shallow column-like wall projections, beneath a complete horizontal structure above them. On each side, a large window sits within a small shrine-like frame. The window cornices curve inward both across the facade and back into its depth. The surrounding courtyard facade, except for the tower, took its present Neo-Baroque form in 1846–1847, to a design by Jan Bělský.
This courtyard elevation is effectively five storeys high and is divided by a gallery at the older palace’s ground-floor level. A row of shallow arches, closed rather than open, articulates the lower part. Above it, large pilasters with Corinthian capitals and a full entablature, the horizontal structure above the pilasters, organize the facade. Upright scroll-shaped brackets divide the entablature. Windows on the upper floors have quasi-Baroque surrounds, sill cornices, and triangular pediments.
Interiors of the older palace
The older palace’s interiors now serve mainly as ancillary and service rooms for the Baroque building. Several ground-floor rooms, at the level of the Baroque palace’s second floor, retain Renaissance vaults with pronounced intersecting ridges. Rich early Baroque stucco decoration survives on the ceilings of several rooms. Neoclassical stables adjoin the Baroque palace’s large courtyard, while the former palace’s original cellars lie above the courtyard level.
The Baroque palace
The Nerudova Street facade
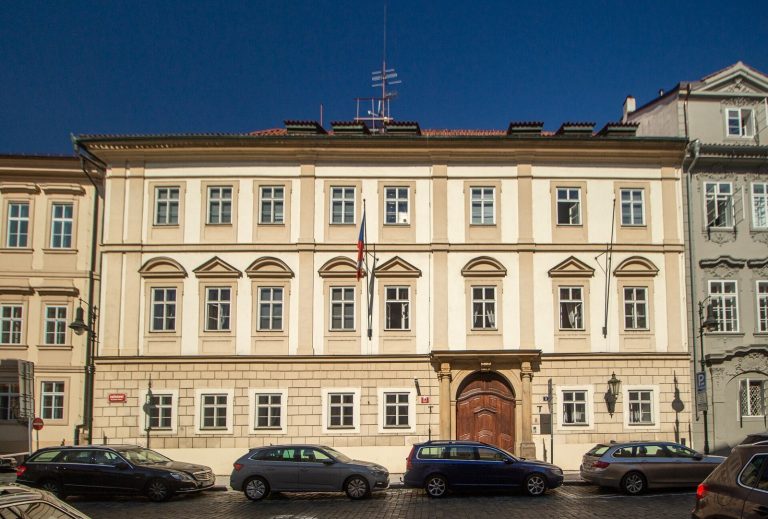
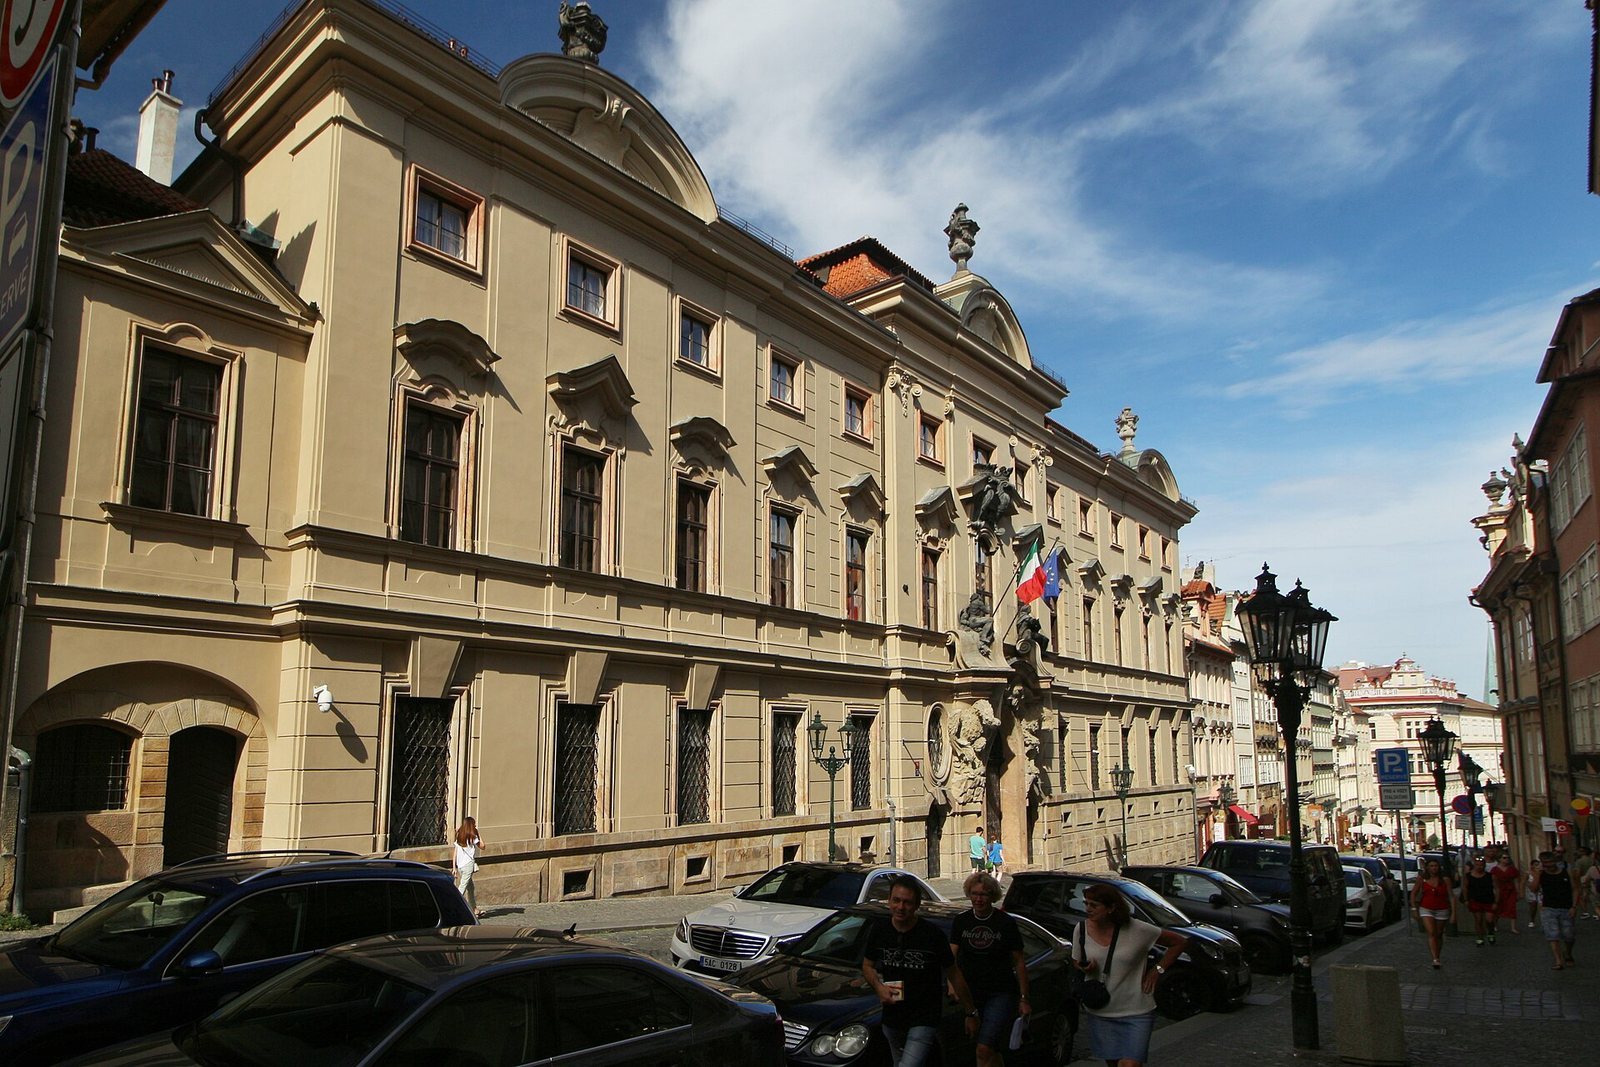
The Baroque palace has a monumental, symmetrical facade facing steep, relatively narrow Nerudova Street. Its three storeys extend across thirteen window axes. Three shallow projecting sections, each three axes wide, alternate with two connecting sections, each two axes wide. The central projection extends slightly farther and stands about a metre higher than the rest. It has Ionic-style pilasters, while the side sections use Tuscan-style pilasters. A complete entablature crowns the central section. Curved pediments topped with ornamental vases and more elaborate window crowns distinguish all three projecting sections.
The facade combines a projecting base with several courses of emphasized masonry joints, banded surface treatment across much of the ground floor, and smooth plaster on the principal upper floor and the storey above. Flat pilasters articulate the upper plaster. These horizontal layers are deliberately interrupted: the carriage entrance cuts through the base, bands of masonry treatment enter the central projection, and smooth plaster descends into the side and central sections. Between the projections, the banding rises through the upper facade to the crowning cornice.
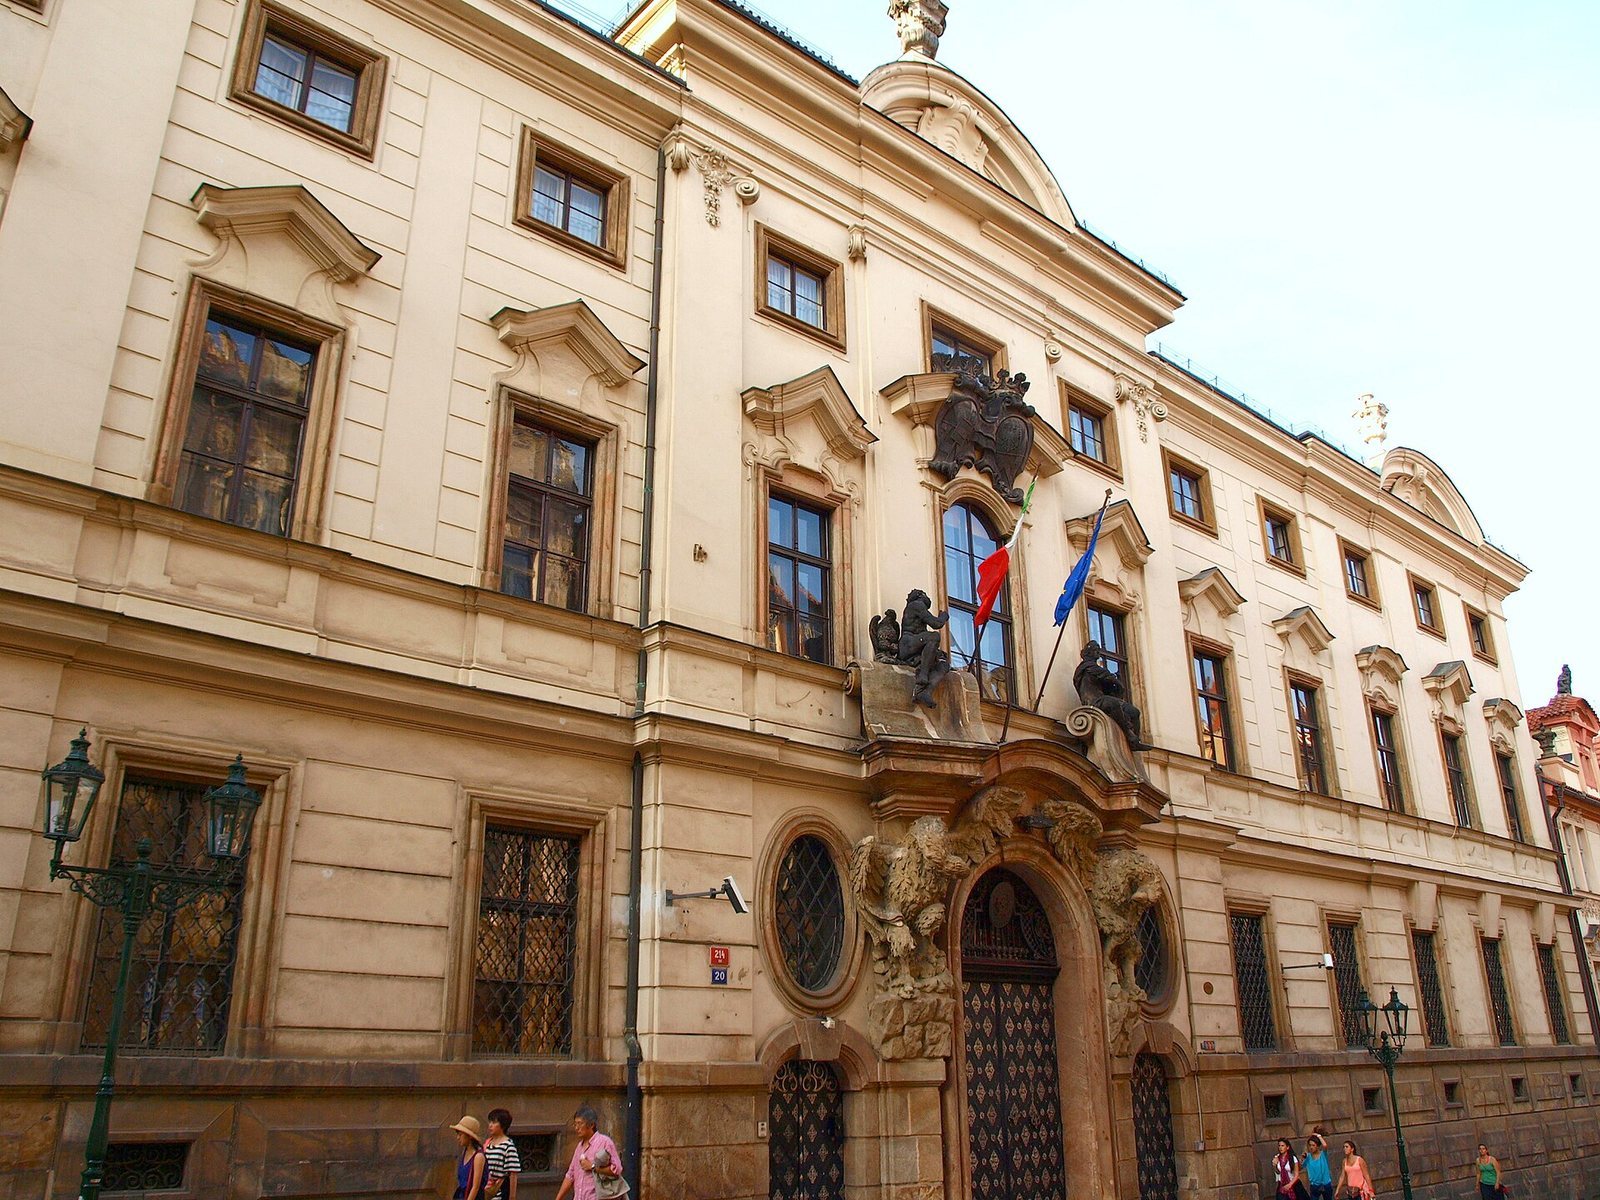
Santini’s design also layers the facade in three planes, using shallow projections, recessed panels, and pilaster groups to blur the boundary between framed decoration and the wall itself. The central Ionic capitals have unusually placed scroll forms. The three ground-floor windows in each side projection have oversized keystones, the central stones at the tops of arches. On the principal floor, four types of strongly shaped window crowns follow a repeated pattern across the facade: ABA-CC-BDB-CC-ABA. The narrow, steep street also creates sharply foreshortened views of the facade.
Entrance and sculpture
A large raised carriage entrance occupies the central section, flanked by two spread-winged eagles from Matyáš Bernard Braun’s workshop. Their form refers to the eagle in the Kolovrat family arms, and they function like sculpted architectural supports. Two statues of Jupiter and Juno, major deities of Roman religion, stand on the raised scroll-shaped forms of a broken pediment. They are also attributed to Braun’s workshop but probably date from around 1750. Above the entrance, a larger-than-usual window has the facade’s only segmental crown and displays a Kolovrat family alliance coat of arms added at about the same time.
Smaller pedestrian entrances flank the carriage opening, with large vertical oval windows directly above them. The arrangement adapts a Serlian motif, a central arched opening flanked by smaller openings, to this distinctive group of doorways and windows. The facade’s center seems to rise while its side sections pull visually downward, creating a dynamic composition through the contrast of relatively flat surfaces and oversized details.
Interior arrangement and entrance hall
Only part of the original interior design survives. It included a spacious, three-aisled drive-through entrance hall, a rectangular courtyard set across the building, and two symmetrically placed monumental staircases. On the first floor, a square hall at the front of the central projection rose through two storeys, with salons along the street facade. A rectangular gallery along the courtyard side connected the staircases and gave access to the hall. The hall has since been divided by an inserted floor, one Baroque staircase has been replaced with a smaller horseshoe-shaped one, and utilitarian partitions have altered the arrangement.
The ground-floor entrance hall is the only portion of this interior scheme preserved in its original form. Curved wall niches and shallow domical vaults organize the space in both its length and width. Bands divide the vaults into bays, doubled along the length, and the surfaces carry richly broken stucco frames characteristic of Santini’s work. Four pairs of Tuscan columns support open fields between the vaults. Mythological sculptures from Antonín Braun’s studio occupy the central pair of niches.
Courtyard and church connection
The rectangular courtyard is enclosed at its shorter ends by two relatively narrow wings connecting the Baroque palace to the former Palace of the Lords of Hradec. Across the courtyard, the older building’s more richly articulated facade has its present form from the nineteenth century. A Baroque-style fountain stands in front of it, partly within a niche, and carries a reduced copy of the Venus de Milo, the celebrated ancient Greek statue of Aphrodite. The copy probably dates from the nineteenth century. A covered, vaulted passage links the left side of the Baroque palace’s main facade to the Church of Our Lady of Perpetual Help, where the Kolovrat family established a prayer room.