Kecharis Monastery: An Armenian Apostolic Religious and Educational Center
Site at a Glance
- Popularity
- High
- Country
- Armenia
- Primary era
- Medieval
- Eras represented
- Medieval, Modern
- Civilizations
- Armenian, Georgian, Russian
- Site type
- Religious
- Remains
- Monastery
On this page14 sections
History
Kecharis Monastery is an Armenian Apostolic monastic complex in Tsaghkadzor, Armenia, founded in the 11th century by Pahlavuni prince Grigor Magistros. Armenian noble families expanded the monastery through the 13th century. It became a major religious and cultural center, as well as a place of higher education, and today serves as the administrative center of the Armenian Apostolic Church’s Kotayk Diocese.
Foundation and Seljuk invasions
Before the monastery developed, the surrounding region was an Armenian Arsacid royal hunting preserve. The Arsacids were a ruling dynasty, and the area later became associated with the Varazhnuni and Pahlavuni noble families and the Bagratid ruling dynasty. Kecharis was formerly known as Kecharuk.
Grigor Magistros, a Pahlavuni prince and scholar, is credited with building the Church of Saint Grigor Lusavorich, named for Gregory the Illuminator, an early Armenian Christian leader. The church probably dates to the early 11th century, likely around 1013. An inscription above its south entrance gives the year 1033, but that date is considered doubtful because it commemorates King Gagik and Bishop Sargis, who had died earlier. Magistros may also have built Surp Nshan, meaning “Holy Sign of the Cross,” in 1051. During the Seljuk invasion of 1054, he may have helped protect both churches. The Seljuks were a Turkic Muslim dynasty whose expansion brought invasions into Armenia.
In a battle against the Seljuks in 1099, Prince Grigor Apiratian was killed and buried at Kecharis. Seljuk campaigns disrupted the monastery’s growth, while the surrounding regions suffered devastation in the following decades. Religious life revived between 1161 and 1165, when Kecharis received new donations.
Revival and expansion
Zakare Zakarian freed Kecharis from Seljuk control in 1196, after which new construction began. In 1203, Zakare and his brother Ivane, noble brothers and military commanders, granted the monastery to Prince Vasak Khaghbakian. The grant recognized his part in liberating Varazhnunik and Vayots.
The monastery’s gavit, an Armenian church hall or vestibule, was built around 1200–1206; an inscription on its north wall bears the date 1206. Vasak commissioned Katoghike, a name meaning “cathedral,” between 1203 and 1214, and an inscription gives 1214. The Mongol campaigns damaged monastery buildings during the 13th century. Paron Vache rebuilt Surp Nshan in 1223, and in 1248 Hasan, a lord of the Armenian principality of Khachen, and his wife, a daughter of the king of Bagh, paid to restore ruined buildings.
Prince Prosh was buried at Kecharis after his death in 1284. In the late 13th century, the religious figure and poet Khachatur Kecharetsi founded a school at the monastery and wrote his Lament in 1295.
Later use and restoration
Timurid raids sacked Kecharis in the late 14th century. The monastery nevertheless remained a center for copying manuscripts and for religious and cultural activity during the 16th and 17th centuries, despite wars between Turkish and Persian powers. Surviving works copied there include a Gospel book from 1491 and a ritual book for ordination from 1499. A note in the 1499 book names a Church of the Holy Mother of God where Katoghike had been listed, suggesting the church had acquired that dedication by then.
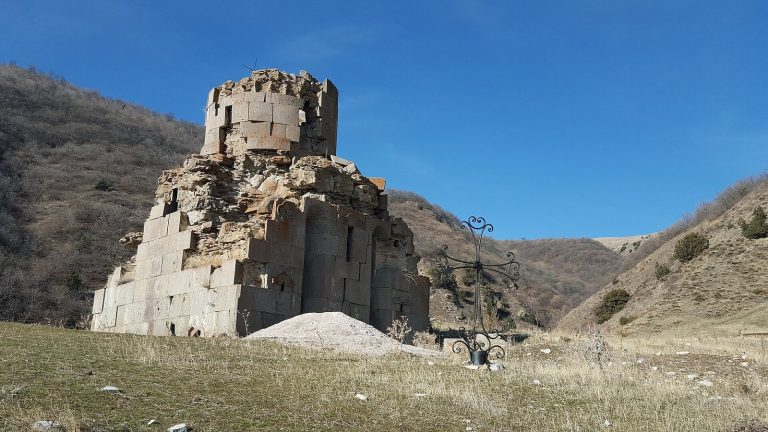
Kecharis was deserted during the 18th century and abandoned by the 19th. An earthquake in 1828 destroyed the dome of Saint Grigor Lusavorich. In 1843, an altar was installed on the west side of the gavit to serve people staying at Kecharis in summer. Another earthquake struck in 1927. Soviet-era repairs strengthened walls and renewed roofs; work in 1947–1949 also renovated the complex and enclosed it with walls.
Rebuilding begun in the 1980s stopped for about a decade amid the 1988 Armenian earthquake, the dissolution of the Soviet Union, the First Nagorno-Karabakh War, and Armenia’s blockade by two neighboring states. Restoration restarted in 1998 and was completed by 2001.
Remains
Layout and central monastic group
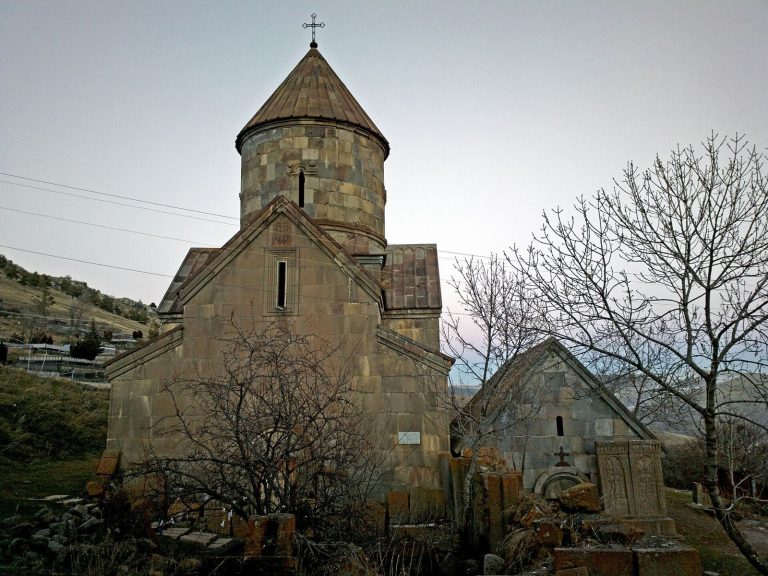
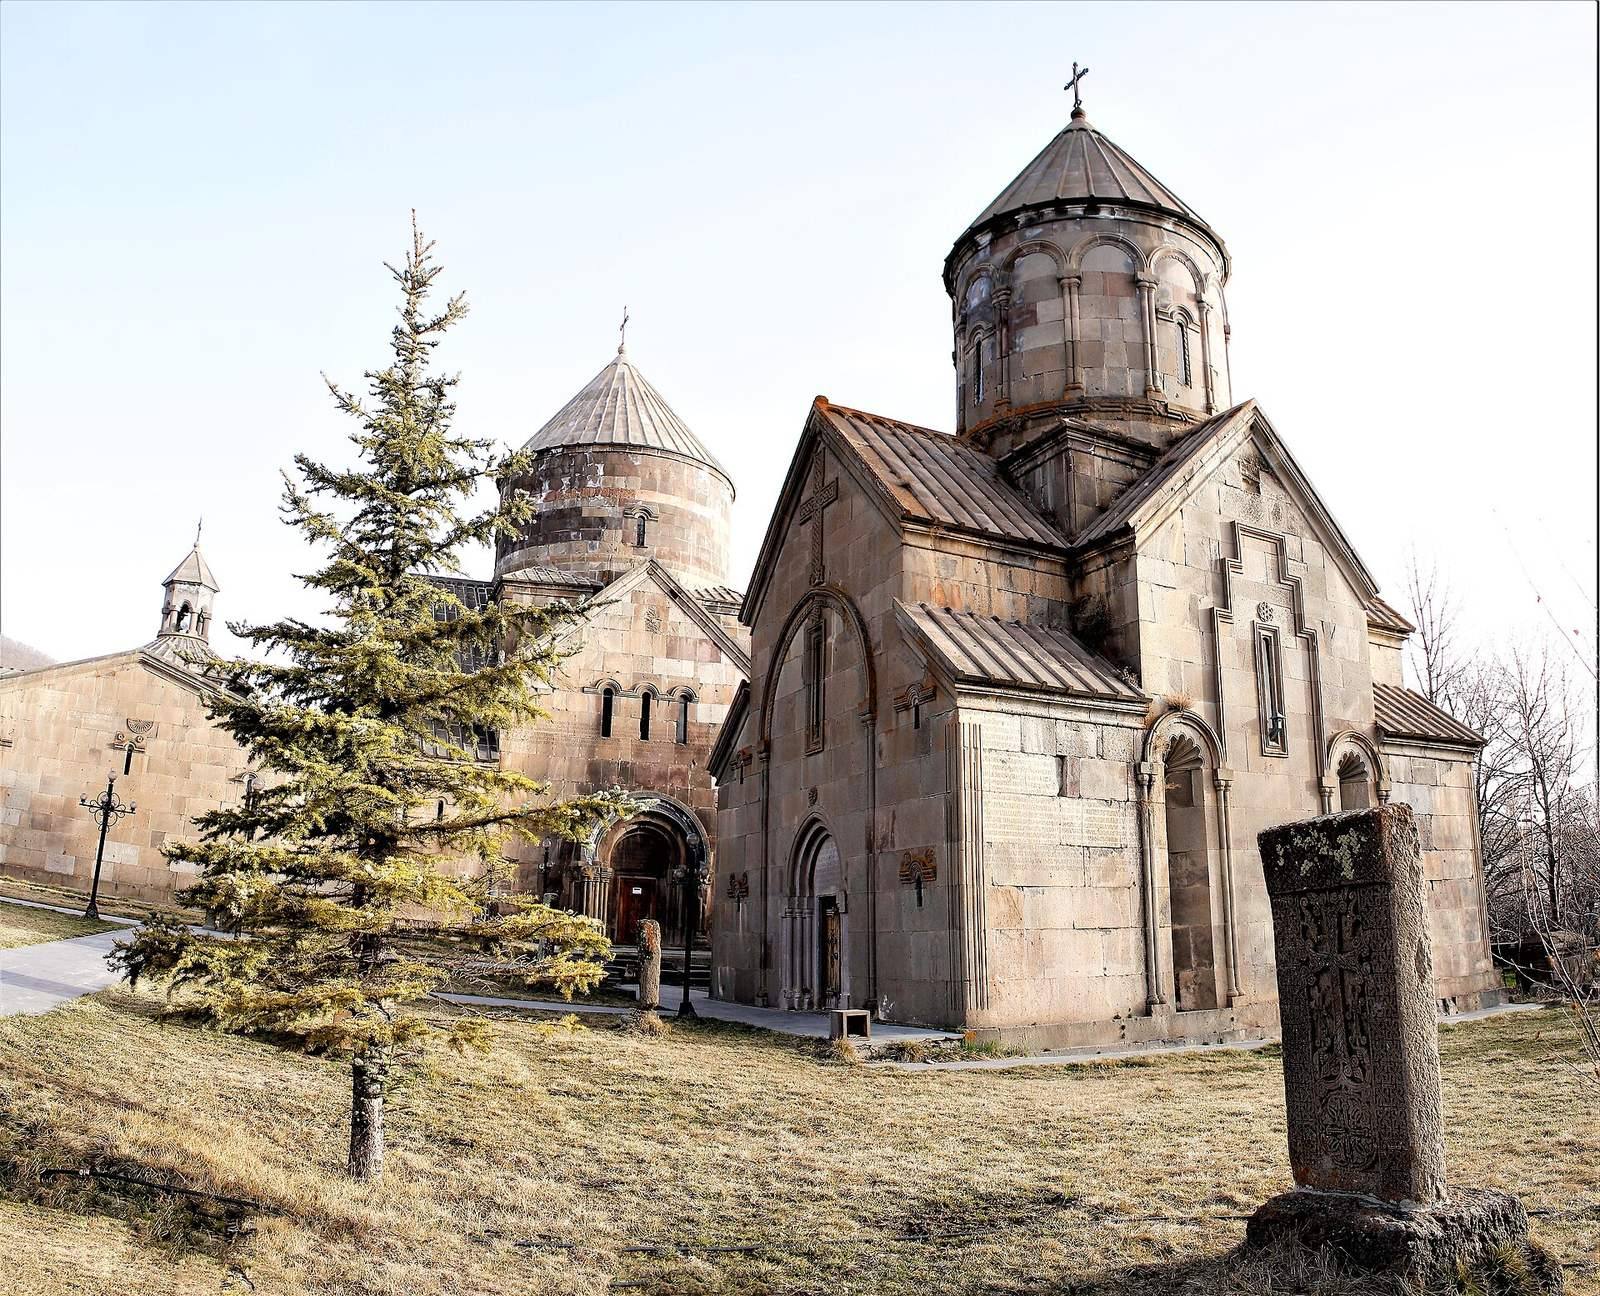
In a wooded valley of the Hrazdan basin, on the eastern slopes of Mount Teghenis at about 1,850 metres above sea level, the monastery occupies a roughly rectangular site with about two metres of slope. Its domed churches, vaulted chapels, and covered hall form a complex arranged at a right angle along the north and east sides. Saint Grigor stands near the center; the principal group contains three churches, two chapels, and the gavit. A fourth church stands about 120 metres to the west.
Church of Saint Grigor Lusavorich
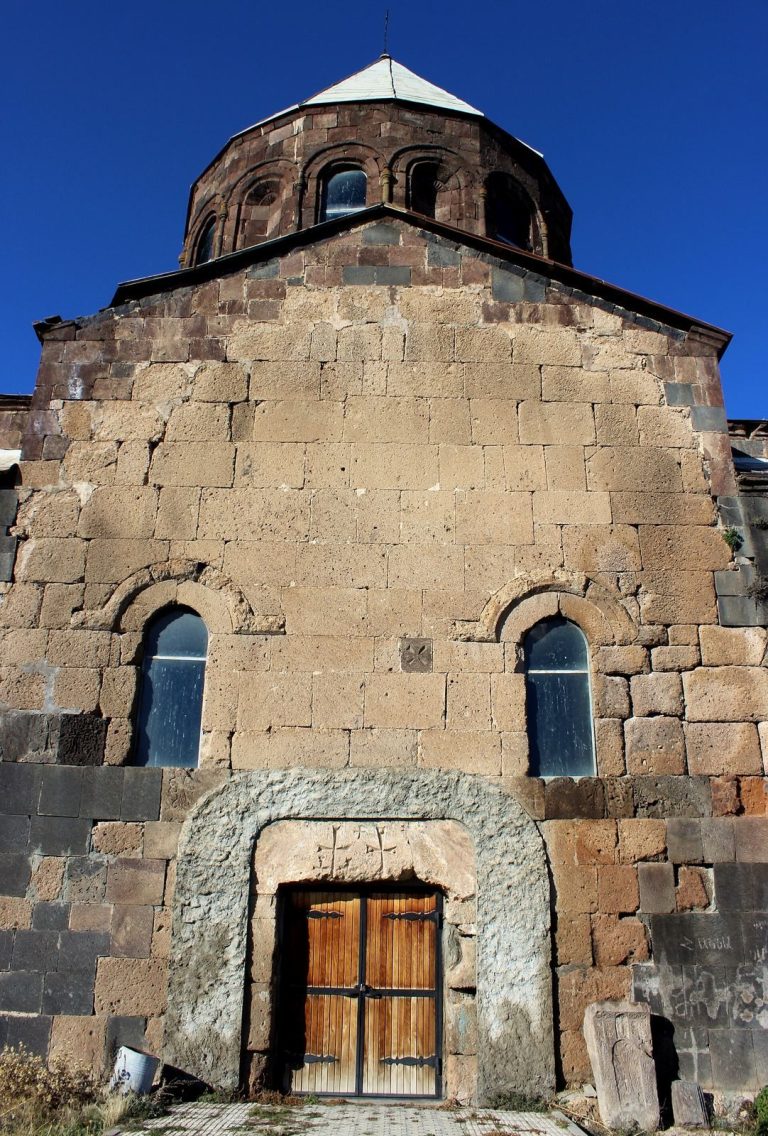
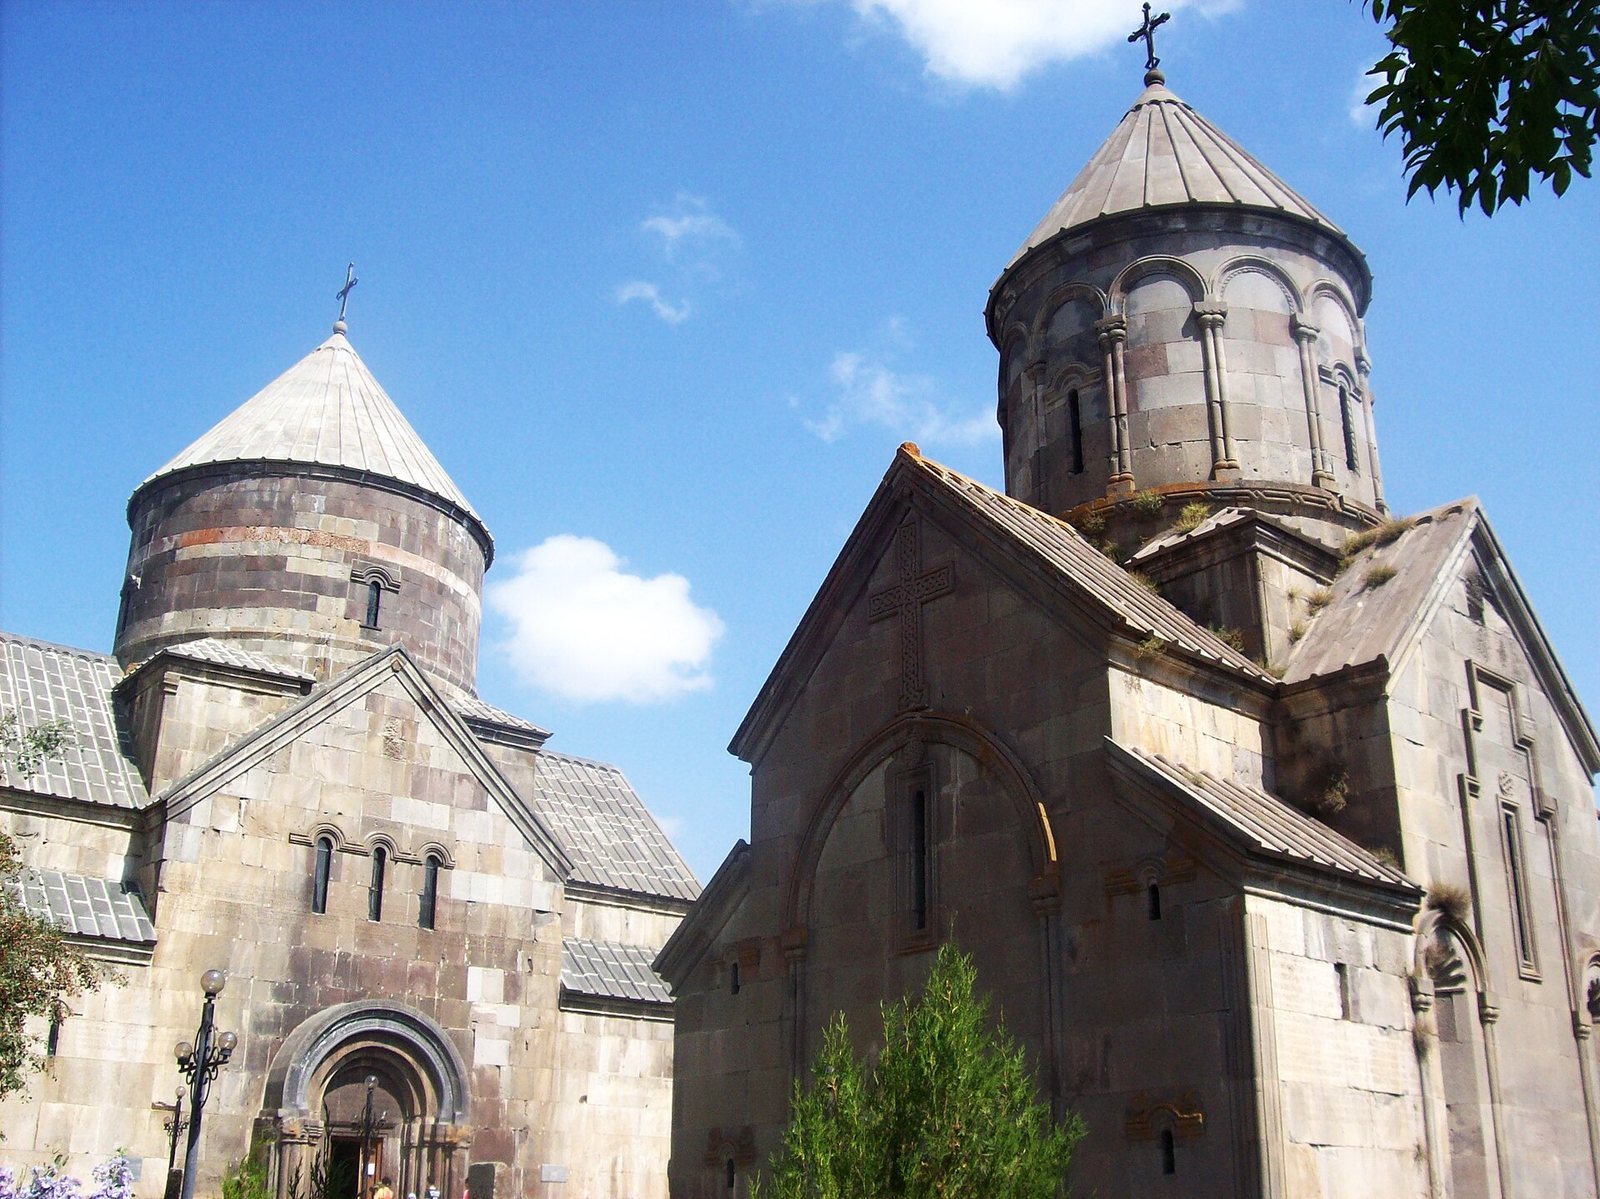
The church’s interior is divided into three spaces by two pairs of supports attached to the walls. Its broad dome rests on pendentives, curved supports that carry a dome over a square space. The dome measures about 10.4 metres across. Part of the structure beneath it, called the drum, survives; the original drum had twelve sides and a decorative arcade. The dome was reconstructed during the 1998–2001 restoration. A semicircular sanctuary end has two-storey rooms for clergy on either side, while niches and windows bring light to the altar area. Carved geometric patterns and rosettes ornament the interior. Above the west doorway, a 13th-century tympanum, the decorated surface over an entrance, shows a Deesis, an image of Christ with interceding holy figures, accompanied by angels.
The gavit
Adjoining the west side of Saint Grigor, the rectangular gavit measures about 14.8 by 16.5 metres. Four columns divide its interior into nine sections. An octagonal dome with an opening for light covers the central section; flat stone slabs cover the corner sections, and the remaining spaces have vaulted ceilings. Small two-storey annexes occupy the eastern corners. On the exterior, profiled window surrounds, rosettes, and sundials decorate the central south window, while jug motifs appear on the west facade. Small columns and an arch frame the west entrance. Geometric carving decorates the column capitals and cornice inside.
Surp Nshan
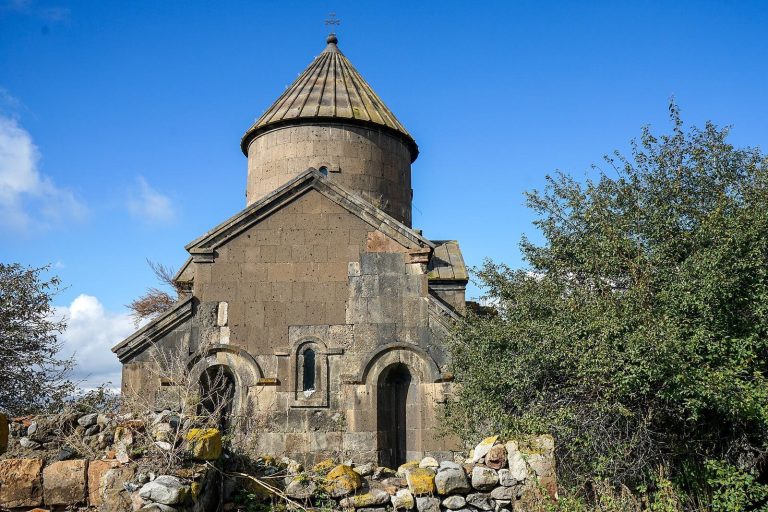
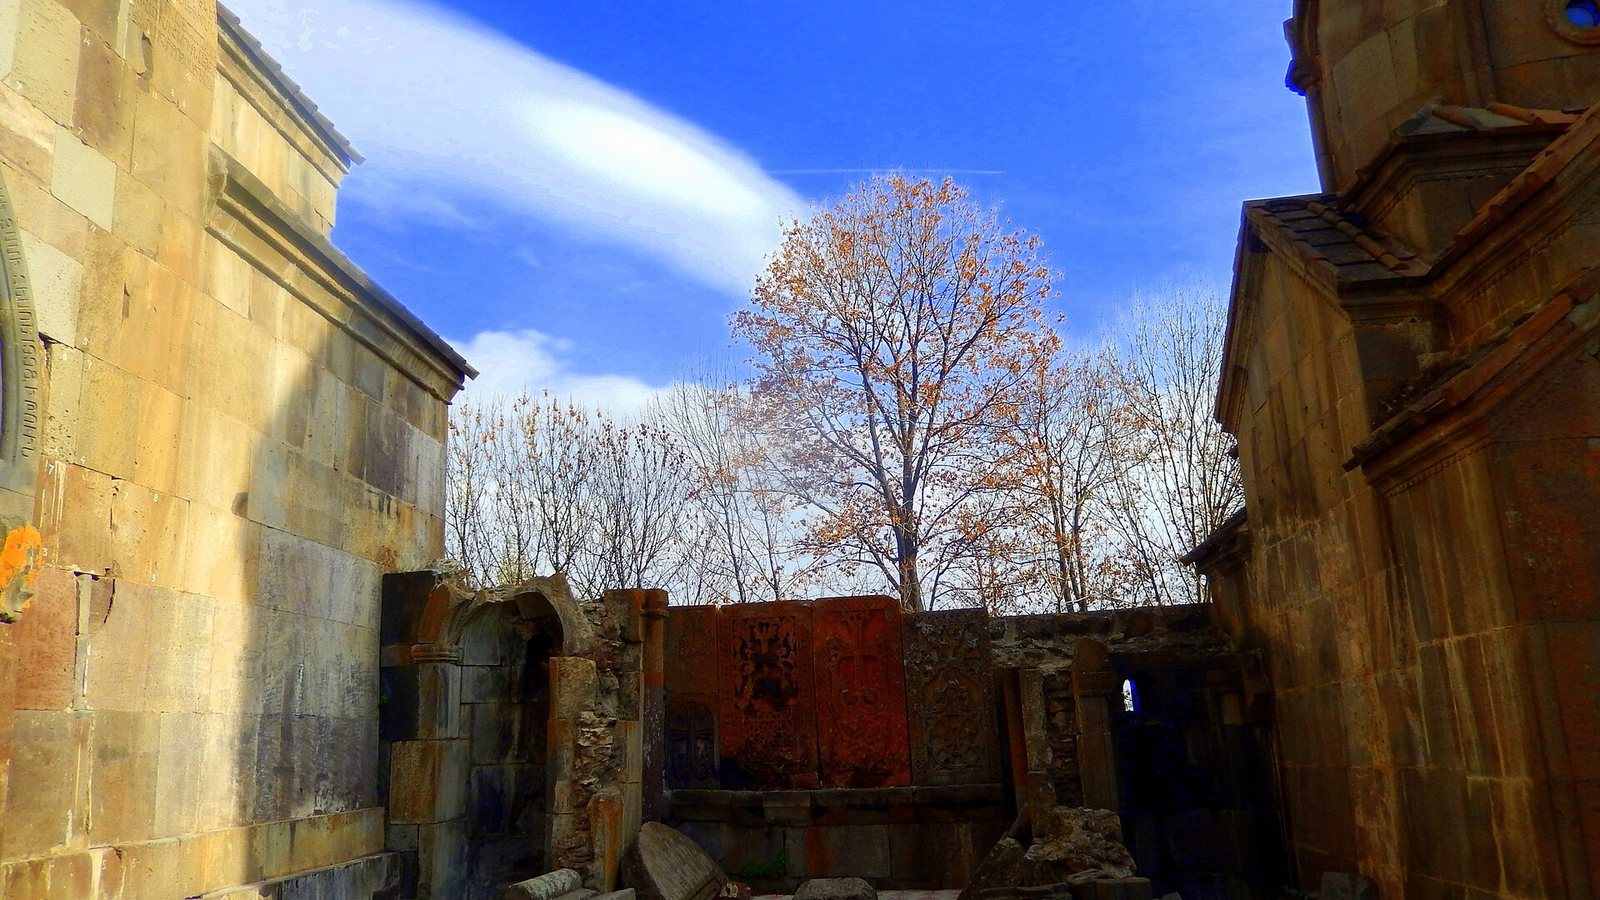
Surp Nshan stands south of Saint Grigor, with carved cross-stones between the churches. It is a small church with a cross-shaped plan and a dome. Six arches decorate its circular drum, which has two circular openings.
The chapels
Two small chapels lie between Saint Grigor and Surp Nshan. Each is rectangular, with an altar sanctuary and a vaulted ceiling. The chapel beside Saint Grigor served as Grigor Magistros’s burial vault. A small vaulted space joined the chapels and probably served for classes.
Katoghike
South of Surp Nshan, across a narrow passage, Katoghike has a cross-shaped plan and a dome. Two-storey annexes occupy all four corners of its prayer hall. Doorways from the altar sanctuary lead to the upper eastern rooms, while stone stairs projecting from the walls reach the lower western rooms. A row of twelve arches decorates the circular dome drum. The west facade bears a large cross, and shell-shaped niches appear on the south and east sides. Carved crosses, rosettes, and arch patterns decorate the interior.
Western church and memorials
Surp Harutyun
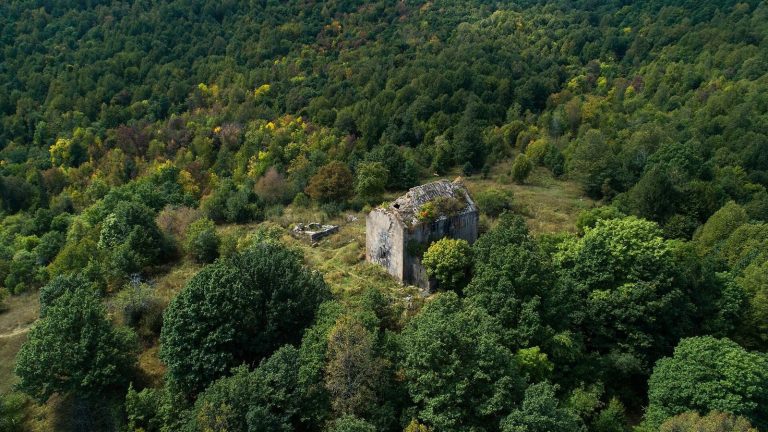
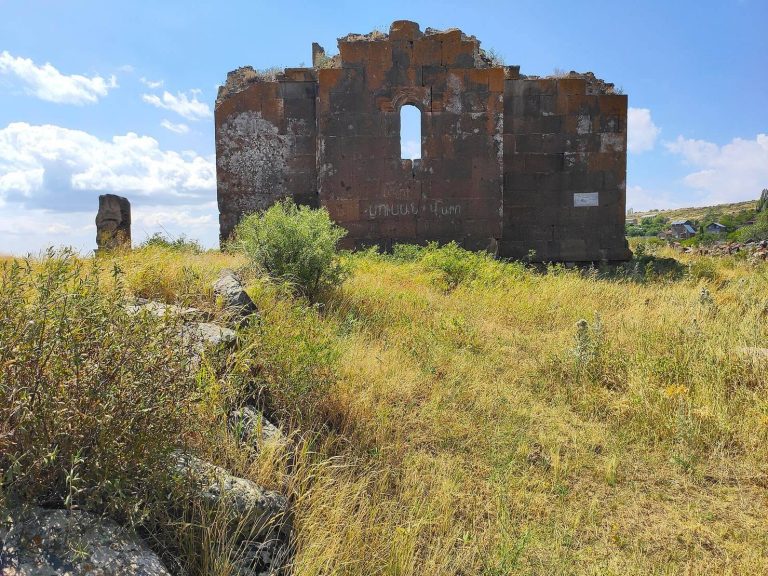
Surp Harutyun, meaning “Holy Resurrection,” stands in a forest clearing west of the main group. An inscription gives 1220 as its construction date. The small church has a rectangular domed hall and a high, cylindrical drum beneath the dome. A vaulted entrance hall, also serving as a gavit, adjoins its west facade and forms an architectural unit with the church. Its arched openings rest on columns attached to the walls and on freestanding columns. Graves inside include burials of monastery abbots; the building may also have served as a family burial vault.
Tombstones and cross-stones
Tombstones and khachkars, carved memorial stones bearing crosses, from the 12th and 13th centuries are found around the monastery. A finely carved 13th-century memorial khachkar commemorates Vetsik, the architect associated with Katoghike, and is attributed to his architect brothers.