Huaca La Merced: A Ychsma Pyramid and Cemetery in Peru
Site at a Glance
- Popularity
- Medium
- Country
- Peru
- Primary era
- Medieval
- Eras represented
- Medieval
- Civilizations
- Unclassified
- Site type
- Religious
- Remains
- Sanctuary
On this page13 sections
History
Ychsma occupation and Late Horizon reuse
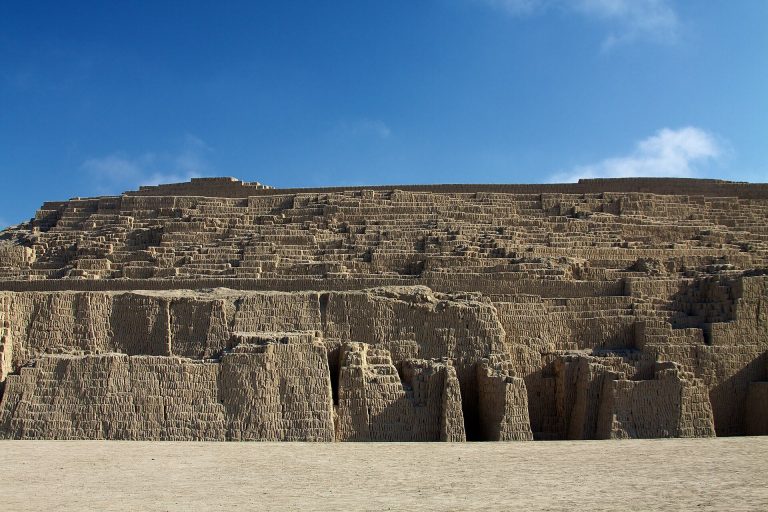
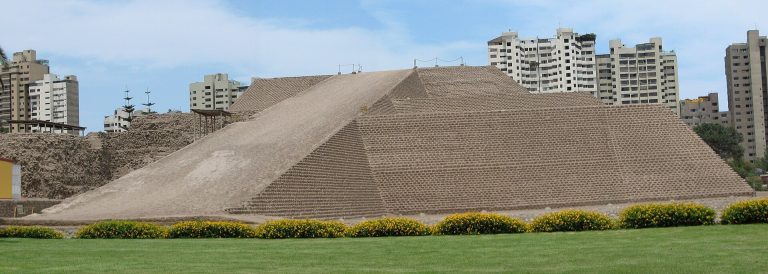
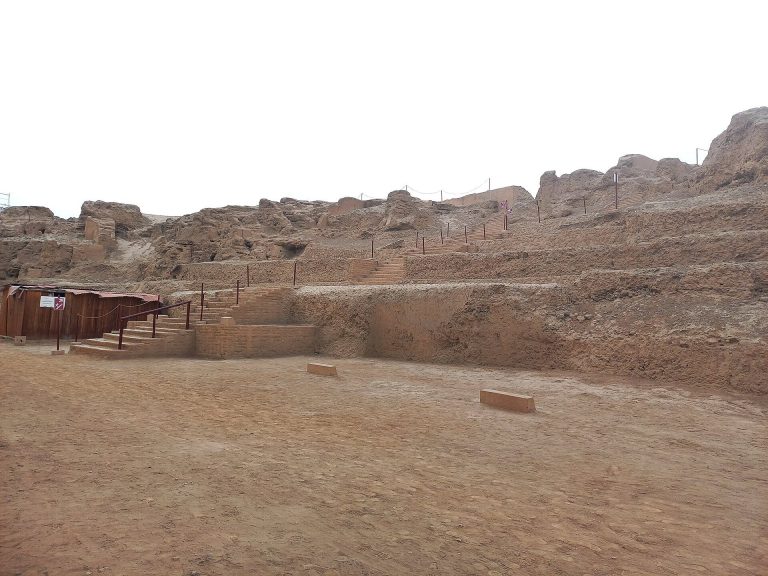
Huaca La Merced is a stepped-pyramid complex in Surquillo, Lima, Peru, associated with the Ychsma, a pre-Hispanic society of the central Peruvian coast. Its Ychsma architectural style belongs to an occupation during the Late Intermediate Period, about 1000–1470, which continued into the early Late Horizon. The word huaca is used in the Andes for a sacred place or monument.
The complex may have served as an administrative center overseeing secondary channels linked to the main Surco Canal. Activities included administration, ceremonies, and the distribution of products; some rites were connected with canal use and maintenance. During the Late Horizon, about 1450–1532, a period associated with Inca expansion and rule, the site was reused as a cemetery.
Abandonment and conservation
Huaca La Merced was abandoned during the Late Horizon and deteriorated in the following centuries, including during the colonial period. Adobe makers took building material for new construction, while looters searched for ceramics and other valuables. Later uses included keeping animals and dumping rubbish. Urban construction covered much of the complex and reduced its former extent.
The site was declared Cultural Heritage of the Nation in 2002. Surquillo municipality and Peru’s Ministry of Culture carried out restoration and conservation work; a recovery project begun in 2010 was completed in 2013.
Remains
Layout and construction
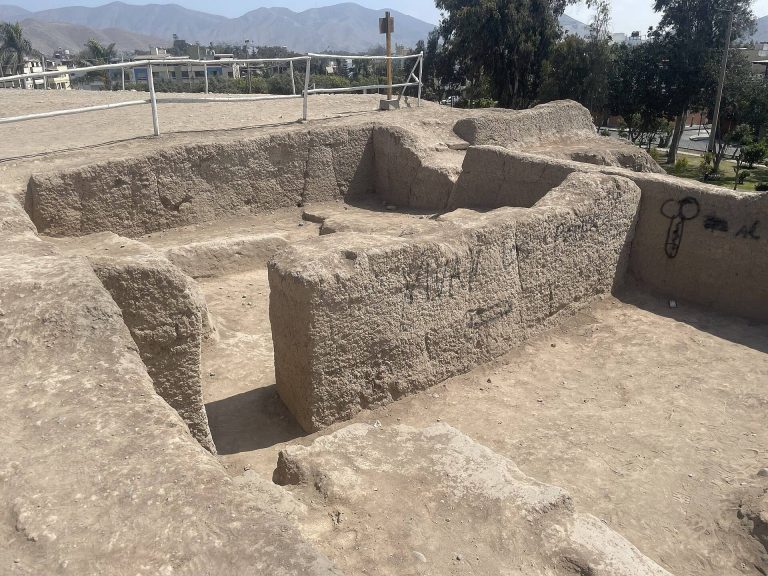
The surviving complex covers 2,638 square metres. Aerial photographs and recollections of residents familiar with the area before its full urbanization indicate that it once extended as far as Pasaje Daniel Cruz. The stepped pyramid had structures on its summit and around its sides, enclosed by a large perimeter wall. A broad front court, principal access ramp, rear entrances, and storage areas formed part of the layout. Passageways connected rooms and storage spaces, while ramps and, in some places, stairs linked different levels.
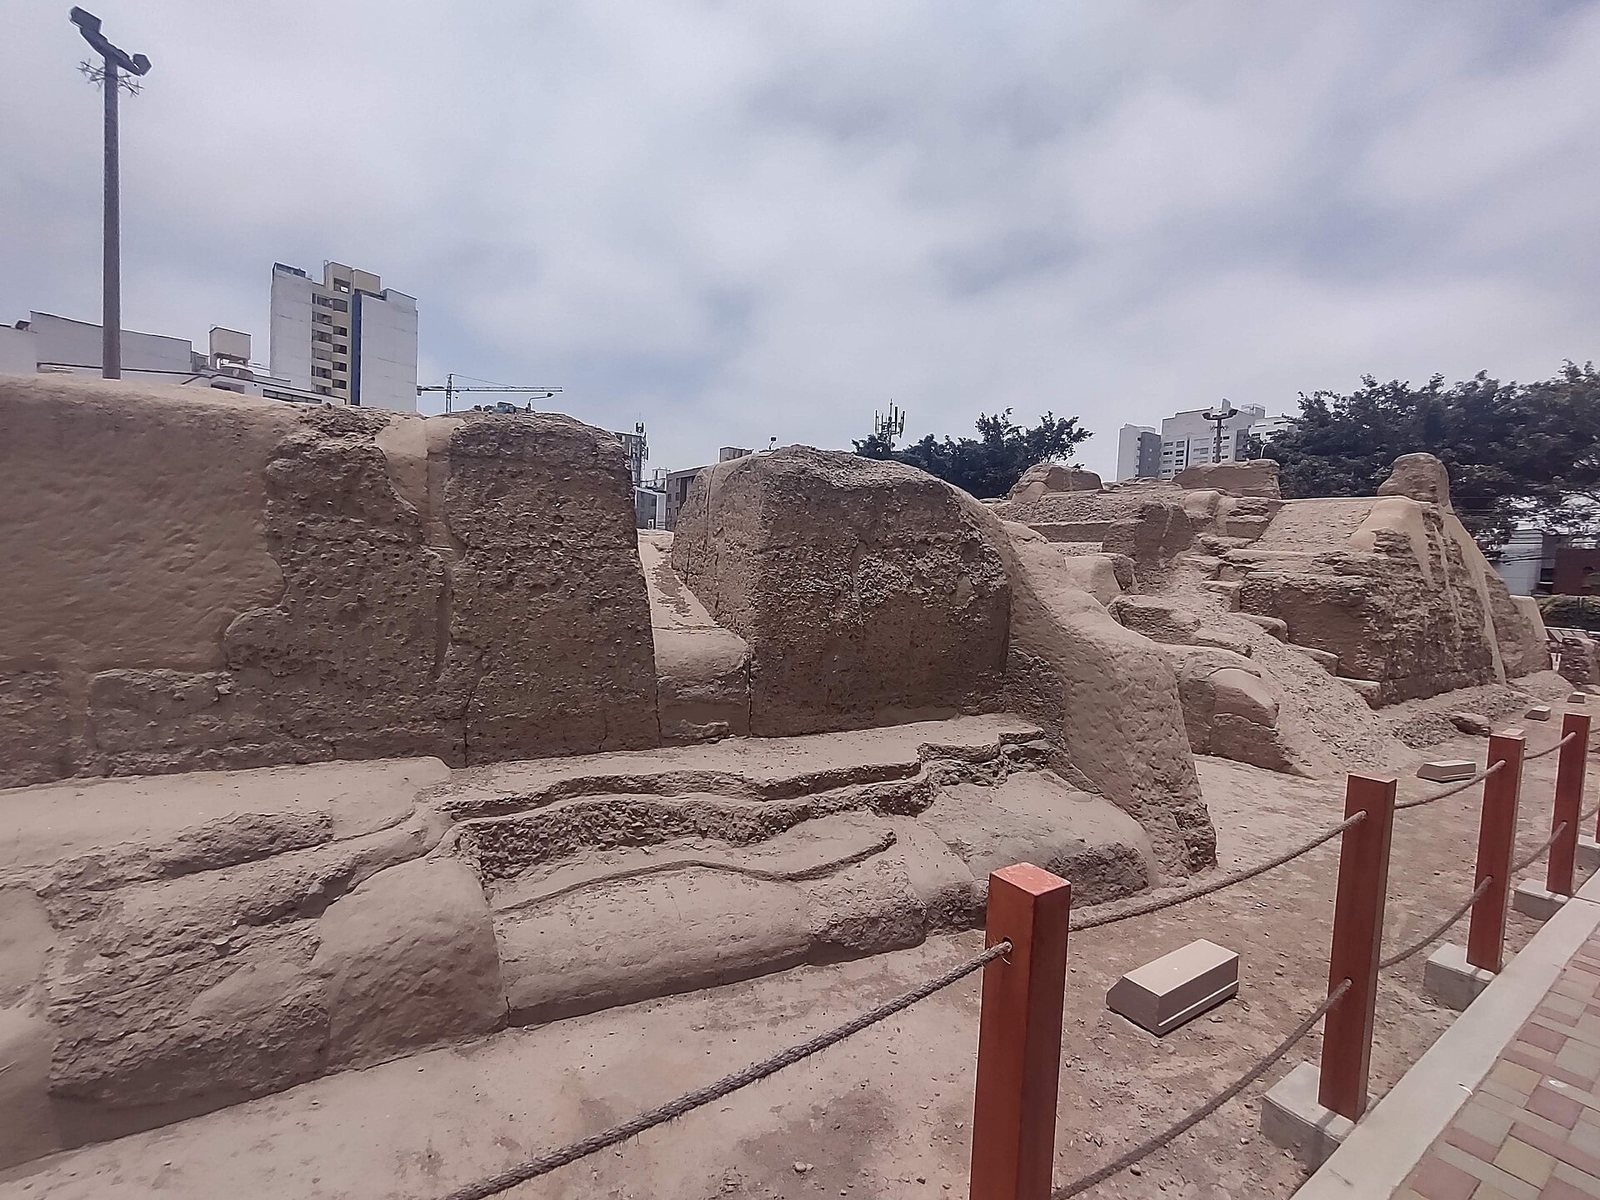
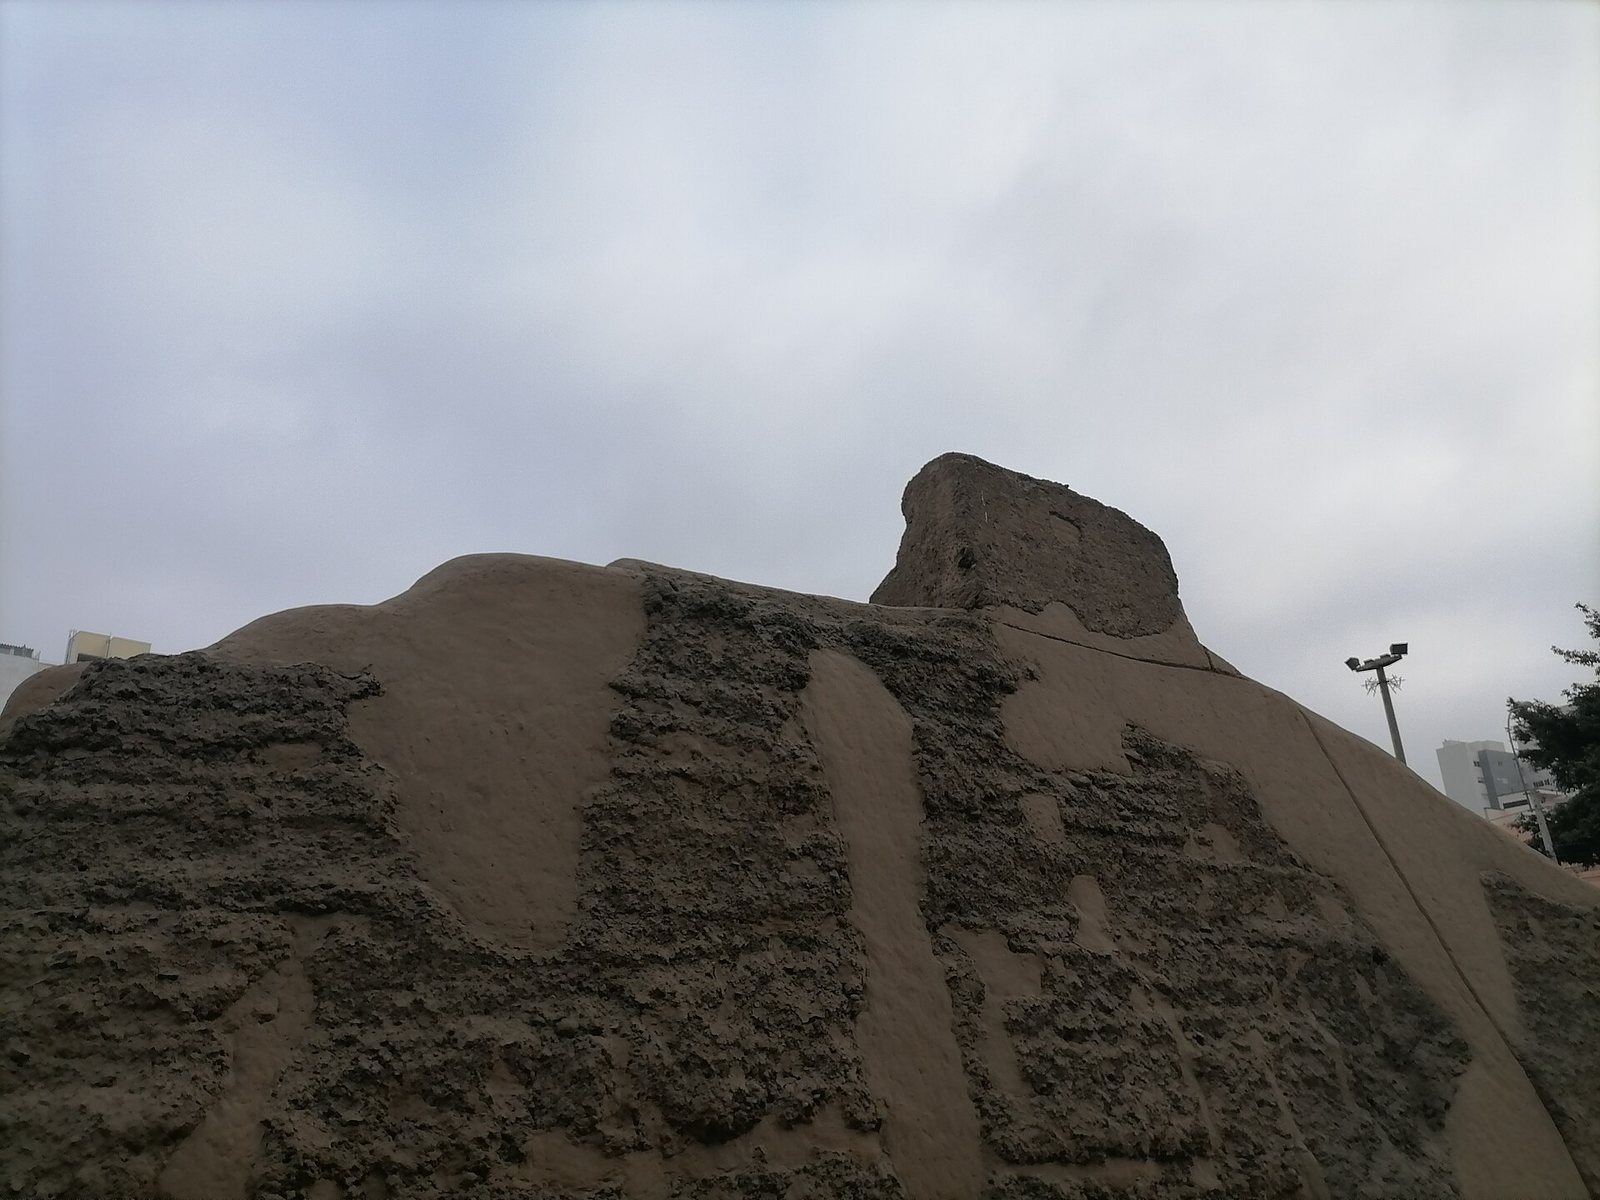
Construction used adobe blocks and rounded river cobbles. Some walls were made by compacting a mixture of sand, clay, small stones, and rounded cobbles inside wooden frames; these walls were wider at the base and narrowed toward the top. Raised platforms of earth, clay, and rounded cobbles added height. Plastered floors in some rooms may reflect uses different from those of other spaces. Uneven floor levels resulted from repeated filling and resurfacing, as well as collapse, earthquakes, and remodeling.
Architectural areas
Summit rooms
A group of rooms occupies the highest part of the complex. These rooms formed part of a structure that developed through successive changes rather than a single building campaign.
Western platform and stepped façade
Another group of rooms lies along the western platform, where access included steps. A stepped façade belongs to an early construction stage. Five burial contexts containing ceramic and botanical offerings were found in this area.
Patio and later platforms
A patio with large retaining walls of compacted earth survives in part. Platforms in other areas belong to the complex’s latest construction stage. Across its successive phases, the site expanded both outward and upward, while its orientation and architectural design changed.
Burials and finds
Burial practices
Adult burials were arranged with the body flexed and wrapped in plain cloth. Decorated textiles, grave goods, and cotton or other plant material could be placed within the bundles, which were supported by netted cords and sometimes by mats and canes along the sides. Offerings outside the bundle were arranged in a crescent in front of the deceased, occasionally in several layers. Children were buried lying on their backs, wrapped in fewer textiles and secured with wooden sticks and cords; some bundles were placed externally.
Ceramics
Ceramics recovered from the structures belong mainly to the middle and late Ychsma periods. Finds include fragments decorated with dripped cream-colored slip, polished vessels, jars and pots with applied snake designs, face-neck bottles, and figurines. Late-period grave goods included vessels bearing undulating snakes. Some contained cotton and seeds, with a gourd sometimes placed over the mouth to protect the contents. The classification and chronology of Ychsma ceramics remain imprecise, and some examples have also been assigned to styles such as Chincha.
Condition and damage
Taking earth for adobe production destabilized walls. Looting, use of the complex as an animal enclosure, and removal of elements that supported interior fill also damaged the structures. Many walls collapsed, and some were displaced from their original positions.