Church of Saint Martin of Cormeilles-en-Vexin: A Medieval Parish Church
Site at a Glance
- Popularity
- Very Low
- Country
- France
- Primary era
- Medieval
- Eras represented
- Medieval, Early Modern
- Civilizations
- French
- Site type
- Religious
- Remains
- Church
On this page17 sections
History
The Church of Saint Martin of Cormeilles-en-Vexin is a medieval parish church in France, built in stages from the late 11th century. Its Romanesque nave and tower were later joined to a Gothic choir, and the building preserves elements from both periods. The nave is among the oldest surviving church naves in Val-d’Oise.
Early church and Romanesque building
Cormeilles-en-Vexin appears in a charter of Charles II the Bald, a West Frankish king and Carolingian emperor, in 843. That reference does not establish whether a church was already there. The first clear evidence for the church comes from an agreement of 1071. Jean d’Ivry, archbishop of Rouen, transferred the revenues of its altar to William I, abbot of Saint-Denis, a major abbey near Paris. The abbot thereafter held the right to nominate the parish priest, a privilege that lasted until the end of the Ancien Régime, the French system of government and society before the Revolution of 1789.
The first major building campaign is usually placed in the late 11th century, though some dating places it in the early 12th. It produced the nave, its side aisles, the transept and most of the central tower. The church was subsequently altered: in the late 12th or early 13th century, builders added rib vaults over the nave and aisles, rebuilt the aisle walls, and probably widened the aisles.
Gothic choir and tower alterations
During the second quarter of the 13th century, the earlier apse, or curved sanctuary end, and its small subsidiary apses were replaced by the present choir. Its large eastern window followed around 1255. By the end of the century, the church had broadly acquired its current plan, although later work changed important parts of the structure.
The new choir placed strain on the tower above the crossing, where the nave and transept meet. In the 14th century, the tower’s two eastern supports were strengthened. Builders also reconstructed the arches on its east and west sides and the western arch of the north transept arm. The outer transept walls were rebuilt without their former gables. The arcades connecting the transept arms to the choir aisles were renewed later, probably in the early 16th century.
In the last quarter of the 16th century, the choir’s upper windows, exterior supports and vaults were completely renewed, though the reason is unknown. The choir may not have been finished before this campaign. In 1580, the tower was raised so that it stood somewhat above the high choir roof. This work has tentatively been attributed to Nicolas Le Mercier, who has also been proposed, with less certainty, as the choir’s architect. In 1613, the stone bars dividing the central eastern window were replaced; installation of the high altar’s wooden reliefs partly obscured the window.
Parish, landholding and later use
Until the end of the 17th century, authority over local land was divided between Saint-Denis Abbey and a lay lord. The abbey and church held about 26 percent of the land, while the nobility held 17 percent. In 1692, Louis XIV transferred the abbey’s properties to the Royal House of Saint-Louis, a school and residence he had established for girls from impoverished noble families. The institution also bought the indebted La Fontaine family’s share. The Royal House and church together then held 43 percent of the land and the tithe.
Under the Ancien Régime, the parish belonged to the archdeaconry of the French Vexin, a historic region northwest of Paris, within the Archdiocese of Rouen. After the Revolution it was attached to the Diocese of Versailles, then joined the Diocese of Pontoise in 1966, the year Val-d’Oise was created. Dedicated to Saint Martin of Tours, a fourth-century Christian bishop and saint, the church now belongs to the parish of Marines, which serves 33 villages. Cormeilles-en-Vexin has had no resident priest for a long time, and Eucharistic services take place there irregularly.
Church furnishings were renewed during the 18th century. The pulpit, choir stalls, churchwardens’ bench and sacristy cabinet date from that period. The sacristy itself is early modern, although its exact date is uncertain.
Protection and restoration
The church was classified as a historic monument in 1911, when it was in very poor condition. In 1915, architect Jules Formigé proposed broad repairs, including new roofs to uncover the nave’s high windows, changes to the transept, removal of the western porch and nave tie rods, stronger choir supports, tower repairs and a lower choir floor to expose the bases of its piers. The First World War and reconstruction work elsewhere delayed the main restoration until 1927.
Work led by Formigé began with roof repairs and attention to the choir’s upper windows, cornice and supporting structures. The church’s side elevations were restored in 1936–37, and its exterior choir supports were strengthened in 1943. Further work by architect Sylvain Stym-Popper followed in 1955, but the choir later needed temporary structural support around 1970 and was closed for safety. In 1987, the western front was restored and the porch and a later adjoining bay were removed. The municipality carried out a further comprehensive restoration in 2006–08.
Remains
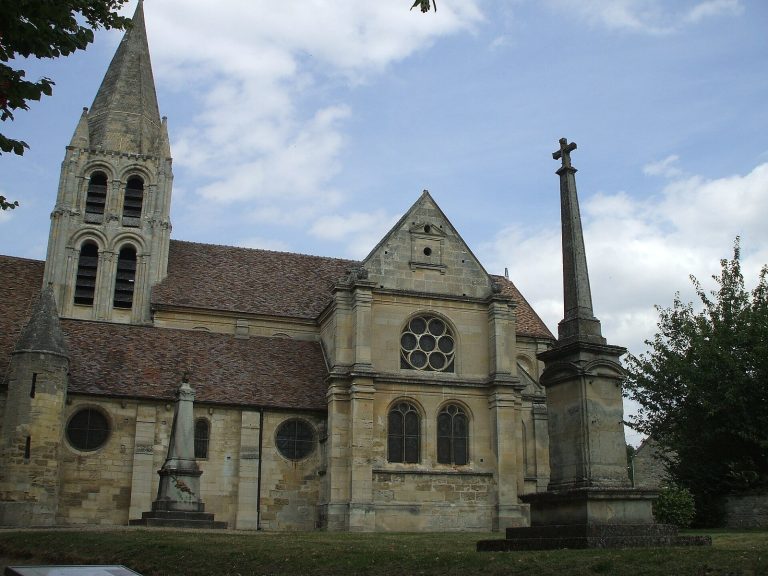
The church has a roughly rectangular plan, with its west end directed slightly southwest. A central tower marks the crossing between a five-bay nave and two side aisles to the west, and a three-bay choir with two aisles to the east. The choir ends in a flat wall. The nave and choir each have a two-pitched roof over the central space, with lower sloping roofs over the aisles. The south grounds occupy the former cemetery, relocated to the village outskirts in 1865; a narrow strip separates the north side of the church from the garden wall of the former presbytery.
Exterior
West entrance and aisle elevations
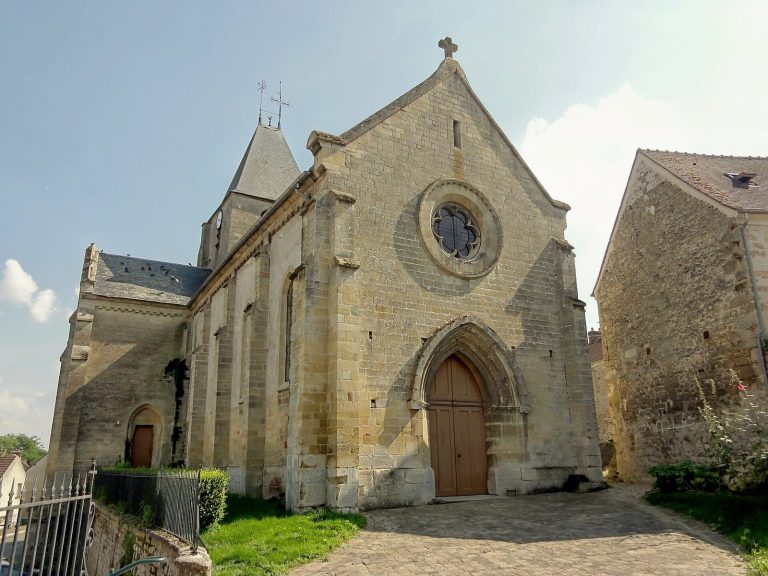
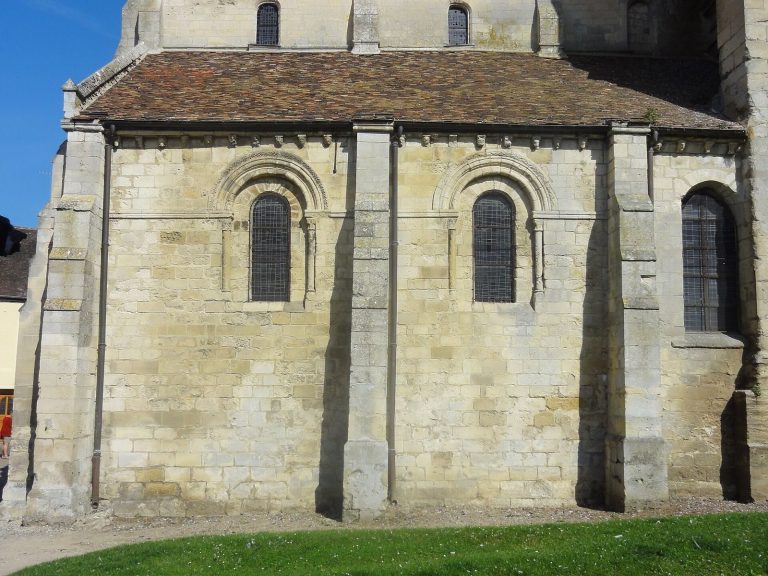
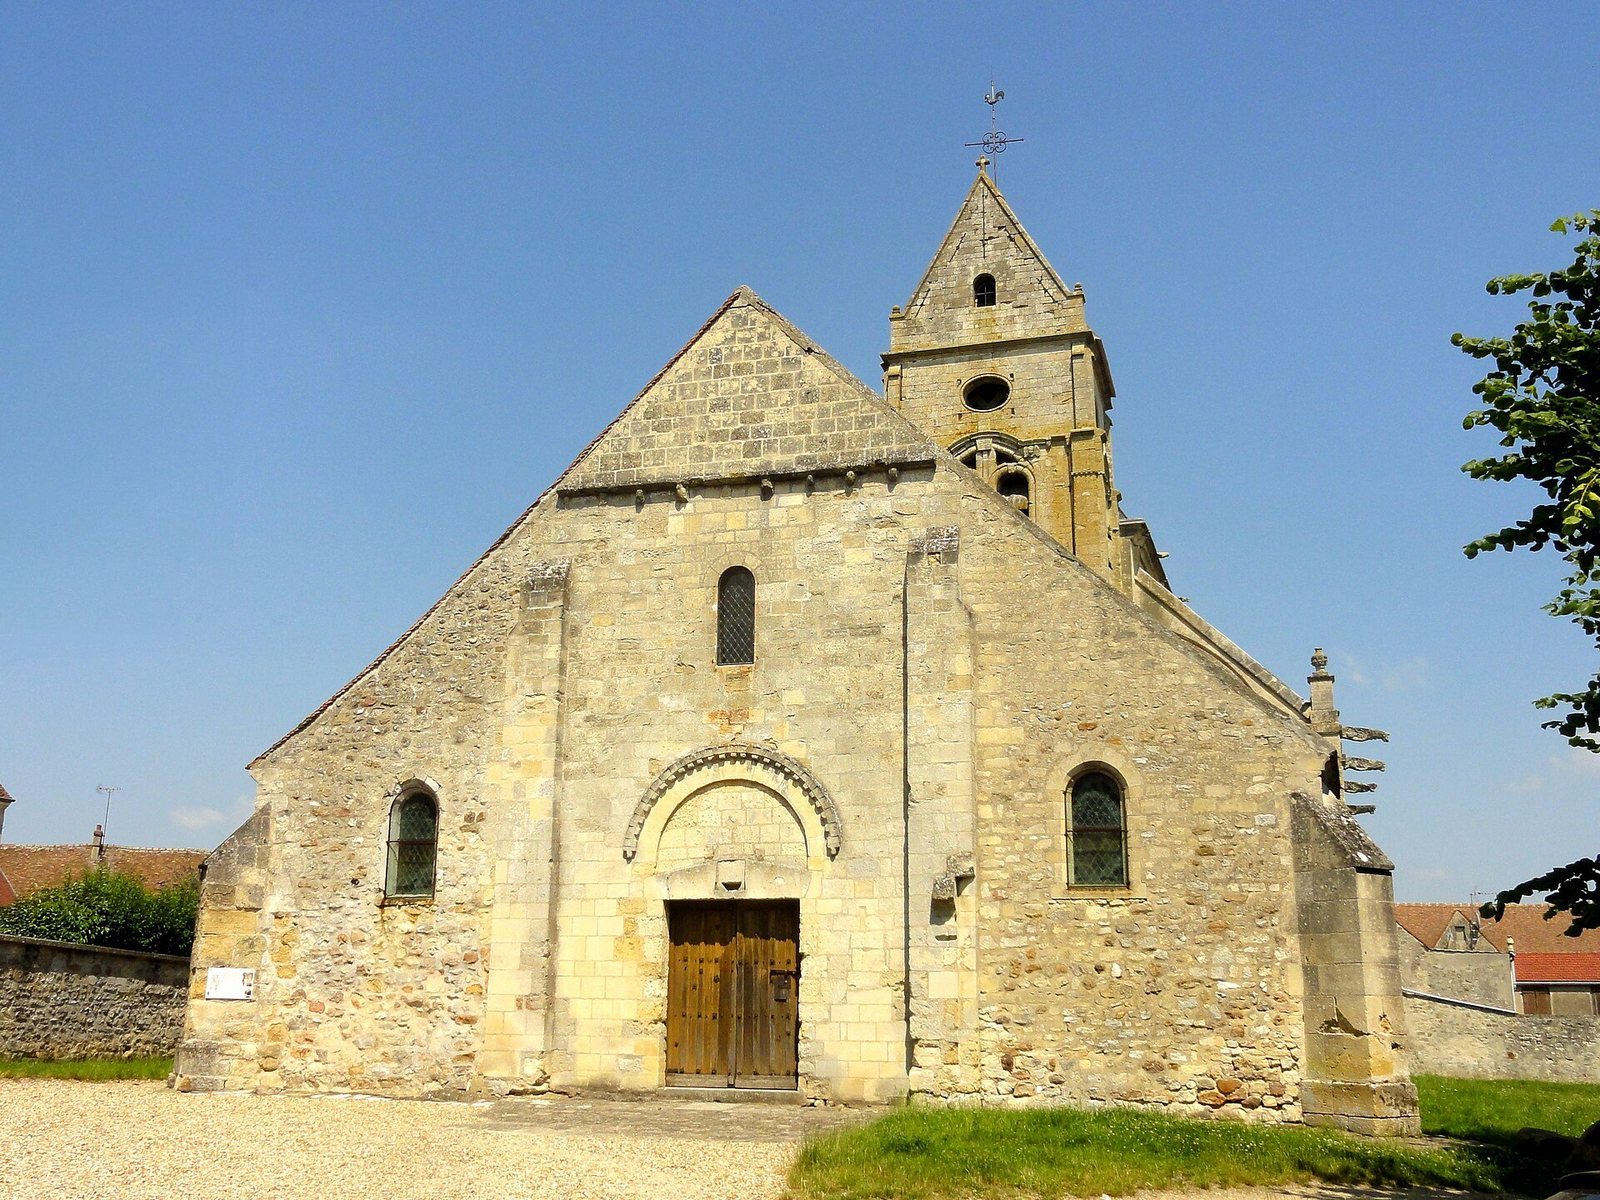
The west front is restrained, its nave wall divided by flat buttresses. The nave is faced with dressed stone, while the side aisles are built mainly of irregular rubble. Each aisle has an angled buttress at its corners and a round-headed window at the west end; the southern one was renewed during restoration. Above the entrance, a narrower round-headed opening lights the nave. The north aisle has basket-handle-shaped windows, reflecting an extensive 18th-century remodelling. On the south, round-headed windows pierce the dressed-stone wall beyond the first bay, whose rubble face has no window. A portal in the second bay is blocked, with a window set immediately above it.
The west portal retains a lintel with a raised, sloping profile and a bare recessed panel beneath it. Its round arch has two bands of decoration, one of small rectangular blocks and another of checker pattern, resting on small carved heads. The wooden door leaves date from the 15th century and bear drapery-like panels, iron rosettes and diamond-point nails. The cornice above the entrance was added later, probably in the 16th century. A small entrance also opens from the north aisle; the other south-side portals, one in the aisle and one in the choir aisle, are blocked.
Transept and crossing tower
The transept crossing is covered by a groin vault, formed where two barrel-shaped vaults intersect. The transept arms retain barrel vaults running across the nave’s axis. Their external walls were rebuilt in the 14th century without gables, and their lower roofs align with those of the choir aisles. Windows from the same rebuilding survive in the transept arms. The south window has two narrow, trefoil-headed openings beneath a curved triangular outline, with a three-lobed form set within it.
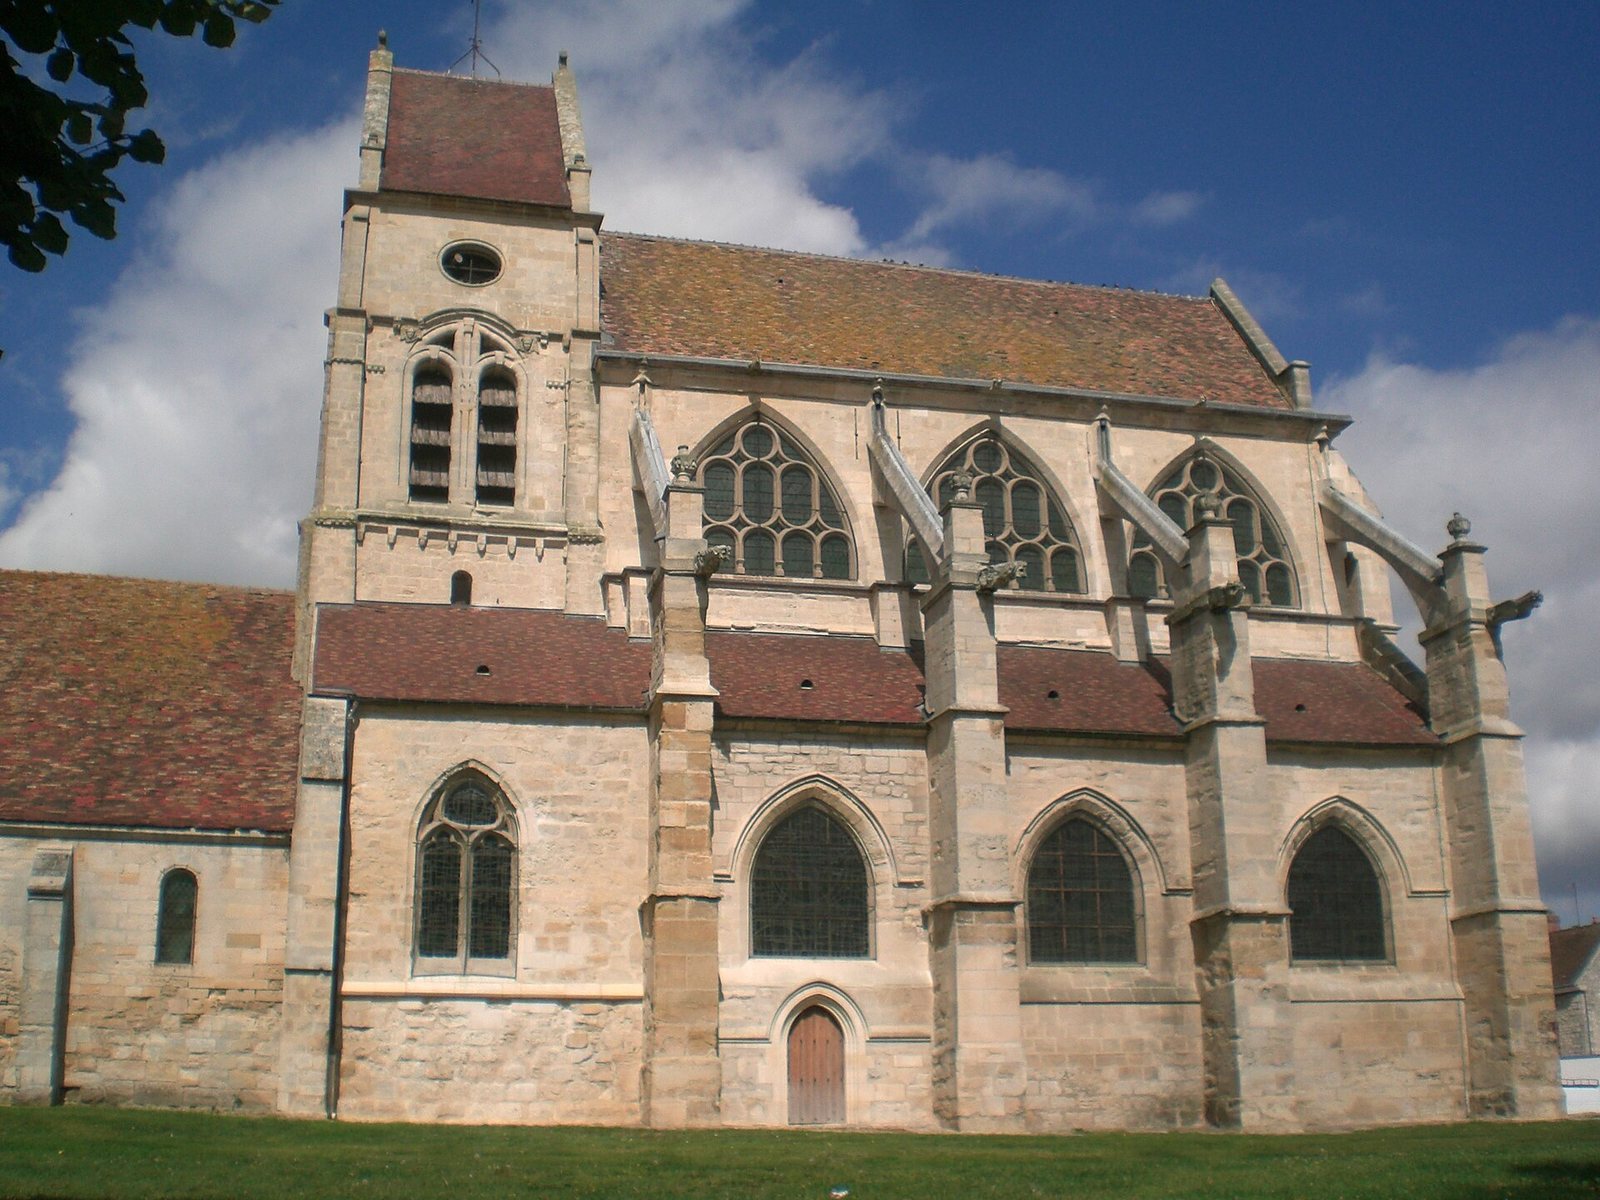
The tower preserves Romanesque work at its lower levels, despite later rebuilding. Flat buttresses and projecting stone supports carved as masks decorate its base and bell chamber. Round-headed windows pierce the first level: one faces west and one east, while two face each side toward the choir. One western opening is partly concealed by the roof and sits off-centre to avoid a roof truss. Access to the tower is through the nave roof space and a doorway with a sloping lintel beneath a relieving arch. At the top of this level, projecting supports carry a ledge; two rows of small block-shaped ornaments decorate the buttresses.
A sloping stone course marks the slight setback of the bell chamber. Each face originally had a pair of openings framed by columns and decorated arches. In 1580, those arches and capitals were replaced with simpler rounded forms, and the wall above the openings was cut back. The central supports were extended to carry a shared arch, which cuts through part of the older cornice. Carved winged cherub heads were added between the surviving cornice and the new arch. The redesign may have drawn on the tower of Saint-Sulpice at Chars, built in 1562.
A circular opening occupies each face of the tower’s third level. Its saddleback roof has gables with ball ornaments at their bases and a cross-shaped finial at the peak. Inside, a well-preserved timber frame from the 16th century supports three bells cast in 1865–66. A large opening in the crossing vault was made to lower and raise the bells when they were recast.
Choir exterior and east window
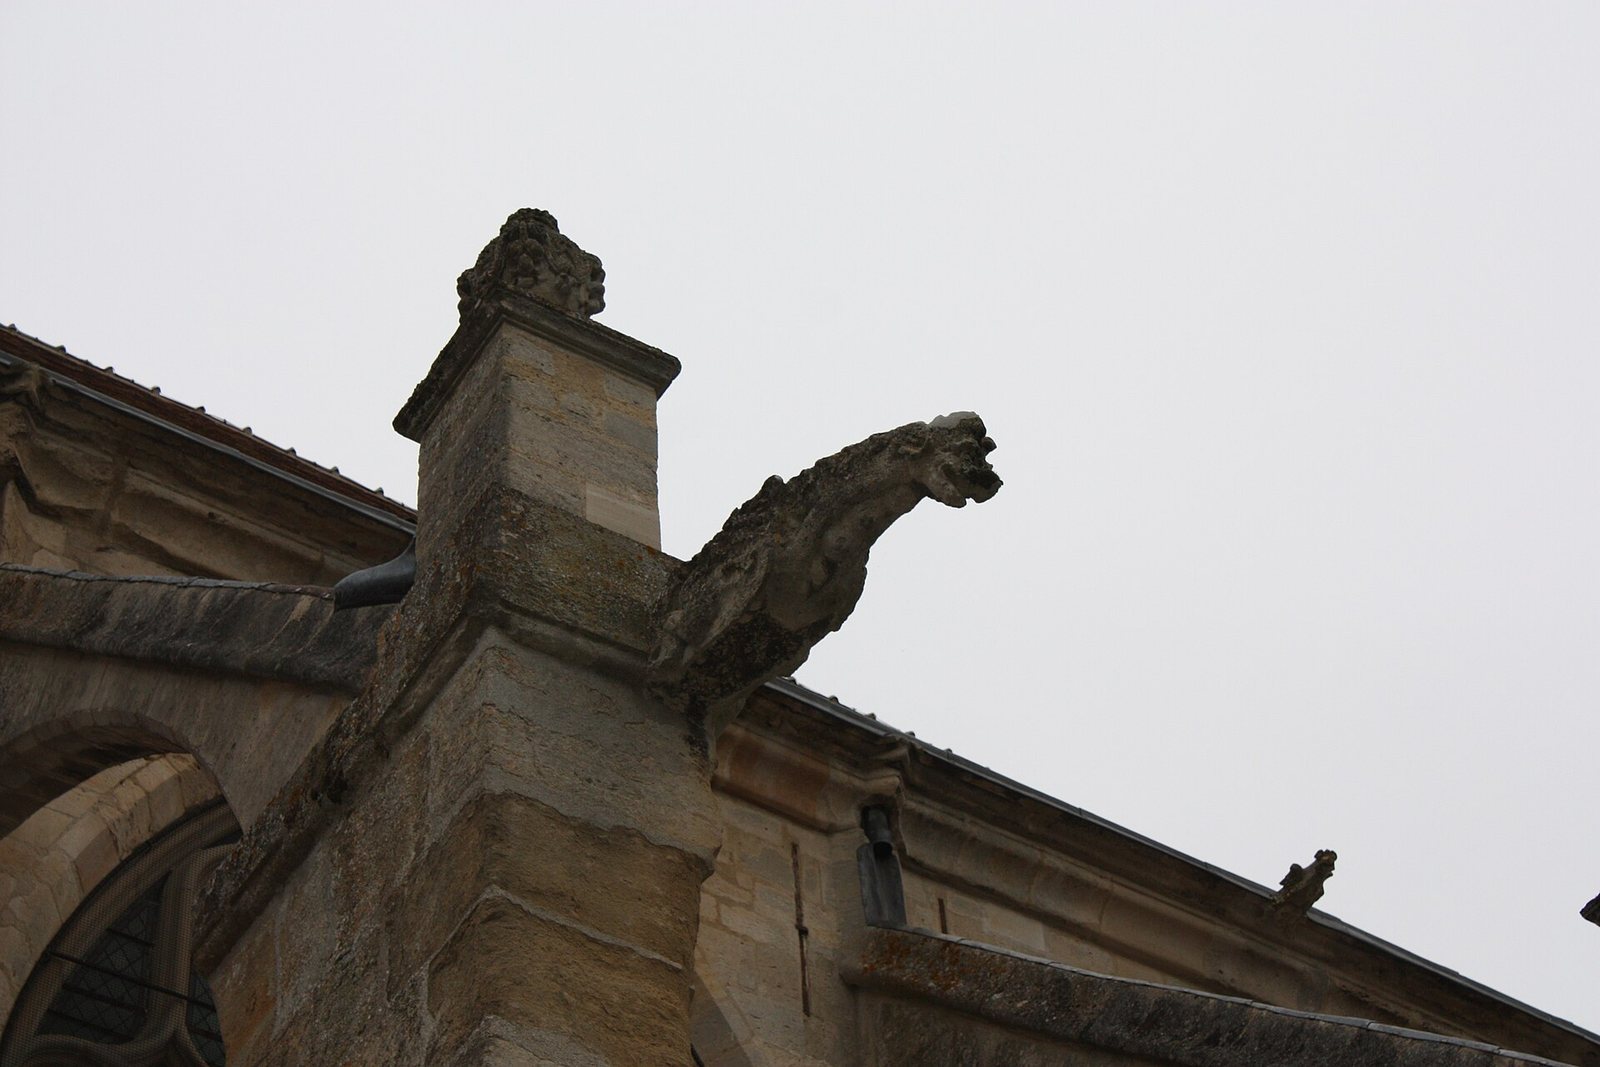
The choir’s exterior reflects Gothic design, with tall windows occupying most of each bay. Their pointed arches lack jambs, and the stone patterns dividing the windows date from the 16th century. Simple exterior arches transfer the vaults’ outward pressure to support piers. These supports rest on bases prepared in the 13th century, while additional piers provided by the earlier builders went unused. The supports have Renaissance-style vase ornaments and gargoyles carved as chimeras. At ground level, broad pointed windows light the choir aisles. In the lower wall of the first bay, Jules Formigé identified masonry that he thought belonged to the 11th-century subsidiary apses, and pointed to a blocked doorway. The present Gothic-style doorway is a later restorer’s reconstruction.
The large eastern window combines 13th-century stonework with replacement bars installed in 1613. Its lower part is filled in up to the base of four small lancet openings, arranged in pairs within two larger openings. Five-lobed roses crown the smaller openings, and a larger six-lobed rose sits above the main pair. Slender columns, carved capitals and open sections within the stone pattern contribute to the window’s design. A passage runs along the wall in front of the upper window and continues through the exterior supports. The window’s upper pattern forms a web of twelve spokes joined by round arches, with small curved, pointed openings in three of its angles.
Interior
Nave and aisles
Five round arches on each side divide the nave from the aisles. Each has two stepped rings and rests on low, square supports flanked by half-columns with carved capitals. Small windows high in the nave walls align with the bays. The first arch on the north side is partly obstructed by a wall supporting the west gallery. On the south, the first arch is enclosed to separate the first aisle bay, which contains stairs to the gallery. This early modern gallery has a barrel-shaped vault and replaced an earlier gallery from the 12th century. Round-headed doorways connect it to the roof spaces over the aisles.
The nave’s rib vaults rest on supports added above the original piers. Projecting stone brackets carry bases for engaged columns, which rise to further brackets above capitals carved with foliage. The pointed cross-arches have a narrow flat strip between rounded moldings; the ribs have a raised central ridge between two rounded bands. The vault bosses are foliage wreaths around large openings, some with carved heads. The upper walls spread under the vaults’ outward pressure, so wooden tie rods were installed across the second, third and fourth bays. They pass through the blocked high windows. Those windows probably date from the vaulting campaign and replaced earlier openings aligned with the piers; four are circular.
The aisles were vaulted during the same broad campaign as the nave. The ribs in the western three bays have almond-shaped profiles, while those in the two eastern bays use the nave’s profile. Groups of three engaged columns support the vaults, with capitals bearing one or two rows of foliage ornaments in varied forms. The north aisle’s west wall has two plain blind arches and a chapel used for baptism. The first bay of the south aisle remains enclosed. A south archway into the former transept arm dates from the rebuilding campaign; its northern counterpart has two rounded moldings separated by a broad, flat band and rests on grouped columns.
The carved nave capitals have been compared with examples at Morienval. Related forms at Bellay-en-Vexin and Ennery have informed the view that carving in the Vexin continued older traditions later than carving in the Soissonnais, the historic region around Soissons. The nave has also been compared with churches at Arronville, Berneuil-sur-Aisne, Oulchy-le-Château and Villers-Saint-Paul.
Crossing and transept
The crossing retains Romanesque fabric, including two original barrel vaults and probably its original groin vault. The original arches toward the nave and choir were wider and taller than the openings now visible. Later builders inserted smaller arches, reducing the original openings; earlier carved capitals are embedded in the surrounding masonry. Wall paintings from the 14th century cover the transept interior with a pattern imitating cut stone. Stencilled details alternate between pairs of red strokes, five-petalled flowers and fleur-de-lis.
Choir
The choir rises through three levels: large arches below, a triforium, or gallery-like band of openings, and high windows. Its central vessel reaches almost to the height of the tower’s Romanesque bell chamber. Three pointed arches on each side span the bays, supported by two freestanding cylindrical columns with carved foliage capitals. Their bases are now mostly concealed by the floor.
Each bay’s triforium extends between the supports for the vault. Three pointed arches rest on slender detached columns at the centre and columns built into the side supports. Within each large arch are two smaller round-headed arches with three-lobed tops, set beneath a four-lobed opening. The triforium floor is paved. A doorway from the roof space over the aisle in the first bay gives access, with a stair in the north aisle.
The choir’s rib vaults are unusually light, with infill only 14 centimetres thick. Their slender central ribs meet bosses shaped as shields bordered by pierced foliage. The wall ribs merge into the main ribs above the capitals. In the aisles, the 13th-century ribs and cross-arches have a narrow rounded band between two rods, while the wall ribs use a single rounded band. Short extra vault sections at the west ends of the aisles bridge the difference in height between the lower transept openings and the aisles. The choir’s Gothic design belongs to the wider tradition of the Paris region associated with the reign of Saint Louis, the name commonly used for Louis IX, king of France from 1226 to 1270. Its triforium has been compared with that of the Basilica of Saint-Denis.
Sculpture and furnishings
Devotional images
A 17th-century polychrome wooden sculpture group, 84 centimetres high, depicts the Charity of Saint Martin. The church also contains a 16th-century polychrome wooden Saint Nicholas, 106 centimetres high, and a polychrome wooden Saint Michael the Archangel from the same century, 80 centimetres high. A painted wooden Virgin and Child, 84 centimetres high and dated to the 17th century, is known as Our Lady of the Travellers. It came from a small chapel beside the RD 915, about 800 metres from the village toward Pontoise. Another painted and gilded wooden Virgin and Child, 94 centimetres high, dates from the 14th century and is known as Our Lady of Cormeilles-en-Vexin.
Altar, memorial and sacristy
Three 16th-century wooden reliefs incorporated into the high altar depict the Adoration of the Shepherds, the Adoration of the Magi and Christ among the Doctors. An 18th-century funerary memorial consists of a black-marble plaque in a stone frame, topped by a small seated bronze angel. Its inscription praises the deceased as a faithful wife and exemplary mother, and recalls her generosity to people both rich and poor. The oak sacristy cabinet, made in the first quarter of the 18th century, measures 2.92 metres wide and 2 metres high.