Church of the Ascension at Kolomenskoye: A Sixteenth-Century Russian Orthodox Church
Site at a Glance
- Popularity
- Very High
- Country
- Russia
- Primary era
- Early Modern
- Eras represented
- Early Modern, Modern
- Civilizations
- Russian
- Site type
- Religious
- Remains
- Church
On this page17 sections
History
The Church of the Ascension at Kolomenskoye is a Russian Orthodox church on the right bank of the Moscow River in Moscow, Russia, built for Grand Prince Vasily III between 1528 and 1532. Its brick construction and tall tented roof have led it to be described as Russia’s first stone church of this type, although that distinction is disputed: some researchers date the Church of the Intercession at Aleksandrov to 1510 and regard it as earlier.
Foundation and construction
Tradition connects the church with the birth of Vasily’s long-awaited heir, Ivan, in 1530. Another interpretation places the foundation around 1528 and sees the building as a place where Vasily and his wife could pray for a child, rather than a votive church, built to fulfil a vow after the birth.
After Vasily completed a two-year penance for bigamy, his ambassadors asked Pope Clement VII to send an architect to Moscow to build churches for prayer. The Italian architect usually identified as Petrok Maly arrived in early summer 1528 and began work two or three weeks later. The first plan called for a three-altar church without a raised lower level, with side chapels and a bell tower on the west. Once the foundations were finished, the design changed. A higher lower level was judged necessary to maintain a visual connection with the spring at the foot of the riverbank. The redesign probably took shape from autumn 1528 into spring 1529.
Builders raised the lower level and the first tier of galleries and porches in 1529. Plans for bell towers on the west and north were abandoned. By mid-year the general arrangement had been settled, including the position of a tower along the alignment of the south porch. That alignment pointed toward a wooden church at nearby Dyakovo, which had altars dedicated to the Conceptions of John the Baptist and Anna, and to Constantine and Helen. The church there was consecrated by the end of 1529; the lower flight of the Ascension church’s south porch was set four degrees off the main axis to face it.
The main square-based section probably rose in 1530, followed by the decorative arches and eight-sided upper stage in 1531. The tent-shaped roof was likely completed in 1532, along with the galleries, porch roofs, south-porch bell tower and tiled floors. Metropolitan Daniel, a senior bishop of the Russian Orthodox Church, consecrated the church on 3 September 1532. Vasily III, his wife Elena Glinskaya and their son Ivan were present.
Repairs and changing interpretations
Subsequent generations repaired and altered the church. In the seventeenth century, work renewed icons in the icon screen and painted decoration on the east façade. Major repairs probably accompanied construction at Catherine II’s palace and the rebuilding and enlargement of the Front Gate ensemble in 1766–1767, under Prince P. V. Makulov. Architect Evgraf Tyurin designed further additions around the royal seat in 1836. A stone Church of St George began construction in 1840; the icon screen from its wooden predecessor was placed in the Ascension church’s west gallery.
Architect Nikolai Shokhin oversaw repairs in 1866–1867, followed by work under Nikita Kolbe in 1873. Shokhin’s 1872 assessment treated the upper gallery as a later addition, and the same interpretation of the upper and lower galleries persisted for about a century. Restoration investigations in the 1970s and 1980s established instead that the galleries and porches belonged to the original design.
Archaeology, conservation and present status
Boris Zasypkin led the first restoration campaign in 1914–1916, carrying out archaeological reconnaissance, measurements and photographic recording. In 1915 he uncovered the north portal and royal seat; architect Ivan Rylsky also measured the church. Architect V. N. Podklyuchnikov’s 1941 study drew on these and other observations. From 1972 to 1982, Nikolai Sveshnikov led further restoration, with A. G. Kudryavtsev and Sergey Gavrilov also working on the building. Gavrilov continued his research through 1990.
In the 1970s, a concrete embankment raised the river level for navigation and buried ancient springs. The bank grew marshy and gullies formed above the springs; major landslides beneath the church followed in 1981 and 1987. Monitoring ended in the late 1980s. Restoration work in 2002–2007 used about 40,000 bricks to reface the walls and cover cracks. Observations made between 1914 and the 1990s had suggested that cracks along the building’s axes might divide it into four blocks. During work from 2002 to 2005, timber roof structures over the galleries, incorporating wood from dismantled Kolomenskoye palaces, were destroyed without prior investigation or photographic recording. A major restoration was completed in September 2025.
The Sovereign Icon of the Mother of God was found in the church cellar on 15 March 1917; since 1990 it has been kept in the neighboring Kazan Church. The church was reconsecrated on 8 December 2000, and services resumed in 2013. Since 1994 it has been a Patriarchal metochion, a religious compound affiliated with the patriarch, and is part of the Danilov Deanery of the Moscow Diocese. It belongs to the Kolomenskoye Museum-Reserve, has been a UNESCO World Heritage Site since 1994 and is a federally significant cultural-heritage monument in Russia.
Remains
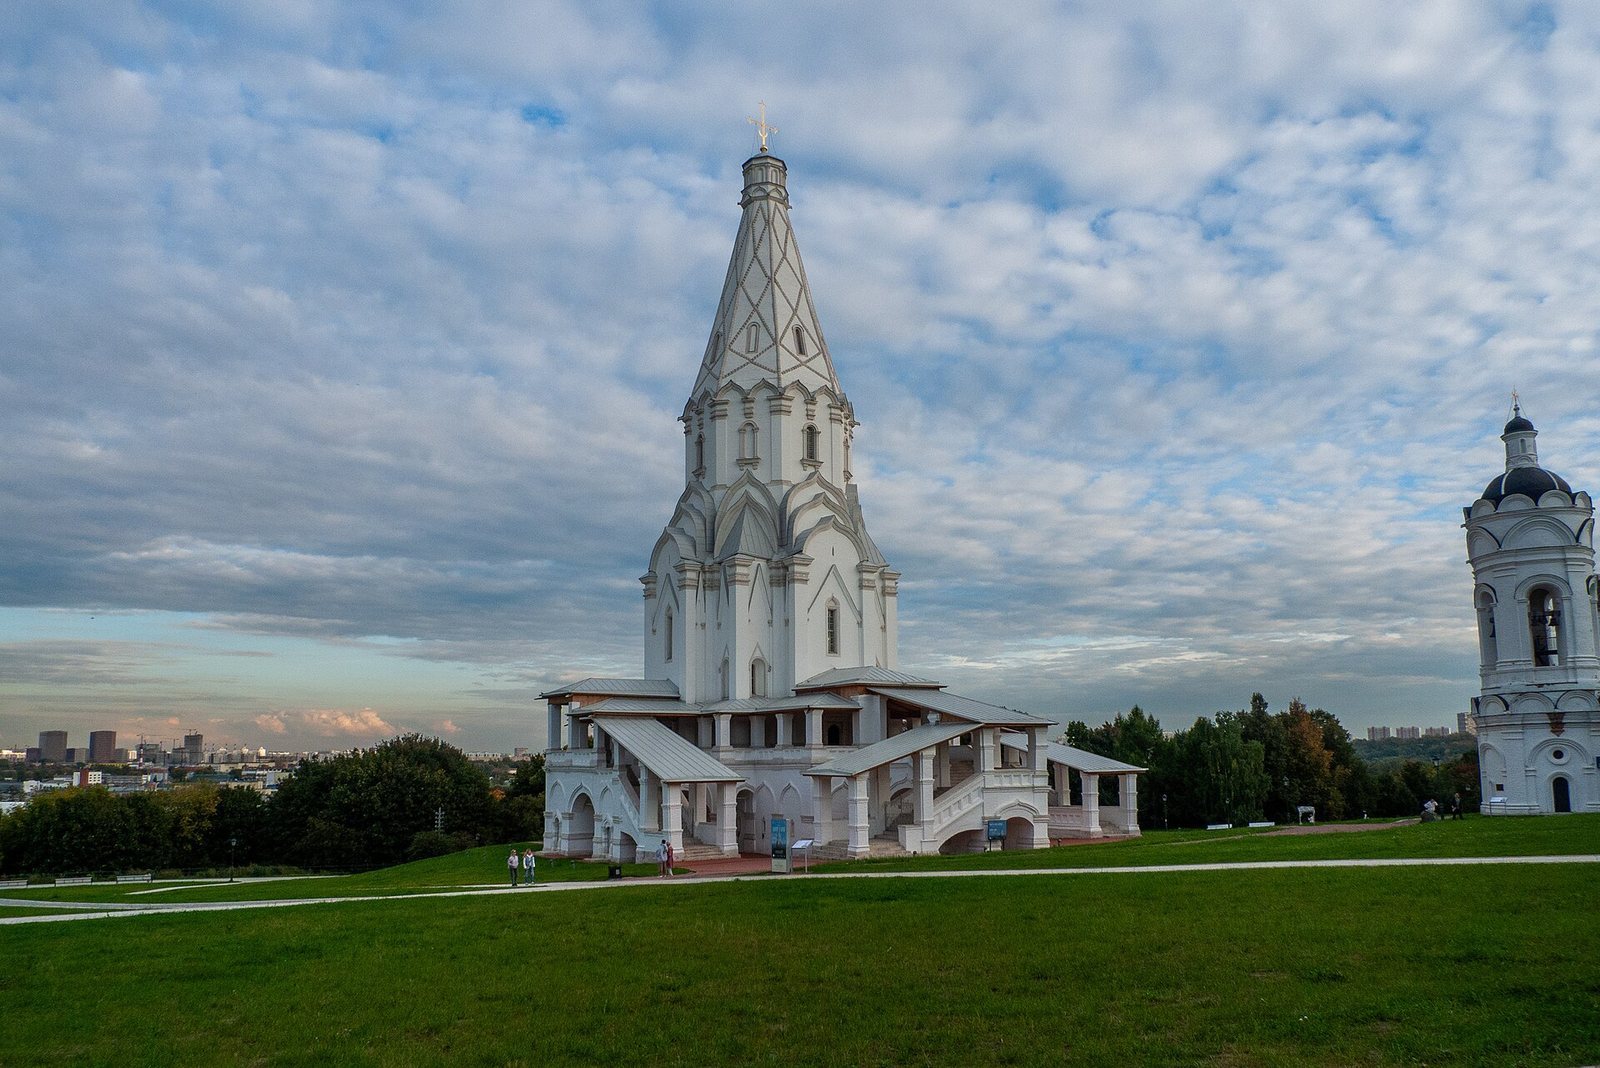
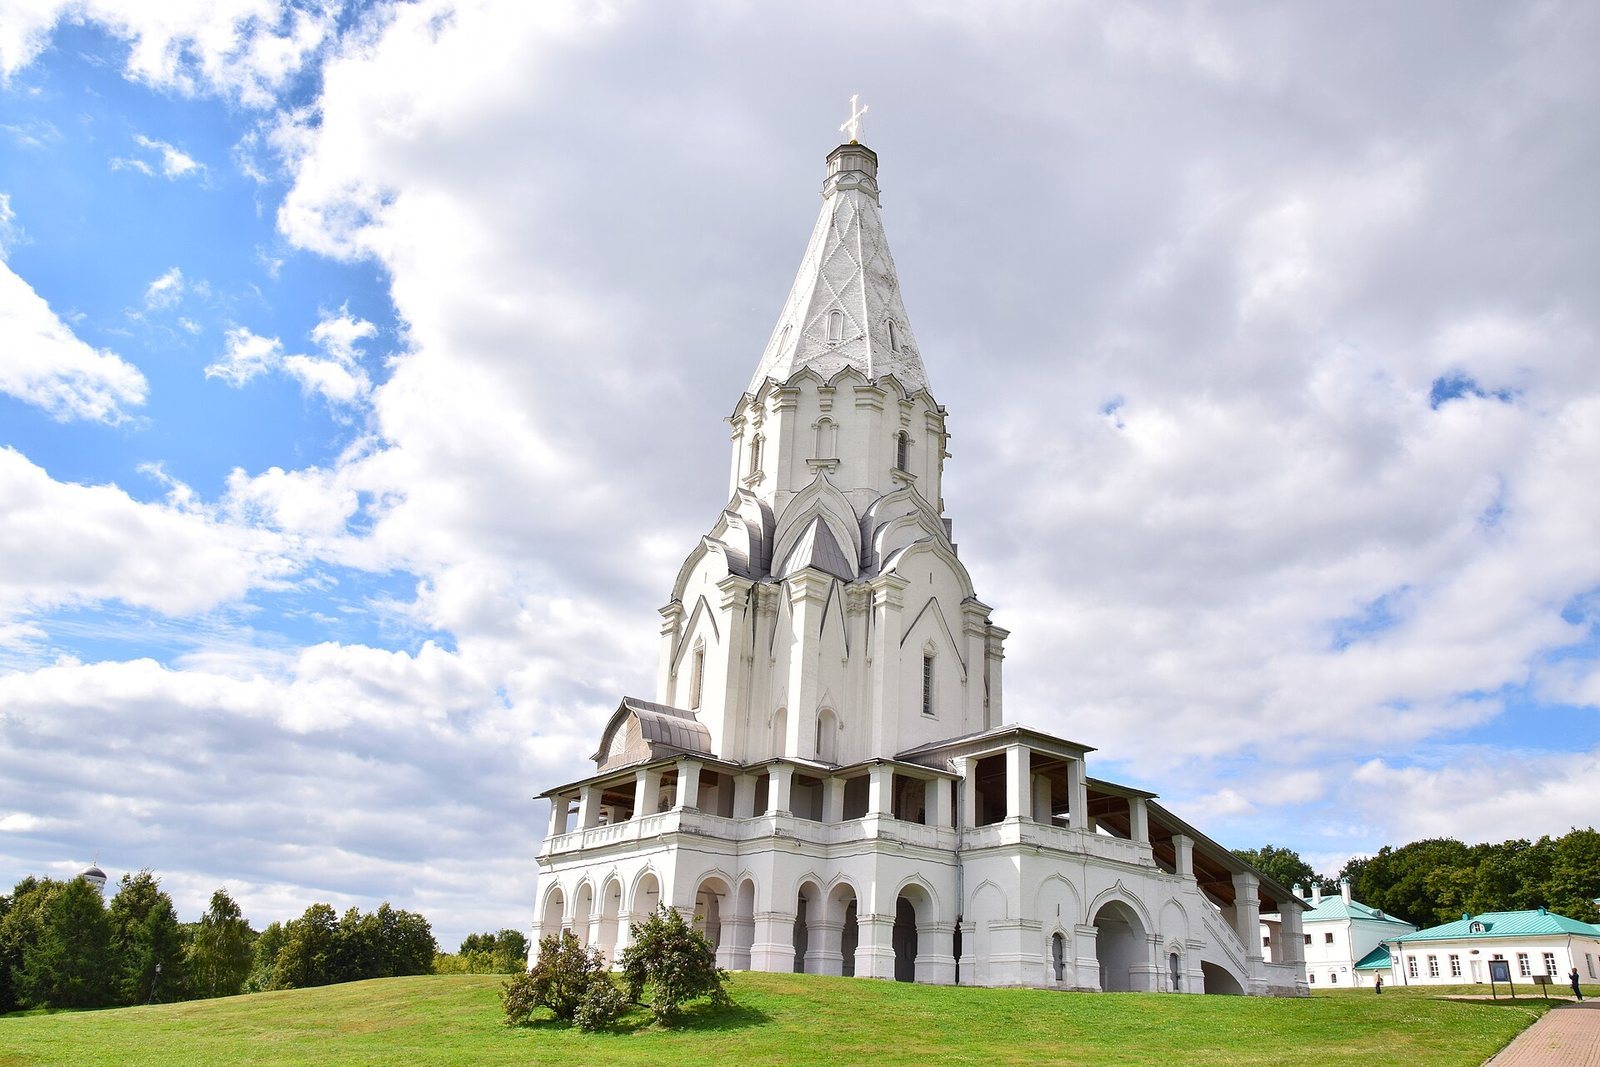
The church stands on a steep bank at the site of a former Tatar encampment, above a spring once regarded as miraculous. Built of brick with numerous white-stone details, it has a cross-shaped plan with arms of equal length and a central square measuring 8.5 metres on each side. The building rises 62 metres, its interior covers slightly more than 100 square metres, and its foundations reach 9 metres below ground.
Plan and exterior
Foundations and central structure
The central square rises into an eight-sided stage pierced by windows and topped by a tent-shaped roof about 28 metres high. Three bands of kokoshniks, decorative arch-like forms, mark the transition from the square section to the upper stage. The roof’s ribs are clearly defined, and its white-stone surface carries an interlaced diamond pattern. Reconstructions based on the foundations of the abandoned first scheme propose a T-shaped plan. One estimate places its main church at 42.5 metres high, its side chapels at 24.6 metres and its western porch at 14.4 metres. These estimates follow a proposed rule that a foundation’s depth should equal one-sixth of the height of the structure it supports.
Façades and roof supports
The design combines the tall roof with wall supports. Stepped arches and vaulted sections transfer its weight toward the outer walls. The façades have long, flat pilasters, or narrow vertical wall strips, with Early Renaissance-style capitals. Pointed Gothic gables sit between them, while large keel-shaped arches run around the lower part of the eight-sided stage. Paired Renaissance-style pilasters decorate its upper section. The church’s interior is bright.
Galleries and royal seat
Galleries and porches
A two-tier open passage encircles the church and is reached by three high stairways. Stone galleries replaced wooden stairs around the building. Investigations in 1986–1987 uncovered the lower part of the bell tower that had stood on the south porch until the eighteenth century. The gallery arrangement, together with the porches, forms part of the church’s original design.
Royal seat
The monumental royal seat, a ceremonial place for a ruler, is attached to the exterior of the east wall, with its back toward the altar. Its installation in connection with Ivan’s birth in 1530 required a recess to be cut into the already completed wall for the carved back. The seat stands on an oval base of white stone, positioned to provide a view of the surrounding area.
Interior fittings and archaeological finds
Floors and icon screen
The original church floor used triangular white and gray ceramic tiles arranged in a pattern resembling stonework; square tiles covered the galleries. Sixteenth-century repairs reused some original tiles face down, exposing their unslipped backs, which give them a reddish appearance. Thicker gray and black tiles were added at the same time. Gray square tiles with recessed panels found during archaeological work may have come from the gallery floor. The royal doors, the central doors of the icon screen leading into the sanctuary, also date from about this period and remain in place. The original icon screen extended between the north and south doors. Shokhin later reduced its width by about half by placing a narrower screen between the pilasters. A reconstructed screen installed in 2001–2007 followed Shokhin’s narrower dimensions.
Painted and carved decoration
A small fresco above the royal seat on the east façade was destroyed in 1884 and replaced with oil painting on zinc-covered walling. Painted subjects associated with the church include All Saints, the wonderworking saints of Moscow and the Lord Sabaoth, a title for God as Lord of Hosts. Archaeological work recovered more than 2,200 carved fragments attributed to the church’s decoration, including pieces from capitals and portals. Three test trenches dug in 1990 yielded over 400 such fragments. During a 1979 inspection of the gallery roofs, workers also found boards bearing large wallpaper fragments and beams with varied joints; these materials came from dismantled Kolomenskoye palaces.
Later alterations and related buildings
Gallery, roof and exterior changes
During repairs in 1766–1767, carved Renaissance-style white-stone capitals were removed from the pillars of the upper gallery. Decorative parapets were added, and the best-preserved capital blocks were placed upside down beneath the royal seat’s canopy. A herringbone brick floor laid on sand soon began to crumble. A brick parapet with faceted white-stone posts and a flat cap was also installed. In 1836 a barrel-shaped canopy bearing a plaster eagle, a wrought-iron grille and plaster parapet details were added above the seat; the canopy covered half a window.
Shokhin’s repairs in 1866–1867 replaced the original three-course white-stone dome with a flatter metal dome on an iron frame. The earlier dome had been more rounded and about 35 centimetres taller at its highest point. The crowning cornice and three frieze courses were also relaid with new mortar. A doorway cut through the south side of the upper stage provided a route for a ladder from the base of the cross. In 1873, workers refaced the lower walls with new bricks stamped ShM, laid large white-stone slabs in the galleries and rebuilt their roofs using boards and beams from the dismantled palace of Alexander I. That palace had reused material from Catherine II’s palace, which in turn had incorporated material from Alexei Mikhailovich’s palace.
Church of St George
The neighboring Church of St George is a small, two-storey, tower-like building with non-opening arches and kokoshniks. Its wooden predecessor’s icon screen was transferred to the west gallery of the Church of the Ascension.