The Cathedral of Magdeburg: A Gothic Cathedral and Archiepiscopal Church
Site at a Glance
- Popularity
- Very High
- Country
- Germany
- Primary era
- Medieval
- Eras represented
- Medieval, Early Modern, Modern
- Civilizations
- Brandenburg-Prussia, German, Holy Roman Empire, Kingdom of Prussia
- Site type
- Religious
- Remains
- Cathedral
On this page27 sections
History
Otto I and the first church
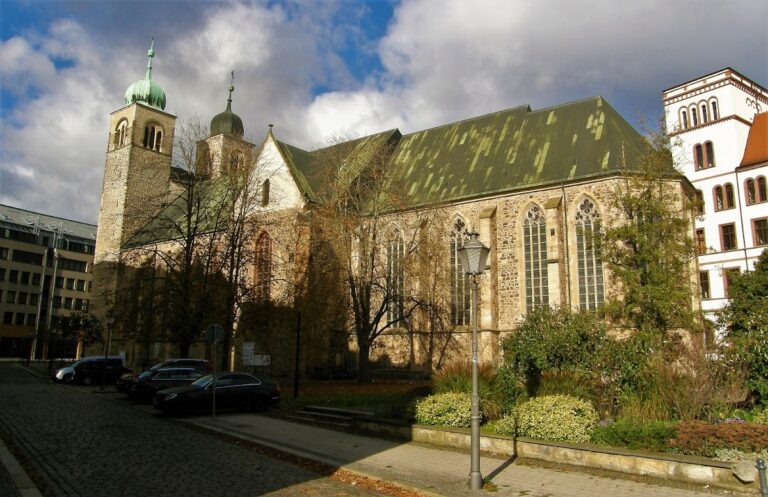
The Cathedral of Magdeburg is a Gothic cathedral in Magdeburg, Germany. Its present building was begun in 1207 and is regarded as the earliest completed Gothic cathedral in Germany. The site’s religious history began in 937, when Otto I founded a monastery dedicated to St. Maurice, an early Christian military saint. Otto’s first wife, Queen Editha, was buried there in 946. The church was enlarged from 955 and became a cathedral in 968, when Otto made Magdeburg the centre of an archdiocese, a church district governed by an archbishop. Adalbert of Trier became its first archbishop.
Otto’s plans for Magdeburg formed part of his efforts to extend imperial authority and Christianity eastward. He brought valuable objects and ancient architectural elements to the city, including columns later reused in the cathedral. Otto died in 973 and was buried beside Editha.
The Gothic rebuilding
A fire on Good Friday, 20 April 1207, devastated the first cathedral, a second church to its north, and the imperial palace. Archbishop Albrecht II of Käfernburg decided to demolish the surviving cathedral walls, despite opposition from local people. He laid the foundation for a new church in September of that year, and builders began work on its choir in 1209. They incorporated stone and columns from the earlier buildings.
Albrecht had studied in France and chose a design influenced by French Gothic architecture. The citizens had reportedly favoured repairing the old church. Since the new project was expected to take many decades, the nearby collegiate church of Our Lady was adapted for temporary use as a cathedral. Work advanced in phases under successive archbishops. Gothic features became more pronounced during Wilbrand’s time as archbishop, from 1235 to 1253, but construction halted after 1274 before resuming later.
A local story credits a shepherd named Thomas Koppehele with helping restart the work. He was said to have given the builders treasure he had found. Sculptures above the northern entrance show a shepherd, his servant, and their dogs, linking the legend to the building.
Unrest over heavy taxes led to the killing of Archbishop Burchard III of Schraplau in 1325. Tradition associates public anger in particular with a tax on beer. The city was placed under an ecclesiastical ban, a religious penalty imposed by church authorities. Construction resumed after Magdeburg made an offering of five altars as an act of atonement. Archbishop Otto of Hesse brought the interior to completion, and the cathedral was consecrated in 1363 during a week of ceremonies. Its dedication honoured St. Catherine as well as St. Maurice.
Work on the western front and towers proceeded more slowly, with interruptions lasting over a century. Archbishop Ernst of Saxony revived construction in the late fifteenth century, and the towers were finished in 1520. The richly decorated western entrance, added around 1330, belonged to a later phase than the original design.
Reformation and the Thirty Years’ War
The cathedral’s religious life changed during the Reformation. In 1521, a Lutheran sermon by Andreas Kauxdorf led to his expulsion on charges of heresy. The cathedral closed for a period after Archbishop Albrecht of Brandenburg died in 1545, and the first Protestant service was held there in 1567. In 1618, Heinrich Schütz, Samuel Scheidt, and Michael Praetorius took part in rebuilding the cathedral’s musical life.
During the Thirty Years’ War, a major European conflict from 1618 to 1648, forces of Emperor Ferdinand II captured Magdeburg on 20 May 1631. The Catholic League commanders Tilly and Pappenheim led the assault. The sack and fire that followed killed about 20,000 people and devastated the city. The cathedral survived the blaze and sheltered roughly 2,000 to 4,000 people for three days. Its preacher, Reinhard Bake, reportedly appealed to Tilly to spare them, and Tilly allowed them to remain. He later held a Catholic service in the building, which was subsequently looted.
The Peace of Westphalia, the treaties that ended the war in 1648, provided for the archbishopric’s later secularization. In 1680 its temporal lands became the Duchy of Magdeburg under Brandenburg. Napoleon took control of Magdeburg in 1806. Tradition holds that during this occupation the cathedral was used for storage and as a stable for horses; the occupation ended in 1814.
Secularization, repair, and stained glass
The cathedral chapter, the body of clergy responsible for the cathedral’s governance and religious life, was dissolved in 1810 during secularization. The building passed to the Kingdom of Westphalia, a state established in central Germany during the Napoleonic era. Prussia took responsibility for its upkeep in 1814. A major repair campaign followed between 1826 and 1834, directed by the architect Karl Friedrich Schinkel with the support of King Frederick William III.
From 1847 to 1906–07, six German workshops supplied stained-glass windows for all 89 openings, creating a coordinated series of figurative and ornamental designs. Since 1869, the cathedral has served the Evangelical Cathedral Congregation. It is also the bishop’s church and preaching church of the Evangelical Church in Central Germany, as well as a parish church.
War damage, restoration, and archaeological work
Allied air raids badly damaged the cathedral in 1944 and 1945. A bomb on 12 September 1944 damaged or destroyed tomb monuments, nearly all the stained glass, and most of the wooden seating. On 16 January 1945, a raid brought down about 300 square metres of vaulting and ignited the main roof structure; a cathedral fire brigade extinguished the flames. A further low-level attack in February or March set fire to the western-front area and brought down a vault above the main organ, destroying the instrument apart from its façade. The sacristan’s house also burned, while the choir, passage around it, and choir gallery remained intact.
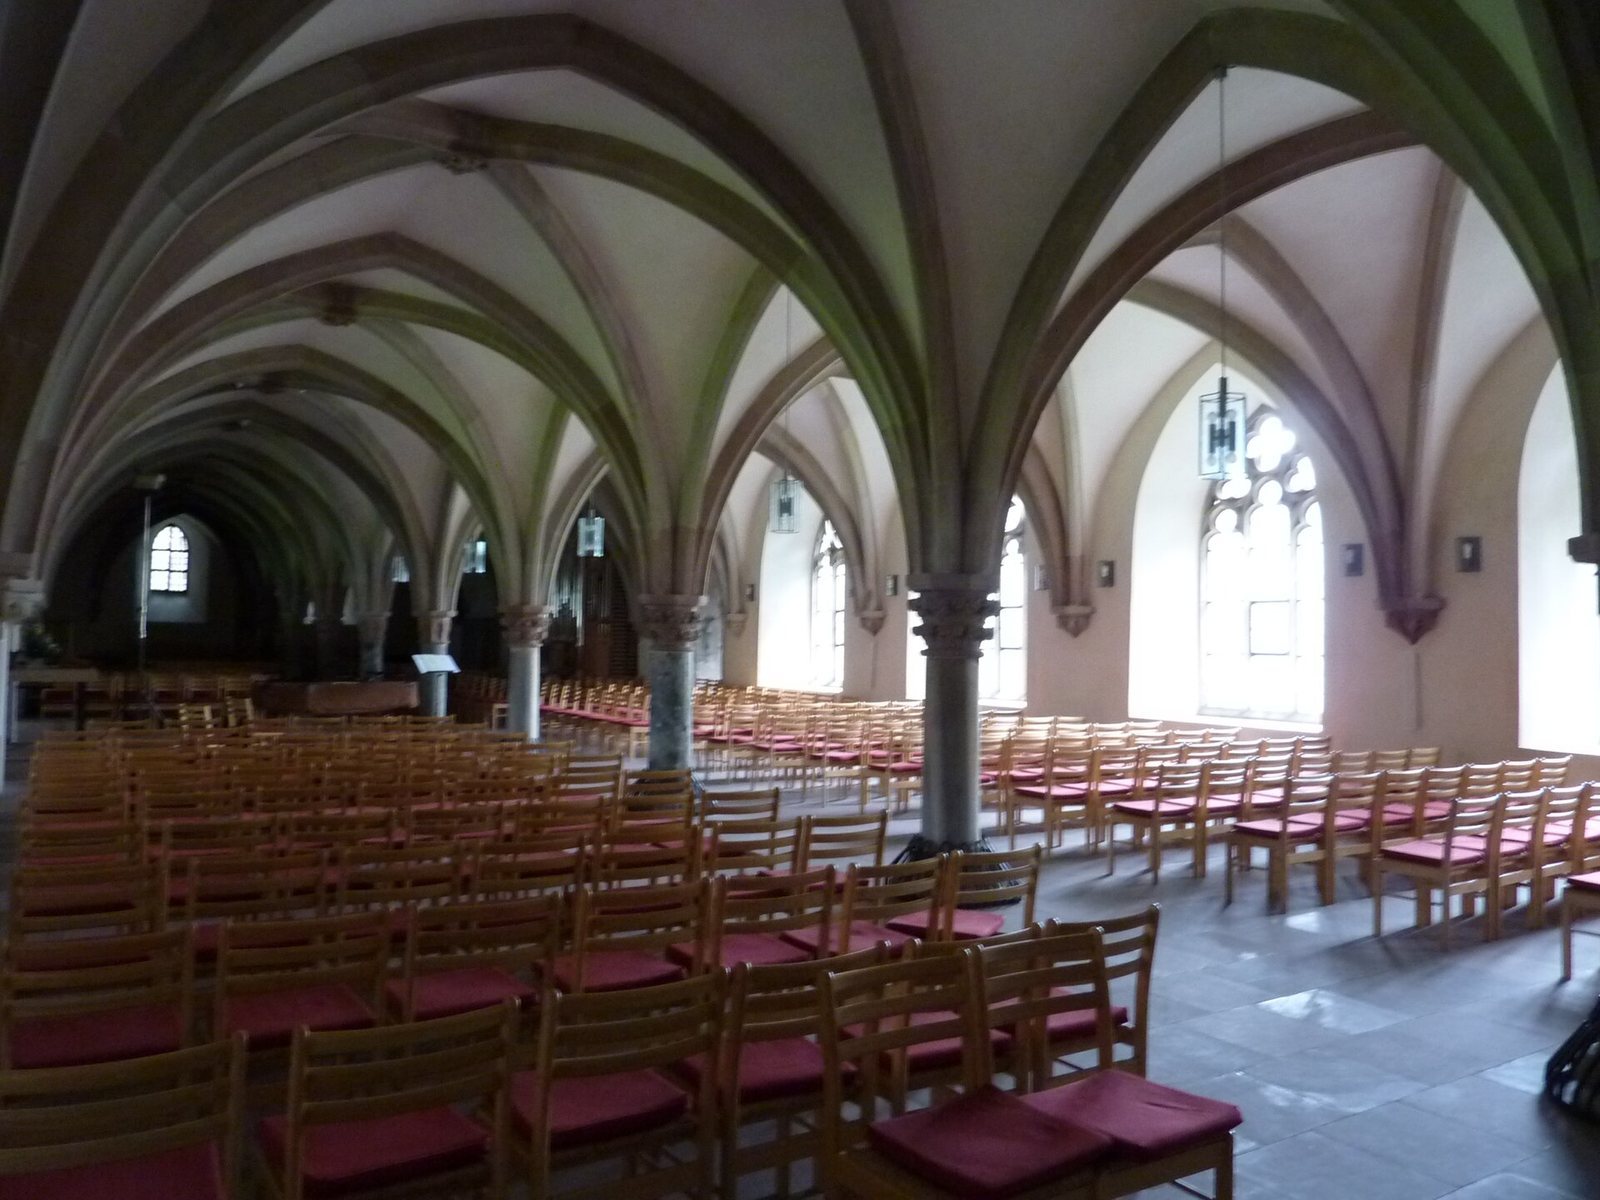
The north tower served as an air-raid shelter and protected some of the cathedral’s valuables. Other objects were taken to nearby castles or safeguarded in place. In the final days of the war, a threat by United States forces to shell the cathedral unless a swastika flag was removed from the south tower was averted when the flag came down before the deadline. After the bombing, the congregation worshipped in the Remter, a large hall in the cathedral precinct. Restoration preceded the building’s reopening on 22 September 1955. Choir stalls and the St. Nicholas altar, which had been evacuated, returned to Magdeburg in 1954; the stalls were put back in place the following year. Two windows removed for safekeeping during the war were later lost.
Excavations in 1955–57 found a bell-casting pit in front of the western entrance. Later investigations, including work in the 1960s and 2001–04, established that a substantial second church had stood north of the earlier cathedral; remains of the imperial palace were also examined. Restoration resumed in 1983. That year, weekly prayers for peace began in front of Ernst Barlach’s war memorial. In 1989, preachers Giselher Quast and Waltraut Zachhuber appealed for calm as the cathedral became a starting point for Magdeburg’s peaceful revolution.
Archaeological investigation of the cathedral’s early history has continued since 2006. In 2008, human remains were found in a funerary monument long believed to be empty. Scientific analysis identified them with a high degree of certainty as Editha’s remains; they were placed in a newly made titanium capsule and reburied in October 2010. The state of Saxony-Anhalt established the Cultural Foundation of Saxony-Anhalt in 1994, and the cathedral is owned by that foundation. The congregation retains unrestricted use of the building.
Remains
Plan and construction
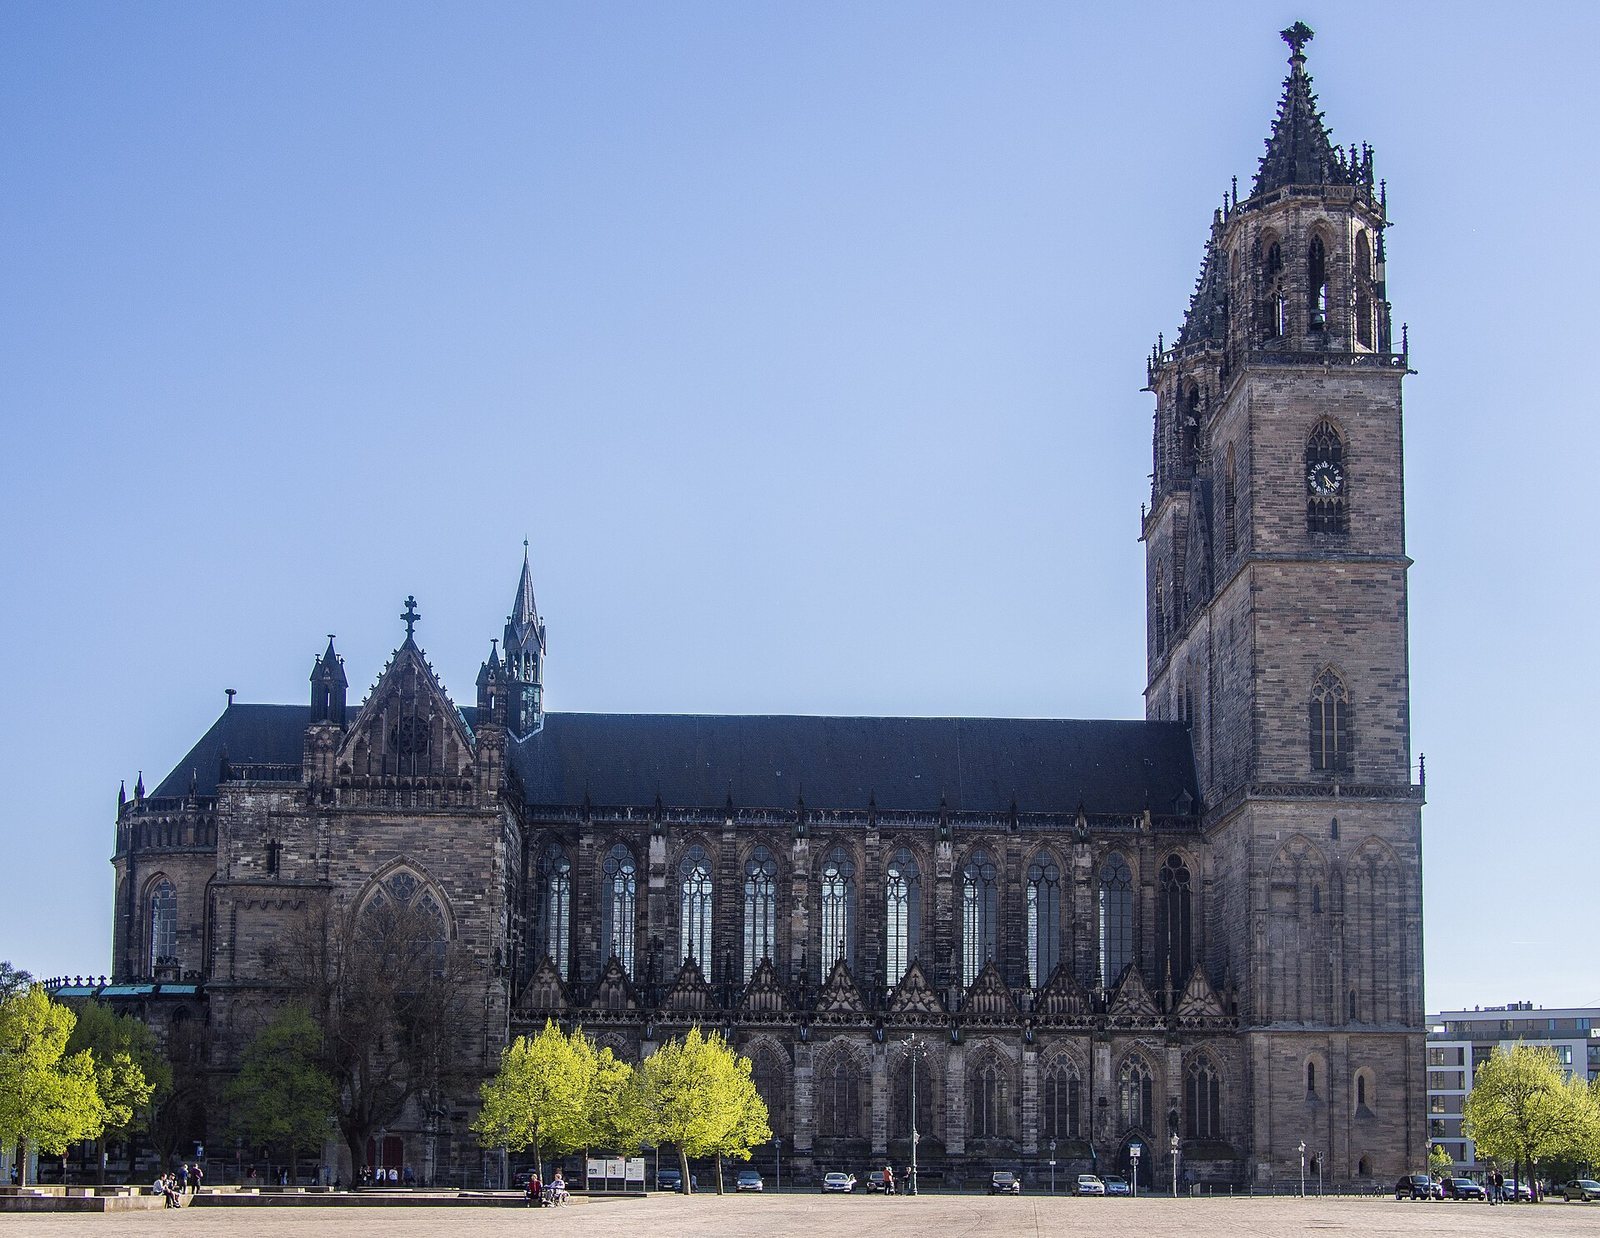
Built of sandstone, the cathedral has a central nave, two side aisles, and a crosswise arm called a transept. A passage known as an ambulatory runs around the choir. The interior measures about 120 metres in length and 33 metres across the three aisles; the central nave rises 32 metres to its vaulted ceiling. The building combines features developed over successive stages of its Gothic construction, including pointed arches, stone ribs supporting the vaults, and patterned stonework within windows.
Massive supports carry the nave arcades, while buttresses strengthen the outer walls. The nave and transept have slightly curved rib vaults. Their arrangement is unusual: two vaulted sections of the central nave correspond to each supporting arcade section. Roofs above the side aisles and ambulatory run across the direction of the high windows and slope toward the central nave. Gutters at the foot of the high nave walls drain them, allowing the clerestory, the high windowed wall above the lower roofs, to extend down close to the arcade arches.
The choir’s cross-section resembles a church with an upper gallery above its side aisles. Changes to the plans during construction are visible in its high windows and vaults. Five sections of the ambulatory have groin vaults, formed by the crossing of two barrel-shaped ceilings, while other sections and adjoining chapels have rib vaults. The upper gallery over the ambulatory, known as the bishop’s passage, has intricate rib vaults in its angled sections. The choir vault combines rounded and pointed arches. Its outer supports are built into the walls, creating deep window recesses, while the arched stonework within the high windows is bonded into those recesses.
The transept’s large end windows were laid out between 1240 and 1245, as the design moved toward broader glazed openings; their stone patterns were renewed about two centuries later. Construction of the transept roof followed after 1266. The cathedral’s axis differs by about seven degrees from that of its Romanesque predecessor. The change may relate to reorienting the church toward Otto I’s burial place.
Ground, precinct, and early buildings
Foundations and underlying ground
The cathedral stands over layers of artificial fill, natural loess clay, Pleistocene sand, and green sand above the Domfelsen, a rock formation extending westward from the Elbe beneath the city. Its foundations do not rest directly on that rock. The north tower’s foundations reach about 4.7 metres below ground; investigations encountered green sand at greater depths without reaching the bedrock. The rock is visible in the Elbe at low water and is also called the Hungerfelsen.
Green sand can shift under heavy pressure. Uneven ground and differences in the weight carried by the structure have contributed to gradual movement and rotation of the towers away from the central section connecting them. A large crack follows the east side between the north tower and that connecting section at the level of the third storey. Builders used unusually large stones binding the masonry together in attempts to limit differential movement.
Cloister and cathedral precinct
The cloister and adjoining precinct have a trapezoidal layout. Its eastern, southern, and western wings follow the alignment of the tenth-century church, while the northern wing runs parallel to the present cathedral. The south wing is Romanesque, a style associated with rounded arches and substantial masonry, and is the oldest surviving part of the complex. It incorporates remains of the monastery founded in 937.
The east wing contains the Remter, a large hall divided into two aisles. A chapel dedicated to Mary was added on its eastern side in the fifteenth century. Beside the northern cloister wing stands the Gothic Tonsure Chapel, opposite the entrance to the cathedral’s south transept. Its design recalls a well house in a cloister; freely spanning, patterned stone ribs support its flat roof from below.
Earlier churches and palace
A crypt belonging to the Ottonian cathedral, about seven by eight metres, was found in 1926 between the choir and the Remter. The foundations of the North Church, the substantial second church that stood north of the earlier cathedral, are marked with sandstone blocks in the southeast corner of Cathedral Square. Part of the imperial palace occupied the area north of the cathedral before the fire of 1207.
Western front and entrances
Western towers
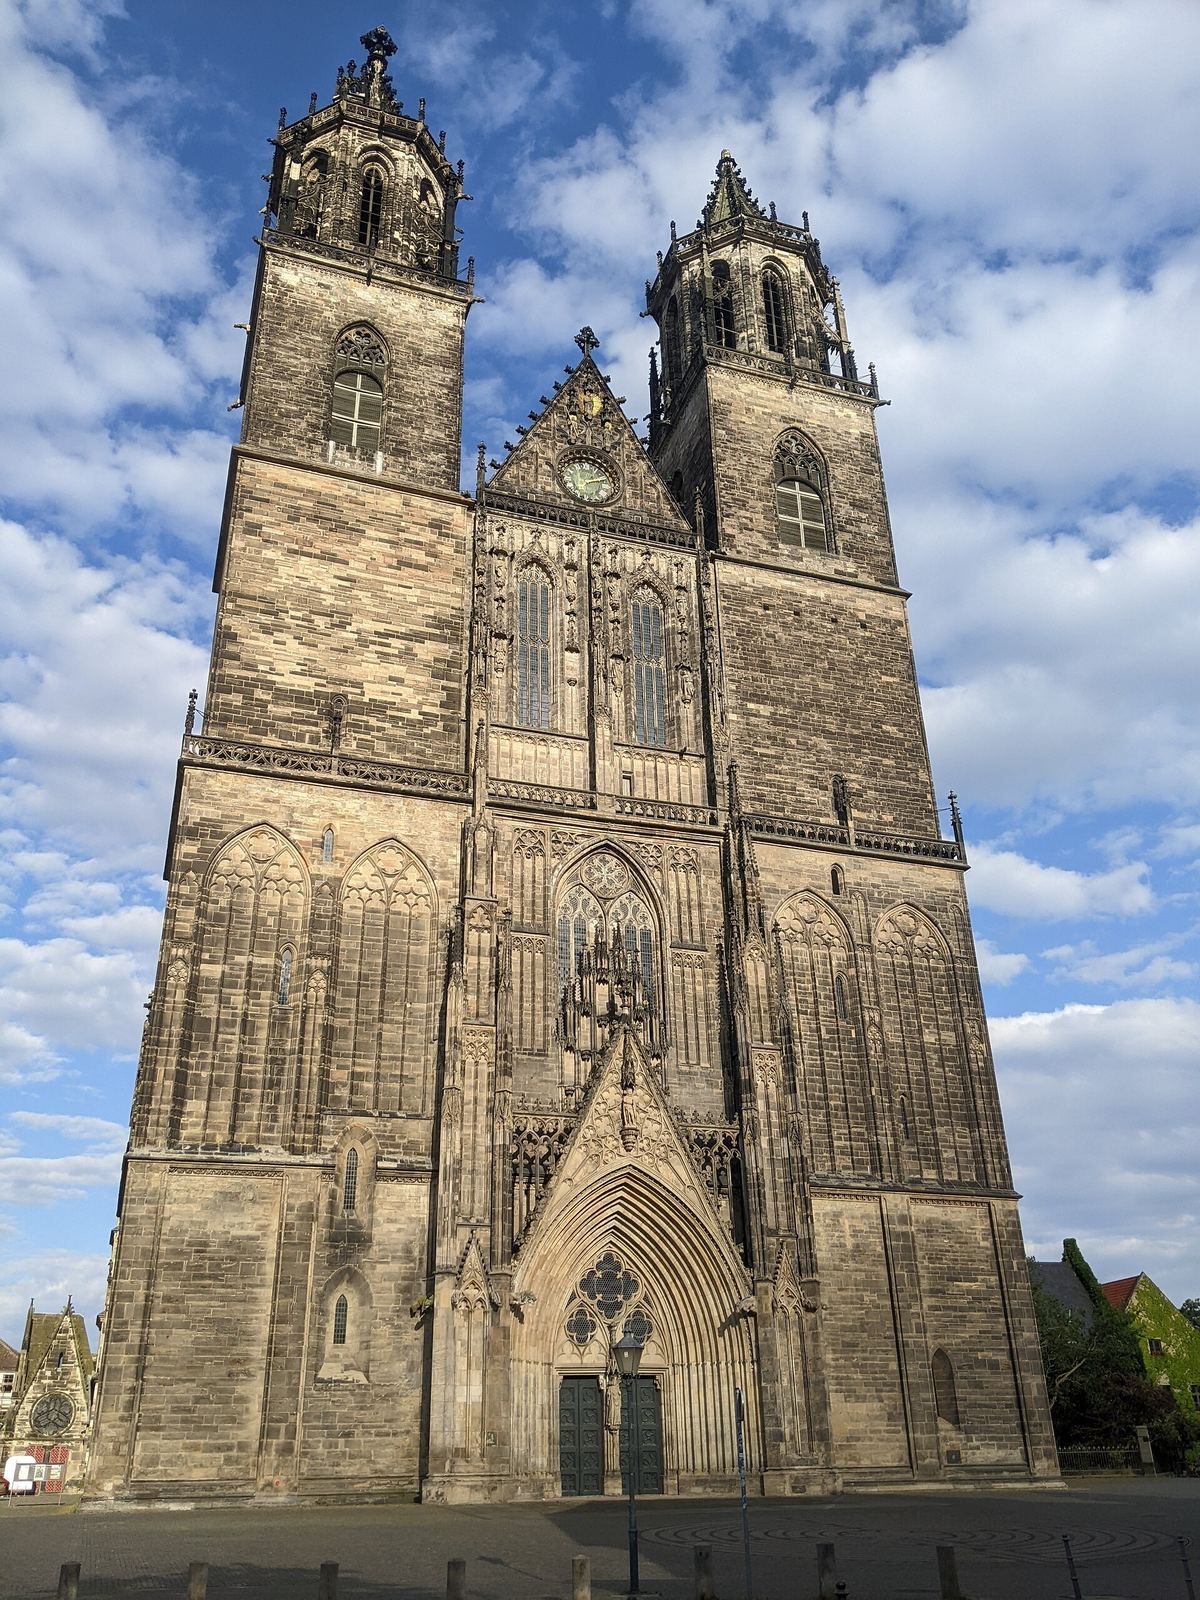
The two completed western towers rise to 100.98 metres on the north and 99.25 metres on the south. A central section of the façade extends above the nave roofline. The north tower is more massive and contains a broad spiral staircase. The steps exceed two metres in width on its lowest two turns, then narrow to 52 centimetres as the stair passes through a column in the tower’s eight-sided upper stage. A viewing platform lies 81.5 metres above the ground and is reached by 433 steps; the date 1520 is carved above its exit.
The south tower has a lighter structure and a narrower spiral stair. Its upper portion was built more lightly to save costs during the late-medieval building campaign, rather than because of a lack of bedrock below it. Old grave slabs were reused as steps partway up the stair. The original plan called for a further pair of somewhat lower towers at the eastern ends of the transept. These remain unfinished at the height of the transept and choir roofs.
Western façade and portals
The western front took shape in stages. Builders first advanced the north tower, then raised the central section to the nave’s eaves before completing the south tower and the adjoining masonry in later campaigns. The richly carved western entrance was added around 1330, about a century after work began on the lower façade. The northern transept entrance has a tympanum, the shaped surface above a doorway, carved with the Assumption of Mary, the Christian belief that Mary was taken into heaven.
Paradise Porch and exterior sculpture
The Paradise Porch, the entrance structure at the north transept, was built around 1310–20. Its sculptural group shows five wise and five foolish virgins from a parable of Jesus, with Ecclesia and Synagogue opposite them. These figures represent the Christian Church and Judaism in medieval imagery. Made around 1240–50 for an earlier entrance, the sculptures were rearranged when the porch was constructed. Together, they form the only complete sculptural programme attributed to the cathedral’s Younger Workshop, an art-historical name for a group of sculptors associated with the building.
A sundial is set into the south transept wall, and carved waterspouts project from the exterior. Five waterspouts to the left of the western entrance were destroyed in the 1945 attack and replaced from 2011 with deliberately modern designs; those on the right were restored.
Choir, chapels, and monuments
Choir and choir screen
The ambulatory chapels were originally planned as narrower spaces ending in rounded apses, but were built with polygonal outlines. The elevated walkway above the ambulatory, called the bishop’s passage, also reflects a change to the original plan. Its roofs were first intended to slope down from the walls. Flat roofs were installed in the 1240s, followed by tent-shaped roofs in the fifteenth century; those roofs were removed in the nineteenth century.
A choir screen made between 1445 and 1451 separates the high choir from the nave. Its figures replace earlier barriers between the clergy’s choir and the rest of the church. From north to south, they represent Bartholomew, Ludolph, and Paul; Mary Magdalene, George, Maurice, Mary, James, and Catherine; then Peter, Nicholas, and Dorothy.
Altars and tombs
The high altar was consecrated in 1363 and has a slab of Bohemian marble measuring 4.30 by 1.95 metres, described as the largest Christian altar slab. A winged St. Nicholas altar, consecrated in 1506, belongs to the Magdalene Chapel and is brought to the high altar for the saint’s feast day. The choir also holds the tomb of Otto I. When it was opened in 1844, investigators found a skeleton and clothing. In 2025, the tomb’s marble cover was identified as stone from Marmara Island.
Editha’s late-Gothic tomb in the ambulatory is a posthumous monument made around 1510. Its inner lead coffin, more than 70 centimetres long, is dated to that year. Other memorials include tombs and grave slabs from the twelfth to fourteenth centuries, an epitaph, or memorial monument, for cathedral canon Johann von Randow, and the 1610 memorial to Friedrich von Arnstedt and his family. The latter was badly damaged in 1945; more than 300 fragments were recovered, and missing sections are being reconstructed using historic photographs, scans, and three-dimensional printing. Work on its restoration began in 2019.
Chapels and devotional sculpture
The Ernst Chapel occupies the ground floor of the western connecting section beneath the west gallery. It was created in 1498. In the Mary Chapel stands a separate bronze tomb of Duke Ernst of Saxony, who was also archbishop of Magdeburg. The German Renaissance sculptor and bronze caster Peter Vischer the Elder made it around 1497.
A small, tent-shaped chapel with sixteen sides stands against the west face of the second northern nave pier. It measures 3.52 metres in diameter and 4.90 metres high, and is assembled from 202 sandstone blocks. It was probably planned around 1240–50 as a representation of the Holy Sepulchre, the tomb associated with Jesus’ burial. In the fourteenth century it became a chapel with an altar endowment. A sculpted royal couple now stands within it, though the group is not considered to have been its original furnishing.
Carved capitals between the choir and ambulatory, and on the ambulatory’s outer supports, depict people, animals, and fantastic creatures. One northern capital shows Adam and Eve, a serpent with a woman’s face, God the Father, and another head; a different capital depicts elephants. Larger sculptures stand on interrupted supports at the height of the bishop’s passage, with smaller figures set into niches in its balustrade.
Figures of St. Maurice and St. Catherine, made around 1250 by the same artist, preserve traces of their original paint. The statue of Maurice is the earliest known European depiction of a dark-skinned African. He also appears in the gable above the western entrance and in another sculpture on that portal.
Furnishings, windows, and music
Stained glass and interior furnishings
The stained-glass ensemble created between 1847 and 1906–07 filled all 89 window openings with figurative and ornamental designs. Wartime damage and the loss of the two windows removed for protection altered that ensemble. The mid-fourteenth-century choir stalls have reliefs showing episodes from the life of Jesus. Their structure and some carvings, especially the lower end panels, were substantially renewed in the nineteenth century.
The alabaster pulpit, carved in 1597 by Christof Kapup, has a basket showing John the Baptist, Christ as Redeemer, Maurice, and Catherine. A figure of Paul supports it. Scenes on the stairs include God with Adam and Eve in Paradise, the Fall, and the Flood. Though enclosed for protection during the Second World War, the pulpit was damaged and was restored in 2009.
Memorials and later sculpture
Ernst Barlach’s Magdeburger Ehrenmal, a memorial to those killed in the First World War, was commissioned in 1929. Removed during the Nazi period, it returned to the cathedral in 1955. Jürgen Weber’s Life-Tree Crucifix is a painted bronze sculpture from 1986, enlarged in 1988. It depicts Christ on a withered tree that puts forth shoots where his blood touches it.
Antique columns of porphyry, marble, and granite are reused in the apse. Otto I is said to have brought them from Italy for the earlier church, and they may have come from Ravenna. Tradition also says that Otto brought the red-porphyry baptismal font, which is thought to have begun as a Roman fountain. Seventeen carved ivory panels, each about 13 by 12 centimetres and thought to have been made for an unidentified cathedral object around the time of its dedication, are now dispersed among museums.
Organ
Records of the cathedral’s organs date back to the fourteenth century; an entry from 1377 refers to more than one instrument. A main organ was installed in the west gallery in 1605, with later main instruments built in 1856–61 and 1906. The 1906 organ was destroyed in 1945. The present main organ, completed in 2008, has four keyboards, 93 stops, and 6,193 pipes. It weighs about 36 tonnes.
Bells and clocks
Bells
The historic bells hang in the north tower and roof turret. Earlier bells also hung in the south tower and a tower beside the northern transept. Of an estimated ten to fifteen earlier bells, most were lost or melted down, including bells used to make cannon during the Schmalkaldic and Thirty Years’ wars. Maxima, a large bell cast in 1468, fell from the south tower in the 1540s and was destroyed.
Two major Baroque bells in the north tower are the Susanne, also called Osanna, cast in Berlin in 1702 by Johann Jacobi and weighing 8.8 tonnes, and the Apostolica, weighing 4,980 kilograms and recast by Jakob Wentzel in 1690. The Dominica, cast by Eckhart Kucher in 1575, weighs 2,362 kilograms. It was damaged and taken down in 2019, then repaired and displayed in the nave. The tower also holds an oak clapper, the striker inside a bell, about 1.9 metres long, from a lost Gothic bell.
The clock bell called the Schelle was cast in 1396 and weighs 1,500 kilograms. Fixed between columns in the north tower’s eight-sided upper stage, it strikes the quarter hours. The smaller Orate, probably made in the thirteenth century, was rehung in the roof turret in 1994. Six bells once hung in a timber structure above the northern transept tower; that structure was removed in 1827.
Eight new bells were cast for the cathedral between 2022 and 2025. The largest, the Credamus, was cast in 2025 and weighs 15,020 kilograms, with a diameter of about 2.94 metres. The new bells show the Ottonian cathedral on their backs. The Credamus also depicts nine Magdeburg churches damaged in the Second World War and later demolished during the East German period.
Clock mechanism
The cathedral’s first clock is associated with the 1396 Schelle. A new mechanism was installed in the seventeenth century, converted from a balance to a pendulum in 1694, and adapted to strike the quarter hours in 1716. Rebuilt in 1833, it was placed in the gable of the western connecting section and operated the visible clock faces as well as the Apostolica and Schelle. A separate clock was later added to the south tower for a newly built neighbourhood. Its connection to the main mechanism was eventually removed, and it is now controlled electronically.