Battistero di San Giovanni: An Early Christian Baptistery in Canosa di Puglia
Site at a Glance
- Popularity
- Low
- Country
- Italy
- Primary era
- Medieval
- Eras represented
- Medieval, Modern
- Civilizations
- Italian
- Site type
- Religious
- Remains
- Baptistery
On this page18 sections
History
The Battistero di San Giovanni is an early Christian baptistery in Canosa di Puglia, Italy. Its construction has been proposed for the sixth century, based on its architecture and comparisons with baptisteries at Albenga and Ravenna.
Canosa under Bishop Sabino
In late antiquity, Canosa was the leading city of Apulia and Calabria and the seat of both a provincial governor and a bishop. During Bishop Sabino’s episcopate, from 514 to 566, the diocese reached its greatest prestige despite political and institutional crises and the Gothic War of 535–553. Its wealth rested on extensive estates that reached as far as Sicily.
Sabino’s building program strengthened the city’s Christian character. It arranged the San Pietro complex to the south, the Battistero di San Giovanni beside Santa Maria to the north, and the suburban complex of Saints Cosmas and Damian to the southeast, at the site later known as the Basilica of San Leucio. These Christian centers offered alternatives to the traditional forum and the sacred area of Jupiter Toro.
Later references and reuse
A ninth-century anonymous biography of Bishop Sabino mentions the baptistery. An engraving published by J. L. Despréz in 1783 shows its surviving masonry. In later interpretations, E. Mola regarded the building as a pagan temple converted into a baptistery. A. Tortora discussed it in relation to Sabino’s burial in nearby Santa Maria, which he considered the core of the present cathedral.
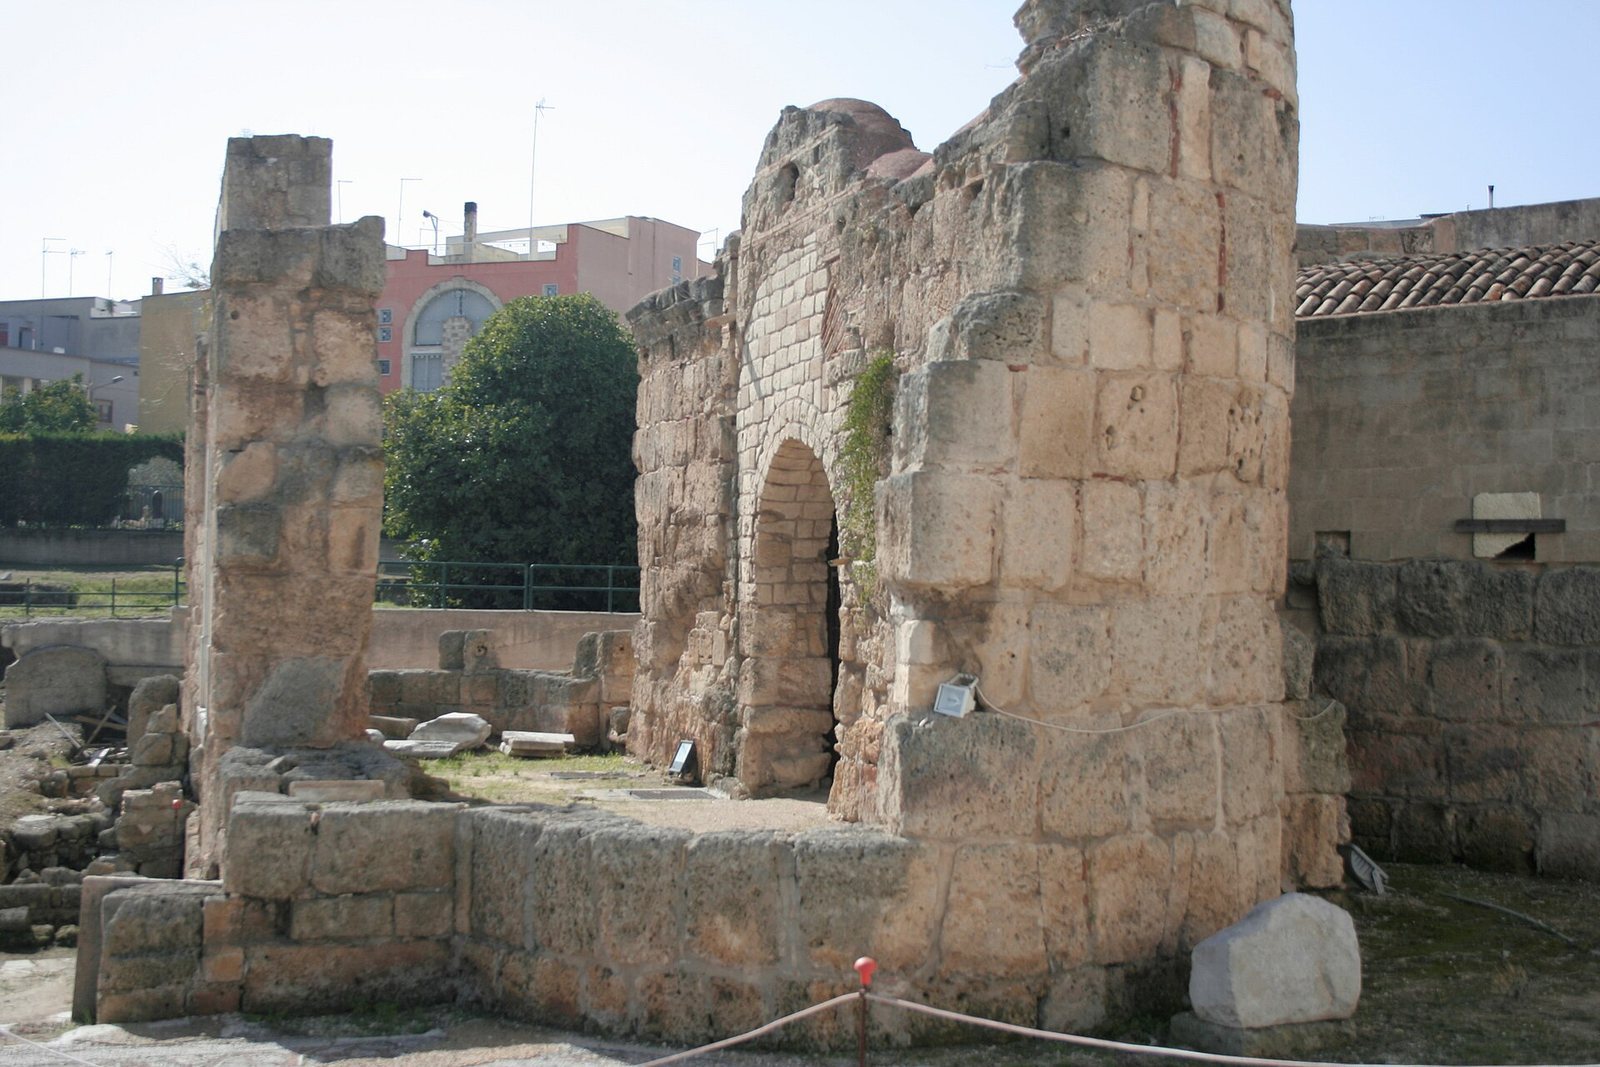
In the late nineteenth century, the building was substantially adapted for use as a mill. The industrial conversion altered its interior but also helped preserve the structure. Archaeologist H. Nachod surveyed it in 1915, distinguishing ancient fabric from later additions. Excavations directed by Cassano in 1967 included a test at the building’s center.
Remains
The baptistery’s plan centers on a twelve-sided space, with four rooms on its main axes forming the arms of a Greek cross and four corridors alternating between them. The rooms and corridors open into the center through one or two doorways. Its design combines a central baptismal area with surrounding spaces and a separate entrance vestibule.
Plan and baptismal basin
Twelve-sided arrangement
The four arms of the Greek cross are equal in length, and the surrounding rooms and corridors connect with the central space. The area above the central polygon may have carried a dome supported by pendentives, curved supports that transfer a dome’s weight onto a polygonal space. Nachod also proposed a gallery for women above the surrounding passage, though that reconstruction remains uncertain.
Baptismal basin
A seven-sided basin occupied the center. Excavation revealed three brick steps, substantial mortar, and pieces of marble facing on one side. A drainage system at the basin’s base connected to a channel that crossed the central space toward the northeast. How this channel related to channels found in the outer courtyard, which had a covered walkway, remains unresolved; a fountain probably stood at the courtyard’s center. Small glass mosaic pieces covered with gold leaf were found in the basin.
Rooms and connecting spaces
Four axial rooms
Room D, measuring 6.72 by 4.30 metres, served as the entrance to the central body. Opposite it, Room B measures 5.30 by 4.05 metres; the rooms on the transverse axis, A and C, are slightly smaller. Four ancient floor bricks at the junction of Room D and the central polygon each measure 31 by 31 centimetres. They bear a monogram made from the letters of “Sabinus” together with a cross.
Corridors
Corridor IV lies between Rooms C and D. Its long sides are formed by the walls of the inner and outer polygons, while the adjoining rooms form its short sides. This arrangement connects the rooms within the building’s alternating sequence of spaces.
Structural supports and roofing
Inner colonnade
Seven brick column bases were found on two concentric circular foundations. They support a reconstruction of an inner colonnade of ten columns, spaced 2.10 metres apart. Its precise shape is debated: the circular foundation suggests a ring, while a fallen piece of upper masonry with an angled outer edge is consistent with a ten-sided arrangement. Blocks at the tops of the columns connected them to arches built from large bricks measuring two Roman feet.
Perimeter supports
Eleven roughly squared limestone blocks survive along the polygon’s walls. They probably formed foundations for columns that carried the roof. In Cassano’s reconstruction, smaller columns stood beside these larger supports, creating porch-like structures at the arched entrances to the chapels and intervening spaces. The surviving bases indicate a symmetrical layout, with a pair on the longitudinal axis and others aligned with the transverse axis and axes at 45 degrees.
Entrance vestibule and vaults
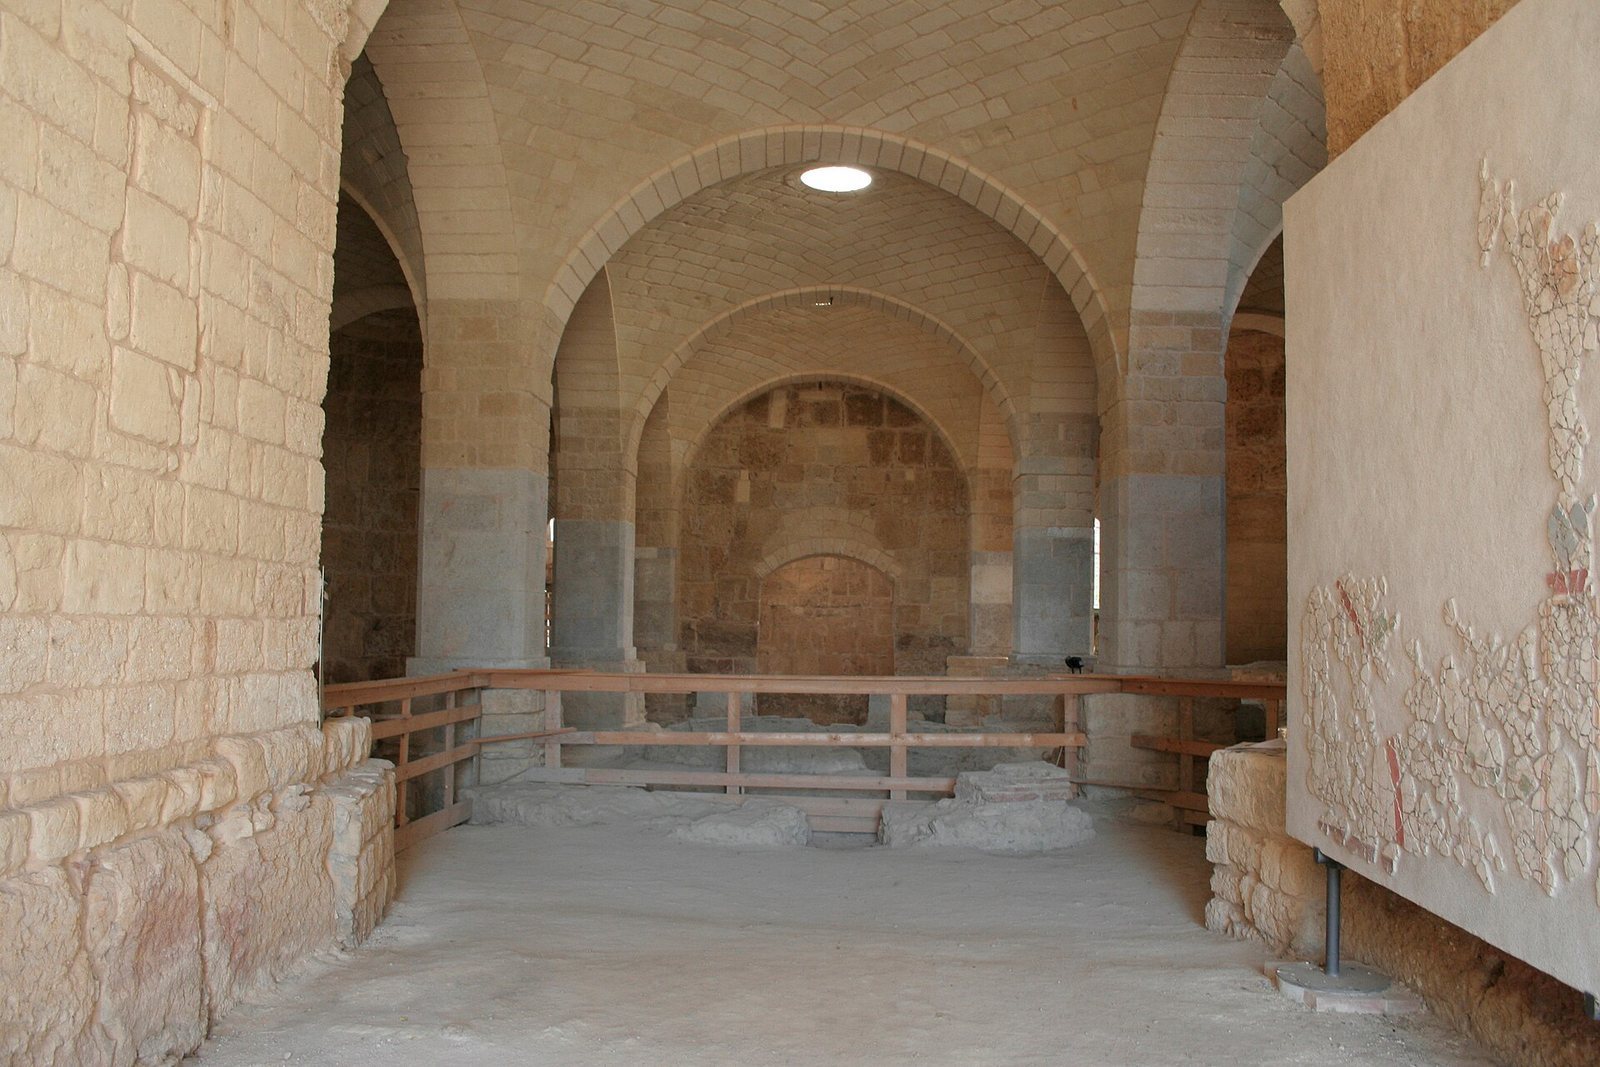
The central building was preceded by an entrance vestibule, or narthex, with small semicircular apses at both ends. The curved start of an apse survives on the exterior of the left wing, along with the starting line of a barrel vault over the wings. Wall thickness suggests that the side wings had continuous arch-shaped ceilings and semi-domes over their apses, while the chapels also had barrel vaults. The central body may have had a cross vault formed by two intersecting barrel vaults. Oblique marks in the rooms beside Corridor IV preserve the line of a pitched roof supported by a framework. The surrounding passage may have had cross vaults resting on the perimeter columns and inner colonnade; another reconstruction proposes a ring-shaped barrel vault reinforced by radial arches.
Mosaic decoration
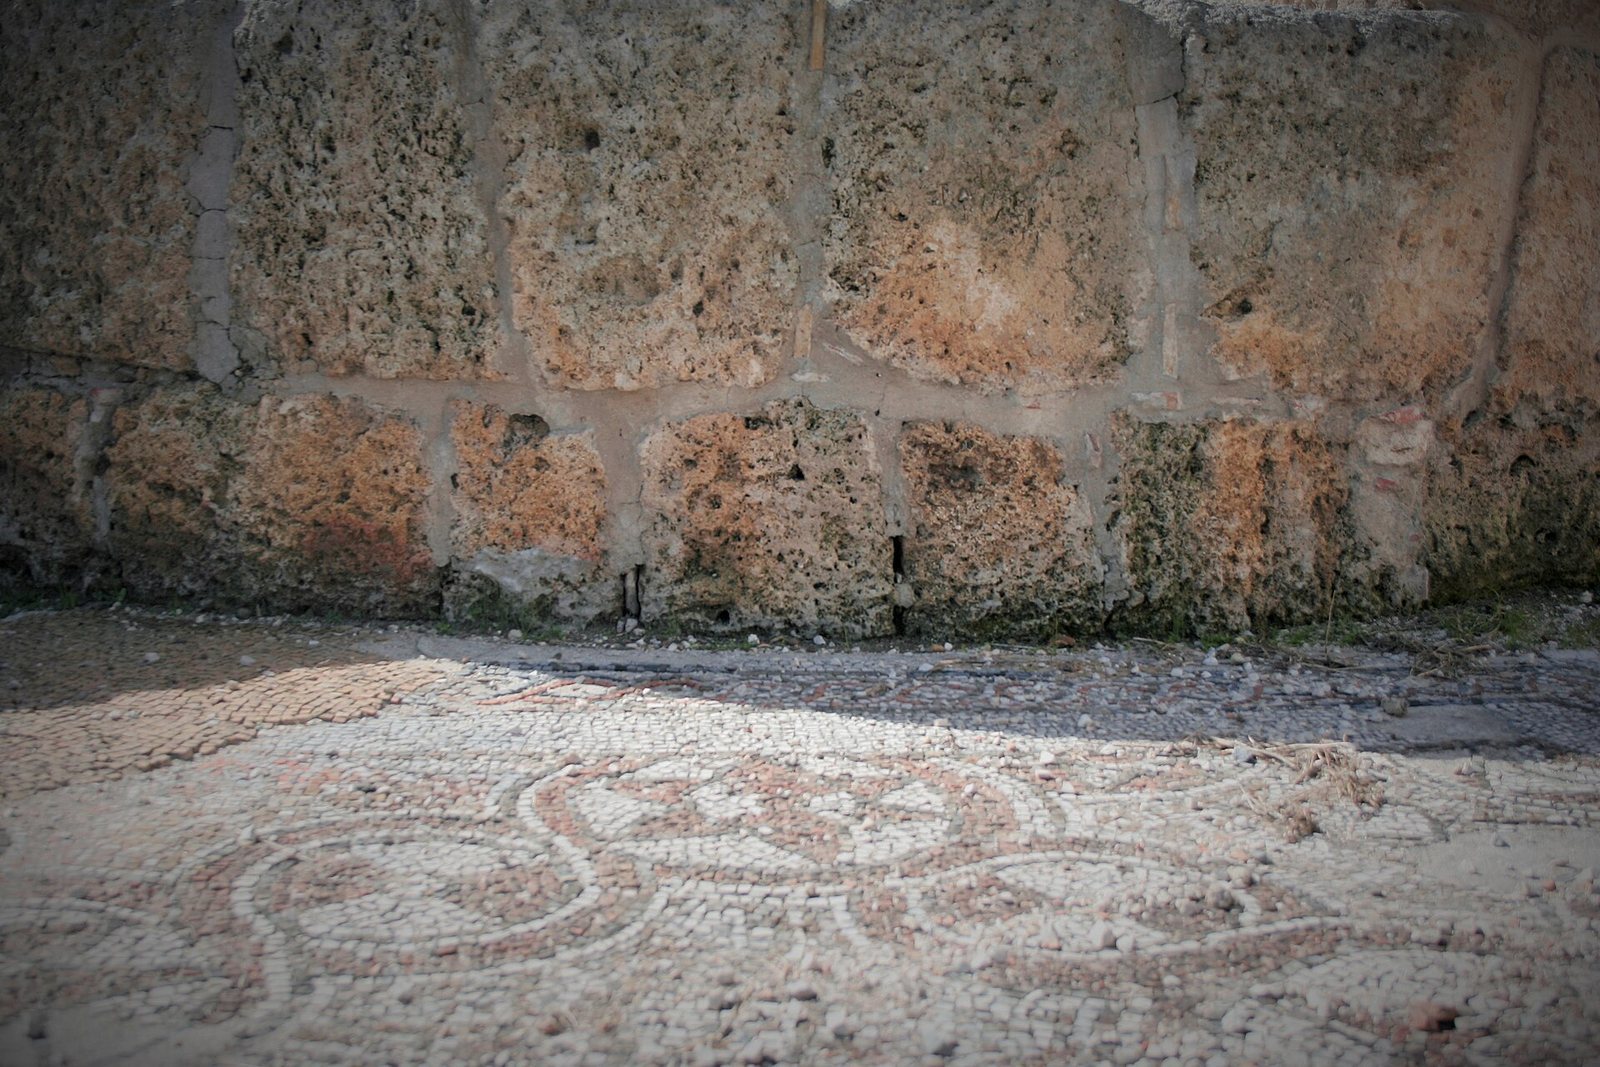
Fragments of pavement mosaic came from Corridor I. They show four-pointed stars formed by diamond shapes, alternating with rectangles whose sides meet the points of the diamonds. Lance-shaped forms fill the spaces between these patterns. A looped-braid border and a white band of mosaic pieces frame the design, which is a later variation on comparable motifs at the early Christian basilicas of Siponto and San Leucio.
Architectural interpretations
Origins and architectural parallels
The building’s plan has prompted differing interpretations. Krautheimer proposed that it combined a Syrian tradition of central-plan buildings with a cruciform tradition from Asia Minor. Falla Castelfranchi instead placed it within a western tradition of independent, centrally planned baptisteries. The building has also been compared with Rome’s Lateran Baptistery, which has an octagonal plan.
Symbolic readings
One interpretation connects the design’s circle-and-square pairing with the divine and spiritual on one hand and the material world on the other. Falla Castelfranchi also suggested that Sabino chose the twelve-sided plan with reference to the importance given to twelve in apocryphal Gospels, early Christian writings about Jesus that are outside the New Testament canon.