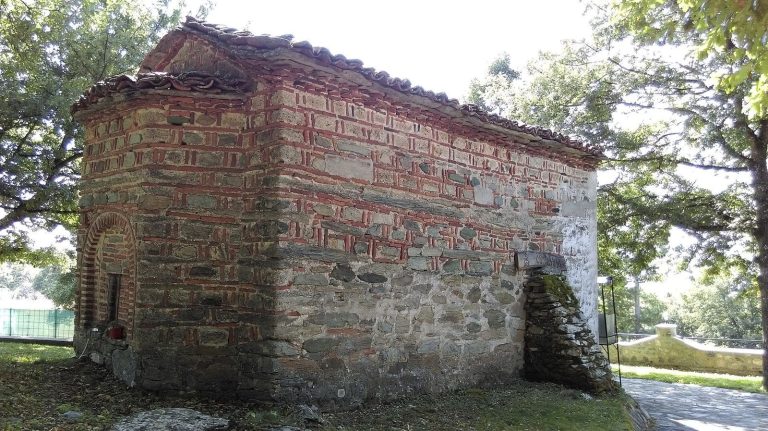
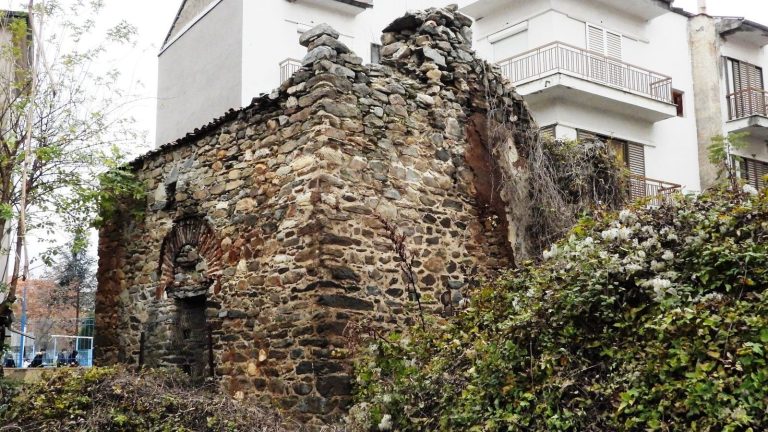
Saint Achillius Basilica: A Medieval Church on Prespa Island
Site at a Glance
- Popularity
- Medium
- Country
- Greece
- Primary era
- Medieval
- Eras represented
- Medieval
- Civilizations
- Byzantine, First Bulgarian Empire
- Site type
- Religious
- Remains
- Basilica
On this page17 sections
History
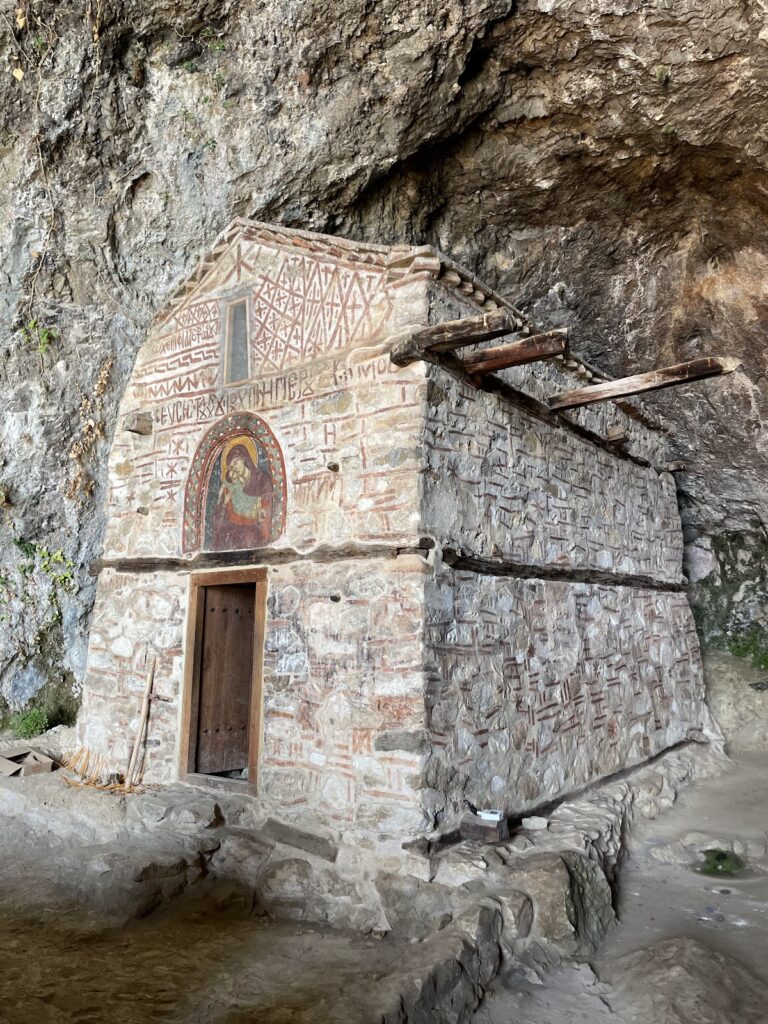
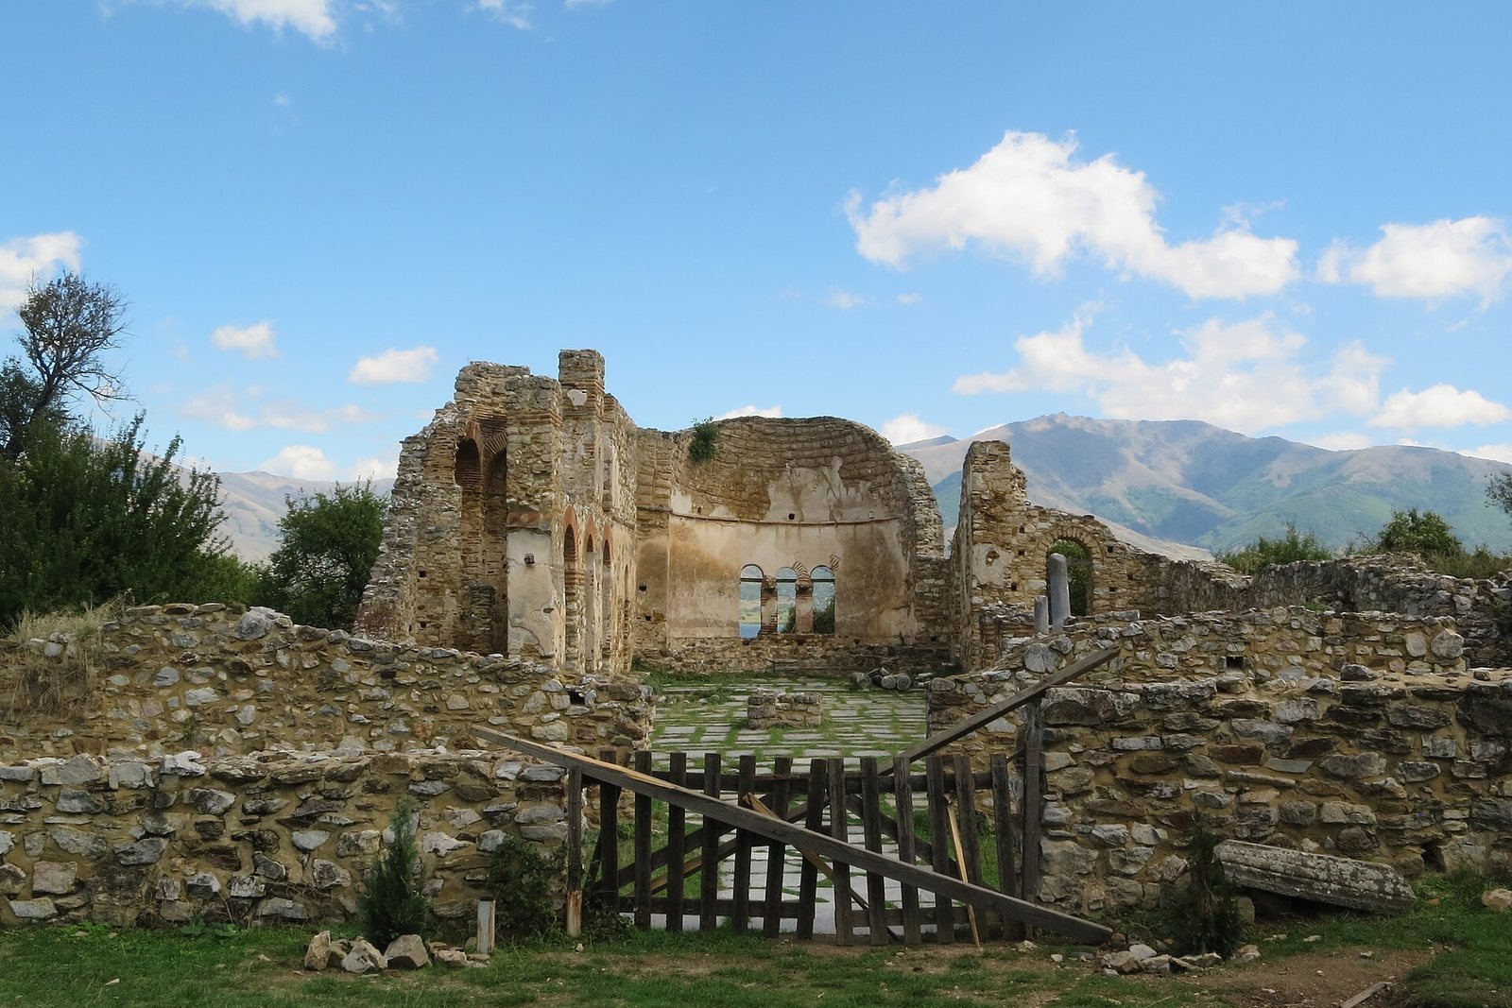
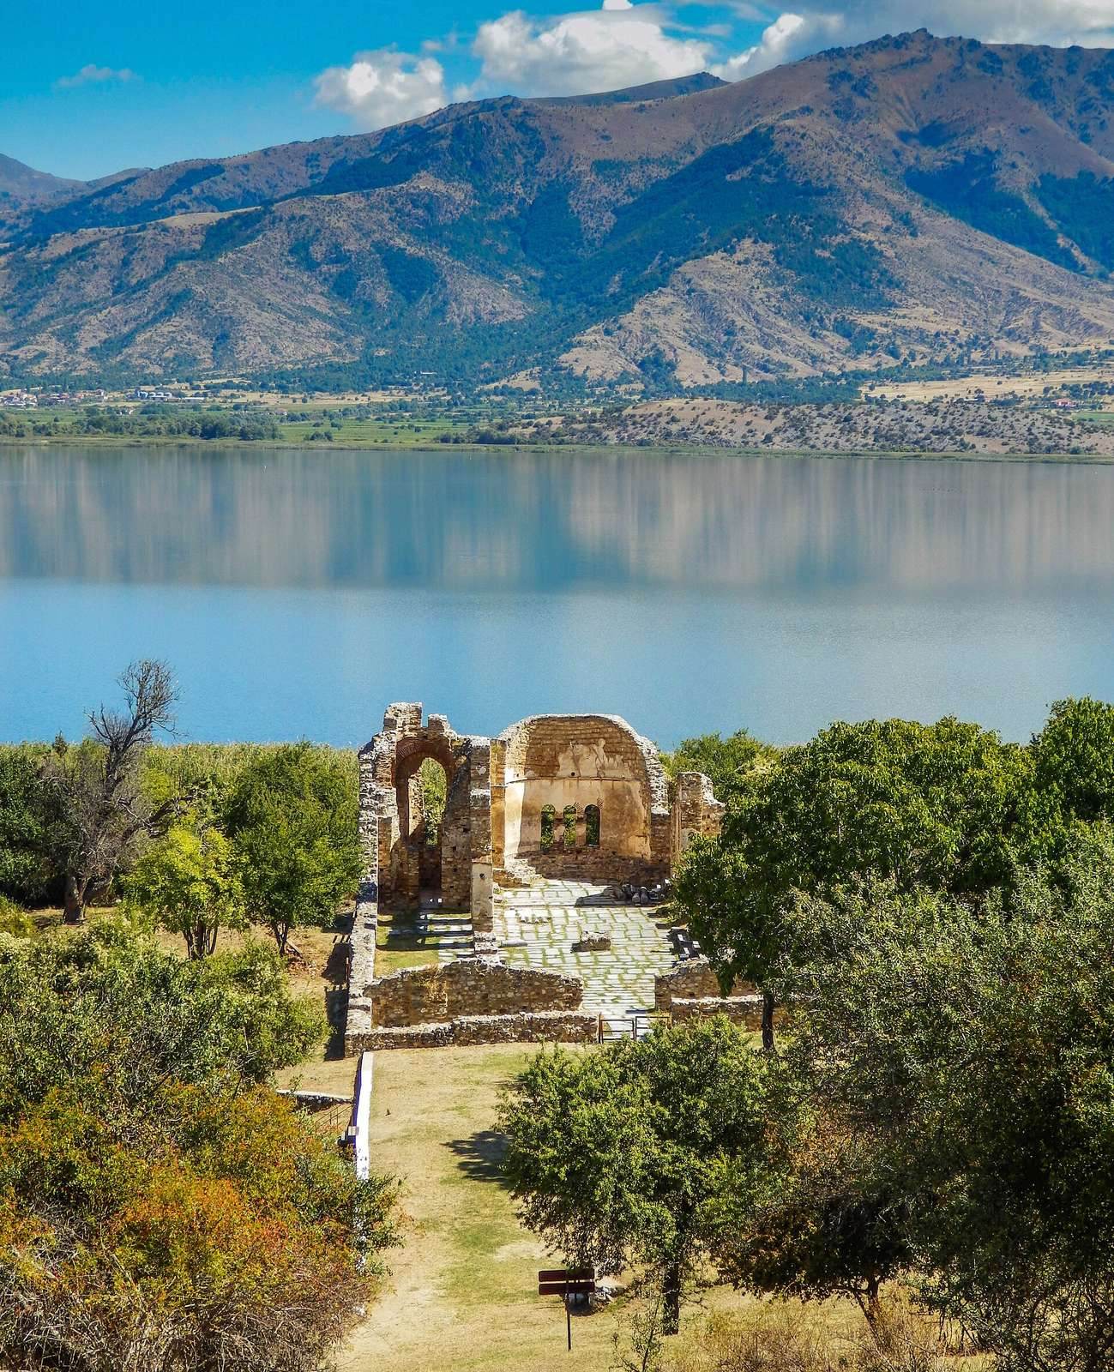
Saint Achillius Basilica is a ruined church on the island of Saint Achillius in Small Prespa Lake, at Agios Achilleios, Greece. The present building is generally dated to the 10th or 11th century, though its precise construction date and patron are uncertain. A larger Early Christian church had stood on the same site in the sixth century. Under Samuel, the basilica served as the principal church of the Bulgarian Patriarchate.
Samuel and the Bulgarian Patriarchate
After Larissa was conquered around 983, Samuel, ruler of the First Bulgarian Empire, transferred to Prespa the relics of Saint Achillius. Achillius was a bishop of Larissa who took part in the First Council of Nicaea, an early council of Christian bishops. The church became associated with the relics and the saint’s name. Samuel moved his capital to Prespa in 986.
Around 997, when Samuel proclaimed himself tsar, a title used by Bulgarian sovereigns, Prespa became the seat of the Bulgarian Patriarchate. The patriarch German moved his seat from Voden to Prespa and died there around 1000. Episcopal inscriptions at the basilica indicate that it was the patriarchate’s principal church during Samuel’s rule. Although the building is sometimes attributed to Samuel, archaeological evidence does not confirm that he built it.
Byzantine rule and later church use
In 1018, Basil II, emperor of the Byzantine Empire, the medieval eastern Roman state, took Prespa. The Bulgarian Church retained its independence but became the self-governing Bulgarian Archbishopric of Ohrid rather than a patriarchate. Saint Achillius Basilica lost its patriarchal standing, while continuing as one of the archbishopric’s centers. Bulgarian rebel leader Peter Delyan recovered Prespa in 1040, but Byzantine control was restored in 1041.
The basilica was sacked and destroyed in the middle of the 11th century. In 1073, Byzantine mercenaries again devastated Prespa while suppressing George Voiteh’s revolt against Byzantine rule. They plundered the town and destroyed Samuel’s palaces and the church. After repairs, the basilica hosted meetings of bishops and archbishops. Archbishop Theophylact of Ohrid organized a church council there after 1108. The building appears to have remained an episcopal church into the early 15th century and continued in use until it was abandoned toward the end of that century, following the Ottoman conquest.
Burial traditions and modern conservation
Archaeologist Nikolaos Moutsopoulos excavated the basilica from 1965 to 1975. In 1969, he identified a tomb as that of Samuel, who died on 6 October 1014. The interpretation drew on the burial’s age and clothing, as well as a healed arm injury considered alongside an account that Samuel had injured his arm in battle in 997. The identification remains an attribution rather than a confirmed fact. Moutsopoulos also considered three nearby sarcophagi possible burials of the Bulgarian rulers Ivan Vladislav and Gavril Radomir, though those identifications rest on circumstantial evidence. A local legend connected the excavated burials with the 15,000 Bulgarian soldiers whom Basil II was said to have blinded.
Local Bulgarian traditions treated the ruins as sacred. One held that a high-ranking churchman lay buried there and that his staff remained upright; the site was considered taboo except when there was a serious reason to visit. Another tradition said that childless women who prayed where Saint Achillius’s relics had lain would have children, who would later be baptized at the ruins. On the saint’s feast day, 15 May, people from surrounding villages gathered for an annual festival. The basilica was declared a cultural monument in 1962 and restored and conserved in 1987.
Remains
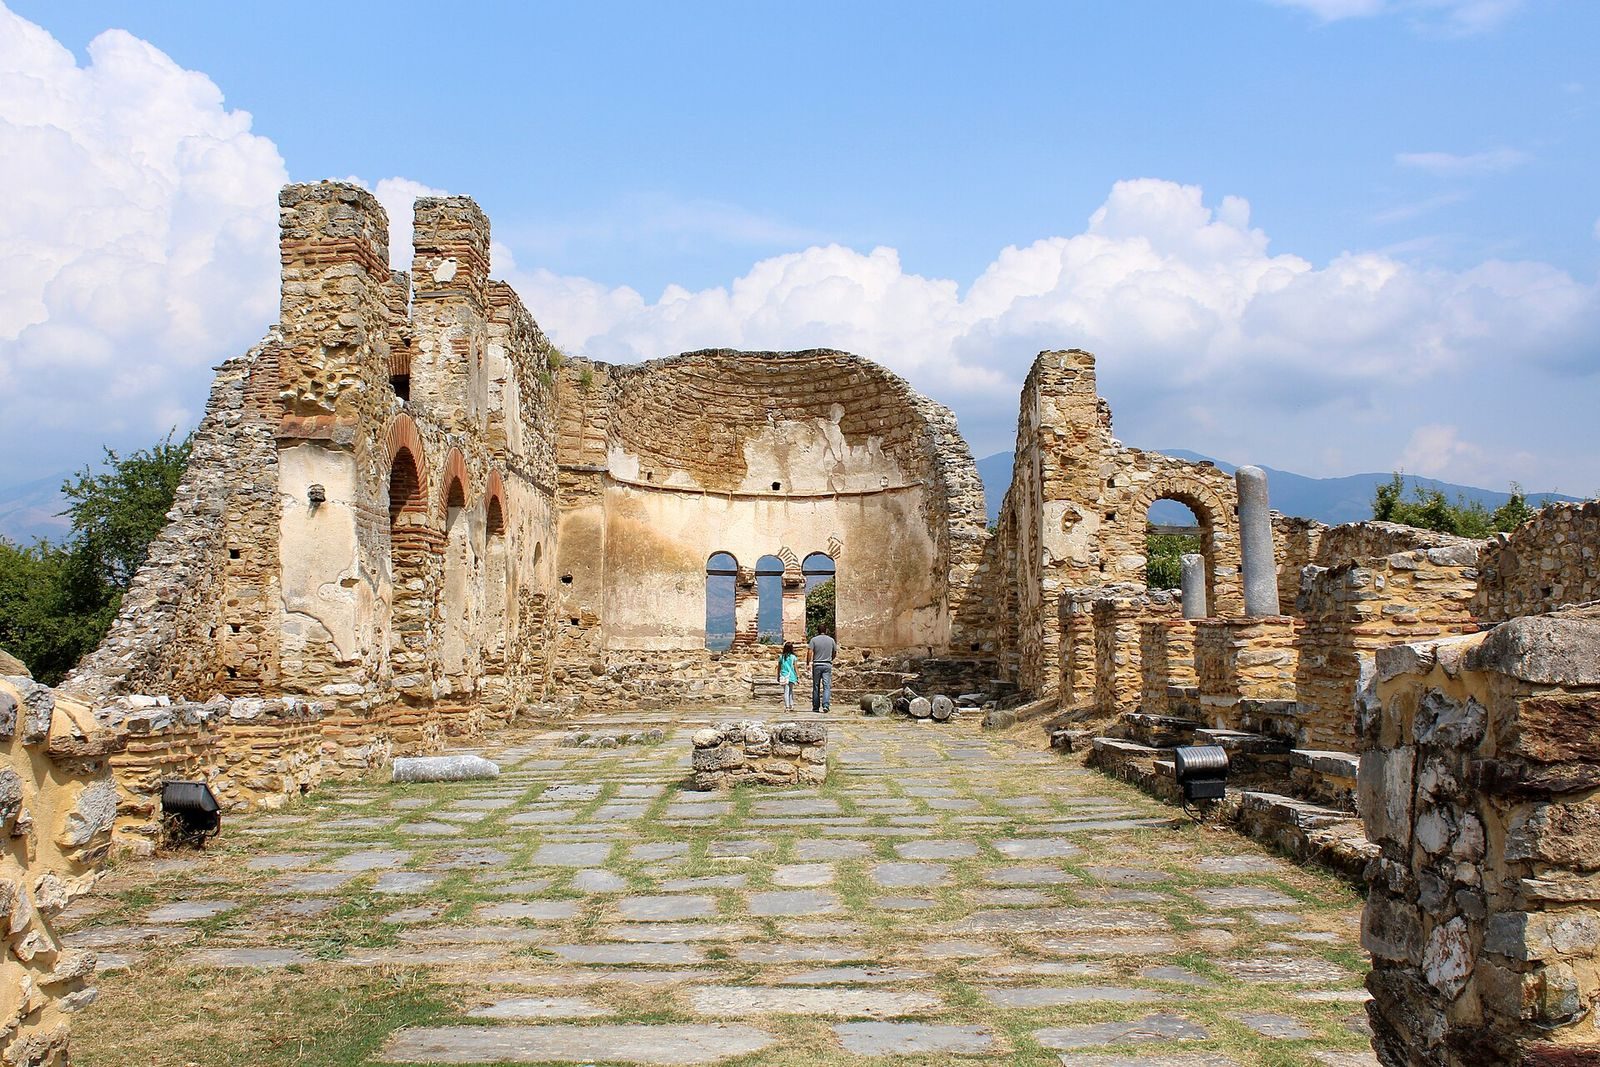
The basilica’s plan measures about 30 by 50 metres, and its built area covers 968 square metres. It is a three-aisled church, with a central nave and two side aisles, and has three rounded sanctuary ends, or apses. The central nave rises above the aisles and is nearly twice their width. A long narthex (entrance hall) occupied the west end, alongside a row of columns. Seven masonry supports divided the north aisle from the nave.
Materials and roof
Walls combine worked stone blocks and rubble bound with lime mortar. Bricks form arches and level courses in the walls, while oak beams and timber reinforcement were built into the supports and smaller apses. The builders also reused ancient bricks, marble slabs, and columns from buildings in the region. Stone slabs paved the floor. A timber frame supported the tiled roof, with a gable over the taller central nave and single-sloping roofs over the lower aisles.
Interior spaces
Sanctuary and episcopal inscriptions
The central apse contains a three-stepped synthronon (tiered seating for clergy). Its triple-arched window survives, with red-painted arches represented on either side. Inscriptions beside eighteen arches name episcopal sees, the seats of bishops and the territories under their authority. The names include Pridriana, Vidin, Kefalonia, Veria, Heraclea, Velbazhd, Devol, Skopje, Serdica, Voden, and Prespa. These inscriptions relate to dioceses of the Bulgarian Patriarchate in the late 10th and early 11th centuries.
Altar screen and central fittings
A low marble screen separated the altar from the main nave. Fragments lie in the eastern part of the church, and one slab was later reused in the nearby Monastery of the Virgin Porphyra. A stone support at the basilica’s center may have served as the base for a pulpit.
South aisle
The south aisle stood three steps above the central nave and higher than the natural ground level. A colonnaded porch, set on a masonry base and flanked by supports, separated it from the nave. Its columns were made of green Brescia marble. The central nave’s floor was level with that of the north aisle. Royal burials and a sarcophagus associated with Saint Achillius’s relics were located in the raised south aisle.
Side chapels
Two small chapels beside the sanctuary served for preparing Eucharistic gifts and other church services. Each had an apse, an opening into the sanctuary, and a dome over a cross-shaped layout. The northern chapel still stands up to its vaults.
Western end and upper levels
The basilica may have had a second storey above the narthex and galleries over the side aisles. Parts of an upper row of arches remain in the eastern part of the building.
Burials and funerary remains
Tomb attributed to Samuel
The tomb Moutsopoulos attributed to Samuel was built from large marble slabs and included an arcosolium (an arched recess containing a tomb). The buried man was about 160 centimetres tall and was estimated to have been around 70 years old. His head rested on a tile pillow, possibly accompanied by a second pillow made from costly cloth. Fragments of woven, gilded mail lay beneath and over his arms. Pieces of a costly gold-woven royal divitision (formal Byzantine court dress) survived on his chest and around his pelvis. Its cotton and silk threads were wrapped in silver and gold. The embroidery included rows of small diamond shapes and large medallions showing paired parrots facing inward and rosettes.
The clothing fragments and associated finds are displayed in the Byzantine Museum of Thessaloniki, where they are labelled as belonging to a Byzantine aristocrat buried at Saint Achillius. Two facial reconstructions based on the remains are exhibited at Bulgaria’s National History Museum in Sofia.
Sarcophagus associated with Saint Achillius
A sarcophagus beneath a vaulted arch was covered by a limestone slab dated to the 10th or 11th century. Its carving shows a Tree of Life surrounded by plant, animal, and geometric motifs, including a cross, rosettes, a heron, and a camel. The slab may once have formed part of the altar screen. The sarcophagus is associated with the hand of Saint Achillius and possibly with relics of two other saints, said to have been brought from Larissa, Trikala, and Skopelos. A separate stone-built tomb in the service room may have been intended to house Saint Achillius’s relics.
Cemetery and adjoining building
About 300 burials and 400 coins were found in and around the church. They date from the late ninth to the late 13th century, and roughly one-third of the burials were in the narthex. The surrounding area served as a Byzantine cemetery. A building of probable funerary purpose from the Late Byzantine period adjoins the basilica’s south wall.
Wall paintings and prayer inscription
The church’s decoration represents at least two major painting campaigns, from the 11th and 12th centuries. A scratched prayer on the eastern walls, 2.5 to 3 metres above the floor, reads, ‘Lord, help your servant John.’ The later paintings showed the Christian martyrs Demetrius and George, the Virgin Mary, and an angel. The paintings were removed during conservation and are displayed at the museum in Florina, together with stone reliefs from the tomb associated with Saint Achillius and fragments of the altar screen.