Église Saint-Étienne de Nevers: A Romanesque Priory Church in France
Site at a Glance
- Popularity
- Medium
- Country
- France
- Primary era
- Medieval
- Eras represented
- Medieval
- Civilizations
- French, Merovingian
- Site type
- Religious
- Remains
- Church
On this page18 sections
History
Église Saint-Étienne de Nevers is an eleventh-century Romanesque priory church in France, built in a western European medieval style that flourished from the tenth to the twelfth centuries. Construction began in 1063 as the site became affiliated with Cluny, and the church was consecrated in 1097.
Early monastery and Cluniac priory
A women’s religious community following the rule of Columbanus, an Irish monk and missionary, was established here in the early seventh century. The site then lay beyond the early medieval town and was vulnerable to incursions. The community’s church was dedicated to Christ, the Virgin Mary, Saint Stephen, Saint John and the Holy Innocents, while a monastery church was dedicated to Columbanus. After repeated damage and destruction, the monastery declined and eventually ceased to appear in the record.
In 1063, at the request of Hugues de Champallement, bishop of Nevers, canons settled at the site. Canons were clergy who lived under shared rules but were not monks. Disputes between them and the prior of a collegiate church, a church served by a community of canons, led to their replacement by Benedictine monks. Around 1065, Hugues and Count Guillaume I of Nevers gave the site to Cluniac monks. Cluniac communities followed the Benedictine rule and were subordinate to the powerful abbey of Cluny. Guillaume is also identified as founder of the priory, and a donation by Bishop Mauguin in 1068 placed the abbey under Cluny’s authority.
Romanesque rebuilding and pilgrimage
The rebuilding, associated with the Gregorian Reform, began in 1063 and proceeded from the sanctuary and western structure to the transept, aisles and nave. The reform was a medieval movement to strengthen church discipline and religious observance. Guillaume I supported the work, which was completed in time for the church’s consecration on 13 December 1097 by Yves, bishop of Chartres. A timber ceiling may have been intended for the nave at first; the decision to cover its central space with a barrel vault, a continuous tunnel-shaped ceiling, probably came around 1100.
The church was designed to serve growing numbers of pilgrims. Nevers stood on the Via Lemovicensis, one of the main medieval routes to Santiago de Compostela, with a starting point at the nearby abbey of Vézelay. Pilgrimage flourished in the eleventh and twelfth centuries. Galleries increased the church’s capacity, and pilgrims also slept in churches. Chapels around the sanctuary allowed relics to be displayed and venerated at their altars, while donations from pilgrims helped pay for construction.
A charter issued in 1097 granted the priory extensive gifts and privileges and established the free borough of Saint-Étienne. Guillaume relinquished his rights there, and the Cluniac monks exercised authority over serious, intermediate and minor offenses. The borough offered asylum, and its inhabitants were exempt from taxes and military service.
Decline and later changes
In the twelfth century, Pierre de Courtenay had walls built around the priory and borough. Pilgrimage declined as Anglo-French disputes over Aquitaine began after the middle of the century, and wars in the thirteenth and fourteenth centuries brought pilgrim traffic to a halt. The suburban church remained under a prior’s supervision and independent until the sixteenth century. Although a fire in 1420 badly damaged the monastery buildings to its south, the church escaped. Some of the monastery buildings were rebuilt in the eighteenth century.
In 1475, a sacristy was added between the axial chapel and the southern chapel of the transept, and the transept chapel was replaced by one topped with a square tower. The Romanesque porch was later replaced by a classical-style front. The borough’s privileges ended in 1585, when it was permanently united with Nevers and church justice was merged with that of the royal bailiwick, a district administered by a royal officer.
Revolution and restoration
During the French Revolution, the church was confiscated, deconsecrated and used as a barn. In 1792, its western entrance porch was demolished and the upper parts of its three Romanesque towers were cut down. It became a parish church in 1798.
By the early nineteenth century, irregular construction around the church obscured it, and successive building and demolition had raised the exterior ground level by about two metres, covering the lower courses of its walls. Restoration and clearance took place in 1846–51, followed by work on the façade in 1892–1902, the nave vault in 1905 and the north transept and chapels in 1910. The work cleared unsuitable additions, addressed damp, restored original decoration and renewed the roof covering. The church was placed on France’s historic-monument list in 1840.
Remains
The church has a cross-shaped plan, with a six-bay nave, side aisles, a projecting transept, a crossing, a short choir and a rounded apse. A passage around the sanctuary, called an ambulatory, gives access to three outward-facing chapels; each transept arm also has an eastern chapel. The building measures about 50 metres long and the transept about 30 metres across. Carefully dressed pale stone, laid in even courses with fine joints, forms the walls. Low-pitched roofs are covered with curved Roman-pattern tiles.
Nave and western front
Nave interior
The nave’s interior rises through three levels: ground-floor arches, galleries above the side aisles and an upper row of windows. A semicircular barrel vault covers the central space, supported by crosswise arches. The side aisles have groin vaults, formed where curved ceilings intersect, while the galleries have half-barrel vaults. These galleries brace the upper nave walls against the outward pressure of the central vault, and the high windows bring direct light into the nave. The central space is about 7.8 metres wide, each side aisle about 3.1 metres, and the nave vault rises approximately 17 metres.
In the first bay, a gallery spans the nave and joins the two side galleries. The organ stands on either side of the central façade windows. Spiral stairs inside the thick western wall lead to the galleries and upper levels of the façade towers. In the other five bays, paired arches on short columns open the galleries toward the nave. Most capitals are plain, though some carry palm-leaf or acanthus-leaf designs.
Nave exterior
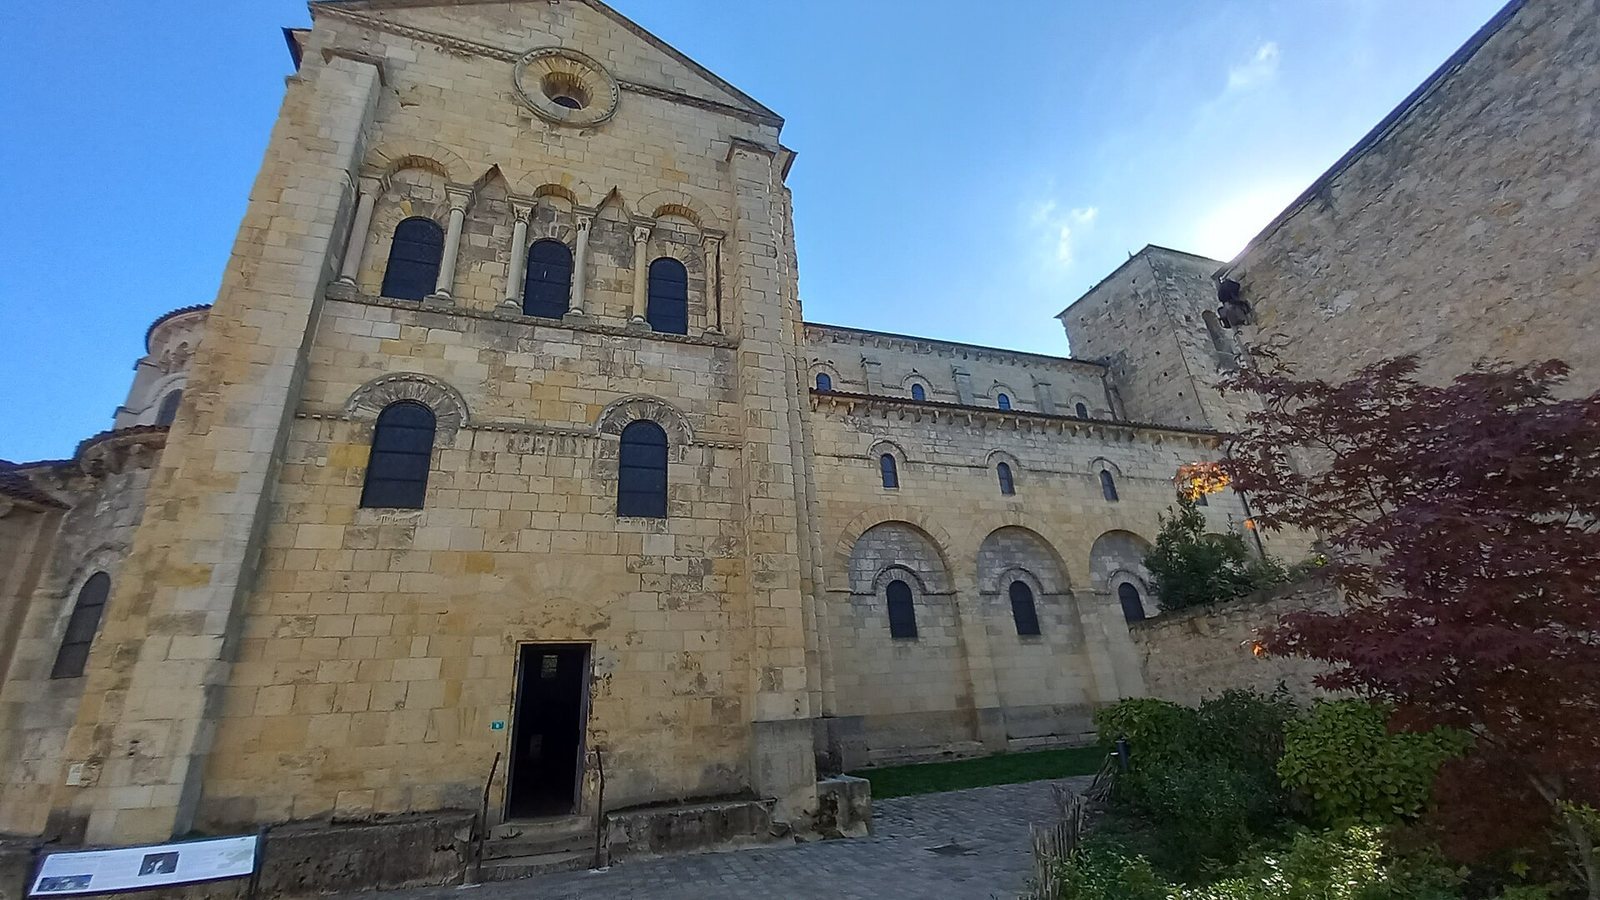
The exterior walls have three levels of openings, separated by horizontal bands of billet ornament, a pattern of repeated short blocks. The lower windows have relieving arches above them, and the upper openings correspond to the church’s interior levels. On the north side, the second through sixth bays each contain a small round-headed window within a larger blind arch, an arch set against a wall. A further row of five smaller windows runs above. The south wall follows a similar arrangement, though its first bay has no window. A later addition extends along much of this side and may have served as a sacristy and storage rooms; the former abbey cloister probably stood beside it.
Façade and former entrance porch
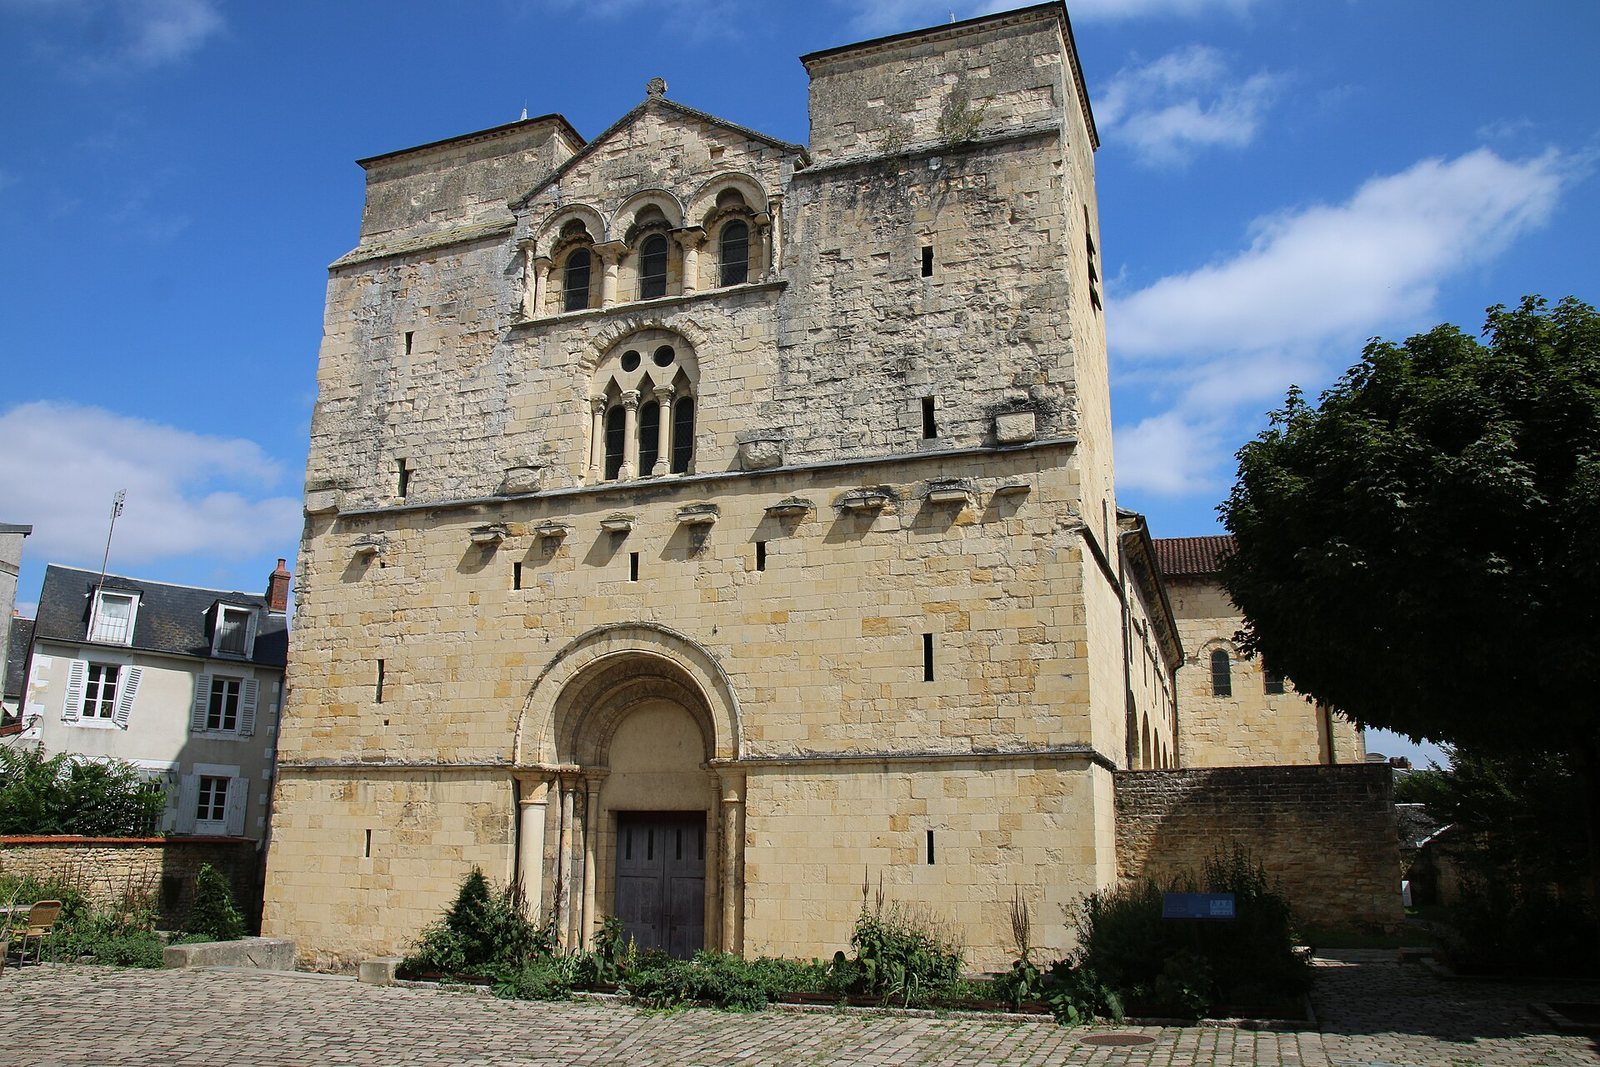
The western façade is arranged in three horizontal levels. Square bell-tower bases survive on either side; the towers once rose two storeys above them, with three openings for bells on each upper storey. Their low pyramidal caps may later have been replaced by pointed Gothic spires. Eleven narrow openings in the façade are interpreted as evidence of former defensive fittings. At the centre, three small round-headed windows stand above a large modern window with arches whose sloping sides meet at an apex. The central gable and large window are later additions.
The main portal, probably from the twelfth century, has three layers of moulded bands around its arch, round columns of differing thicknesses and plain capitals. Geometric patterns decorate the arch mouldings. The portal once carried a relief of Christ in glory between two angels on its tympanum, the area above the doorway, and a scene of the Adoration of the Magi on its lintel.
The demolished entrance porch once extended across the façade. About eleven surviving projecting blocks, called corbels, mark the supports for its roof beams. An old depiction shows an open porch probably about one nave bay deep, with a sloping timber roof. A large central round-headed entrance was flanked by two smaller openings on each side. Columns and smaller arches framed the entrances, while projecting buttresses stood between them and at the ends.
Transept and crossing
Transept and eastern chapels
The transept is lower than the nave, and each arm contains two bays: a narrow one aligned with the side aisle and a wider one nearer the outer gable. Each arm has a barrel vault and an internal screen pierced by five arches on columns. The exterior gables have three levels of features, including round-headed windows, a circular upper window and a row of five arches. Three arches are round-headed and two have sloping sides that meet at an apex; six columns support the row, with capitals carved in leaf and palmette patterns. Each transept arm has thirteen round-headed windows, not counting the three in its eastern chapel.
The eastern chapels are semicircular and covered by quarter-spherical vaults. Their outside walls have round-headed windows between buttresses, and projecting cornices rest on carved corbels. The southern transept chapel has been rebuilt in Romanesque form.
Crossing and tower
Four large arches support the crossing, where the nave, transept and choir meet. Above them, curved supports called squinches bridge the corners of the square space beneath an octagonal dome. The former crossing tower survives as a square base with an octagonal upper stump, blind arches set against the wall and small columns. Its current roof is a steep, octagonal pyramid. Small stair turrets stand between the transept arms and the nave, and spiral stairs connect the galleries with the crossing tower.
Choir, apse and ambulatory
Choir and apse
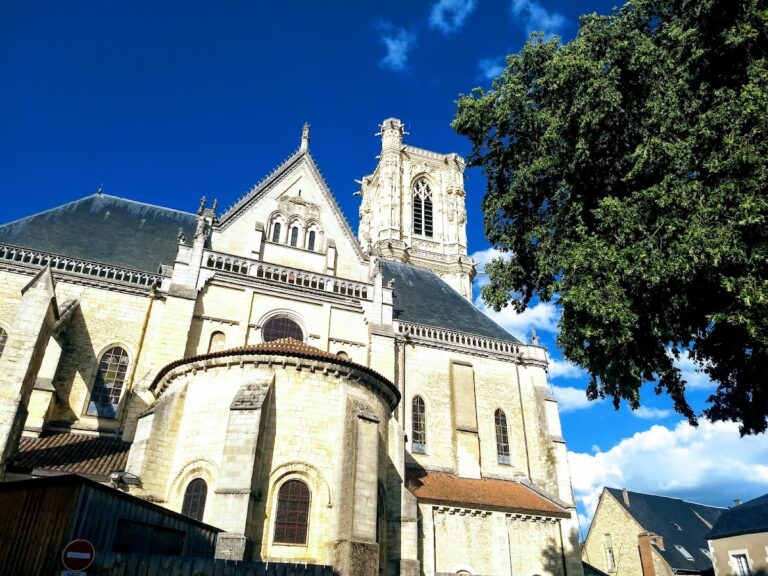
The choir consists of one bay ending in a semicircular apse, a rounded sanctuary end. The choir and apse rise through arcades, a blind gallery and upper windows. Five upper windows in the apse rest on columns. The choir’s barrel vault continues into a half-dome over the apse. Outside, buttresses divide the apse into five window bays, and a small arcade runs around it. The apse roof and the lower roof of the surrounding ambulatory sit beneath the apse wall.
Ambulatory and chapels
The ambulatory is as wide as the side aisles and has groin vaults, with crosswise arches extending from the choir arcades to supports along its outer walls. Three chapels open from it. Their roofs rise above the ambulatory roof, and their windows are framed by arches and columns. The central, or axial, chapel has rectangular buttresses, while the other two have rounded columns extending around three-quarters of their circumference. A fifteenth-century rectangular chapel and a later sacristy once occupied the southeastern chapel area before the chapel was rebuilt in Romanesque form.
Altars, sarcophagi and carved ornament
A medieval Romanesque altar survives in the choir. Merovingian sarcophagi, dating to the Frankish dynasty and period of the fifth through eighth centuries, stand in the ambulatory; their surfaces carry interlace patterns. Carved corbels around the church show rosettes, chevrons, lozenges, beads, twisted designs, horses, monster heads, devils and an owl with a human face. Some capitals in the ambulatory have palm, chevron, scale or leaf designs, while patterns of short blocks, interlace and a serpent appear on the upper blocks of the capitals.
Earlier church and south cloister
Excavations at the crossing in 1974 exposed the foundations of an earlier church, including a deep central apse and at least one apsidal chapel on the north side. The excavated remains also included several stone sarcophagi and a mosaic depicting Columbanus.
A surviving cloister gallery adjoins the church on the south. Its four bays have Gothic rib vaults, with the ribs resting on corbels carved with masks and foliage.