Saint-Jean-aux-Bois Abbey: A Benedictine Nunnery and Later Priory
Site at a Glance
- Popularity
- Medium
- Country
- France
- Primary era
- Medieval
- Eras represented
- Medieval, Early Modern, Modern
- Civilizations
- French
- Site type
- Religious
- Remains
- Fortified Monastery
On this page20 sections
History
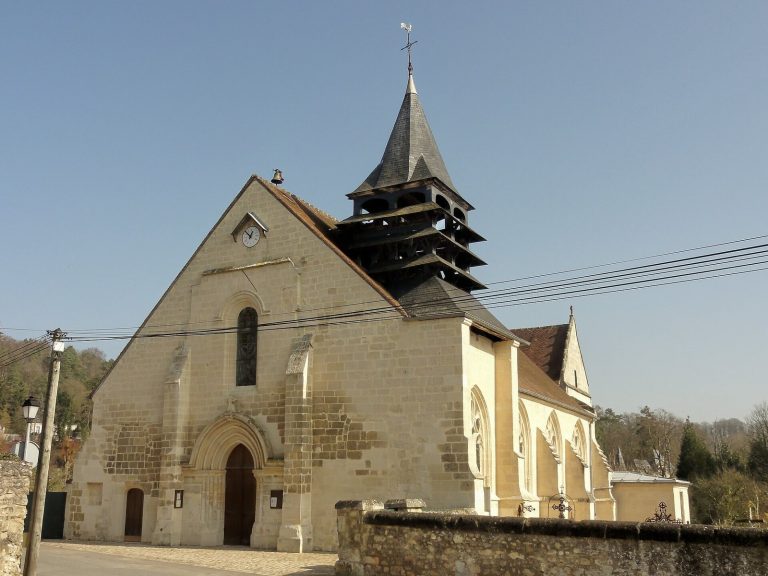
Saint-Jean-aux-Bois Abbey was a Benedictine nunnery in Saint-Jean-aux-Bois, France, founded in 1152 by Adelaide of Savoy. Its early Gothic church was begun in the 1220s, and the community became known as a destination for pilgrims who came to venerate relics of Saint Euphrosyne of Alexandria.
From royal house to abbey, 1060–1223
The site’s history reaches back to 1060, when King Philip I gave the royal house of Cuise to the Augustinian priory of Saint-Adrien at Béthisy-Saint-Pierre. It is unclear whether the gift led to a priory at Cuise. One tradition says that it did; another describes the house as already ruined and serving as a farm. In 1137, King Louis VI granted the priory land and a house at Saint-Jean-aux-Bois.
In 1152, Adelaide, queen of France as Louis VI’s wife, acquired the Augustinian community’s holdings and established an abbey for Benedictine nuns. She intended it to receive the women of the small religious house at Sainte-Perrine. The nuns followed the Cluniac rule, monastic customs associated with the abbey of Cluny. Work on the convent began soon afterward. The chapter house, where the community met to hear its rule and conduct business, dates to about the 1160s or 1170s. Work on the abbey church began much later, in the 1220s, and appears to have proceeded quickly.
Relics of Saint Euphrosyne helped draw pilgrims to the new foundation. According to a local tradition, the nuns took part of the saint’s relics after giving overnight hospitality to the people carrying them toward Reims. Around 3,000 pilgrims visited each year. The bishop of Soissons granted indulgences, a remission of religious penalties, to people who attended the church on the second Sunday after Easter.
The abbey’s income was modest. During a visit in 1155, King Louis VII granted it a share of bread and wine from the royal table whenever the court stayed at Compiègne, Béthisy-Saint-Pierre, Verberie or elsewhere in the forest of Compiègne. Philip Augustus extended a similar grant to the castle at Choisy in 1187, and in 1194 Abbess Pétronille received a temporary share at Pierrefonds. The abbey retained these revenues in this form until 1650, and also received protection from the bishops of Soissons and Noyon.
Further grants linked the community to the surrounding region. In 1173, Conon de Nesle, lord of Pierrefonds, and his wife Agathe gave the abbey annual rights connected with the town’s mill and fair. From 1177, the nuns held rights to use, pasture animals and travel through the forest of Compiègne. In 1175, after many women sought to enter the community, the number of nuns was capped at forty. Abbess Pétronille, who led the house from 1190 to 1223, re-established Sainte-Perrine as a place for candidates who could not be admitted to Saint-Jean.
Royal support and changing fortunes
French kings continued to grant privileges and visit the abbey, often while hunting in the area. In 1273, Abbess Odette d’Offémont commissioned a church bell tower. Louis IX, Philip IV, Louis X and Philip VI issued charters in the abbey’s favour; Philip IV also arranged for repair costs to be paid from the royal treasury.
In 1382, Jean II de Melun, count of Tancarville, left the abbey a substantial bequest that included two houses in Compiègne. Both houses were demolished in 1430. Royal visits and gifts later became less frequent as the court increasingly favoured the Loire châteaux, particularly from the reign of Francis I. From 1546, the abbey disputed restrictions on its forest rights with the royal administration of Waters and Forests. Henry III confirmed its privileges in 1584, followed by Louis XIII in 1612.
The move to Royallieu and the priory, 1625–1712
Thirty-five abbesses served before Gabrielle de L’Aubespine took office in 1629. The nuns of Sainte-Perrine had moved to Compiègne in 1625. Those at Saint-Jean also sought permission to leave their isolated forest setting, concerned that help might not be available in an emergency. The bishop of Soissons approved their departure in September 1631, and the local government consented three days later. Louis XIII confirmed the move in March 1634.
Instead of building a new convent in Compiègne, the nuns exchanged their monastery with the Augustinian canons of Royallieu, near the town. The agreement was signed in August 1634 by René Le Clerc, the commendatory prior of Royallieu and bishop of Glandèves, and by Gabrielle de L’Aubespine. The exchange appears to have covered the monasteries and their surrounding land, while each community kept its other property and income. The nuns took Saint Euphrosyne’s relics to Royallieu.
The canons’ arrival turned Saint-Jean-aux-Bois into a priory associated with Royallieu and the Order of Val des Écoliers, a French community of clergy who lived under a religious rule. A reform of Royallieu’s canons, urged by Cardinal de La Rochefoucauld in 1624, was delayed after the death of prior René Le Caron in 1626. René Le Clerc did not carry it out. His successor and nephew, Louis Le Clerc, completed the reform in 1644, when the community joined the Congregation of France, a reform body of Augustinian canons. A novitiate or seminary then opened at Saint-Jean.
In July or August 1652, troops under Marshal Turenne, the French general Henri de La Tour d’Auvergne, pillaged and partly damaged the priory and burned its archives. Abbé Carlier is the sole recorder of the raid, and the extent of the damage is uncertain. Some canons remained, but the priory continued to face financial hardship. In 1706, the nuns of Royallieu asked the king to unite the endowments of the two houses. The king agreed, and an official decree completed the union on 9 March 1712.
Decline, suppression and parish life
The village grew within and around the priory precinct. By 1762, about twenty small houses stood in a row in the first court, beside the moat and near the former gatehouse and royal lodging. Other houses were grouped near the gatehouse and farm. The priory owned and rented these homes with their plots of land, and leases survive from 1720. The mill stood outside the enclosure.
A murder within the priory in 1760 alarmed the community but was not considered the reason for its closure. By 1761, only three canons and a prior remained. The prior of Saint-Léger asked for an inquiry into suppression in June 1761, and Louis XV confirmed it in August. The process concluded in 1766, when the priory was declared extinct and its revenues transferred to Saint-Léger Abbey at Soissons.
The abbey church became the parish church in 1761. The first parish priest, Marie-Louis Pélart, also held the title of regular prior and was appointed by Saint-Léger. He was required to celebrate two Sunday Masses for residents of Sainte-Perrine and La Bréviaire. The former monastery’s houses, gardens, fields, mill and other lands provided the new priory-parish with its endowment. Under an older custom, the priest exercised local judicial authority on the feast of Saint Euphrosyne, although the lordship itself belonged to the royal domain. In 1770, Saint-Léger agreed to pay the village’s taxes from 15 May onward.
The abbey’s property was sold as national property between 1791 and 1793. Residents bought twenty houses on Rue des Abbesses, along with land and meadow. Poulletier, a former naval administrator, acquired the ruined convent, while Leduc, a former cavalry officer, bought the mill. They disputed Leduc’s diversion of the Saint-Nicolas stream, which damaged Poulletier’s gardens. On 23 November 1793, the village was renamed Solitude. After Poulletier’s death in 1817, transport contractor Cuignières bought the former convent, then known as Clos de la Solitude, and used the chapter house to shelter twenty-one mules.
Parish church and restoration
New civic buildings altered the village in the nineteenth century. A presbytery was built in 1835, followed by a town hall and school in 1845. Before the school opened, lessons took place in a lean-to against the church’s north wall. In 1846, Lyon-Vivenel and Lebrun of Compiègne bought Clos de la Solitude and divided it into small plots the following year, creating Rue du Couvent. The municipality used the opportunity to buy the chapter house for preservation.
By 1848, the church’s west front, roofs and stained glass required urgent repair, and the sacristy and chapter house were in poor condition. Restoration proposals were developed from 1848 onward. In 1849, chief architect Émile Boeswillwald asked Max Mimey to prepare a plan, and Mimey submitted his estimate in 1853. The scheme included masonry repairs, rebuilding the west front, renewing the roof and glazing the windows, followed by further work inside the church and chapter house.
The Franco-Prussian War interrupted the work for budgetary reasons. In 1879, Maurice Ouradou replaced Mimey after concerns about the work and its sequence; Juste Lisch took over after Ouradou’s death in 1884. The church restoration was largely complete by 1888, with further work ending in 1893. A separate chapter-house project was completed in 1892, and a smaller sacristy was built between the chapter house and nave.
The church was listed as a historic monument in 1862, followed by the chapter house and fortified gate in 1889. The church remains the parish church and is affiliated with the parish of the Sixteen Blessed Carmelite Martyrs of Compiègne. The abbey’s records are sparse: its archives were burned in 1652, and its remaining archives were destroyed during the French Revolution.
Remains
The surviving precinct combines the early Gothic abbey church and chapter house with fragments of the enclosure, a fortified northern gate and later village buildings. The church stands near the centre of the former enclosure, with the chapter house at right angles to it. Rue du Couvent crosses the precinct from north to south, passing the church’s west front. A former principal entrance lay to the south beside the chapter-house doorway, while two wings of the convent bounded sides of the cloister, the covered passage around a monastic courtyard.
Enclosure and precinct
Walls and northern gate
Sections of the former enclosure wall survive, including the fortified gate on Rue des Plaideurs to the north. A stone bridge now crosses the moat at the gate. It replaced two drawbridges, one broad crossing for carts and horses and a narrower footbridge. The moat was about seven metres wide and survives along roughly two-thirds of its former length, fed by the Saint-Nicolas and Planchettes streams. A washhouse beside it is reached by a small stair.
Two round towers, flattened on the sides facing the entrance, frame the gate. Each has a short upper storey and a conical roof. Between them, the curtain wall retains defensive openings called machicolations, a narrow secondary doorway on the left and a large round-headed entrance for vehicles. The gate dates to the late fifteenth or sixteenth century and opened onto a large courtyard. A gatehouse, possibly also used to accommodate guests, stood just inside the courtyard on the right; gardens occupied the area east of its central path.
Other precinct remains
The former abbey farm has largely given way to later buildings, but its entrance survives west of the church on Rue du Couvent. Known locally as the pavilion, it is a vaulted passage with a room above. A wall section and the lower parts of three barn supports are incorporated into another building, and an abbey well is identified within the precinct. Small houses on Rue des Abbesses once accommodated the abbey’s lay staff.
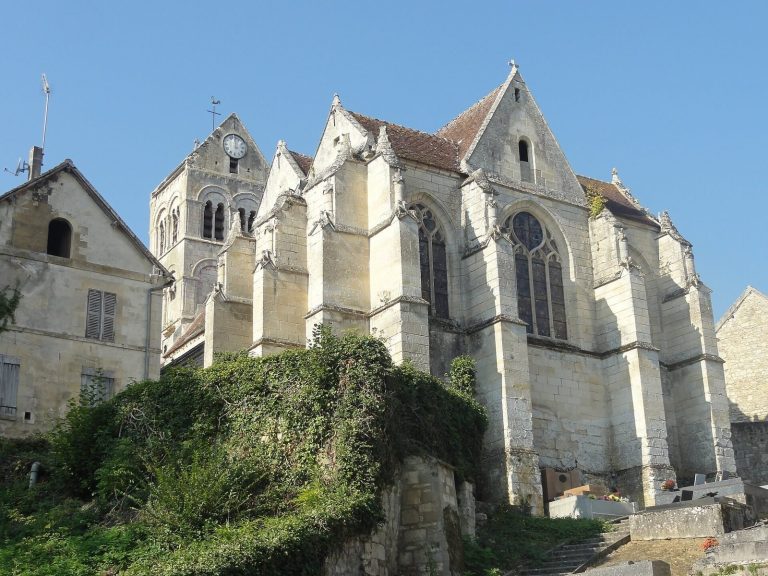
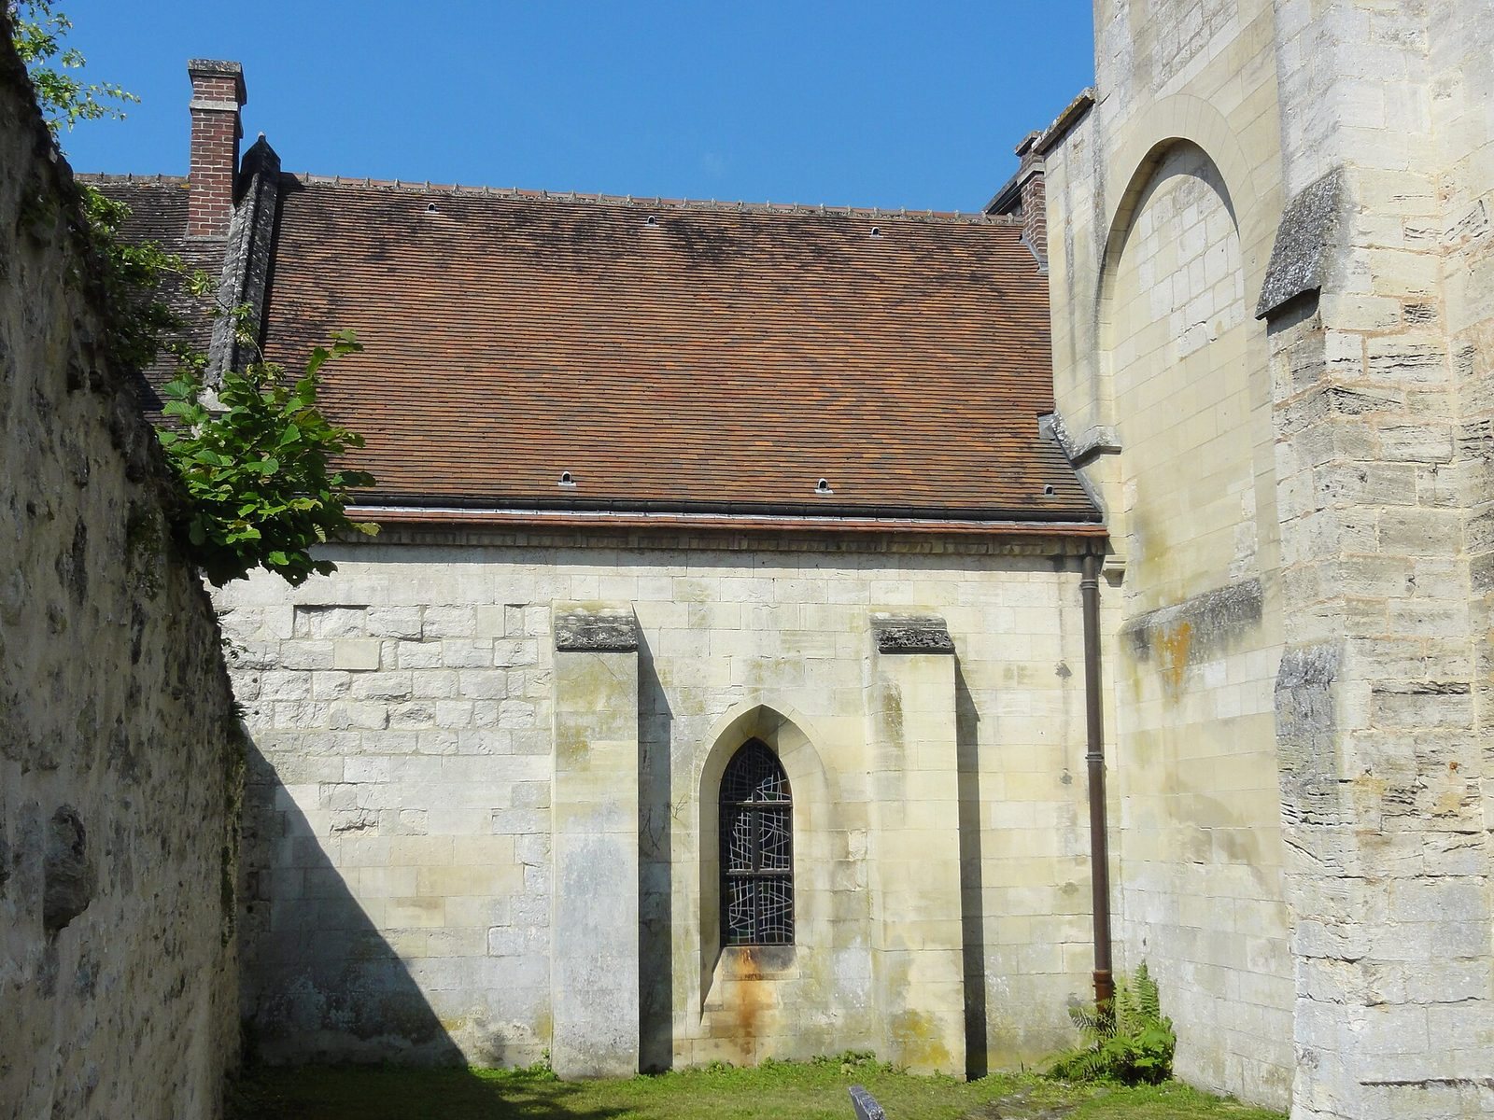
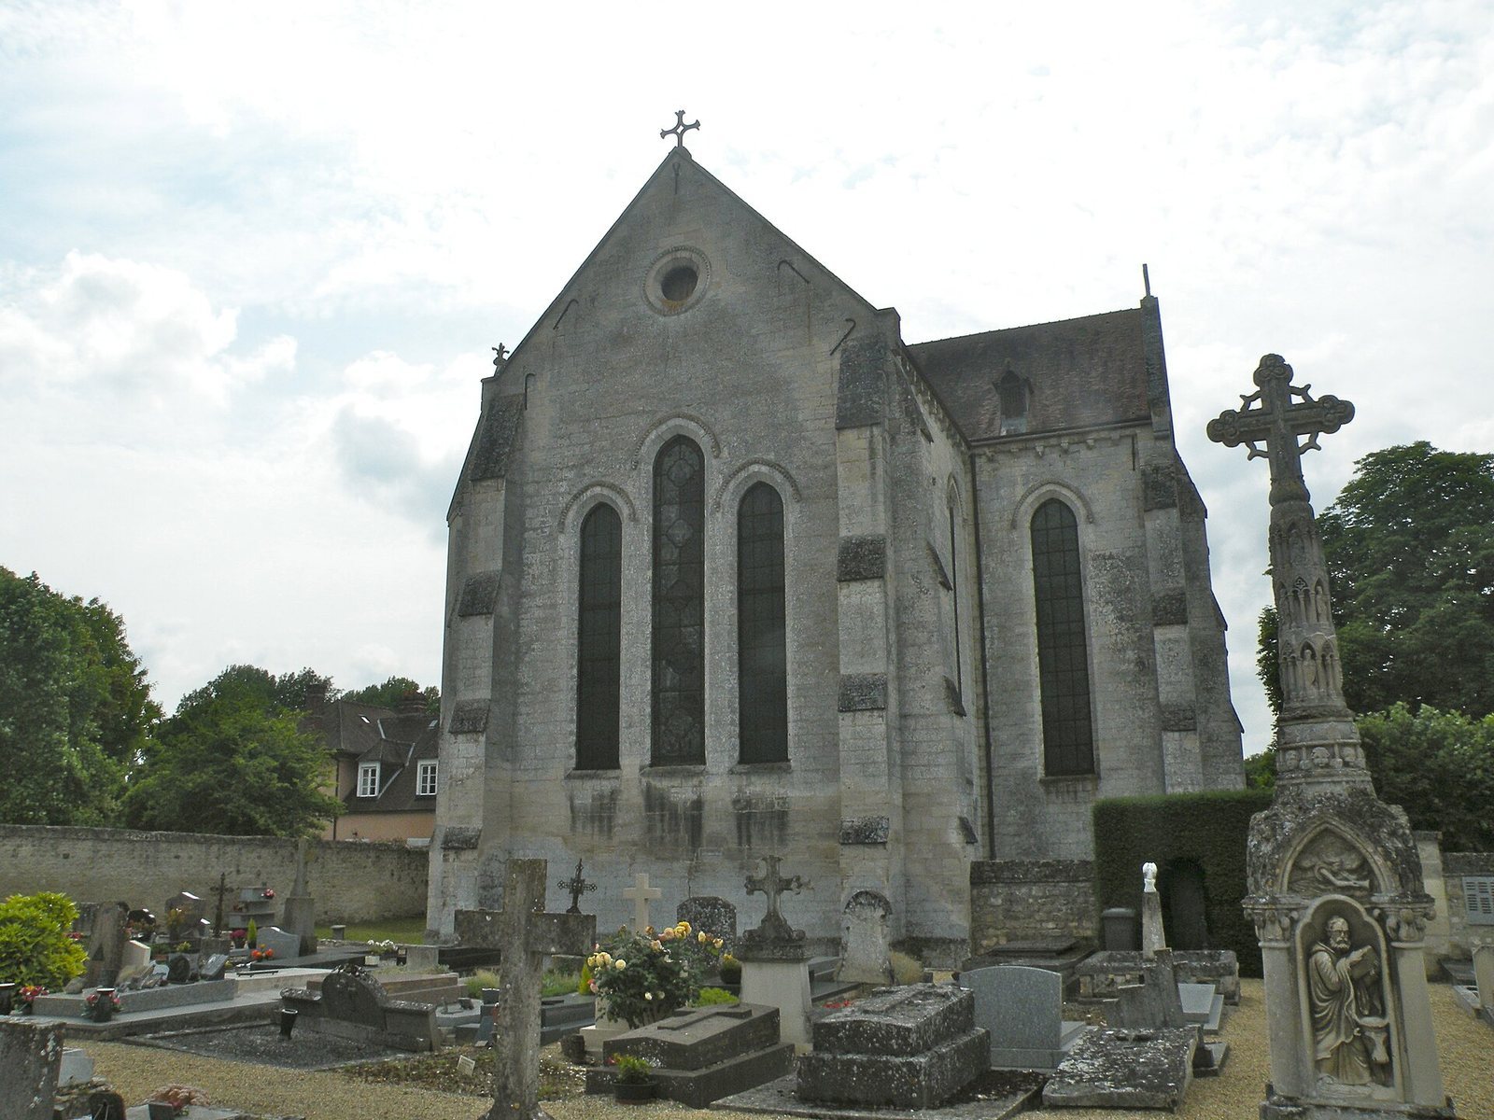
The grounds now include public gardens north of the church and a recreation area to its southwest. The town hall stands in the northern garden, while the communal cemetery lies in front of the church’s eastern end. Private properties are interspersed through the precinct. The chapel of Sainte-Perrine, associated with the earlier women’s community, also survives; its date appears close to that of the abbey church.
Abbey church
Plan and vaults
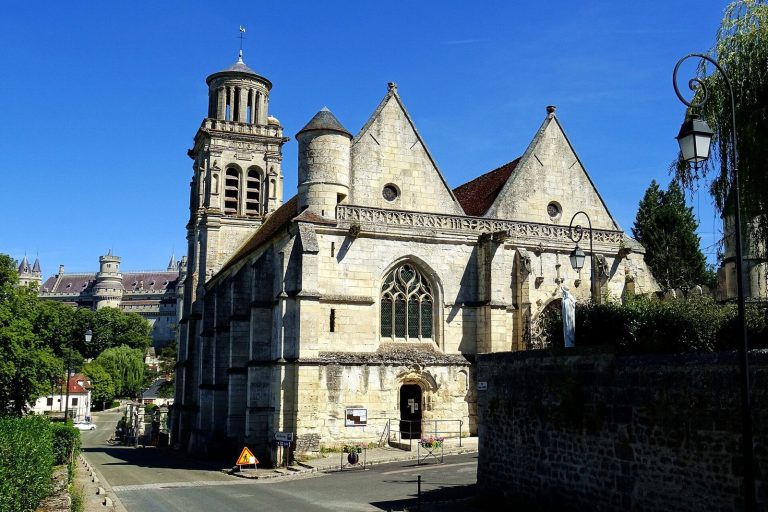
The church has a cross-shaped plan, with a three-bay nave, a projecting crosswise section called a transept, and a one-bay choir, the eastern part traditionally reserved for clergy and singing. The choir ends in a flat wall. The main body, or nave, measures 38 metres long and 8.4 metres wide. Its axis turns slightly southwest at the west front. A hexagonal stair turret occupies the southeast corner of the south transept arm, and the sacristy stands between the church’s second nave bay and the chapter house.
The stone ceilings use ribs to support their vaulted sections. Each nave bay has a simple four-part vault, while the crossing and choir have six-part vaults. Their arrangement creates intermediate supports beside the openings into the transept arms and allows two windows in each side wall. Each transept arm has two vaults. The eastern parts may have been built in the same campaign as the nave, or the nave may have followed them; matching wall and vault heights support a single campaign, while the change in vault design does not settle the question.
Interior and carved details
The interior is plain, with light-coloured walls of finely cut stone and tall, narrow windows. The vaults rise 15 metres above the floor. At the nave’s west end, the ribs rest on slender columns. Between the bays, projecting supports called corbels carry the ribs and bear individually carved foliage. The central stones where the ribs meet are also carved with leaf designs.
Shallow decorative arches appear in the first nave bay. Before restoration, painted decoration covered parts of the walls and vaults, including checkerboard patterns and diagonal stripes. The floor was paved with glazed terracotta tiles, fragments of which survive.
Transept, choir and exterior
The crossing and choir are distinguished by their six-part vaults. Two slender free-standing columns support the smaller vaults of the transept arms, whose openings also draw on groups of columns and smaller supports. The column bases are octagonal, and their carved capitals carry foliage. The transept has five narrow pointed windows: two in its north wall, one in the east wall of each arm and one in the south wall. A circular window pierces the west wall of the north arm. In the west wall of the south arm, a tall arched recess stands beside the sacristy door.
In the choir, narrow pointed windows rise close to the vault. The flat eastern wall has a group of three windows, with the central opening slightly taller. Near the crossing, sockets in the walls mark the former position of a beam. Outside, stepped supports reinforce the church walls. The window openings have a diamond-point border resting on carved faces, while concave mouldings and individually carved mask-shaped supports form the wall cornices. The church’s early thirteenth-century date is reflected in the profiles of its ribs and the carving of its corbels and central vault stones.
Portals and stair turret
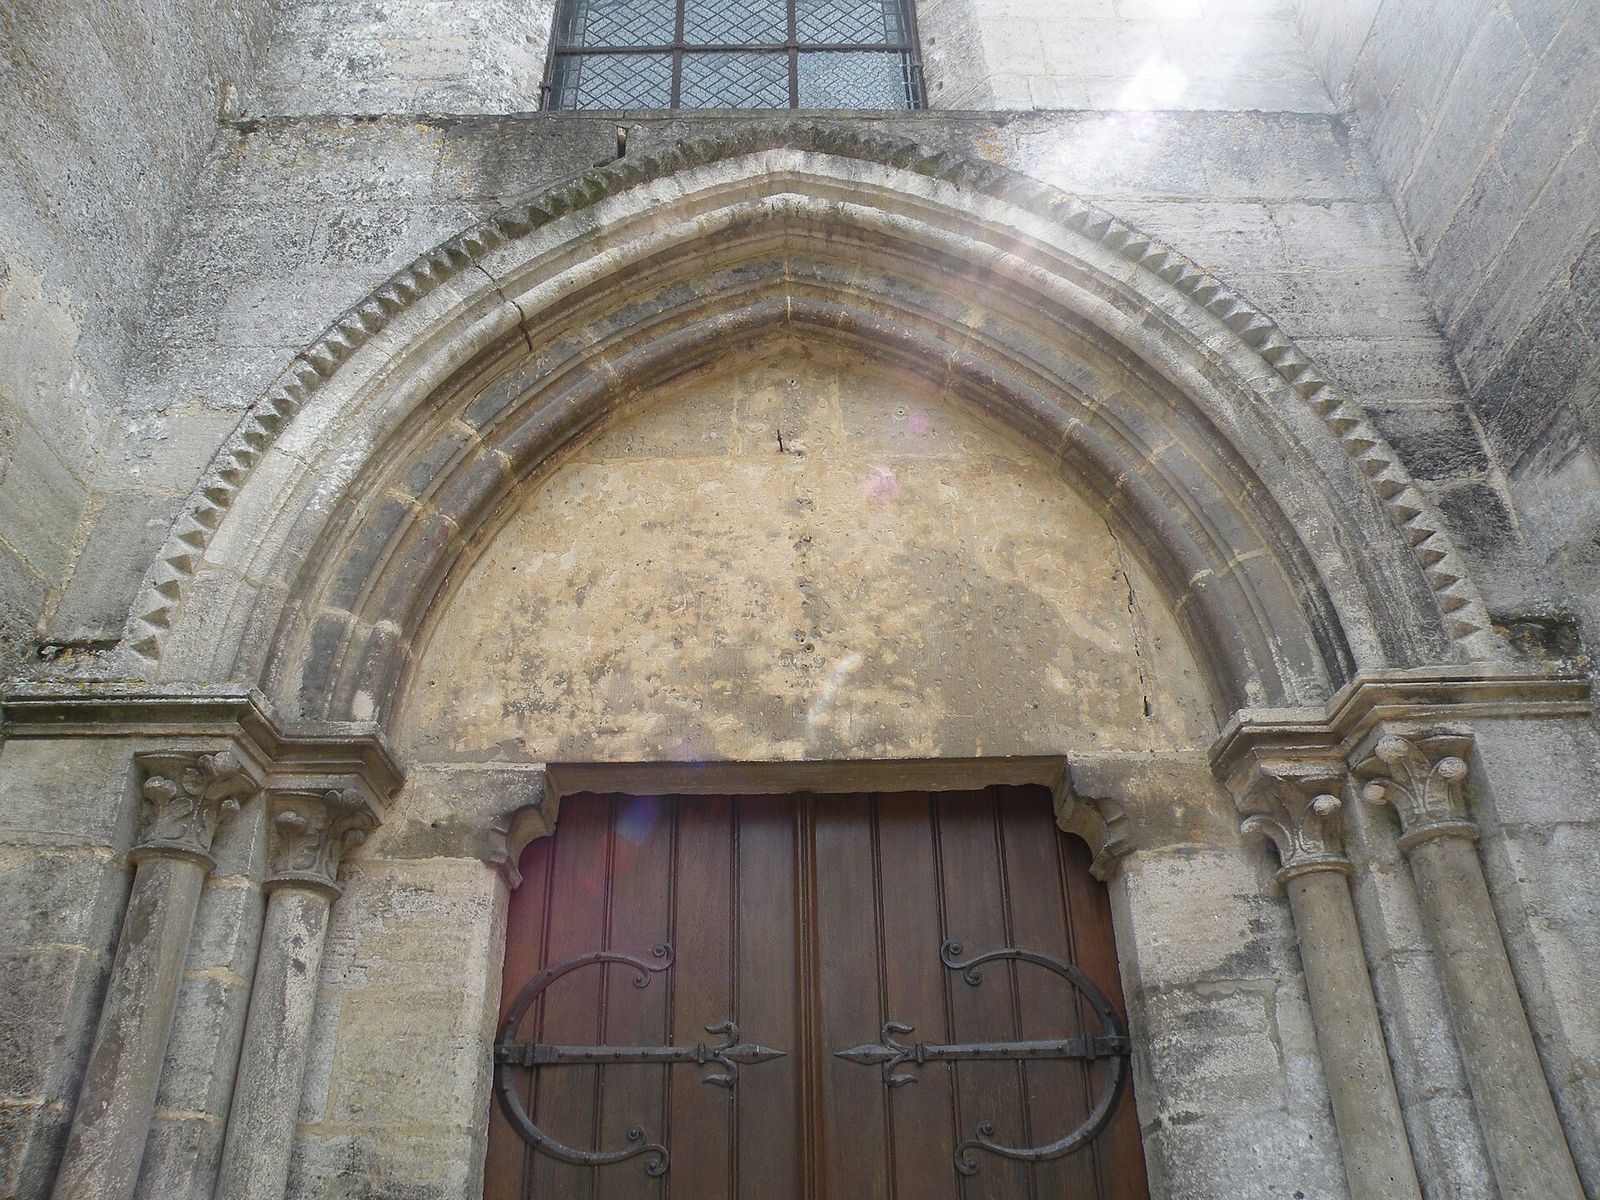
The principal portal is in the north wall of the north transept. Its panel above the doorway is framed by two rounded mouldings and a sawtooth pattern, with paired columns and carved leafy capitals on either side. Traces of painted figures were examined in 1862; they appeared to show Christ seated, and possibly two angels in worship. The south doorway has a single carved arch and projecting supports decorated with facing human heads.
The hexagonal stair turret at the southeast corner of the south transept ends in a stone pyramid. Rounded mouldings run along its ridges, small regular arches decorate its faces, and stacked supports form its cornice. The west rose window was entirely remade during restoration. The church’s plan and elevation have been compared with the chapel of Notre-Dame de la Roche Abbey, while its plan has also been compared with Saint-Apollinaire at Salins.
Stained glass
The central east window contains the church’s coloured glass. Dating to about 1230, it shows the Passion and Resurrection of Christ in twenty-five medallions arranged in five groups of five. In each group, four panels form a square around a central four-lobed panel. The window is 7.6 metres high and 1.3 metres wide. Its panels underwent extensive restoration in 1868; all but one are authentic, with the scene of Christ carrying the cross in the lower right of the second register remade.
Four choir windows, two on each side, contain monochrome grey glass with patterns of circles, diamonds, interlacing lines and leaves. Surviving sections of the windows, which date to about 1230, range from 1.5 to 3.5 metres in height. Later work reconstructed their upper sections. The glass was removed in 1944 and restored after 1955 by Jean-Jacques Grüber.
Funerary monument
A Gothic funerary monument stands in front of the north transept. It is shaped like a tomb recess beneath a pointed arch, with two columns and a sloping stone canopy. The carved upper finial and capitals date to the last quarter of the thirteenth century and were remade in modern times. Four four-lobed reliefs decorate the front, each containing a diamond shape above a square with a floral design. Traces of painted flowers remain beneath the recess, set within a diamond pattern.
The identity of the person buried there is unknown. The tomb was opened on 14 July 1817, and the skeleton was thought to be that of a woman about forty years old. Local tradition identifies her as Agathe of Pierrefonds, who died in the early thirteenth century.
Chapter house and convent buildings
Chapter house
The chapter house is the last surviving building of the convent itself. Its date is uncertain, with proposed dates ranging from the second half of the twelfth century to the beginning of the thirteenth. The rectangular room has six bays in two rows of three, with ribbed stone vaults carried by two large isolated columns. Visitors enter through its single doorway, originally reached from the cloister by descending a few steps. A stone bench runs along the walls, and the floor is laid with slabs of different sizes.
The capitals carry carved ribbed leaves and curling foliage, including a carved arum fruit on the northwest capital. Along the walls, the vault ribs and arches rest on combinations of columns and smaller attached supports. The west wall has solid masonry rising to the level of the capitals. Its two round-headed windows were added during restoration; a single pointed window is centred in the east wall. Despite restoration between 1882 and 1892, the room remains dim and damp.
Main convent building
The chapter house once formed part of the ground floor of the principal convent building, with the eastern cloister passage in front of its present outer wall. The building measured about 70 metres by 7.2 metres. The ground floor contained the chapter house, refectory and kitchen, and probably a parlour. A dormitory and possibly a room for the nuns occupied the upper floor. The staircase was probably near the present sacristy, where the nuns could descend from the dormitory and enter the church by a doorway near the pulpit.