Villa Gerini: A Historic Country Residence in Sesto Fiorentino
Site at a Glance
- Popularity
- Medium
- Country
- Italy
- Primary era
- Modern
- Eras represented
- Early Modern, Modern
- Civilizations
- Grand Duchy of Tuscany, Italian
- Site type
- Domestic
- Remains
- Elite Residence
On this page19 sections
History
Villa Gerini is a country residence in Sesto Fiorentino, Italy, associated with the Florentine Cappelli family from the fourteenth century. Formerly known as Villa di Colonnata, it became a residence and estate that successive owners enlarged and transformed. Its earliest written reference dates to 1339, when Barone Cappelli acquired land at Colonnata in the parish of San Romolo. A tower may already have stood on the property.
The Cappelli, Capponi, and Del Benino families
The place may earlier have been called Corte, a name of Lombard origin. The Lombards were a Germanic people who established a kingdom in Italy during the early medieval period. Colonnata is thought to refer to a Roman aqueduct that carried water from La Chiusa in Calenzano toward Florence. After running underground, the aqueduct re-emerged on arches beyond the Rimaggio stream, a route that may account for the place-name. Remains of the water system survive in the surrounding area. A map of the Sesto district and the parish of San Romolo from the sixteenth century also identifies the property.
The Cappelli family held the villa for generations. After Captain Niccolò Cappelli died in 1654, his heirs sold the property in 1656 to Ferrante Capponi. They owed 2,281 scudi, a historical Italian currency, and Capponi paid 3,000 scudi. The estate included farmland, woodland, several plots, part of a manor house, and half an inn, as well as a one-third share in 48 staiora, a traditional unit for measuring land.
Water rights were another important part of the estate. Later descriptions trace a continuous supply from the Roffoli spring through underground channels to a reservoir near the old washhouse in Via dei Chiavacci. Sections of the aqueduct and canals survived, although later sewer and utility works disrupted parts of the system.
Capponi commissioned substantial renovations, including work carried out in 1661 by local master builder Bartolomeo Buonamici. Changes affected the north-facing part of the complex, which extended to a tower beside the road. Capponi also enlarged and decorated the villa and park, where he laid out an Italian-style garden. After his death in 1688, his stepchildren Giovan Francesco and Orlando Del Benino inherited the property. Their mother, Margherita, held the right to use the estate and benefit from it while ownership remained with others. Additional rooms were probably added during this period.
The villa remained with the Del Benino family, who added Malavolti to their surname in the eighteenth century. Its social standing grew, and the poet Corilla Olimpica, the literary name of Maria Maddalena Morelli, visited the family. She described aloe and other exotic plants in the garden. Orlando Del Benino married Ortensia Gerini in 1788; their son, Ferdinando Malavolti Del Benino, was the last of the family.
A local tradition says that the gardener Francesco Zoppi found gold coins in the park and gave them to Ferdinando. The discovery is said to have inspired Carlo Lorenzini, who wrote as Collodi, to place the Field of Miracles episode of Pinocchio there. Ferdinando died without children in 1860 and left the estate to his cousin Carlo Gerini. He had supported artistic philanthropy, including the young Sienese sculptor Giovanni Duprè.
The Gerini transformation
Carlo Gerini’s marriage to Isabella Magnani in 1832 brought substantial wealth to the family, helping to finance restoration work and property acquisitions. After inheriting the villa, he undertook a radical renovation, partly rebuilding the house, enlarging the park, and adapting the property as a summer residence and place of leisure. Much of the villa’s present monumental character is attributed to these interventions. Giuseppe Poggi, a Florentine architect and urban planner, may have designed aspects of the work, but his role is uncertain.
The estate was in poor condition during parts of the nineteenth century. In 1871, Gerini sought a reduction in building tax, saying that the rooms could house only one small family and did not adequately protect occupants from bad weather. Water had apparently entered the cellars, and damp made some ground-floor rooms unsuitable for rental. In 1891, the villa was still described as difficult to rent and unimproved since its previous assessment. Gerini-era work included restoration of the aqueduct on Via delle Porcellane in 1877, repair and raising of a boundary wall beside the Ginori road in 1886, and planting in the park in 1885.
Family history, wartime tragedy, and later use
After Carlo Gerini’s death, the villa passed to his daughter Maddalena, who had married the Marquis Luigi Zappi of Imola, and later to Piero Gerini. By 1938–39, it had been transferred within the family, with Maria Teresa Pacelli Gerini recorded as its usufructuary, or the person entitled to use property owned by another. Her cousin, Cardinal Eugenio Maria Pacelli, visited in spring 1938 and blessed the marriage of a Gerini family member and Dufour Bertè. Pacelli became Pope Pius XII in 1939.
In 1943, Maria Teresa arranged for children from poor families to live in the former service building, cared for by the Congregation of Don Orione with support from her and local benefactors. On 8 February 1944, an Allied air attack struck children and a cleric fleeing beside the perimeter wall of the former Richard-Ginori premises, on what is now Via delle Porcellane. The attack killed 24 people.
The villa briefly housed the Apostolic Sisters of the Consolata in 1951. In 1973, the Region of Tuscany requisitioned it for public use and made it available to the municipality, which used it as a school. School use contributed to deterioration and a loss of the villa’s identity. After the school closed, the building became a restaurant.
Remains
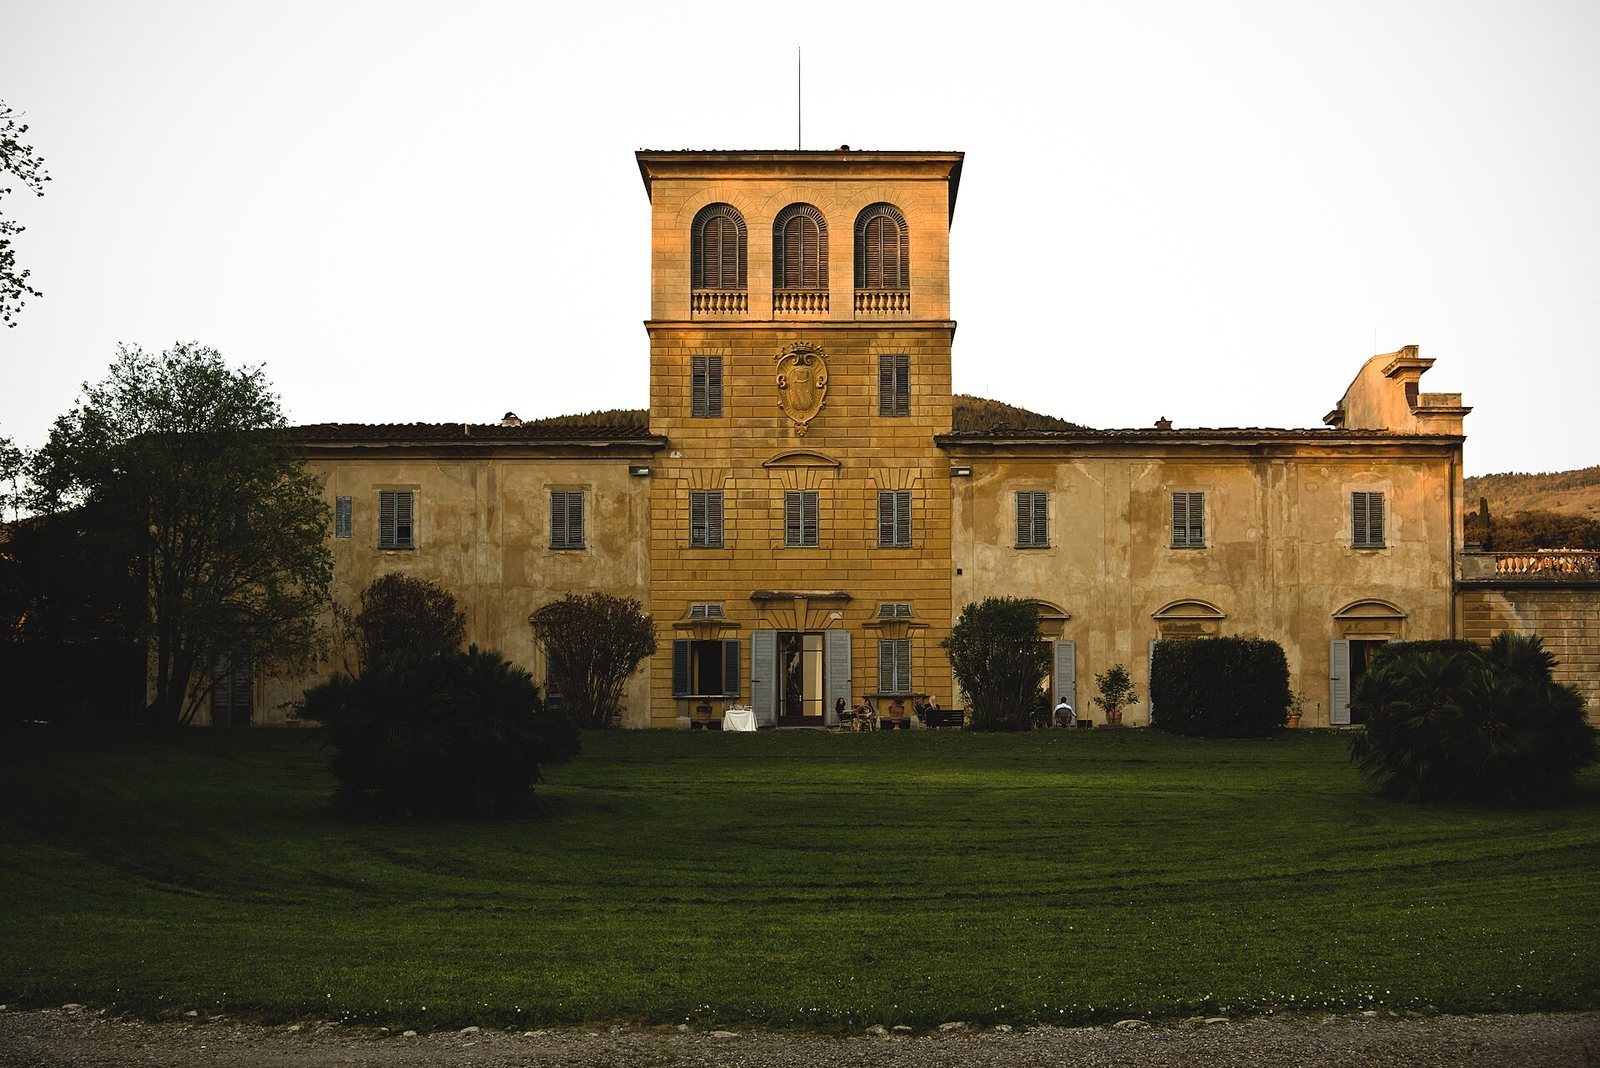
The villa and park combine a long rectangular building with formal garden features, wooded areas, water structures, and service buildings. Maps show changes from an L-shaped plan in 1869 and 1876 to a roughly square arrangement around one courtyard in 1896, followed by the present general form by 1904. The buildings and grounds preserve features from several periods of alteration.
Plan and exterior
Rooms and circulation
A description from 1860 records seven vaulted cellars, an entrance passage, and a large vestibule. Along one side, a sequence of rooms facing the garden included a billiard room, three smaller reception rooms, a large salon, and a grotto with a basin and water jets. The grotto was then partly out of service because its pipes were damaged. The opposite side contained six rooms, two courtyards, and a chapel, which could also be entered from the road toward Doccia. Twelve rooms occupied the upper floor; two concealed stairways led to further spaces, including servants’ rooms and a dovecote.
North wing and tower
The 1661 works altered the northern part of the villa between Via delle Porcellane and the west garden. A wall about one braccio thick, using a historical Italian measure whose length varied by place, divided a cellar into two rooms. The wall included a doorway and rose toward the roof while becoming thinner. In the first room, builders reconstructed a pavilion vault, a ceiling whose curved surfaces rise toward a central point, with intersecting curved sections, capitals, and mouldings. Other work raised vaults, altered windows and doors, and added privies. A staircase from the kitchen led over a vault and up to the tower, where builders installed a skylight. Because the stairs rose only one storey, the tower was likely lower at that time than it is today.
Façade and entrance features
The main façade has simple rectangular framing and large windows, including broad openings in the tower. A pediment on the side of the villa faces a terrace. The main entrance stair, entrance hall, and stair to the upper floor have neoclassical features. Two columns in the hall support a display of the Gerini arms and a marquis’s crown; the upper stair has a cast-iron balustrade made at Follonica.
Interiors and decoration
Entrance hall and courtyard
The entrance hall covers about 90 square metres and is decorated in white and blue. At its far end, the Gerini arms and a marquis’s crown appear with figures of a lion and a deer. Six plaster brackets were made to hold marble busts. Large glazed doors open onto two courtyards. One contains a fountain feature built with travertine rocks, traces of fresco, and a basin. Circular glass panels above the doors bear Carlo Gerini’s initials and the marquis’s crown. The floor uses irregular stone pieces bordered with green Prato serpentine.
Billiard room and ballroom
The former billiard room, already identified by that use in the Del Benino period, has a vaulted ceiling framed by white stucco and finished in light lime green. A vine pattern runs around the ceiling. Its authorship has been attributed to the Ramelli or Filippi workshop, or possibly to Giovanni Casaglia.
Three ceiling paintings on canvas in the ballroom show childlike decorative figures engaged in painting, music, and study; the study scene includes a globe. Chandeliers pass through cuts made at the centres of the canvases. The initials A.G. on one painting have led to a probable attribution to Annibale Gatti. Monochrome frescoes that imitate sculpted reliefs complete the ceiling, with allegorical subjects, decorative bands, and false columns bearing lions and fruit garlands.
Salon grotto
A large artificial grotto opens at the eastern end of the salon. It dates to the late seventeenth century, although its precise date is uncertain, and its design is tentatively attributed to sculptor and plaster artist Carlo Marcellini. The rectangular room has a barrel vault with curved sections intersecting its main surface and an oval fresco framed by travertine formations attached with metal pins and wires.
White marble pieces, black smelting slag, and travertine crusts form a rustic mosaic across the grotto walls, which are also encrusted with travertine, limestone, and crystallized minerals. Pearl-oyster shells make up garlands, and porcelain plates with floral designs, including peonies, are set into the vault’s curved sections. A basin lined with travertine sits beneath an arched window; water once descended into it in small cascades. Above the window, a convex pediment bears the Gerini arms supported by two childlike figures and topped by a lion’s head. This decoration dates to the late nineteenth century. Shell-encrusted urns flank the pediment, while plaster figures of sea beings support a vase at the entrance.
A childlike figure appears in a central panel on the right wall, whose geometric decoration uses rustic mosaic. A 52-by-56-centimetre marble relief depicting Silenus, Bacchus, and satyrs was lost during the villa’s use as a public school. A plaster copy based on a photograph now occupies its former position. Painted trellis decoration was added later and has been tentatively attributed to Guido Dolci.
Gallery and smaller rooms
The indoor gallery contains frescoes from the seventeenth and eighteenth centuries. Its architectural decoration is attributed to Giacomo Alboresi. Fulgenzio Mondini began the painting, and Giulio Cesare Milani continued it after Mondini fell ill at the villa in 1664 and died three days later at the Capponi residence in town. Ceiling subjects include the Triumph of Galatea and Mars, Venus, and the Three Graces. Cartoons by Francesco Salviati remained in the gallery until the early nineteenth century.
Giovan Francesco Bazzuoli painted the ceiling of a small drawing room in the eighteenth century. Monochrome frescoes in the tower drawing room imitate sculpted reliefs and cameos; their attribution to Tommaso Gherardini is uncertain.
Park and garden structures
Garden layout and planting
The park combines wooded ground with formal features. Paths cross a holm-oak grove, while a lawn is arranged with ornamental elements and stone basins. A sketch attributed to Poggi proposes semicircular terraces divided into four sectors, paths, and large beds edged with laurel and box hedges, as well as routes toward the stables and citrus-growing house. How closely the proposal reflects the garden as built is uncertain.
Lake and islands
The artificial lake covers 2,850 square metres, including an island of 407 square metres. It existed by 1896, and its earliest clear map depiction dates to 1904. The design of its islands has been attributed to Poggi, though this remains uncertain. One island holds a pavilion intended as a tea room. A small, dilapidated hexagonal pavilion in a northern European style stands above a grotto or passage associated with the island. A passage through a grotto connects the lake’s two islands. Set into its ceiling is a fourteenth-century Cappelli coat of arms recovered during Carlo Gerini’s renovations.
Fountains and garden features
The park’s water features include a grove-side structure known as the Shell Fountain, a fountain with lions, and two smaller fountains near the villa façade. A large seventeenth-century basin stands at the far end of the lawn. The grounds also contain a structure that may have served as a summer theatre, with tall columns topped by busts of Janus, the Roman god associated with beginnings and transitions.
Paths, stables, and surviving trees
Gravel paths once linked the monumental entrance with the stables on the Via XX Settembre side. The stable building is described as being in a northern European style. Trees recorded in the park include a yew, a Nepal cedar, a Kashmir cypress, and two groups of dwarf palms. A citrus-growing house also forms part of the grounds.