Notre-Dame Church of Us: A Romanesque and Gothic Parish Church in France
Site at a Glance
- Popularity
- Very Low
- Country
- France
- Primary era
- Medieval
- Eras represented
- Medieval, Early Modern, Modern
- Civilizations
- French
- Site type
- Religious
- Remains
- Church
On this page20 sections
History
Notre-Dame Church of Us is a Roman Catholic parish church in France, dedicated to the Nativity of the Virgin Mary, the Christian celebration of Mary’s birth. Its parish foundation date is unknown, and a proposed thirteenth-century date is inconsistent with the building’s earlier fabric.
Romanesque origins and Gothic expansion
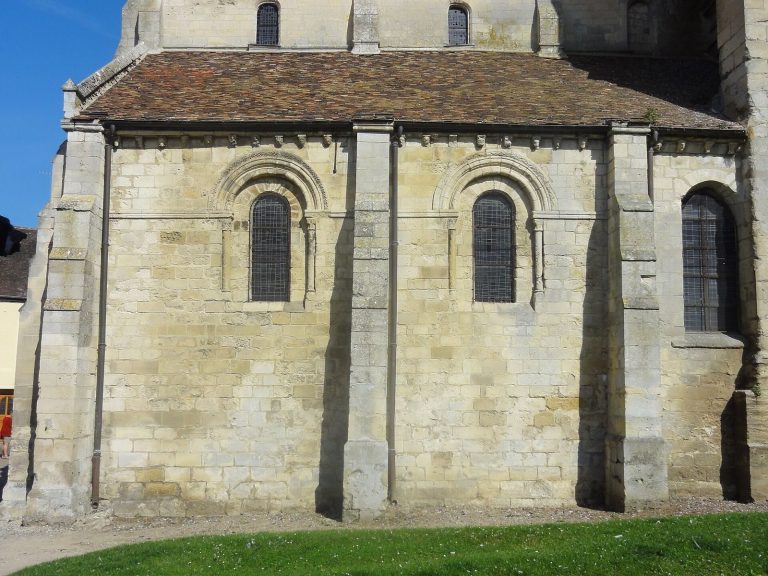
The present church replaced an earlier Romanesque building, probably constructed in the late eleventh century. Its north transept arm, the crosswise northern part of the church, and its small eastern apse, or apsidiole, date to the second quarter of the twelfth century.
The crossing, where the church’s crosswise arm meets its main body, also forms the base of the tower. Its construction and the church’s exterior elevations reflect early Gothic work from the third quarter of the twelfth century. The crossing and choir, the area around the main altar, appear to have been built in stages after a lengthy interruption. Some supports show features associated with the early thirteenth century, while the choir’s vaults and column shafts appear to date no earlier than the middle of that century.
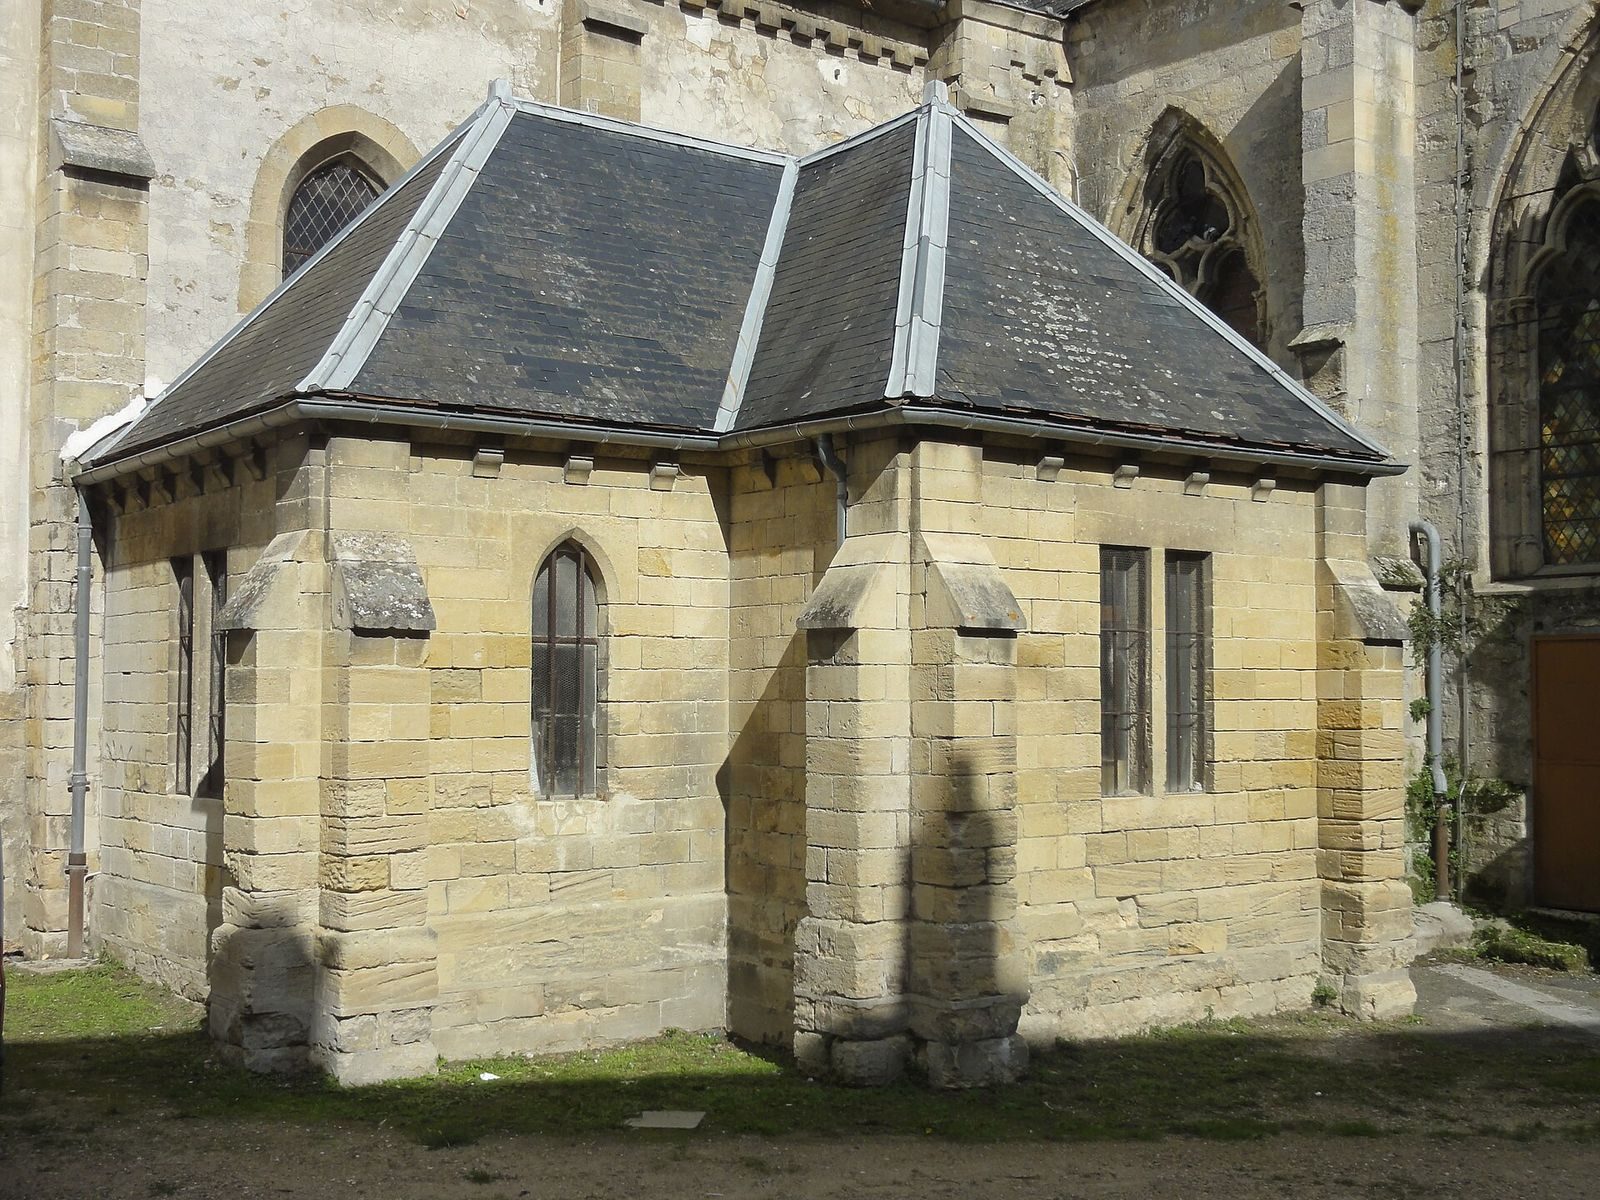
The Romanesque southern transept arm was later demolished and replaced by a large chapel in the Rayonnant phase of Gothic architecture, known for elaborate stone window patterns. The chapel was completed in the 1260s or 1270s.
Early modern changes and nineteenth-century rebuilding
After the Hundred Years’ War, the long conflict between England and France, work was carried out on the tower in the middle or second half of the sixteenth century. Builders reconstructed the vault at its base and a column at the northwest corner, and reshaped the arch facing the nave. They also demolished the bell chamber and added two sound openings on the west side of the level below it.
During the nineteenth century, the old basilical nave, arranged with a central space and lower side aisles, was demolished. A new nave in the later Gothic revival style known as Neo-Gothic was built in the second half of the century, reusing older carved capitals and parts of a portal. A restoration of the north transept followed late in the century. In the 1890s, alterations sought to bring its appearance into harmony with the choir and nave; the date of its western enlargement remains uncertain.
Conservation and church administration
The church was registered as a historic monument on 16 June 1926, with the nave excluded. Excavation of the north transept floor around the mid-1980s exposed Romanesque remains. Since registration, restoration has been limited to the apse; the rest of the church is in poor condition, and timber supports brace the nave.
Before the French Revolution, Us, then spelled “Ws,” belonged to the deanery of Meulan and the archdeaconry of the French Vexin, church-administration districts within the Archdiocese of Rouen. The archdeaconry’s seat was at Pontoise, and the bishop of Rouen held the right to appoint the parish priest. After the Revolution, the parish joined the Diocese of Versailles, a bishop’s territorial jurisdiction created to include the parishes of Seine-et-Oise. In 1966 it passed to the Diocese of Pontoise, established for the new department of Val-d’Oise. The church is now affiliated with the parish of Avernes and Marines, which encompasses 35 churches.
Remains
Setting and overall plan
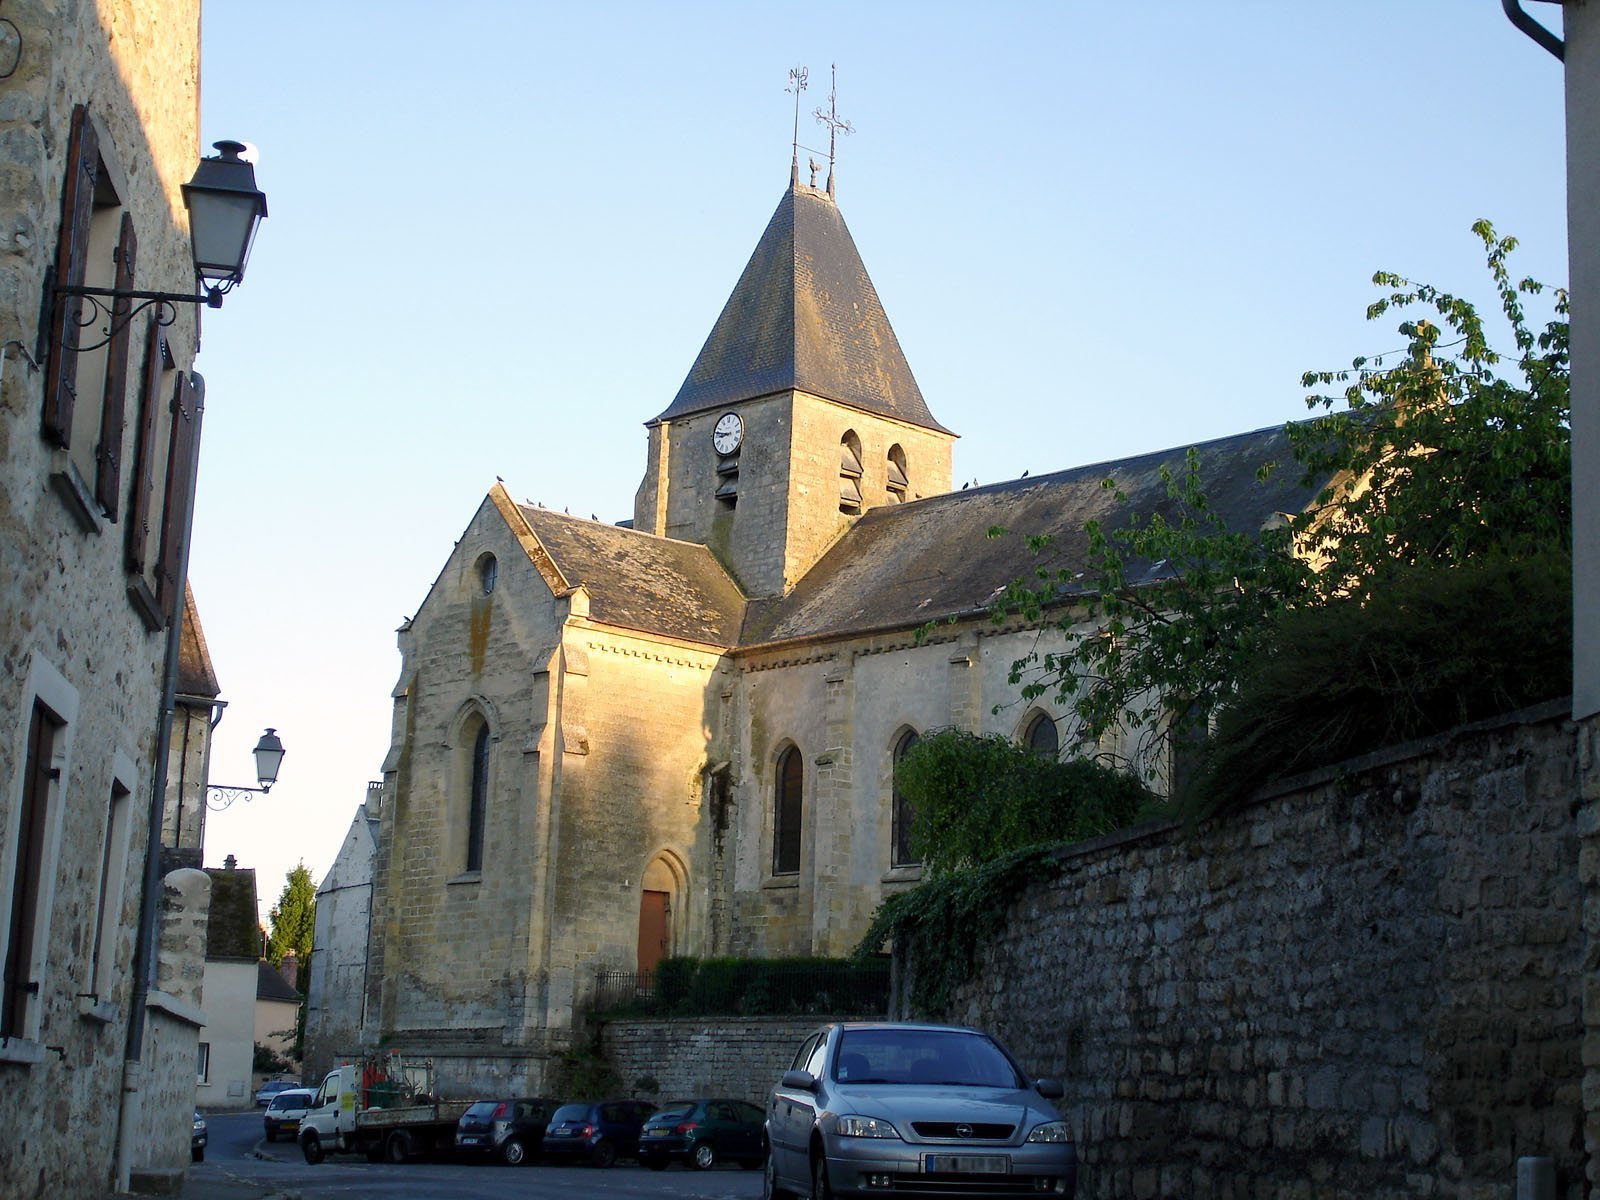
The church stands in the Viosne valley, in the center of Us and within the Oise-Pays de France Regional Natural Park. It is detached from neighboring buildings and set at an angle to the streets, with its eastern end facing southeast. The ground slopes down to the east, so much of the building stands on a terrace supported by a retaining wall. Its irregular, cross-shaped plan brings together a four-section nave, the tower’s base at the crossing, a straight choir bay and a seven-sided apse, a north transept arm with an apsidiole, and a large two-bay chapel south of the crossing and choir. A sacristy occupies the angle between the chapel and nave. The four sections around the tower base have roofs set at right angles to it, with gables at the north and south ends and the west front.
Romanesque north transept
North arm
Bases beneath arches in the north arm show the position of an arcade that once marked the north aisle of the former basilical nave. Bases and plinths from an opposing arcade remain visible beside the apsidiole. Excavation also exposed foundations of a second arcade and fragments of three wall arcades, two along the north wall and one on the east wall beside the apsidiole.
The Romanesque wall arcades have round arches with beveled edges. Their shafts are cut from single stones, and the carved blocks atop them include acanthus leaves and, on one, curled corner forms. At least one shaft is octagonal. The remains are in poor condition. The arm’s walls are plastered, and its interior is covered by a later imitation ribbed vault. Its west side was widened, while the exterior was remodeled to correspond visually with the Gothic apse.
Apsidiole
A pointed arch, edged with a narrow rounded molding and a hollow groove, opens into the apsidiole. It rests on slender columns built into the walls; their carved tops are too worn to identify. The semicircular recess has a pointed, quarter-spherical vault, although its date is uncertain because the walls were refaced inside and outside in the nineteenth century. A small round-headed window, with sides that flare widely, has been remade.
Outside, the apsidiole has a flat buttress and a projecting roofline band supported by seven carved brackets. Two brackets are damaged and may be original. Their forms include carved blocks, a mask, oval shapes, and rounded shapes.
Crossing, tower, and choir
Crossing
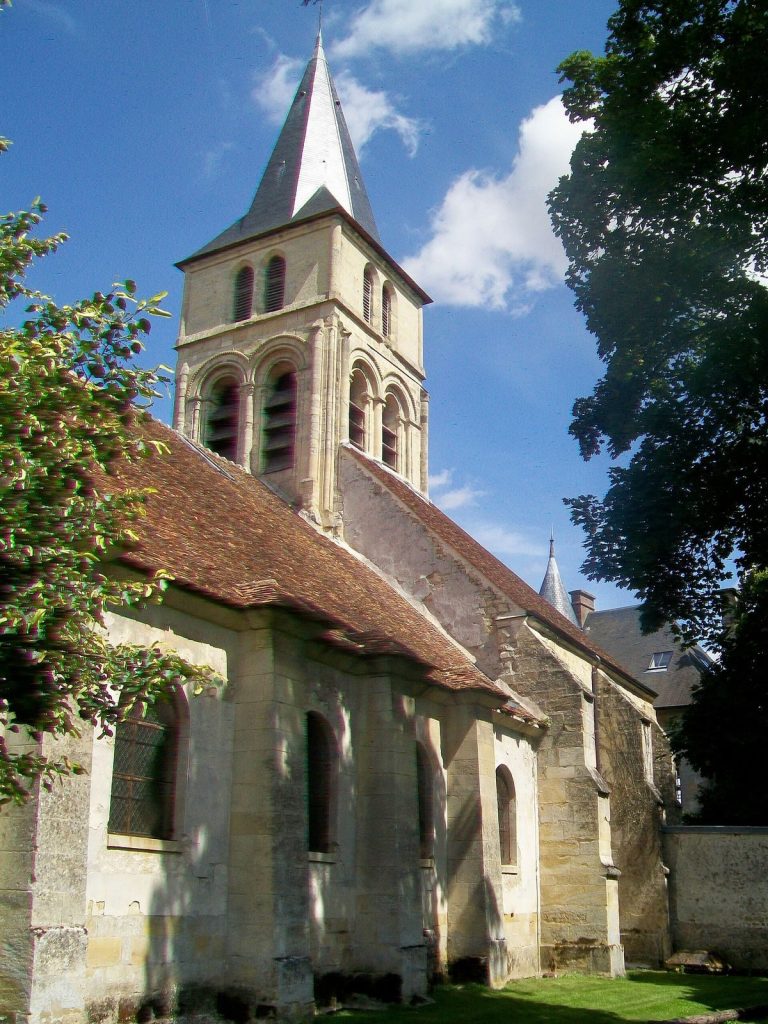
The crossing is slightly longer from north to south than across. Its four arches belong to three building periods, and three have been altered. Of the four supports for the vault ribs, the small column at the northwest corner appears to belong to the original vault scheme. The present vault dates to the second half of the sixteenth century. Its flattened ribs surround a large central opening used to raise bells, edged by a strongly projecting band. Three steps lead up from the nave into the tower base.
Tower
On the tower’s east side, a projecting roofline band matches the choir’s. Two small rectangular openings sit at different heights near the buttresses. A sound opening on each of the north and south sides is partly obscured by a clock face. The west side has two pointed sound openings with beveled edges. The surviving corner buttresses end at the roofline band.
Choir
The choir comprises a straight bay and a seven-sided apse, the projecting end of the church. Its ribbed vaults have narrow, rounded ribs and central stones carved with foliage. In the apse, the ribs rest on slender, single-stone shafts with pointed carved tops. A piscina, a basin used in Christian liturgical practice, is set into the south side.
Narrow, simple pointed windows sit between buttresses built with several setbacks. The apse windows extend high beneath the vault, where alternating light and shadow give depth to the interior. In the straight bay, the north window is positioned above a low, semicircular passage angled toward the apsidiole. The south side opens into the chapel.
South chapel
The chapel has two successive bays. Its vault ribs and the arch between the bays have almond-shaped rounded profiles bordered by narrow bands; foliage is carved on the central stones where the ribs meet. Slender shafts and grouped columns support the vaults, with the groupings between the bays carved from single blocks.
Each of the chapel’s three side windows has two tall pointed openings. The south window has three, with the central opening taller and more sharply pointed. Their stone frameworks include circles, three-lobed shapes, and open spaces between the framework. An exterior window above the connection to the sacristy retains its glazing. The surrounds and stonework differ in detail between the inside and outside. Beneath later whitewash, traces of red-ochre scrolls remain around the windows and vault ribs, along with stenciled flower patterns on the vault surfaces.
Nave and western entrance
Nave
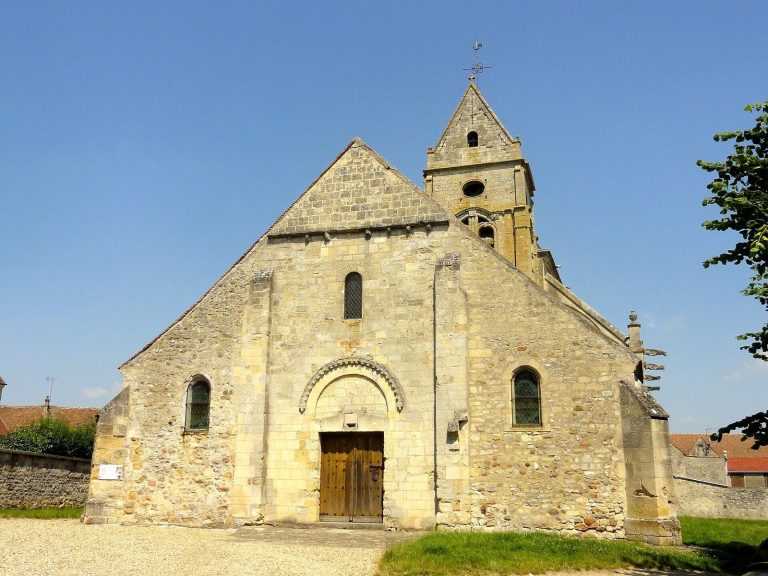
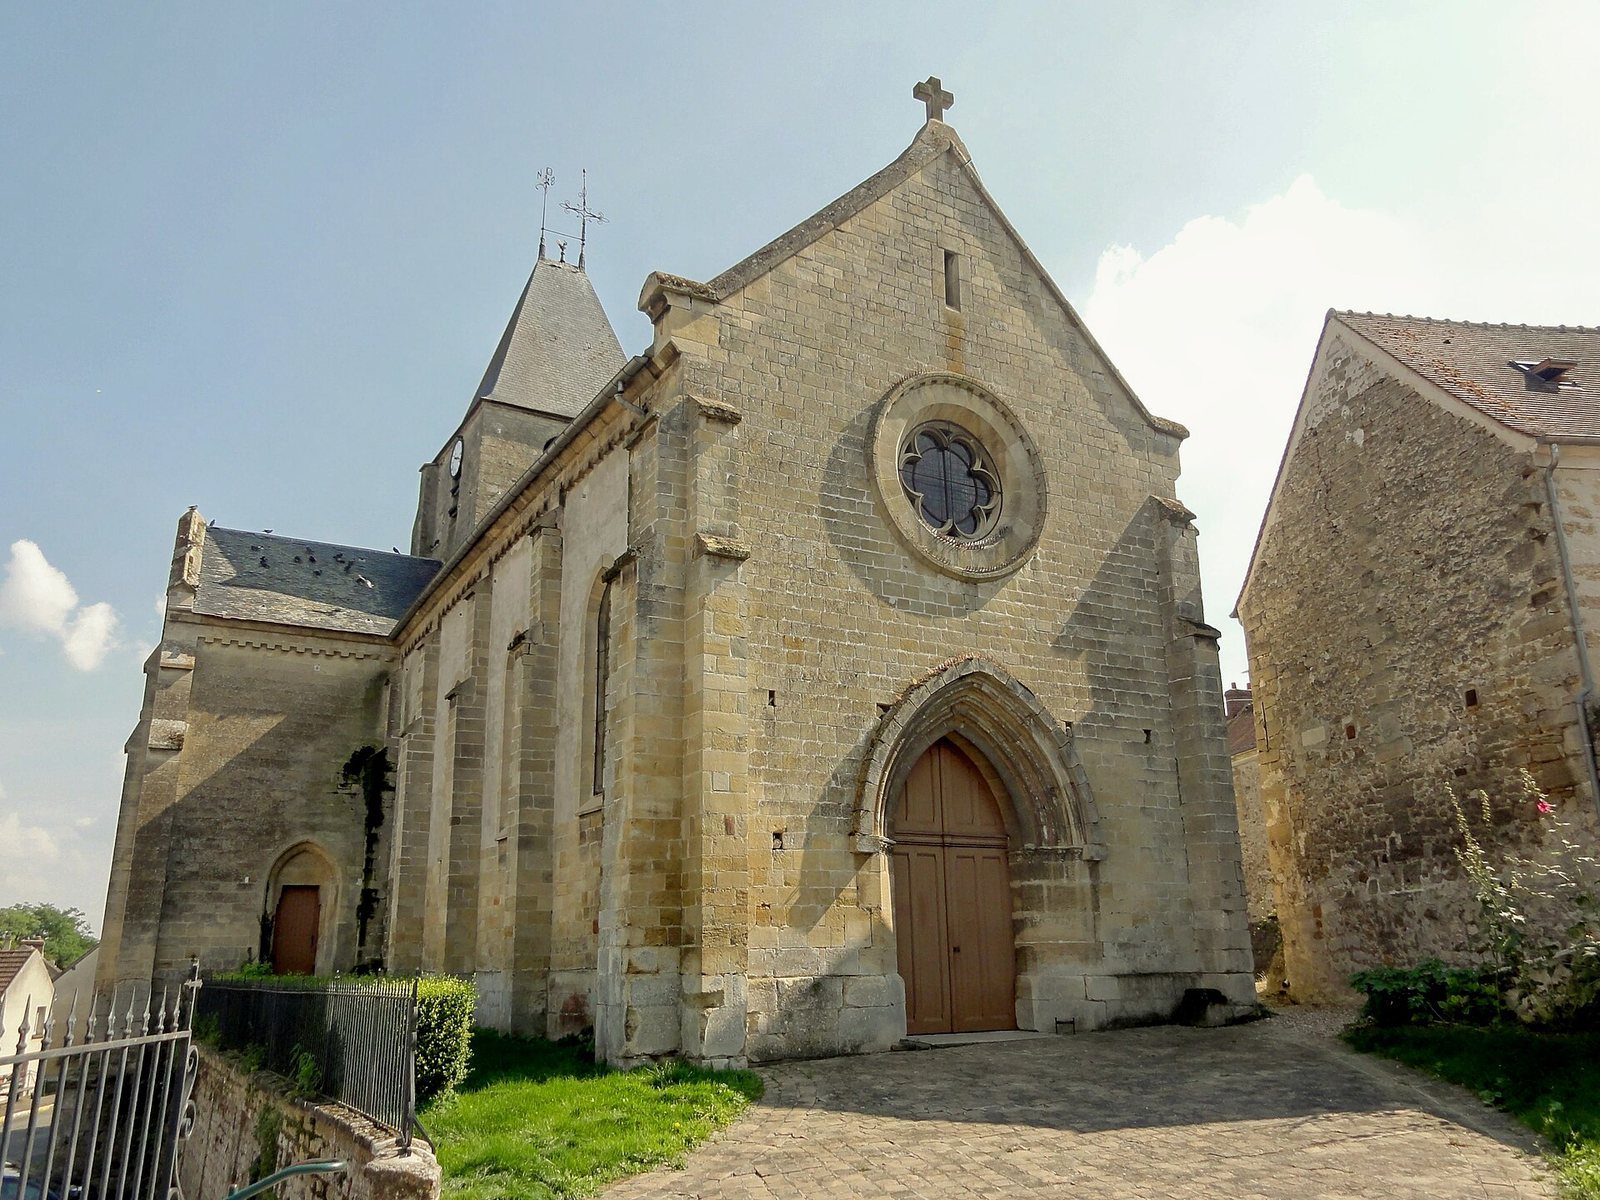
The nave is a single space divided into four bays. It is about twice as wide as the arch leading to the crossing, wider than the tower base, but narrower than the former nave and its side aisles together. Its length is about twice its width. Stone ribs and shafts form its Neo-Gothic vaults, which swell across the width. Each bay has a simple, narrow pointed window on both the north and south sides. A circular window in the west wall contains a six-lobed opening.
The nave’s supports incorporate reused capitals, the carved blocks at the tops of columns. Two Gothic capitals stand at the eastern corners; most of the other eight are Romanesque, carved with acanthus-leaf palmettes. Some also have egg-shaped forms and cherub heads. These pieces probably came from the principal arcades of the former nave. A realistic human head projects from a capital north of the last transverse arch. It may represent the donor who paid for the rebuilding or its architect.
Western portal
The west entrance has a pointed opening bordered by four molded arch bands resting on small carved capitals. The upper three bands have a narrow rounded molding and a concave groove; the lowest has a broader concave groove. Its carved and molded elements are thought to be close in date to the choir vaulting. A second entrance opens on the west side of the north transept arm.
Memorial and sculpture
Funerary plaque of Jehan de Trossy
A stone funerary plaque measuring 73 by 43 centimeters commemorates Jehan de Trossy, lord of Us and partly of Crouy, who died on 27 September 1532. Its upper scene shows Christ carrying a cross and Trossy kneeling before him, presented by John the Baptist, the Jewish preacher and prophet who baptized Jesus. Trossy’s arms appear below. The Gothic-script epitaph remains legible and records his foundation of a low Mass to be celebrated in the church every Friday throughout the year.
Statue of Saint Roch
A stone statue, 118 centimeters high, depicts Saint Roch, a Christian saint traditionally associated with care for plague victims. Shown as a pilgrim, he is accompanied by a dog bringing him bread and an angel tending a wound on his left thigh. The sculpture was once painted in color and is in poor condition.