Porte Noire, Besançon: A Gallo-Roman Triumphal Arch


Site at a Glance
- Popularity
- Very Low
- Country
- France
- Primary era
- Classical
- Eras represented
- Classical, Medieval
- Civilizations
- Roman
- Site type
- Military
- Remains
- Gate
On this page13 sections
History
Porte Noire is a Gallo-Roman triumphal arch in Besançon, France, erected during the second half of the second century AD under the emperor Marcus Aurelius. Its precise date remains debated, with proposed ranges from approximately AD 171–175 to AD 177–180. Built at the southern end of the Roman city’s principal north-south street, it commemorated Roman military victories and expressed the authority of the emperor.
Imperial victories and the Sequani
The arch’s reliefs refer to the eastern victories of Lucius Verus, Marcus Aurelius’s co-emperor and adoptive brother, during the Roman–Parthian War of AD 161–166. They include the capture of Ctesiphon in AD 165–166. Other scenes probably relate to Marcus Aurelius’s campaigns against the Marcomanni, Quadi, and Sarmatians between approximately AD 172 and 175. These conflicts formed part of the emperor’s wars against Germanic and Sarmatian peoples along Rome’s northern frontier.
One interpretation places the arch between approximately AD 171 and 175, linking it to disturbances among the Sequani, the Gallic people whose territory included ancient Vesontium, the predecessor of Besançon. In this reading, Marcus Aurelius appeared as the restorer of order. Another proposed date is approximately AD 177–180, connecting the monument with the Germanic triumph celebrated at Rome on 23 December 176 and possibly honouring Marcus Aurelius and his son Commodus. Commodus had been made Augustus, an imperial title, in AD 177. The arch may have been financed by the Sequani city, the Roman Senate, or both.
In antiquity, Porte Noire was an honorific monument rather than a city gate. It stood where the road from Italy entered Vesontium, at the southern end of the cardo maximus, the principal north-south street of a Roman town. Its position associated the monument with both the movement of armies and the political authority of the emperor.
Fortification and medieval transformation
During the Germanic invasions of the third century, Besançon was enclosed by a late defensive wall. Builders reused blocks from earlier imperial structures, and the arch was incorporated into this fortification. It apparently then began to function as a city gate, although the defensive wall around the monument is poorly known archaeologically.
In the medieval period, the monument marked the boundary between the quarter belonging to the cathedral chapter and the settlement that had developed over the remains of the Roman city. It was called the “city gate” and also the “Gate of Mars,” a name based on the mistaken identification of one of its deities. The present name, Porte Noire, became prevalent from the middle of the eleventh century.
At the beginning of the fifteenth century, ownership was disputed between the cathedral chapter and the town community. At an uncertain date, the arch was enclosed within a large quadrangular fortification about 21.30 metres high. Its ancient opening was partly blocked, and a lower arch was made for passage. The work destroyed the western pier and damaged the eastern pier through adjoining archiepiscopal and rectory buildings.
Restoration and conservation
By the end of the eighteenth century, Porte Noire was severely damaged and threatened with collapse. The municipal architect Pierre Marnotte directed the demolition of the enclosing fortification and the restoration of the arch, completed in 1827. The monument was placed on the French list of monuments historiques in 1840, the first year of that listing system.
Further conservation and restoration campaigns took place during the twentieth century. Work carried out from 2009 to 2011 consolidated and cleaned the monument and restored its original colour, helping clarify the appearance of a structure whose carved limestone had suffered extensive erosion.
Remains
Form, setting, and construction
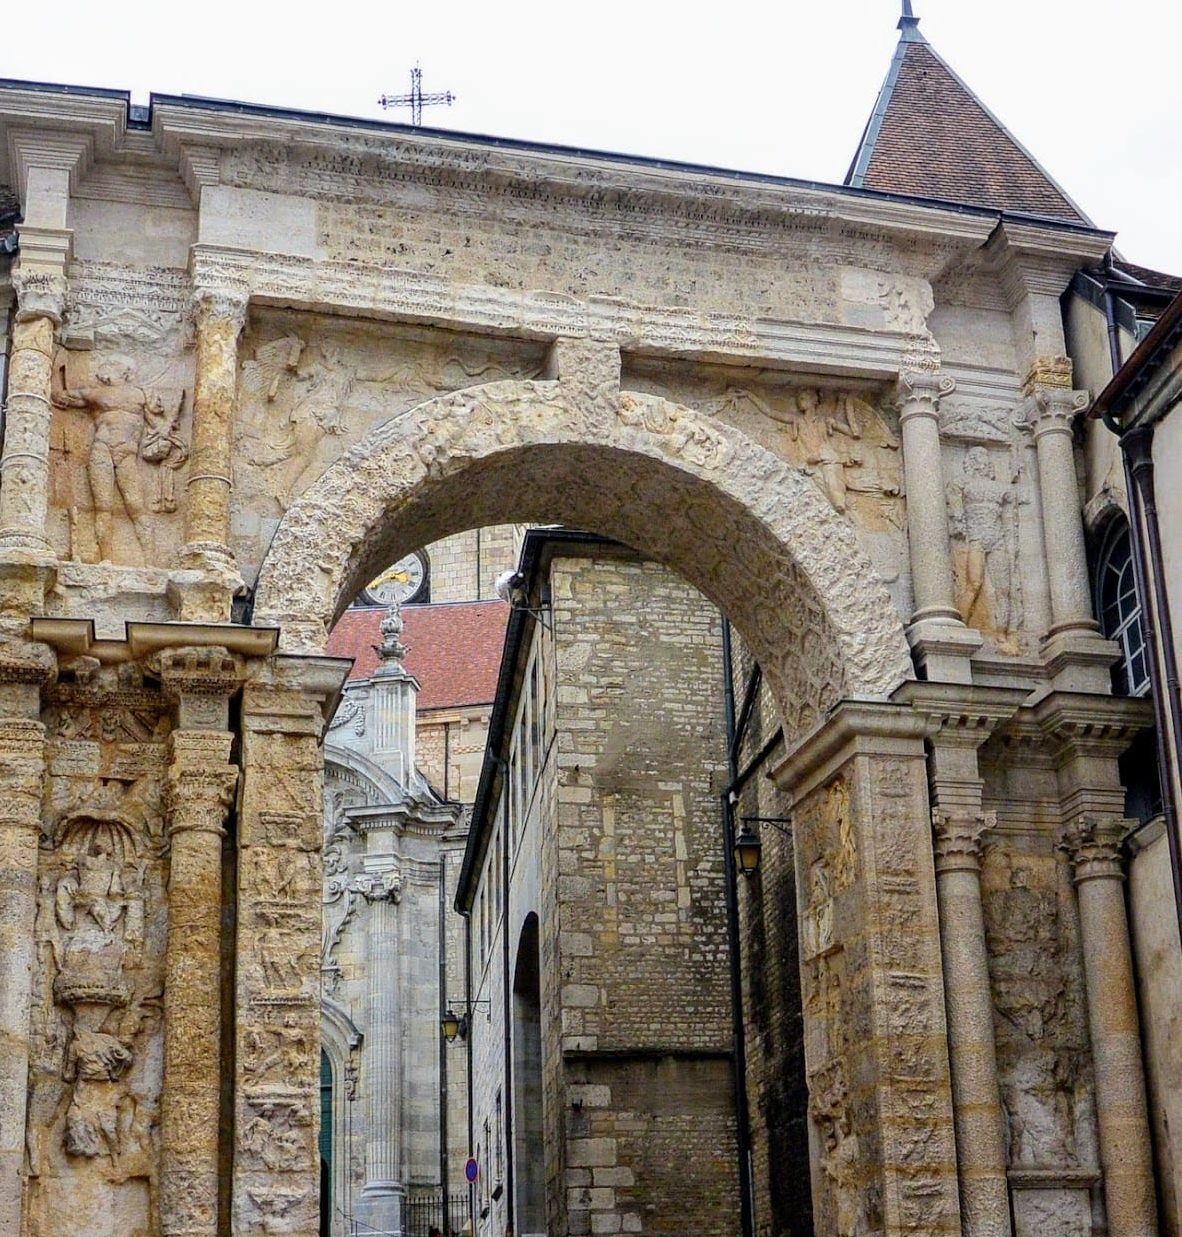
Porte Noire survives as a freestanding arch with a single opening and strongly elongated proportions. The opening was approximately 11.30 metres high, while the monument reached an overall height of 16.56 metres. Its depth was relatively slight, and about one metre of its lower portion is now below the modern road level.
The arch originally stood near the base of Mons Caelius, later called Mont Saint-Étienne. The road from Italy approached through Pontarlier, passed the Varesco Gate, and descended the hill before reaching the monument. Pairs of projecting columns flank the opening in two orders. Their capitals are composite, and the central section containing the passage is designed as an independent volume rather than being vertically integrated with the side piers, an unusual arrangement for a triumphal arch.
The structure was built from Vergenne limestone quarried in Haute-Saône. This soft stone allowed exceptionally fine carving, but it was vulnerable to weathering, pollution, and fire. All originally exposed surfaces, including the column shafts, carried reliefs arranged in superimposed registers. A low attic rose above the upper entablature and probably supported honorific statues. The upper portion and the statue of the emperor formerly associated with it are lost.
Northern facade
Eastern pier and column reliefs
The northern side is the best-preserved part of the monument. On the eastern pier, the lower left column shaft retains a small upper fragment showing masks and weapons tied with ribbons. Between the lower-order columns, Venus appears with two Cupids, while Mars stands with two armed soldiers. The lower right column shaft contains five mythological registers: Andromeda or Hesione chained to a rock, Hercules in a rustic sanctuary, Theseus and the Minotaur, the madness of Ajax Telamon, and Daedalus with Icarus.
The lower entablature of this pier has a weapons frieze with a captive barbarian at its centre and fruit-filled kraters at the sides. Above it, the plinth of the upper order carries shields flanked by soldiers bearing standards. The upper left column shaft shows Atlases, Bacchantes, Cupids, and unidentified figures in four registers. Between the upper-order columns stands one of the Dioscuri, the divine twins Castor and Pollux, beneath a pediment bearing a gorgoneion, a protective representation of the Gorgon’s face. The upper right column shaft is carved with overlapping laurel leaves arranged like scales.
Historical scenes and upper decoration
The passage side of the eastern pier contains three historical scenes arranged chronologically and divided by friezes decorated with weapons. They show infantry fighting western barbarians, cavalry attacking fleeing barbarians, and barbarians submitting to the emperor. Vegetal scrolls decorate the pier’s plinth. On the western pier, the passage side preserves three partially damaged historical registers showing infantry fighting eastern barbarians, the siege of Ctesiphon, and eastern barbarian prisoners.
The archivolt, the decorated band forming the curved face of the arch, rests on carved jambs and has a central keystone. Its northern face shows a Gigantomachy, the mythological battle between the Olympian gods and the Giants, with Jupiter hurling thunderbolts. Flying winged Victories fill the northern spandrels, the roughly triangular spaces between the arch’s curve and the structure above it.
The frieze of the upper entablature contains a central inscription in bronze letters, flanked by kneeling winged genii. The vaulted ceiling was arranged with an octagonal-and-square pattern framing Cupids playing with the weapons of Mars. Only fragments of this ceiling decoration survive. The southern facade and western pier have lost most of their sculpture, although their original conception appears to have corresponded broadly with that of the northern side.
Eastern and southern sides
Eastern pier
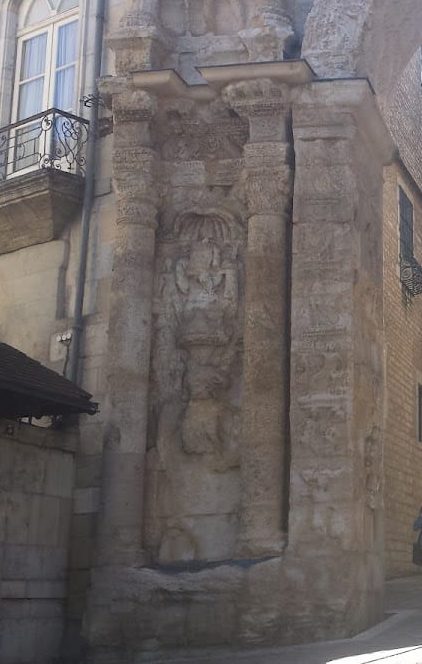
The exterior northern face of the eastern pier carries six mythological registers. They depict Vulcan; Mercury with an attendant; Bacchus; an unidentified figure gathering fruit; Apollo with a lyre and an attendant; and Hercules killing the Hydra of Lerna. Three superimposed friezes crown the pier, with shields, dolphins, and sea monsters. Only traces of a scene showing the death of a mythological figure survive on the southern exterior of the same pier.
Southern facade and short side
On the southern face of the eastern pier, the lower left column shaft contains six mythological scenes. Minerva fights the giant Enceladus; Bacchus appears with two Bacchantes; Lyssa urges on the mad Ajax Telamon; Silenus is shown drunk with two satyrs; Bacchus appears again with a satyr and a Bacchante; and Hercules kills the centaur Nessus while Deianira rides on his back.
The southern panel between the lower-order columns is now embedded in the archiepiscopal building. Its plinth shows the city’s protecting deity holding a shallow offering bowl and a horn of plenty. Above are scenes of Hebe ascending to Olympus with the deified Hercules and Leda with the swan. The eastern short side is entirely incorporated into the archiepiscopal palace, although it was observed and drawn in the eighteenth century. Its lower plinth represented the Doubs River, with the Roman city situated in a bend of the river. Above it appeared Ganymede feeding Jupiter’s eagle, followed by panels arranged in four registers and divided by a vegetal candelabrum.
Meaning of the sculptural program
The surviving decoration is dominated by mythological subjects rather than conventional scenes centred on the emperor and his army. Bacchic and Herculean themes appear alongside less commonly represented myths, while military images and historical scenes occupy parts of the passage and pier reliefs. The ensemble has been interpreted as an imperial propaganda program that contrasted order with chaos and rebellion through positive and negative mythological examples. Originally brightly coloured, the reliefs are now heavily eroded, with the northern side retaining the clearest evidence of the monument’s elaborate sculptural scheme.
Nearby sites