Roman Amphitheatre Milan: A Roman Arena in Italy


Site at a Glance
- Rating
- 3.9
- Popularity
- Low
- Country
- Italy
- Primary era
- Classical
- External website
- Open
- Eras represented
- Classical
- Civilizations
- Roman
- Site type
- Entertainment
- Remains
- Amphitheatre
On this page8 sections
History
The Roman Amphitheatre Milan is the surviving archaeological remains of a Roman arena in Milan, Italy, built during the 2nd or 3rd century AD as Mediolanum grew in political and economic importance. The amphitheatre stood outside the city walls near the Roman Porta Ticinese, beside routes leading toward the southwest, and formed part of the expanding urban landscape of the settlement that became modern Milan.
Construction and imperial Mediolanum
The precise date of construction is uncertain, but the building was created during a period when Mediolanum was gaining greater political and economic importance. It was later enlarged to hold more spectators and to give the monument a more imposing appearance. From 286 to 402, Milan served as a capital of the Western Roman Empire, placing the amphitheatre within one of the empire’s important political centers.
The arena hosted gladiatorial combats, venationes, which were spectacles involving hunts or combats with animals, and naumachiae, staged naval displays sometimes performed in a flooded arena. The crowds attracted by such events could become disorderly. This was one reason amphitheatres were commonly built beyond city walls, as was the case at Mediolanum.
Abandonment and destruction
The amphitheatre was abandoned during the early Christian period. Christian authorities opposed violent arena spectacles, while the imperial crisis disrupted the supply of animals needed for the games. A reference to the building appears in documents from AD 396 associated with the rule of Emperor Honorius and in the writings of Paulinus of Milan, a late Roman Christian writer connected with the city’s ecclesiastical community.
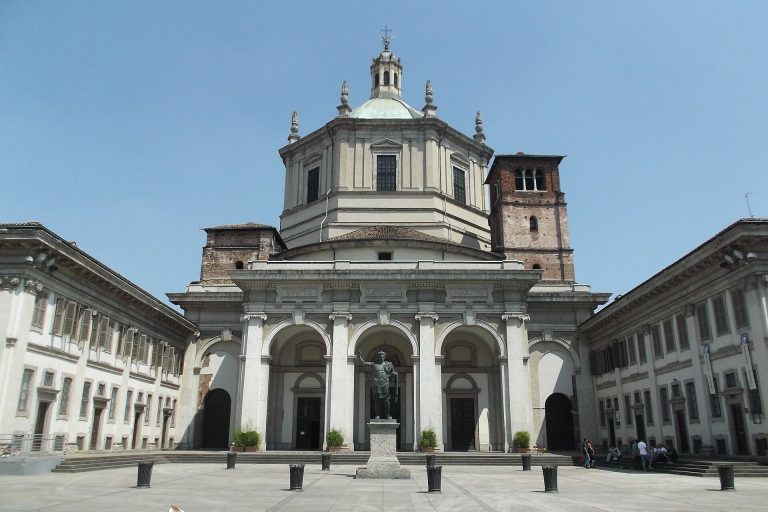
After it fell out of use, the amphitheatre became a source of building material. Stone was used in the construction of the Basilica of San Lorenzo, probably from the 4th or 5th century onward, and other material was incorporated into Milan’s defensive walls. The building was later demolished during an attack on Mediolanum because its position outside the walls could have allowed attackers to use it as a stronghold. The date is uncertain, with proposed contexts including the Visigothic invasion of 402, Attila’s campaign in northern Italy in 452, and the Gothic War siege of Milan, commonly dated to 539.
Archaeology and preservation
The visible remains are presented within the archaeological park of the Milan Antiquarium, and finds from excavations in the 1950s and 1960s are held in the nearby Antiquarium. The archaeological area is administered by the archaeological, fine arts, and landscape superintendency for the metropolitan city of Milan. In 2018, the PAN, or Parco Amphiteatrum Naturae, project was launched to expand and enhance the area through further excavation and landscape work. The project is led by superintendent Antonella Ranaldi and directed by architect Attilio Stocchi.
Remains
The amphitheatre was an elliptical structure built after the area southwest of the city had been levelled. Small rises and natural ditches originally occupied the ground, while gravel, pebbles, and sand removed during the work were used to produce lime and form the building’s foundations. The external dimensions are estimated at approximately 129.5 by 109.3 metres, while the arena has been estimated at about 71 by 41 metres. Earlier investigations proposed a larger arena measuring 90 by 60 metres, but later estimates revised it to approximately 75 by 41 metres.
Structure and circulation
The façade had three superimposed architectural orders, Doric, Ionic, and Corinthian, each distinguished by its column form and capital, and was topped by an attic. The amphitheatre reached approximately 38 metres in height. Its estimated capacity was between 20,000 and 35,000 spectators. Circulation passages known as vomitoria enabled large crowds to enter and leave efficiently, while a velarium, a movable hemp awning, offered protection from intense heat and bad weather.
Surviving sections of Roman concrete, or opus caementicium, belong to a radial wall and to the inner elliptical wall that once supported the spectators’ seating. The archaeological area covers approximately 150 square metres. A line in the park marks the perimeter of the former arena, and the present archaeological area is level ground.
Reused architectural materials
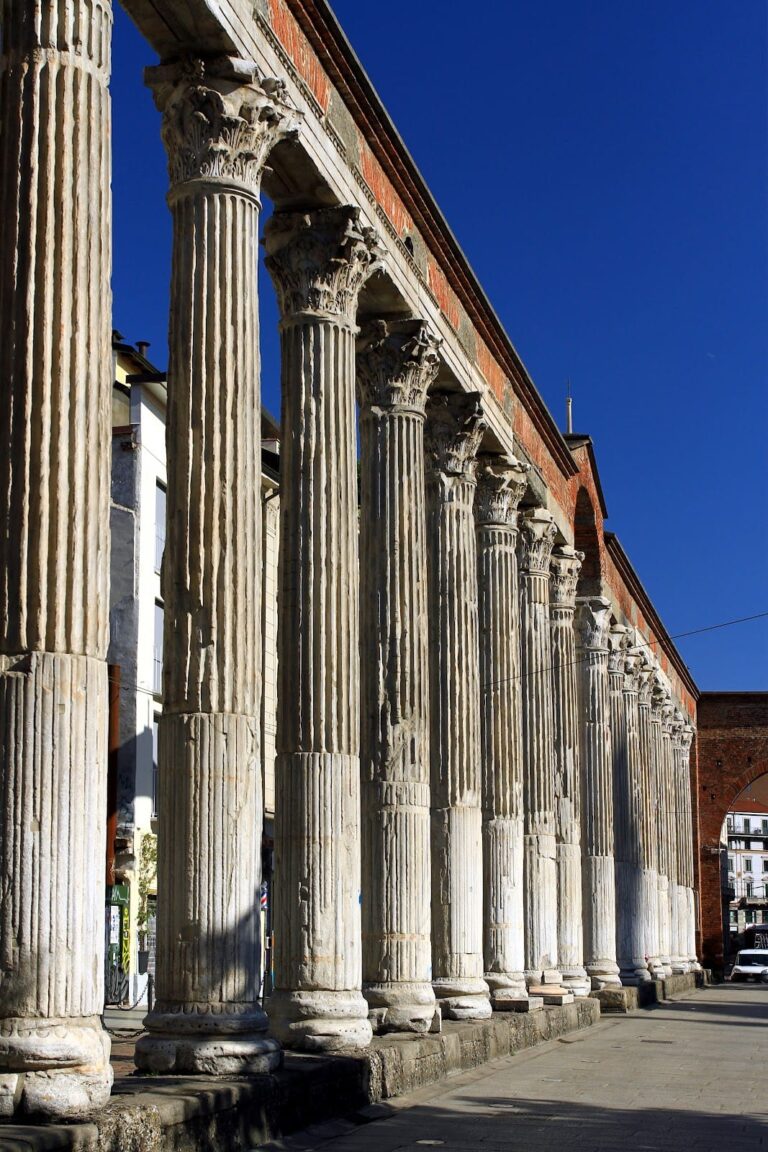
Material from the amphitheatre survives in the Basilica of San Lorenzo. Blocks incorporated into the basilica’s foundations are partly visible in the existing church and appear to have come from the upper seating wall, or summa cavea. A Corinthian capital reused as the base of a pillar in the basilica is also thought to have originated in the amphitheatre.
Archaeological area and planned expansion
The western and eastern parts of the amphitheatre continue beneath modern roads and the foundations of surrounding buildings. The PAN project is intended to extend the archaeological area through new excavations and to mark the original foundation lines of the arena with trees and hedges, linking the surviving remains to the former extent of the Roman building.