Villa Romana di Sant’Imbenia: A Coastal Roman Villa in Sardinia


Site at a Glance
- Rating
- 4
- Popularity
- Low
- Country
- Italy
- Primary era
- Classical
- External website
- Open
- Eras represented
- Classical, Medieval
- Civilizations
- Roman
- Site type
- Domestic
- Remains
- Villa
On this page13 sections
History
Villa Romana di Sant’Imbenia is a Roman coastal archaeological complex in Italy, near Alghero in northwestern Sardinia, built in the late 1st century BC or early 1st century AD over an earlier settlement. Located in the Bay of Porto Conte, about 15 km from Alghero, it was a maritime villa, a coastal elite residence that could also support agricultural, productive, storage, and shipping activities. The villa reached its most prosperous period in the 2nd century AD, then declined, was modified, and remained in use into the 8th century AD.
The earlier Nuragic settlement
The villa stands about 1 km from the Nuragic settlement of Sant’Imbenia. The Nuragic period refers to Sardinia’s prehistoric culture, known for monumental stone towers called nuraghi and their associated settlements. At Sant’Imbenia, the nuraghe dates to the Middle Bronze Age, approximately 1500–1300 BC, while a later village of huts remained inhabited until the 5th century BC.
The settlement’s position on the coast probably helped make it a center for marketing and distributing local and imported goods. It lay near the silver mines of Argentiera, the iron mines of Canaglia, and the copper mines of Calabona. Through these connections, metals and other products could move between the Tyrrhenian coasts associated with the Etruscans and the central Mediterranean.
A building within the Nuragic complex was thought to have had productive functions, including the collection and shipment of goods from inland areas. The settlement’s commercial links are also reflected by its pottery and metal finds. Systematic investigations between 1982 and 1990 recovered Nuragic, Phoenician, Levantine, and Greek ceramics. The Phoenicians were maritime trading communities from the eastern Mediterranean whose activity connected Sardinia with wider Mediterranean exchange networks. Among the finds was a skyphos, an ancient Greek drinking cup, with pendant semicircles dating to the first half of the 8th century BC. At the time of its discovery, it was regarded as the oldest known Euboean import in the central Mediterranean.
Numerous Sant’Imbenia amphorae were also found. This hybrid Nuragic-Phoenician ceramic type was produced at several indigenous Sardinian centers between the 9th and 7th centuries BC. Examples reached Iberian locations including Huelva, Cadiz, and Malaga, as well as Utica and Carthage in North Africa. At least one was found at San Rocchino in Versilia, north of Pisa. Hoards containing copper ingots, more than 100 kg of metal stored in amphorae, bronze axes, a Monte Sa Idda-type sword hilt, and balance weights further indicate the scale of metalworking and exchange at the settlement. A large storage vessel filled with thistle seeds provides another indication of the products handled there.
The complex lost commercial importance in the 7th century BC, when Phoenician traffic shifted toward ports in southern Sardinia. A 2023 archaeogenetic study examined three individuals from the Sant’Imbenia complex, dated to approximately 1115–774 BC. Their genomes showed ancestry related to Western hunter-gatherers and early European farmers, while also indicating genetic continuity between Bronze Age and Iron Age populations of Sardinia.
Roman foundation and later use
The Roman villa was established over the earlier settlement during the late 1st century BC or early 1st century AD. It has been interpreted as the estate of a wealthy person who controlled the exploitation of extensive fertile lands. Its coastal setting and separate residential and productive areas suggest a connection between elite residence, agricultural resources, and maritime exchange. The villa was probably linked to foreign markets and to a socially stratified community.
During the 2nd century AD, the complex entered its most prosperous phase. It was later altered as its fortunes changed, but occupation continued for centuries and extended into the 8th century AD. Some limestone blocks were bonded with mortar during the medieval period using opus africanum, a masonry technique that combines upright stone elements with infill masonry. This later work forms part of the villa’s long architectural history.
Excavation and heritage protection
Excavations at the villa took place in 1959–1960, 1979–1980, and 1994–1998. Its structures and mosaics were studied more closely in the early 21st century. Some mosaic fragments were transferred to the National Archaeological Museum of Sassari, while remains left at the site were considered at risk. The Villa Romana di Sant’Imbenia is catalogued as a Cultural Asset by the Autonomous Region of Sardinia and is regarded as one of the six principal archaeological sites in the municipality of Alghero.
Remains
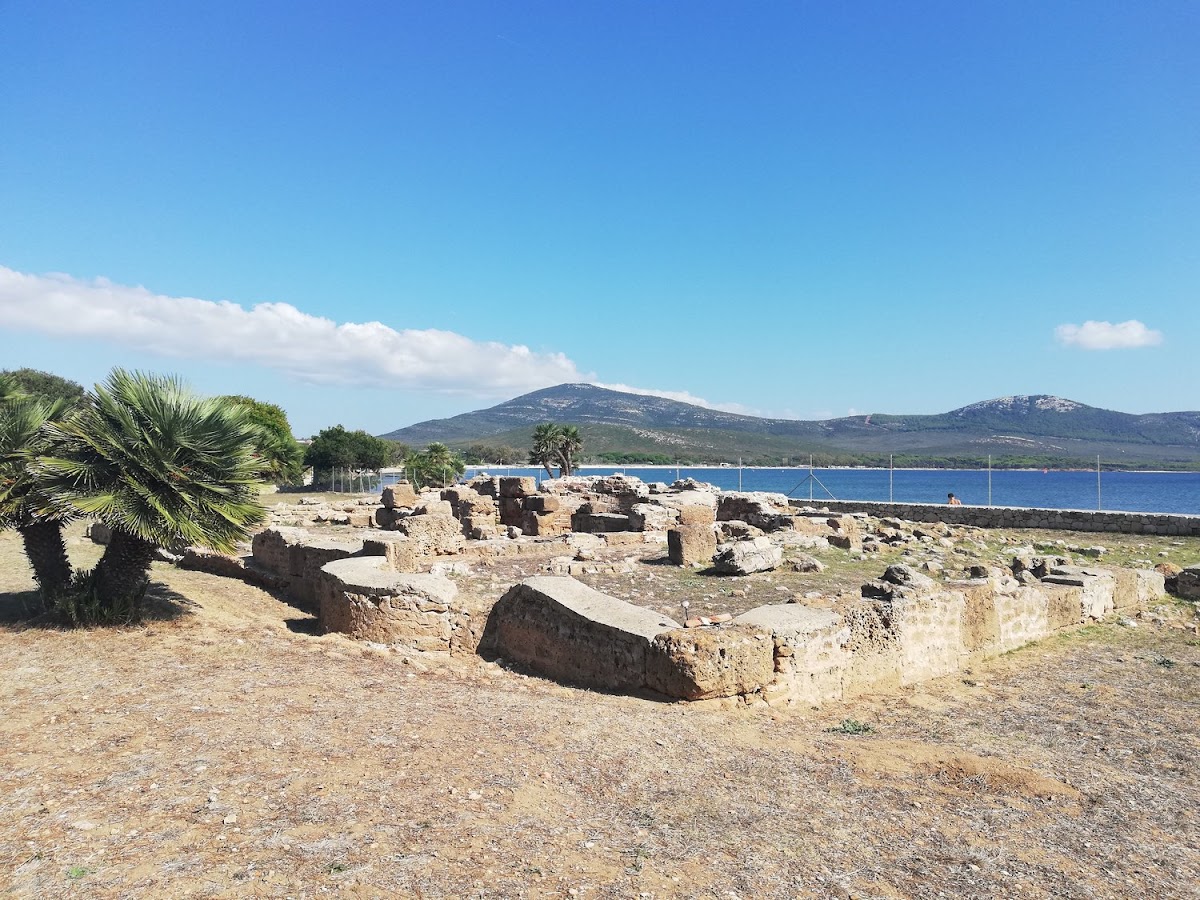
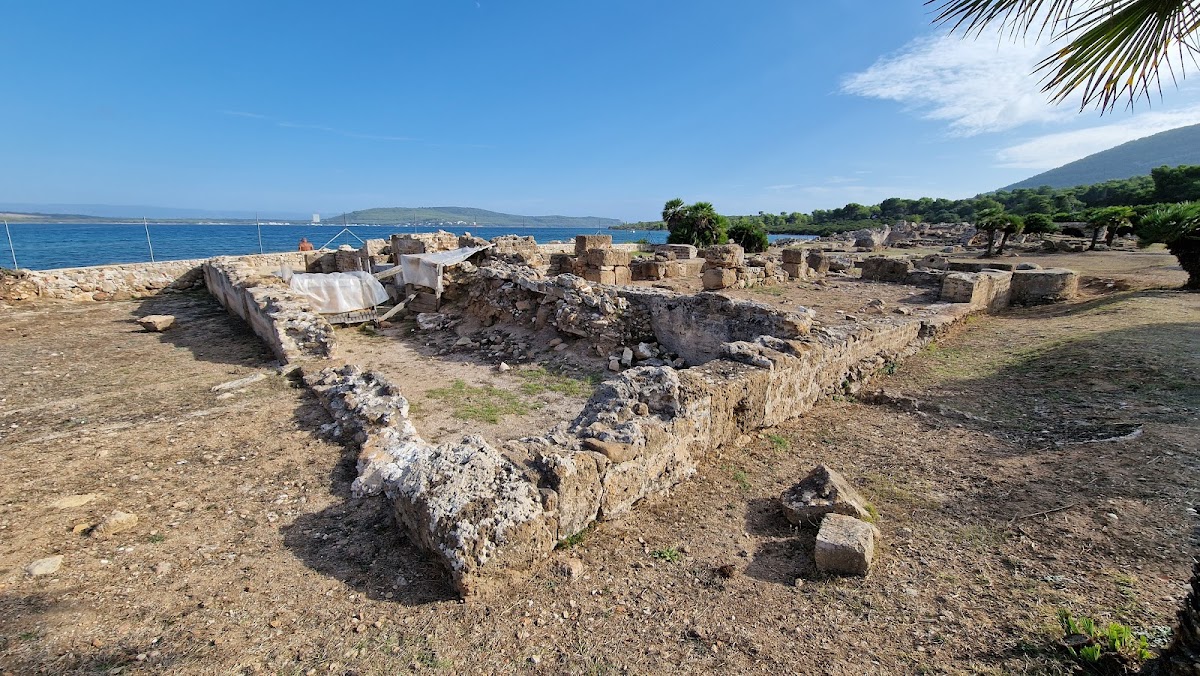
The ruined villa forms a coastal complex extending for more than 133 m along the shoreline and containing 49 rooms. Its buildings were constructed with cement, stone, and brick, including opus caementicium, Roman concrete construction. The plan separated the owner’s residential quarters from areas associated with rural and productive work, while installations supplied and distributed water across the complex.
Villa buildings
Northern baths
The northernmost structure rose to two storeys and probably housed the baths. Its rooms retain vaults, two-colour decoration, geometric mosaics, and polychrome wall paintings. The paintings include figurative, geometric, floral, and animal motifs, as well as sacred and mythological elements. One scene shows a female figure in a cloak and sandals beside a table bearing a cup and candles. Stucco decoration in this area dates to the 1st century AD, and marble covered parts of the interior.
Southern residence
The southern part of the villa contained the residence of the dominus, the owner or master of a Roman household or estate. Frescoes, stucco, mosaics, and marble revetment decorated these rooms. Some of the mosaics used the opus sectile technique, in which cut pieces of stone or marble create geometric or figurative patterns.
Productive block
Another block in the southern area has rows of rectangular openings. It was associated with productive uses such as storage, accommodation, or kitchens, although the precise function of these spaces remains uncertain. Together with the water installations and the residential rooms, this block reflects the villa’s combination of elite domestic life and estate-based activity.
Nuragic settlement
Blocks, lanes, and courtyards
The nearby Nuragic settlement was arranged in blocks with internal courtyards. Paved lanes connected small paved plazas, including a large paved square around which the principal rooms were organized. This layout formed the central built framework of the settlement associated with the earlier phases of Sant’Imbenia.
Water-related circular structures
Several circular structures contained basins and seats supplied by water channels. These installations formed a distinct group within the settlement and add to the evidence for organized communal or productive activity at the site.
Late settlement and funerary area
A later settlement and a funerary area belong to a final phase between Late Antiquity and the beginning of the Middle Ages. These features extend the archaeological sequence beyond the earlier Nuragic occupation and help show the continued use of the complex after the main Roman period.
The surviving mosaics, painted surfaces, masonry, water installations, and associated settlement structures preserve evidence for the changing functions of Sant’Imbenia. Some mosaic fragments are preserved at the National Archaeological Museum of Sassari, while the remains that remain in place are described as being in danger.