Basilica of Sant’Eustorgio: An Early Christian and Dominican Church in Milan


Site at a Glance
- Rating
- 4.6
- Popularity
- Medium
- Country
- Italy
- Primary era
- Medieval
- External website
- Open
- Eras represented
- Classical, Medieval, Early Modern, Modern
- Civilizations
- Duchy of Milan, Holy Roman Empire, Italian, Roman, Spanish
- Site type
- Religious
- Remains
- Basilica
On this page22 sections
History
The Basilica of Sant’Eustorgio is a Catholic church in Milan, Italy, probably founded around AD 344 by the Christian community of Mediolanum, the Roman name for Milan, when the city was capital of the Western Roman Empire. Its earliest dedication was basilica trium magorum, or Basilica of the Three Magi, and the church was later dedicated to Eustorgius of Milan. The complex became an important early Christian basilica, a major pilgrimage stop for travelers heading toward Rome or the Holy Land, and from the thirteenth century the principal Milanese seat of the Dominican Order.
Foundation and the cult of the Magi
The church’s foundation is connected with the relics of the Three Magi, the visitors traditionally said in the Gospel of Matthew to have brought gifts to the infant Jesus. Tradition relates that Bishop Eustorgius received an enormous stone sarcophagus from Emperor Constans. The coffin supposedly contained the Magi’s relics, which Empress Helena was said to have found in the Holy Land before they were taken to Constantinople.
According to the foundation tradition, the cart carrying the sarcophagus stopped outside Milan when its exhausted oxen collapsed. Eustorgius understood the event as a sign that the relics should remain there rather than be buried at the Basilica of Santa Tecla. A new basilica was therefore built beyond the city walls, and Eustorgius requested burial beside the Magi. A Christian burial found beneath the church in 1764 contained coins from the reign of Constans, providing archaeological evidence connected with the early history of the site.
Medieval rebuilding and Dominican use
The church was completely rebuilt in the Romanesque style during the eleventh century. Romanesque architecture used massive masonry, rounded arches, and strongly articulated structural forms. The basilica was subsequently enlarged and altered, while noble Milanese families added chapels along the nave between the fourteenth and fifteenth centuries.
The Dominican Order, formally the Order of Preachers, established its principal Milanese base at Sant’Eustorgio in the thirteenth century. Dominic of Guzman sent the first two friars there in 1219. They moved into the pilgrim hospital beside the basilica the following year, and Pope assigned the institution to them formally on 11 April 1227. The church remained associated with Dominican preaching and devotion, including the memory of Peter Martyr, the thirteenth-century Dominican preacher and inquisitor who was killed in 1252 and later venerated as a saint.
The basilica’s association with the Magi suffered a major rupture during the sack of Milan in 1162. Troops of Emperor Frederick I, known as Barbarossa, captured the city, and his imperial chancellor Rainaldo di Dassel seized the relics. In 1164 they were transferred to Cologne Cathedral, where they were placed in a reliquary made by the goldsmith Nicholas of Verdun. The large stone sarcophagus remained at Sant’Eustorgio. Its lid carries a star and the eighteenth-century inscription Sepulcrum trium Magorum, meaning Tomb of the Three Magi.
Milanese efforts to recover the relics continued for centuries. Through the intervention of Cardinal Andrea Carlo Ferrari, a small portion returned in 1904. The returned material consists of two fibula bones, a tibia, and a vertebra, now kept in a reliquary near the Magi sarcophagus. A medal displayed beside it at Epiphany is traditionally associated with part of the gold supposedly given by the Magi to Jesus.
Conflict, devotion, and later restoration
Between 2 and 9 September 1300, the leaders of the Guglielmite sect were burned alive in front of the church after being condemned as heretics. Those named in connection with the event were Maifreda da Pirovano, Andrea Saramita, the nun Giacoma dei Bassani, and the remains of Guglielma of Bohemia, which had been transferred from the cemetery of Chiaravalle Abbey.
Teodoro da Sovico served as prior between the fifteenth and sixteenth centuries and became known for his confessional. The present facade was restored in a Neo-Romanesque style by the engineer Giovanni Brocca between May 1864 and August 1865. From 1864 to 1872, the architect Enrico Terzaghi restored the side apses of the noble chapels and removed superstructures added during the seventeenth and eighteenth centuries.
Excavations in the 1950s and 1960s uncovered burial fragments, grave slabs, and vessels in the cemetery area, revealing the antiquity of Christian cult practices associated with the basilica. Sant’Eustorgio remains an active Catholic church of the Archdiocese of Milan and continues its association with the Dominican Order. Architectural summaries place the completion of the present complex as extending into the sixteenth century.
Remains
The basilica has a three-aisled plan measuring approximately 70 metres from the main entrance to the apse and 24 metres across, excluding the chapels. Seven pairs of bundled piers support the arcades, with five pairs combining alternating semi-columns and pilasters. The aisles are covered by groin vaults with cylindrical ribs. The surviving fabric brings together the Romanesque church, later Gothic and Renaissance chapels, Baroque alterations, and nineteenth-century restoration.
Facade, bell tower, and early remains
Facade and entrance
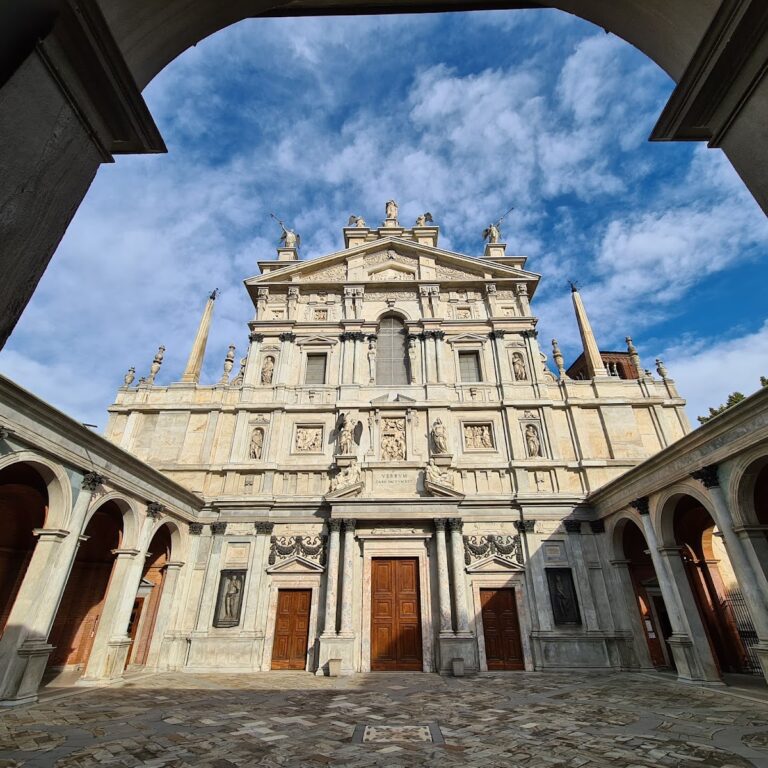
The present facade has a gabled form with small projecting arches beneath the upper cornice. Three portals are each surmounted by a mosaic lunette. Above them, a central bifora, or two-light window divided by a central support, is flanked by two single-light windows. A pulpit stands at the left corner of the facade beside the Dominican convent and is associated with the preaching of Peter Martyr.
Apse and excavated basilica
The eleventh-century Romanesque church survives principally in parts of the apse. Beneath the apse and in the crypt area are excavated remains of the original fourth-century Early Christian basilica. Behind the high altar, below floor level in the apse, the remains of a primitive basilica hall preserve part of the earliest building phase.
Bell tower
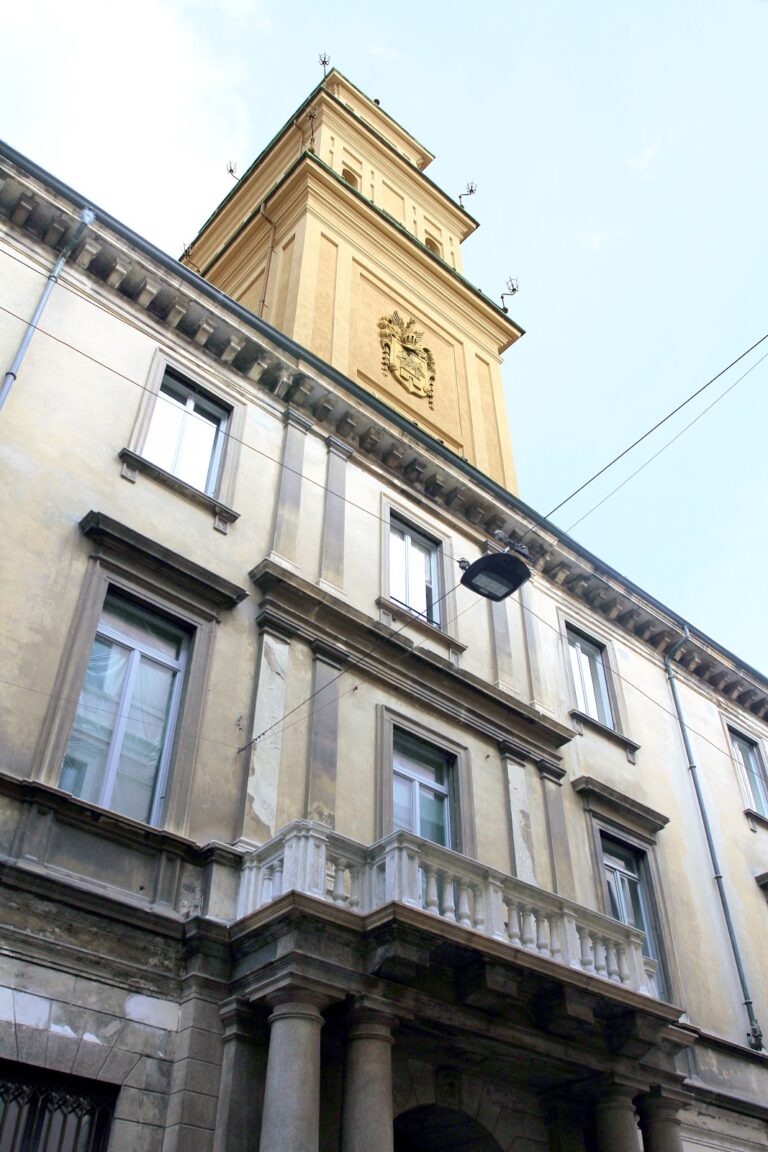
The bell tower rises behind the church and was built between 1297 and 1309 in Lombard brick-and-stone construction. It is 75 metres high and contains six bells. An eight-pointed star replaces the customary cross at its summit, referring to the star traditionally believed to have guided the Magi to Bethlehem. The tower also housed what has been described as Italy’s first public clock.
High altar and Magi chapel
High altar
The high altar is decorated with the Ancona della Passione, a marble polyptych, or altarpiece made of several panels, commissioned by Gian Galeazzo Visconti at the end of the fourteenth century. Several sculptors contributed to it, including Jacopino da Tradate. The work has nine relief panels and is crowned by statues of saints and pinnacles. Beneath the altar slab, or mensa, which was moved in accordance with post-conciliar regulations, a thirteenth-century sarcophagus contains the remains of Saints Eustorgius, Magnus, and Honoratus.
Magi chapel
The right transept contains the ancient Roman sarcophagus traditionally identified as the container of the Magi’s remains. The returned relic fragments are kept in a reliquary above the altar of the Magi chapel. Beside the sarcophagus is a fourteenth-century fresco of Saint Eustorgius blessing, while a late-fifteenth-century painting of the Adoration of the Magi occupies the upper part of the entrance arch.
The chapel’s three-panel, gabled altarpiece dates from 1347 and is associated with workshops influenced by Giovanni di Balduccio. Its scenes show the Adoration of the Magi, the angel’s announcement to the Magi and their departure, and the Magi received by Herod. A fourteenth-century relief used as the altar frontal is considered a fragment of the former tomb of Uberto III Visconti.
Family chapels and funerary monuments
Brivio Chapel
The Brivio Chapel was built by the Brivio family in 1484 and has a Renaissance form. Its fifteenth-century polyptych by Ambrogio da Fossano shows the Madonna and Child between the Apostle James and Saint Henry the Bishop. The chapel also contains the tomb of Giacomo Stefano Brivio, commissioned by his son Giovanni Francesco Brivio from Francesco Cazzaniga. It was completed after Cazzaniga’s death in 1486 by Tommaso Cazzaniga and Benedetto Briosco.
The tomb’s white-marble rectangular sarcophagus rests on candelabrum columns with floral decoration. Its reliefs depict the Annunciation, Nativity, Adoration of the Magi, Circumcision, and Flight into Egypt, together with figures of God the Father, angels, and the Madonna and Child.
Torelli Chapel
The Torelli family built their chapel between 1422 and 1439 in the Gothic style. Pietro Torelli’s tomb has a sarcophagus on six twisted columns supported by three crouching lions. Late-Gothic decoration, five niches containing saints and the Madonna and Child, a recumbent effigy, and a canopy topped by an architectural shrine with God the Father blessing complete the monument.
Giovan Mauro della Rovere, known as Fiammenghino, painted the chapel’s vault and wall frescoes in 1636. Its marble altar dedicated to Saint Dominic dates from the eighteenth century.
Rosary chapel
Another chapel retains a fifteenth-century structure that Francesco Croce transformed into Late Baroque forms in 1732. It contains a venerated statue of the Madonna of the Rosary, a large painting by Ambrogio da Figino showing Saint Ambrose defeating the Arians, and the fourteenth-century funerary sarcophagus of Protasio Caimi, attributed to Bonino da Campione.
Visconti, or Saint Thomas, Chapel
Matteo Visconti commissioned the Visconti, or Saint Thomas, Chapel in the thirteenth century. It contains a period crucifix painted by the master associated with the decoration of the Dotto Chapel in the Church of the Hermits in Padua. Fourteenth-century frescoes of the Four Evangelists and a fresco of the Triumph of Saint Thomas accompany the tomb monument of Stefano and Valentina Visconti, made by Campione masters.
Other decorated chapels
A chapel decorated in the late sixteenth century by Carlo Urbino and Andrea Pellegrini contains an altarpiece by Fiammenghino depicting the Madonna and Child with Saints Francis and Lucy. Another contains the Ark of Gaspare Visconti, the tombs of the lords of Angera and Fontaneto, and the tomb of Agnese Besozzi, all dating from the first half of the fifteenth century. Its altar painting shows Saint Thomas before the Crucifix and belongs to the school of Camillo Procaccini.
One chapel has vault frescoes by Michelino da Besozzo, datable to around 1440, representing the symbols of the four Evangelists. On its left wall is the Massacre of the Innocents by Giovan Cristoforo Storer. The Arluno Chapel contains a fourteenth-century fresco of Christ appearing to Saint Dominic.
The Annunciata, also called the Secchi Chapel, lies on the left between the monumental sacristy and the Portinari Chapel. In 1620, Daniele Crespi painted its vault with Saint Paul Taken Up into Heaven and its left wall with the Visitation. A transferred fresco of the Madonna of the Milk stands in the bay before it.
Portinari Chapel
Architecture and frescoes
The Portinari Chapel was built behind the apse between 1462 and 1468 at the command of Pigello Portinari, a Florentine agent of the Medici Bank in Milan, in honor of Saint Peter Martyr. Portinari was buried there in 1468. The chapel has a centralized plan formed by two square rooms crowned by domes and is a major example of fifteenth-century Florentine architecture in Milan.
The authorship of its design and sculptural decoration remains uncertain. Vincenzo Foppa painted the fresco cycle, showing episodes from the lives of Saint Peter Martyr and the Virgin. The scenes include the Annunciation, Assumption of the Virgin, Miracle of the Healed Foot, Martyrdom of Saint Peter Martyr, Miracle of the Cloud, and Miracle of the False Madonna. Four oculi, circular or eye-shaped decorative panels, in the pendentives depict the Fathers of the Church: Gregory the Great, Jerome, Ambrose, and Augustine. The altar includes a portrait of the kneeling patron before Saint Peter Martyr. Two large cast-bronze candelabra made by Garavaglia in 1653 remain at the entrance in their original positions.
Ark of Saint Peter Martyr
At the centre of the chapel stands the Ark of Saint Peter Martyr, commissioned by the Dominicans to contain the saint’s remains. Giovanni di Balduccio made the Carrara-marble sarcophagus, and an inscription records that he sculpted it in 1339. The rectangular chest has a truncated-pyramidal lid topped by a pointed tabernacle and statues of the seated Virgin, Saint Dominic, and Saint Peter Martyr.
Eight pillars of red Verona marble support the ark. Attached figures represent the cardinal virtues of Justice, Temperance, Fortitude, and Prudence, together with the theological virtues of Obedience, Hope, Faith, and Charity. Relief panels show the saint’s funeral, canonization, the Miracle of the Ship, translation of his body, Miracle of the Mute, Miracle of the Cloud, healing of a sick person and an epileptic, and his assassination.
Relics and later furnishings
The basilica contains numerous relics, reliquaries, and votive objects dating from the fourteenth to the seventeenth centuries, including pieces made of silver and gilded metals. A late-thirteenth-century stone statue of Saint Eugene the Bishop is also preserved there. Eugene, a ninth-century bishop, was a supporter of the Ambrosian rite, the liturgical tradition associated with the Church of Milan and Saint Ambrose.
Beside the apse stands a pipe organ built in 1962 by the Milanese firm Balbiani Vegezzi-Bossi. It has electric action, an independent mobile console in the nave to the left of the presbytery, two 61-note keyboards, and a 32-note concave-radial pedalboard. Principal pipes arranged in a palisade form its display above a case limited to the base.