Roman Theatre of Neapolis: An Ancient Performance Venue in Naples
Site at a Glance
- Rating
- 4.5
- Popularity
- Low
- Country
- Italy
- Primary era
- Classical
- External website
- Open
- Eras represented
- Classical
- Civilizations
- Roman
- Site type
- Entertainment
- Remains
- Theatre
On this page15 sections
History
The Roman Theatre of Neapolis, also called the Roman Theatre of Anticaglia, is an ancient Roman performance venue in Naples, Italy. Built in the 1st century BC during the Roman period, it replaced a smaller Greek theatre from the 4th century BC and formed part of ancient Neapolis, the Greek-founded city that developed into modern Naples. The theatre occupied the northern area of the city forum and became one of the principal settings for public performances in the ancient city.
Greek heritage and Roman Neapolis
The theatre reflected the continued importance of Greek culture in Neapolis after the city entered the Roman world. Augustus, the first Roman emperor, regarded Neapolis as a guardian of Greek culture in Italy. He organized the Sebasta Isolympica there, a series of Greek-style contests and performances associated with imperial celebration. The theatre therefore served not only as a place of entertainment but also as a setting where Neapolis expressed its Greek cultural identity under Roman rule.
Imperial performances gave the building a prominent political role. Claudius presented comedies there in honor of his brother Germanicus, a leading Roman general and member of the imperial family, and awarded the winning performances himself. Nero later made repeated musical appearances at the theatre, including his debut at Naples.
The theatre under Nero
Suetonius relates that an earthquake, whether violent or minor, occurred during Nero’s first song at Naples. Nero interpreted the event as a favorable sign from the gods, continued singing, and required the audience to remain. His performances could last for days. The theatre was repeatedly filled with supporters, including paid Neapolitans, people from the surrounding countryside, and soldiers.
An organized group of roughly 5,000 people supported the acclamations, while numerous Alexandrians living in the city were praised by Nero for their generosity in applauding him. Tacitus treated the Neapolitan performance as a test of Nero’s plans to travel to Greece, a journey he never completed. These episodes show how the theatre could function as a carefully managed setting for imperial display and public approval.
Restoration and late antique decline
Seneca described the theatre as crowded when referring to the route leading to the school of the philosopher Metronax. The Flavian poet Statius also mentioned two large theatres at Neapolis, one open-air and one covered, in the upper part of the forum behind the sacred area of the Temple of the Dioscuri. The Dioscuri were the twin figures Castor and Pollux in Greek and Roman religion. The open-air building is identified with the Roman Theatre of Neapolis, while the covered venue was an odeon immediately to its west.
The theatre was restored during the Flavian period, the late 1st-century dynasty of Vespasian, Titus, and Domitian, probably after earthquake damage. A further restoration took place in the 2nd century AD. An earthquake damaged the building in AD 68, and the eruption of Vesuvius in AD 79 caused additional destruction. The theatre was repaired after these events, and performances continued for some time, possibly until the fall of the Western Roman Empire.
The decline of ancient theatre contributed to the building’s abandonment. A flood between the 5th and 6th centuries further affected the site, and a small necropolis was established there in the 7th century. Parts of the theatre were later used as a dump. During the medieval period, stone from the structure was reused in houses, while its internal spaces became storage areas, shops, workshops, ovens, stables, and cellars. Activity connected with the ancient theatre disappeared with the arrival of the Angevin-Sicilian dynasty, the medieval ruling house of the Kingdom of Naples descended from the Angevin rulers of southern Italy.
Burial beneath the modern city
Between the 15th and 17th centuries, urban construction covered much of the surviving theatre. The Theatine Fathers cut modern Vico Cinquesanti through the site between 1569 and 1574, and buildings were raised over the cavea, the theatre’s semicircular seating area. The buildings standing above it still broadly follow the outline of the ancient structure.
Partial reproductions and descriptions of the theatre existed during the 17th and 18th centuries, although some have since disappeared. Modern discoveries began after a sewer was excavated in 1859. The first archaeological excavation followed at the end of the 19th century in the garden of a building constructed above the theatre.
A recovery plan prepared in 1939 proposed demolishing all buildings over the monument, but the plan was not implemented. From 1997 onward, and especially during municipal works between 2003 and 2007, parts of the theatre were uncovered. These works revealed the western portion of the middle seating area in the former interior garden. In 2003, the remaining above-ground portion received cultural heritage protection and became part of the route through the underground theatre. The monument also forms part of the UNESCO World Heritage designation covering the historic centre of Naples.
Remains
The theatre occupies the area between Via Anticaglia to the north, Via San Paolo to the west, Vico Giganti to the east, and the former San Paolo convent to the south. It lies north of the present Basilica of San Paolo Maggiore, beneath Vico Cinquesanti, and beside the northern part of the ancient forum. The modern streets preserve elements of the earlier urban framework. Via Anticaglia follows the line of the ancient Decumanus Superior, an east-west Roman street, while Vico Giganti occupies the line of an ancient cardo, a generally north-south street.
Seating and circulation
The cavea
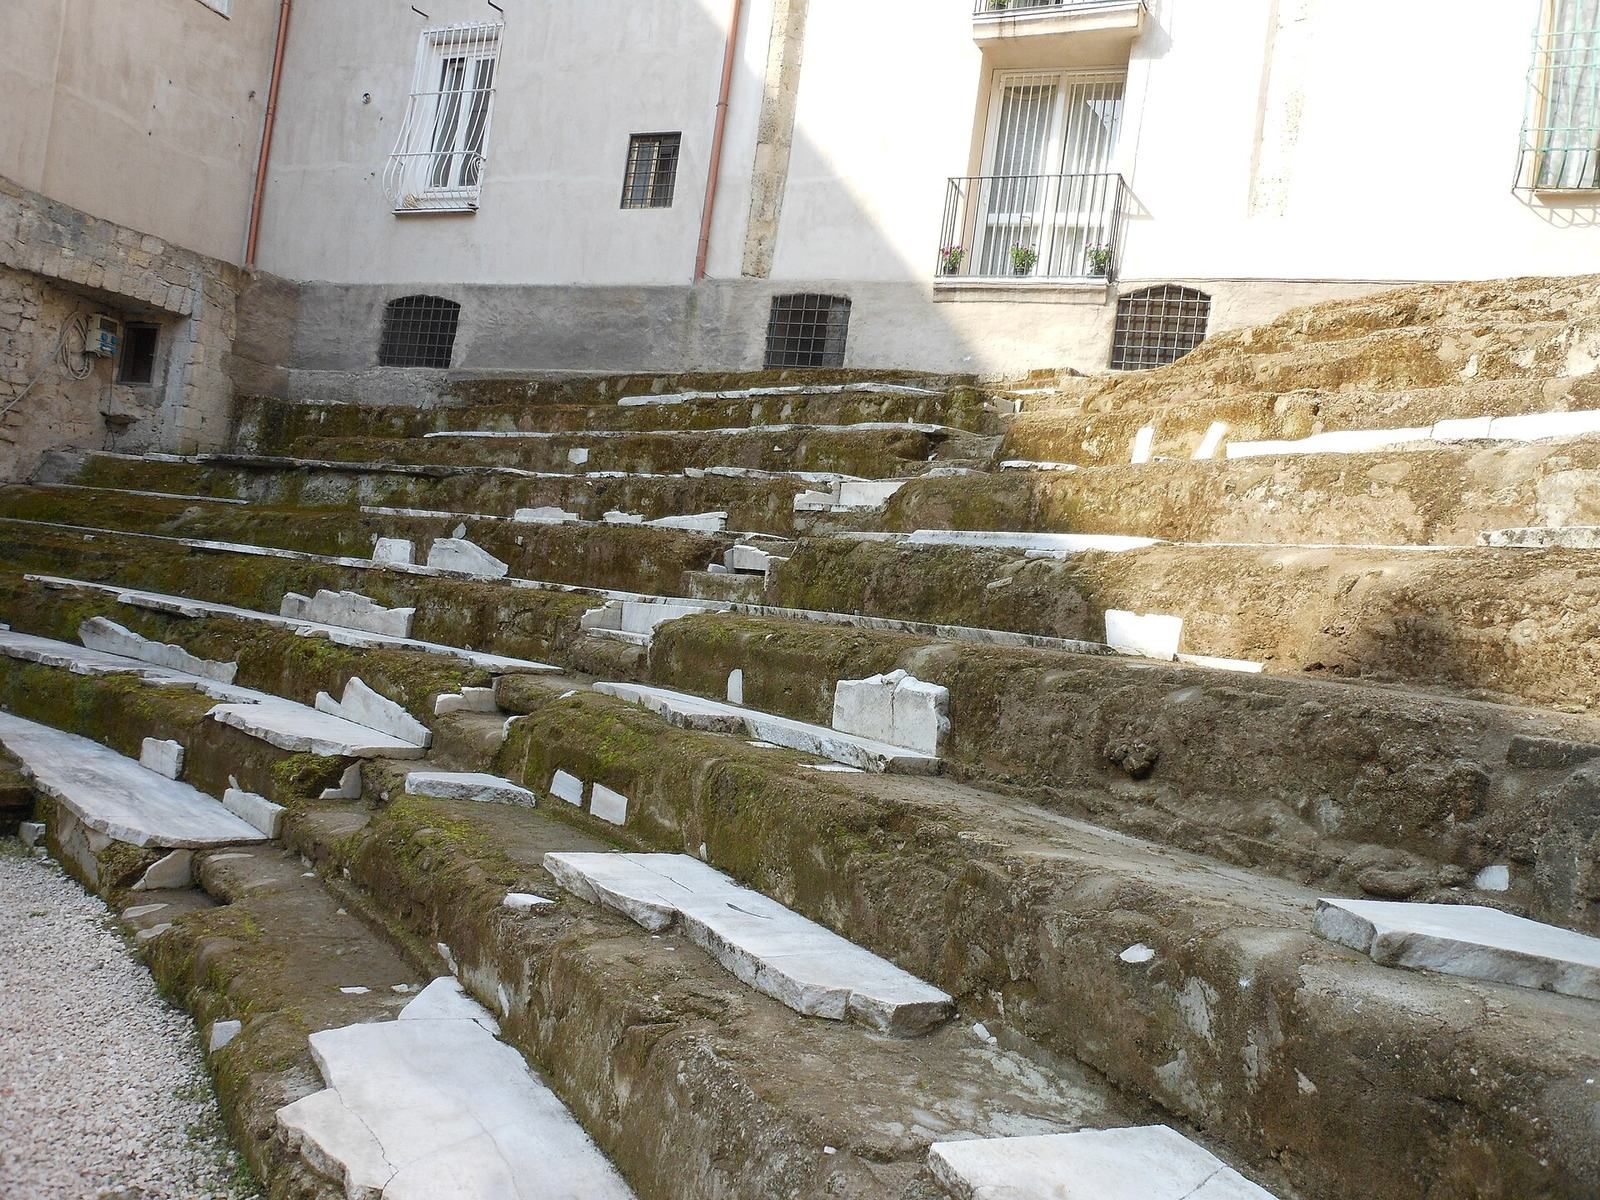
The open-air theatre had a semicircular cavea oriented toward the south. Its diameter was approximately 102 metres, and its capacity is generally estimated at about 5,000 to 6,000 spectators. A late-19th-century estimate by Gherardo Rega proposed a capacity of 11,000. The seating was divided vertically into lower and upper areas by a semicircular passage approximately 4 metres wide. Radial divisions created eight wedge-shaped sectors called cunei, while a curved passage about 3 metres wide ran around the outer perimeter.
The seats rested on sloping vaults supported by radial walls. The vaults were twice as numerous in the upper portion as in the lower portion. The outer wall of the perimeter passage faced the public area and was probably decorated. The exposed seating includes sections of marble facing, and the part visible outdoors in the 21st century corresponds to seating close to the stage in the northwestern part of the monument.
Access passages
Most of the revealed remains belong to the middle cavea, or central seating zone. A small section of the lower cavea includes a surviving vomitorium, a passage providing access to the seats, which still leads into the theatre. Construction of the earliest palaces removed the upper cavea, although some rooms beneath it survive.
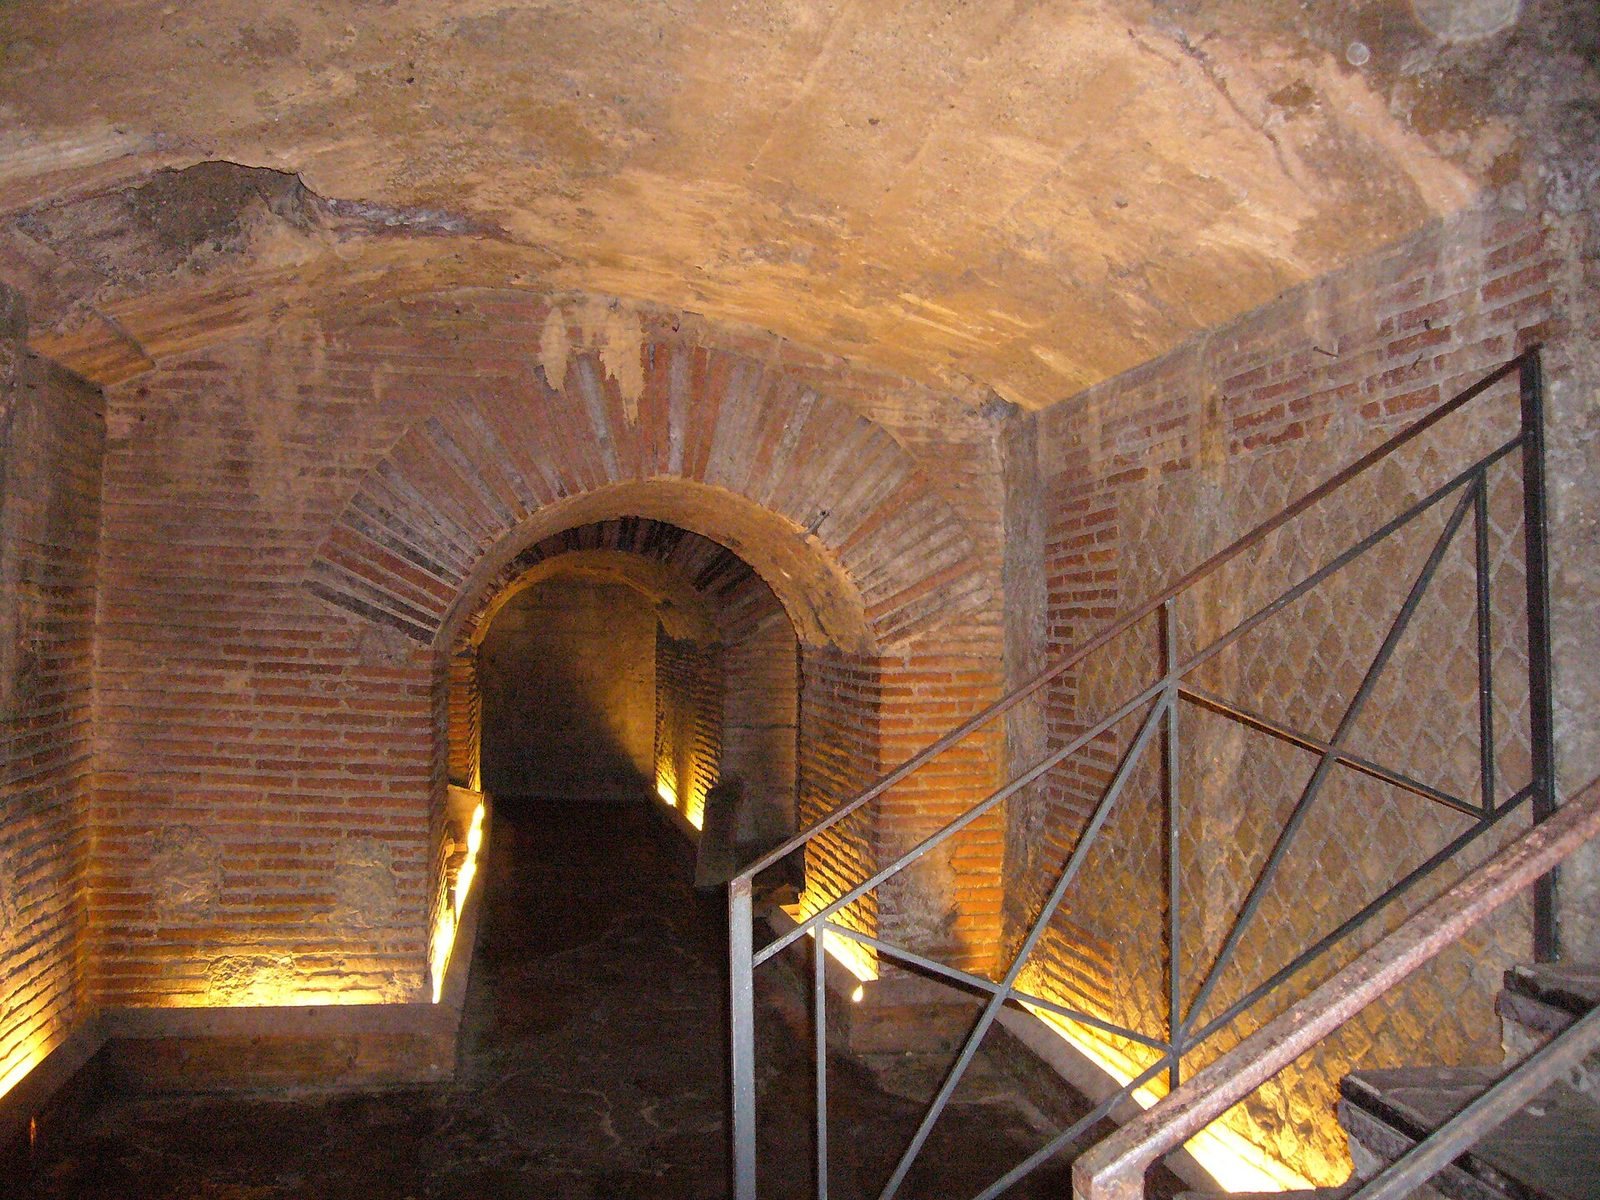
The section normally reached underground is entered through a trapdoor in a ground-floor room on Vico Cinquesanti, leading to the eastern side of the theatre. The former owner used the underground spaces as a cellar and concealed the entrance beneath a bed that could slide along rails into a wall niche. Fragments of brick-faced masonry, known as opus latericium, led to the expropriation of the room and its conversion to another use.
Another access point lies on Via San Paolo, through an old workshop in the courtyard of a 15th-century building. From the Vico Cinquesanti area, the route reaches Vicoletto Giganti and then the underside of the upper cavea from Via Anticaglia. These surviving passages illustrate how the ancient structure remains interwoven with later buildings and streets.
Stage and performance spaces
Orchestra and stage wall
The orchestra, the performance area between the seating and the stage, measured approximately 17.70 to 20.65 metres across, equivalent to 60 to 70 Roman feet. The brick stage wall is represented as 20 metres high. It contained three niches, with the central niche wider than the two at the sides, and carried three levels of columns.
The theatre had three principal entrances. Two lateral entrances on the west and east served the actors, while a northern entrance served the public. The area beneath Vico Cinquesanti corresponds to the proscaenium, or stage-front area, together with a side passage. The street bends where it crosses the ancient stage wall, preserving the effect of the buried structure on the modern street plan.
Neighbouring odeon
An odeon stood immediately west of the theatre. This was a smaller, usually covered performance building intended especially for music and related presentations. Its remains are almost entirely destroyed, while the Roman theatre itself retained its open-air form. The two buildings occupied the upper part of the forum behind the sacred area associated with the Temple of the Dioscuri.
Construction and surviving exterior fabric
Wall construction
The theatre used volcanic tuff rubble arranged in opus reticulatum, a Roman wall technique made with small pieces of masonry set diagonally into a concrete or rubble core. Architectural terracotta elements strengthened the corners of the walls. The building also used opus mixtum, which combined opus reticulatum with opus latericium. The reticulated facing helped disperse seismic forces, while the brick-faced masonry helped restrain them.
Arches and forum-side remains
Two massive arches survive above ground across Via Anticaglia. They were external substructures that reinforced the theatre’s perimeter and are now incorporated into later buildings. Other visible remains include part of a gallery, the proscenium, walls built with reticulated and brick-faced masonry, and an arch above Via Anticaglia. Fragments of the theatre can also be seen in places along the lines of the ancient east-west streets.