Roman Archaeological Museum and Villa in Positano


Site at a Glance
- Rating
- 4.8
- Popularity
- Low
- Country
- Italy
- Primary era
- Classical
- External website
- Open
- Eras represented
- Classical, Medieval, Early Modern
- Civilizations
- Roman
- Site type
- Domestic
- Remains
- Villa
On this page11 sections
History
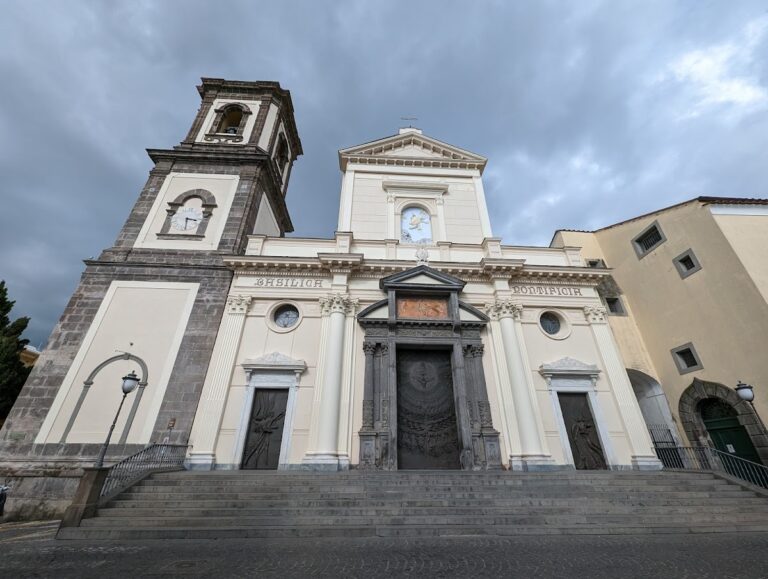
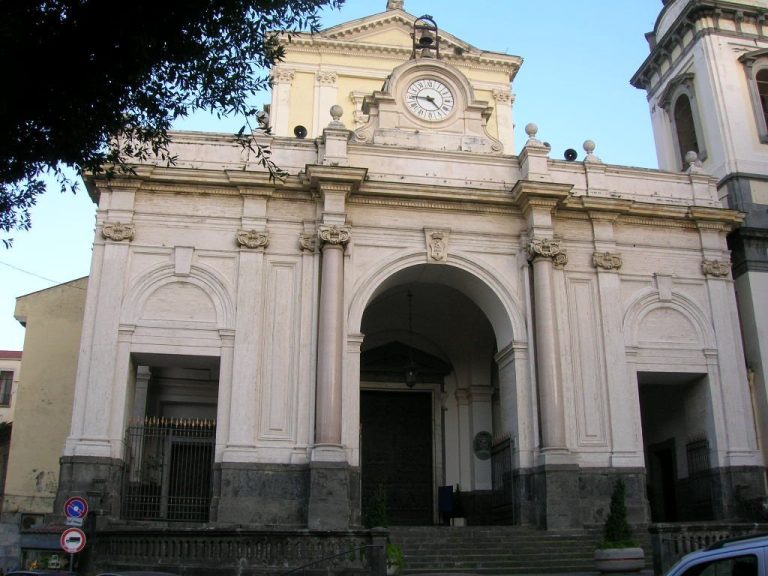
The Roman Archaeological Museum and Villa is an archaeological museum in Positano, Italy, presenting the remains of a Roman maritime villa probably built in the first century BC. The complex occupied the seafront of what is now Positano’s historic centre and later became closely connected with the Church of Santa Maria Assunta, whose crypts form part of the museum route.
The Roman villa
The precise date of the villa’s construction is unknown, although it probably belongs to the first century BC. Maritime villas were established around the Gulf of Naples during the late Republican period, while comparable residences on the Gulf of Salerno are less well understood. The villa at Positano therefore belongs to a wider tradition of elite coastal residences from the late Roman Republic and early imperial period.
The residence was destroyed by the eruption of Vesuvius in AD 79. Although Positano lay about 20 kilometres from the volcano beyond the Lattari mountain ridge, the eruption column deposited roughly two metres of pyroclastic material, volcanic fragments and ash, on the town’s steep slopes. A dense volcaniclastic flow then buried the villa associated with Poseides beneath deposits that reached 20 metres in thickness.
Renovation was apparently in progress when the eruption occurred. The discovery of a saw suggests that building work may have followed damage caused by the earthquake of AD 62. The proposed connection between the villa and Posides Claudi Caesaris remains uncertain. Matteo Della Corte, an Italian archaeologist and scholar of Roman antiquity, linked the place-name Positano to Posidetanum, which he interpreted as the property of Posides, a freedman, or legally freed formerly enslaved person, associated with the household of Emperor Claudius.
Discovery and museum formation
Ancient remains came to light in 1758 during consolidation work on the bell tower of Santa Maria Assunta. Karl Weber, the engineer responsible for Bourbon-sponsored excavations at Pompeii, Herculaneum, and Stabiae, was informed of the discovery, excavated the area, and prepared a report. Further discoveries followed during the twentieth century.
Excavations carried out from 2004 to 2006 and again from 2015 to 2016 exposed the villa’s triclinium, a Roman dining room traditionally arranged for reclining diners. The excavated area was subsequently converted into a museum, where the recovered finds are displayed. The Roman archaeological museum was inaugurated on 18 July 2018, and its route brought together the villa, the church crypts, and rooms associated with the Collegiate Church of Santa Maria Assunta.
Later ecclesiastical and funerary use
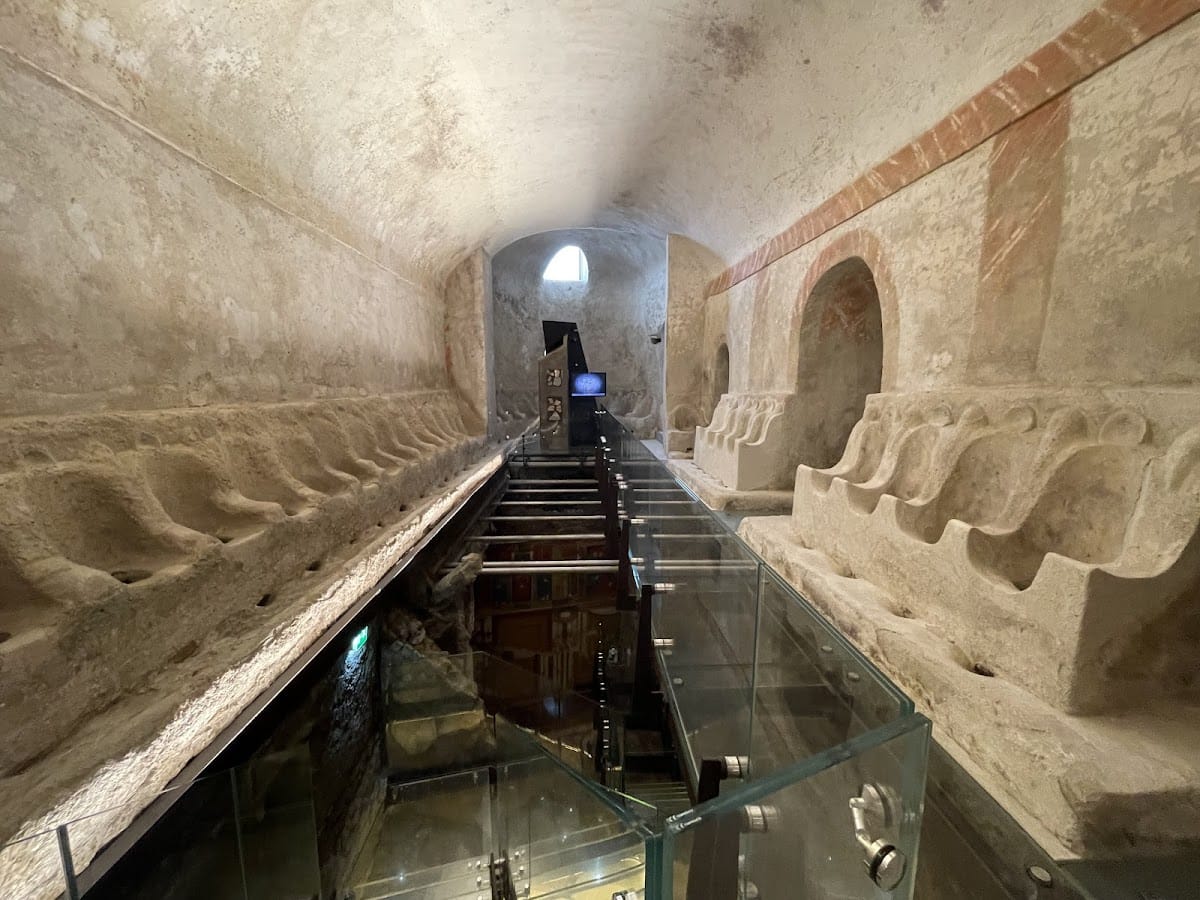
The upper crypt probably originated at the beginning of the eighteenth century, when it was commissioned by members of the Confraternity of Monte dei Morti. This religious lay confraternity organized devotional and funerary activities, and its oratory stood directly above the crypt. The space was used for drying corpses, a funerary process in which bodies were placed on masonry installations so fluids could drain before burial.
The earlier medieval crypt has a less certain original function because the building was repeatedly altered. It may initially have served as a crypt or a church. Later changes, including work in the seventeenth century, probably ended its liturgical use and left it exclusively funerary. Together, the Roman villa and the later ecclesiastical spaces form the historical foundation of the museum’s presentation.
Remains
The surviving complex combines the remains of a multi-level Roman maritime villa with two later crypts beneath and beside Santa Maria Assunta. The villa’s complete plan cannot currently be reconstructed, but the evidence indicates a residence with at least two storeys. Modern walkways and stairs made from glass and Corten steel, a weathering steel that develops a protective rust-coloured surface, provide access through the excavated remains.
Roman villa
Layout and service areas
The villa occupied the entire seafront corresponding to Positano’s present historic centre. Its known features include a peristyle, a courtyard or garden surrounded by a colonnade, and probably a central garden with a fountain, which Karl Weber described. A bathing area is indicated by a room equipped with terracotta tubes for heating. These elements formed part of a larger residence arranged across several levels.
Frescoed dining room
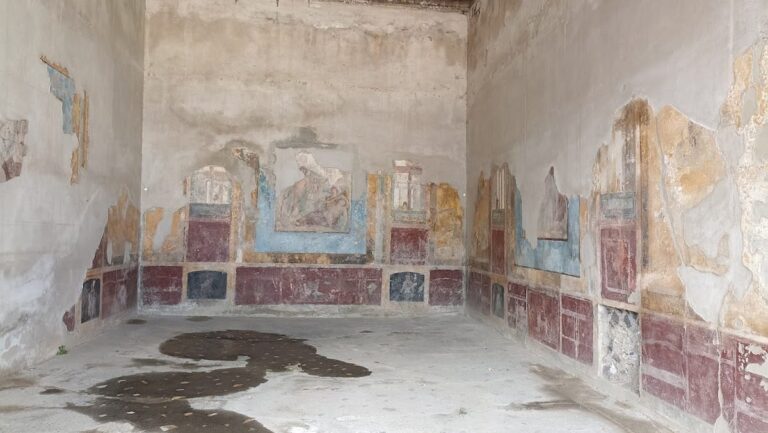
The principal representative room was probably a triclinium. Its decoration belongs to the Roman Fourth Style, characterized by elaborate architectural illusions, theatrical compositions, mythological scenes, and richly combined decorative elements. White stucco reliefs of cupids and fantastic animals are unusually prominent. Reliefs of this kind more commonly decorated the vaults of baths or nymphaea, ornamental spaces associated with water and traditionally with nymphs, and have few parallels in private houses.
The upper zone presents theatrical architectural designs, including a partly open door and a loggia with a balcony. A curtain decorated with sea monsters, dolphins, and stucco cupids partly conceals these scenes. Below, monochrome panels contain garlands, medallions with portraits and mythological subjects, small still-life paintings known as xenia, and seascapes. The xenia depicted foods, vessels, and other objects associated with the exchange of hospitality gifts. One notable mythological image shows the centaur Chiron teaching Achilles to play the lyre. The rich decoration and the costly blue pigment used for the backgrounds may reflect the wealth of the villa’s owner.
Church crypts
Upper funerary crypt
The upper crypt extends partly beneath the former oratory and partly beneath the central nave of the church. Two vaulted longitudinal spaces form its main plan. Three passageways connect them. The larger space is rectangular and ends in an apse, while the narrower one is elongated and terminates in a quadrangular room.
Sixty-nine masonry drying seats run along the walls of the principal room and the connecting passages. Finished with stucco and red brushstrokes, they are distributed across several levels. Simpler masonry burial vats line the adjacent corridor, whose central entrance leads to another funerary space beneath the church’s central nave.
Medieval crypt beneath the presbytery
The medieval crypt beneath the presbytery, the part of a church surrounding the main altar, is divided into two barrel-vaulted naves by arches resting on marble columns. Its plan resembles that of other Romanesque crypts in Campania. On the east wall, an apse is covered by small cross-vaults whose stucco imitates rock. This treatment suggests the former presence of an altar dedicated to the Nativity, mentioned repeatedly in documentary records.
The apsidal area was later divided from the naves by a wall, and drying seats were installed there. An opening aligned with the main altar allowed corpses to be lowered into the crypt, adapting the earlier ecclesiastical space to its later funerary use.