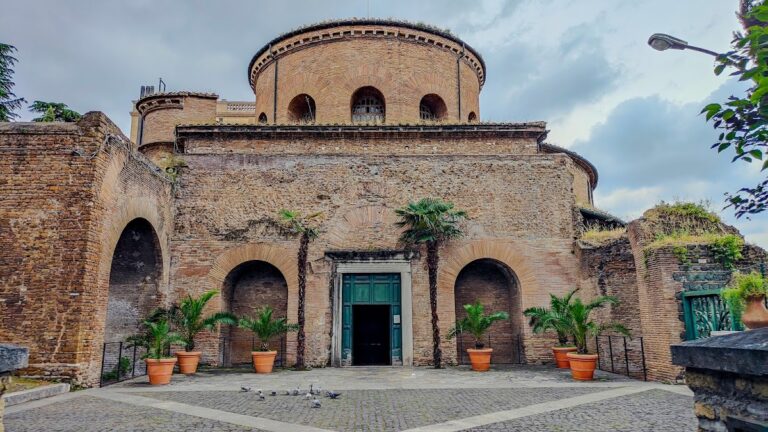
Villa of Livia: An Imperial Roman Residence at Prima Porta



Site at a Glance
- Rating
- 4.5
- Popularity
- Low
- Country
- Italy
- Primary era
- Classical
- External website
- Open
- Eras represented
- Classical, Medieval
- Civilizations
- Roman
- Site type
- Domestic
- Remains
- Villa
On this page9 sections
History
The Villa of Livia is an ancient Roman villa in Italy at Prima Porta, near Rome, developed from the late Republican period through successive phases of the imperial era. It may have formed part of Livia Drusilla’s dowry when she married Octavian, later the emperor Augustus, in 39 BC. Another possibility is that it came from her first husband, Tiberius Claudius Nero, although it may more likely have been a gift from Octavian at their betrothal.
Livia and the Imperial Household
Livia was the villa’s principal commissioner and original owner. Suetonius, a Roman biographer whose works preserve traditions about the imperial household, states that she returned to the estate after her marriage. The villa served as her sumptuous rural residence alongside her home on Rome’s Palatine Hill. After Livia’s tenure, it continued as an imperial residence and was built and altered through successive phases extending into the sixth century AD. A late phase is associated with the age of Constantine the Great.
The White Hens and the Laurel
The alternative name Villa ad Gallinas Albas means “Villa of the White Hens” and refers to a breed associated with the estate. Its foundation legend tells that an eagle dropped a white hen carrying a laurel branch into Livia’s lap. The branch was planted, the chickens were bred at the villa, and the resulting laurel was used for wreaths that crowned Augustus during his triumphs.
Prima Porta and Rediscovery
The villa occupied a strategically important position where iron-rich red-tuff cliffs approached the Tiber, several roads converged, and the northern entrance to Rome lay nearby. Prima Porta, meaning “First Gate,” took its name from an aqueduct arch over the Via Flaminia that supplied the villa and appeared to travellers as the first indication that they had reached Rome. The site was rediscovered and investigated as early as 1596, but its identification as Livia’s villa came only in the nineteenth century, when it belonged to the convent of Santa Maria in Via Lata.
Excavations in 1863 and 1864 brought major discoveries, including a marble krater in refined low relief and the marble Augustus of Prima Porta, found on 20 April 1863. The statue was later transferred to the Braccio Nuovo of the Vatican Museums. It is a marble copy of a bronze commemorative image celebrating the return in 20 BC of Roman military standards captured by the Parthians in 53 BC after Crassus’s defeat at Carrhae. A new series of more systematic excavations began in 1970, followed by scientific investigations from 1995 by the Soprintendenza Archeologica di Roma and the Swedish Institute in Rome under Professor Gaetano Messineo.
Remains
Terraces and Upper Structures
The villa stood high above the Tiber Valley on a plateau about 20 metres above the surrounding ground, with views toward Rome, the valley, and the Apennine mountain range. Parts of the retaining walls that supported its terraces survive. The upper terrace carried a three-sided portico with a belvedere overlooking the valley. Excavations begun in 2002 revealed the front of the basis villae, the supporting platform used to create level terraces on sloping ground. A windowed portico crowned this structure, while rooms occupied the space between it and the southern portico of a peristyle, a garden or court enclosed by a colonnade.
Peristyle and Baths
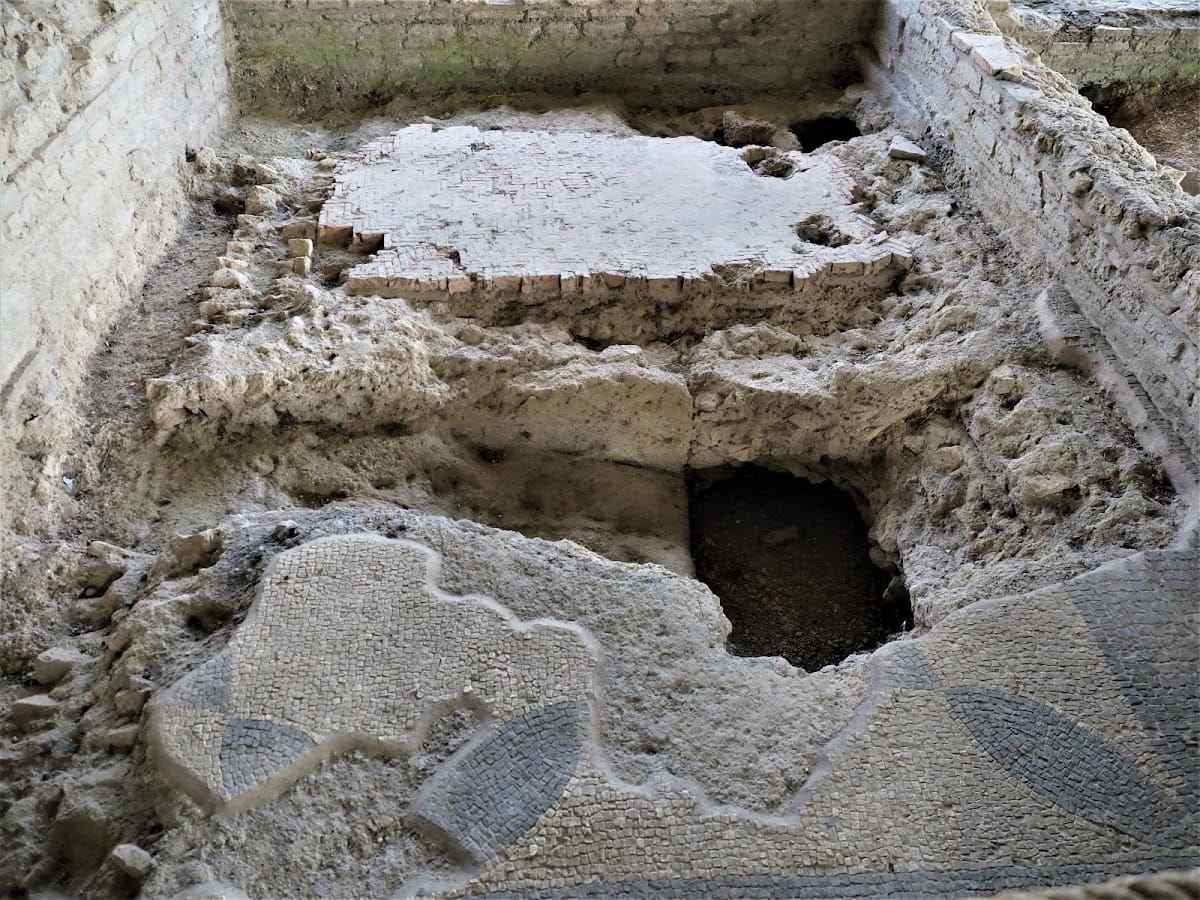
An Augustan-period peristyle occupied the central part of the villa. During the Flavian period, which followed the Julio-Claudian emperors and included the reigns of Vespasian, Titus, and Domitian, a natatio, or swimming pool associated with Roman baths, was added to the peristyle garden. Newly constructed baths were connected with it, and a mosaic showing a marine thiasos, a mythological procession of sea-associated figures and creatures, was later installed in the pool.
The Subterranean Garden Room
Three vaulted rooms lay below the villa. The largest was the celebrated garden room, a semi-underground space measuring approximately 12.2 by 6 metres beneath a barrel-vaulted ceiling. A dark corridor about five metres long led into it. Its walls were painted without separating mouldings or visible structural features, producing the illusion of an open garden within an enclosed room. The original function remains uncertain, although it is commonly interpreted as a triclinium, a dining room where guests reclined on couches or cushions around a low table.
The frescoes show an idealized garden receding into the distance. A low stone wall encloses the densest plantings, while a second fence separates the viewer from the garden and follows a narrow grass path. A carefully maintained lawn lies closest to the dining area, and birds appear in cages. The paintings combine indigenous and exotic plants with precise botanical detail, representing twenty-four species from twenty families, together with birds perched on branches or flying through the foliage. Trees become less detailed toward the background, while tendrils fall over the painted wall.
Every plant appears in flower and every fruit appears ripe at the same time, although the species would mature in different seasons in nature. The deliberately ordered image creates a vision of perpetual abundance and has been interpreted as an expression of prosperity for Livia and Augustus and the beginning of a new era under their rule. Egyptian blue, a rare and expensive pigment in the period, colors the painted sky and helps give the underground room its bright, open appearance. Stucco reliefs decorated the vault, and some survive.
Excavated Artworks and Conservation
The villa and its gardens have been archaeologically excavated. The garden frescoes were removed, cleaned, restored, and reinstalled in the Palazzo Massimo in Rome. The Augustus of Prima Porta is preserved in the Vatican Museums, while the marble krater was found at the villa. Parts of the terrace-retaining walls remain visible at the site.