Odeon of Lyon: A Roman Performance Building in France


Site at a Glance
- Rating
- 4.7
- Popularity
- Low
- Country
- France
- Primary era
- Classical
- External website
- Open
- Eras represented
- Classical
- Civilizations
- Roman
- Site type
- Entertainment
- Remains
- Odeon
On this page18 sections
History
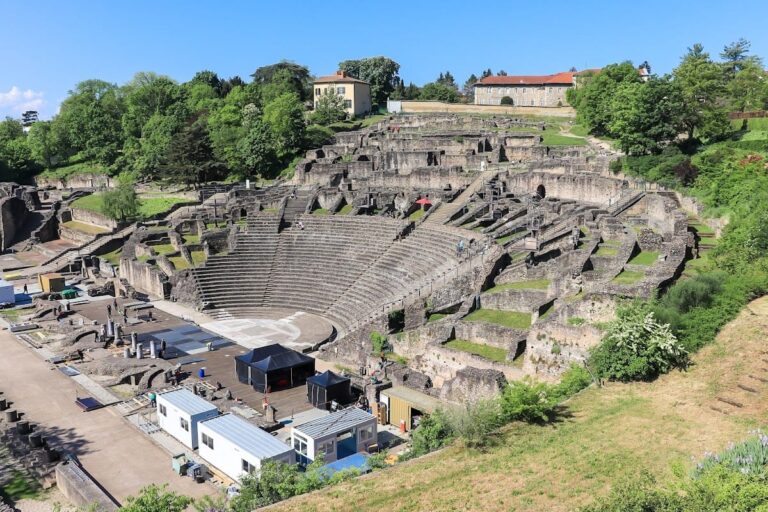
The Odeon of Lyon, also known as the Odeon of Lugdunum, is a Roman performance building in Lyon, France. Built at the end of the first century or the beginning of the second century AD, probably during the extension of the neighboring Roman theater, it served musical performances, singing, declamations, and public readings. Its smaller size also allowed it to function as a meeting place for local notables, including the decurions, members of the municipal council of a Roman colony.
Roman Lugdunum
The odeon belonged to Lugdunum, the Roman name for Lyon and a prosperous colony established on Fourvière hill. It stood beside the large Ancient Theatre of Fourvière, forming a theater-and-odeon complex. This pairing was rare in the Roman world, and Vienne was the only other cited example in Gaul. The odeon accommodated a more restricted audience than the neighboring theater, suiting performances and presentations that did not require the larger building.
Archaeological soundings made in 1994 support a construction date at the end of the first century or the beginning of the second. Building under the emperors Hadrian or Antoninus Pius remains possible, but it has not been established. The Roman complex occupied a terrace near the summit of Fourvière, where the slope could be incorporated into the construction.
Abandonment and Medieval Reuse
The gradual abandonment of Fourvière and its monuments began at the end of the third century and continued through the fourth century, as urban activity shifted toward the lower city along the Saône. In the Middle Ages, the theater and odeon became sources of building stone for major twelfth-century works, including the cathedral and bridges over the Saône and Rhône. A charter of 1192 reserved marble and limestone recovered from Fourvière for the cathedral.
Decorative elements, statues, and marble revetments were removed and burned in a lime kiln beside an internal stair of the odeon. Rockfall and accumulated rubble later buried the lower parts of the buildings beneath several metres of pebbles, gravel, and mud. By the late Middle Ages, Fourvière had become a rural landscape of vineyards and terraced cultivation, with only the upper parts of the odeon visible.
Changing Interpretations
Sixteenth-century drawings show the surviving ruins rising among vineyards. Their curved form led some observers to identify them as a theater, while religious historians connected them with an amphitheater or governor’s palace associated by tradition with the persecution of Christians in Lyon in AD 177.
Renaissance and early-modern interpretations remained divided. Gabriel Simeoni identified the remains as a theater in a drawing of 1559, while Guillaume Paradin recorded competing interpretations in 1573. In 1673, Jacob Spon recognized the theater-like form but understood its arcades and central area as parts of an amphitheater. This explanation was repeated by later writers.
During the nineteenth century, the identification of the Clos de la Compassion remains as a theater increasingly prevailed. The location of the amphitheater associated with the martyrs remained disputed. In 1887, Professor Lafon uncovered concentric and radiating walls on the neighboring Clos Lafon property and interpreted them as an elliptical amphitheater. Philippe Fabia then proposed that a small theater and an amphitheater stood side by side on Fourvière. Later measurements showing circular rather than elliptical walls, together with twentieth-century excavations, disproved this arrangement.
Excavation and Interpretation
A major municipal archaeological campaign began in 1933. Lyon created a dedicated excavation service, assigned a roads engineer to the work, and helped remove the extensive overburden covering the Roman buildings. The excavations revealed a large theater and a second, smaller theater, identified as the odeon, overturning Fabia’s interpretation.
Pierre Wuilleumier directed the odeon’s excavation from 1941 to 1946 after the neighboring theater had been cleared. The building was fully uncovered in 1945 when a house and chapel over its northern side were demolished. Excavation workers consolidated and restored the seating and stage structures during the clearance, an intervention that made later investigation of the underlying remains more difficult.
Amable Audin directed further work from 1953 to 1958. His campaigns cleared the surrounding area, the ancient street serving the northern entrances, and the rear stage façade, which had been buried beneath more than eight metres of earth. Additional fragments of sculptural decoration were recovered in 1964. Soundings in 1991, 1994, and 2002 clarified the ancient ground levels and the relationship between the pre-existing esplanade and the odeon.
The visible remains of the Clos de la Compassion and Clos Lafon were classified as historic monuments in 1905. Related protection extended to surrounding plots in 1933, with an additional designation recorded in 1935. Lyon’s historic center, including the site, was inscribed on the UNESCO World Heritage List in 1998. The Musée gallo-romain de Fourvière, opened beside the archaeological complex in 1975, displays reconstruction models of the odeon.
Remains
Layout and Seating
The odeon is a semicircular Roman performance building on the southern side of the large theater, on the Fourvière terrace known as the Plat des Minimes. Attached to the hillside near the summit, it uses the slope to support the seating. Its axis is offset by about seven degrees from that of the neighboring theater. The exterior diameter is 73 metres, and its estimated capacity is approximately 2,500 spectators according to a recent calculation, compared with an earlier estimate of about 3,000.
The Cavea
The cavea, the semicircular arrangement of audience seating, was built against the hill and supported by vaults. Sixteen rows survive in partly ruined and reconstructed form. A one-metre-wide axial stair divides the rows into two halves and descends toward the orchestra. The lower seating is bordered above by a 2.65-metre-wide circulation landing, or praecinctio, which separated the seating levels.
A second tier of about seven rows once stood above the lower seating like a balcony, supported by a gallery encircling the cavea. The gallery’s foundations and a grass-covered terrace about 3.20 metres wide remain. The semicircular outer wall, reinforced by a parallel counter-wall, forms a mass 6.45 metres thick and still rises about eight metres. Its original height is estimated at 17 metres.
The unusual thickness of the outer wall led Pierre Wuilleumier and Amable Audin to suggest that the odeon may have possessed a partial roof carried by beams about 15 metres long. Armand Desbat later questioned this interpretation, and it requires reassessment. The seating was faced with medieval white stone before the archaeological restoration, when that material was removed.
Entrances and Circulation
An access corridor encircles the building behind the outer wall. It could be reached from the upper shop-lined street by a small stair or from the square between the odeon and theater by two large stairs, each 4.5 metres wide. The southern stair has been excavated in part. The corridor led through five entrances, designated A to E, each about four metres wide.
Upper Access
The central entrance, C, led to the upper seats by a double-flight stair built over arches. Entrances B and D opened onto the gallery beneath the upper seating and then to the praecinctio. The end entrances, A and E, also led toward the upper seating. Above the odeon, a shop-lined street with a fountain and sewer served these upper entrances.
Lower Galleries
Two vaulted north-south galleries, F and G, supported the orchestra and its side access corridors while compensating for the slope of the ground. One corridor retains a marble pavement and traces of wall plaster with a dado. A larger descending street and a small square separated the odeon from the theater. A retaining wall beside the square has been interpreted as the position of public latrines, whose floor included a central channel.
Orchestra and Stage
The orchestra measures 17 metres in diameter. Three low steps provided places for movable seats reserved for civic notables. A passage and a white-marble balteus, a low barrier separating the orchestra from the audience, divided these places from the cavea. The balteus was partly reconstructed on the southern side from 24 fragments decorated with stylized vegetation.
Orchestra Pavement
The central orchestra had a polychrome opus sectile pavement, made by fitting colored stones into geometric patterns. Worn fragments and impressions preserved in the ancient mortar made its reconstruction possible. The design used rectangles, squares, lozenges, circles, and triangles formed from eleven varieties of imported stone, including several colors of Carrara marble, yellow Chemtou marble, green Greek porphyry, red Upper Egyptian porphyry, violet Skyros breccia, pink Teos breccia, grey Baveno granite, and grey syenite.
Stage Front
The surviving stage structures include the base of the pulpitum, the low decorative wall separating the stage from the orchestra, and the curtain pit. The front of the pulpitum was arranged with alternating semicircular and rectangular niches. Marble fragments found in the nearby medieval lime kiln may have belonged to this feature.
The sculptural fragments include elongated leaves, vine stems and tendrils, a wicker basket, a snake, and a pointed-abdomen insect that may be a bee. A trapezoidal plaque, 12 centimetres thick, 36 centimetres long, and 18 centimetres high, shows two naked children holding a vine and apparently treading grapes, with a grasshopper above them. The animated vine-scroll composition represents grape-harvesting Amours, a popular subject associated with Dionysus, the Greek god of wine, vegetation, and ecstatic celebration.
The curtain pit behind the pulpitum is 32 metres long, 0.90 metres wide, and 1.30 metres deep. Eleven paving slabs covered it, with square holes for vertical wooden posts that supported and operated the curtain. A second wall, 43.25 metres long and 4.85 metres wide, bordered the pit and supported the stage floor. The remains are covered by a modern floor.
Rear Façade and Esplanade
The rear of the odeon faces east and overlooks an esplanade more than six metres below the orchestra level. Stairs connect the orchestra corridors with this open area. On the north side, a straight stair of 32 steps descends from the odeon. A neighboring stair begins at the square between the odeon and theater and passes around a buttress supporting the odeon’s terrace.
Rear Wall
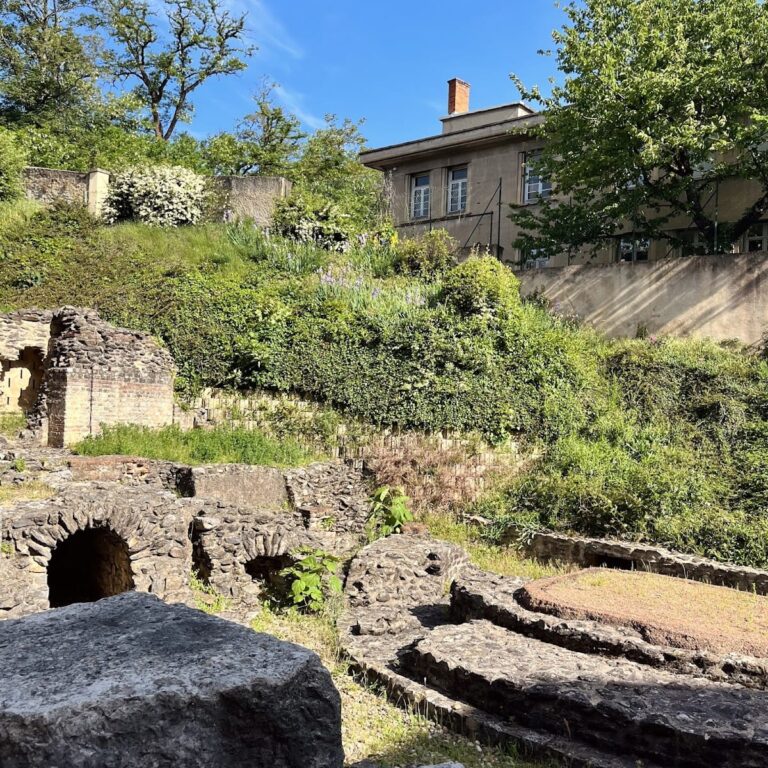
The surviving rear wall is 6.50 metres high. It is built in rubble masonry faced with opus mixtum, a Roman technique combining small stonework with brick courses. Here, the brickwork alternates with courses of three brick layers, and substantial traces of red plaster remain at the base.
Under the stage, the wall contains three large niches, each three metres wide and 1.50 metres deep. The central niche is rectangular, while the two side niches are rounded. A surviving pedestal trace suggests that the central niche held a large statue. On either side are large square rooms, each 8.50 metres wide and more than 8.50 metres high, with the springings of their vaults preserved.
Rear Portico
A portico once ran along the rear wall. Its pavement survives as an area of large white slabs with black joints, laid in offset bands over a length of 89 metres and a width of 6.50 metres. A low wall 45 metres long divided the pavement lengthwise, while black edging ran along both sides.
The portico’s surviving elements include a stylobate made from mica schist, hard limestone, and gneiss, together with a column base. Archaeologists reconstruct the portico with 17 arcades and two levels. The upper level opened toward the doors in the stage wall and the backstage areas.
Esplanade and Finds
The esplanade had a pink-limestone pavement and was enclosed by walls. A four-room building of undetermined function, measuring 15 by 4.50 metres, was identified north of it in 1994. Excavation beside the northern stair uncovered a medieval lime kiln, unprocessed limestone and marble fragments, five pieces of a dedication to a duumvir of Lugdunum, statue torsos, and three marble bas-relief fragments showing grape-harvesting Amours among vine scrolls. Ten further pieces of the same decoration were recovered in 1964 and attributed to the stage pulpitum.
Life-size marble statues found near the lime kiln probably decorated the odeon. They are high-quality copies of a Hellenistic work, perhaps depicting a group of hunters, and date from the middle of the Antonine period in the second century. The statues are displayed at the Musée gallo-romain de Fourvière, while the restored theater and odeon have also returned to performance use. The odeon hosted the Nuits de Fourvière festival from June 1952, beginning with a performance of the Brandenburg Concertos conducted by Karl Münchinger.