Roman Circus of Toledo: A Roman Chariot-Racing Venue in Spain


Site at a Glance
- Rating
- 4.2
- Popularity
- Medium
- Country
- Spain
- Primary era
- Classical
- External website
- Open
- Eras represented
- Classical
- Civilizations
- Roman
- Site type
- Entertainment
- Remains
- Circus
On this page14 sections
History
The Roman Circus of Toledo is a first-century AD Roman chariot-racing venue in Spain, built for the city known in antiquity as Toletum. Its exact construction date within that century is uncertain. The circus formed part of the Roman imperial program that equipped major provincial cities with public buildings such as theatres, amphitheatres, baths, forums, and circuses, helping extend Roman institutions and customs across Roman Hispania, the Roman name for the Iberian Peninsula.
The Roman city and its public buildings
The circus stood outside the walled enclosure on the northern side of Roman Toletum. Its scale and estimated capacity indicate that Toledo was an important political and legal center within the Iberian Peninsula. The venue initially served the city and nearby communities. A road certainly linked the Roman settlement with the circus, although its remains have not been found.
The circus belonged to a wider public entertainment zone. A Roman theatre stood immediately beside it, while an amphitheatre was located farther away in the Covachuelas district, in the central section of Calle Honda. The circus is not known to have hosted naumachiae, staged naval battles held in an artificial or adapted arena, so any use for such spectacles remains uncertain.
Decline and later reuse
The public entertainment buildings declined as Christianity spread and rejected the spectacles associated with them. The circus was eventually abandoned during Visigothic rule, the period when a Germanic kingdom governed Toledo and much of Iberia after the end of Roman imperial rule. Its granite facing blocks were then taken for other construction, a process that continued through most of the Early Middle Ages.
During the Muslim period, merchants’ establishments first occupied the circus stands. The area was later converted into a cemetery, and the medieval burial ground continued to shape the site. By the Late Middle Ages, the abandoned structures outside the medieval city had gradually become buried, contributing to the loss of their location from local memory.
Excavation and preservation
Archaeological excavation began in 1927 and continued through 1929, with further work taking place during the 1960s. A major intervention in 2011 and 2012 consolidated exposed remains, extended excavation, and improved the surrounding urban setting. The Roman Circus of Toledo is protected as an Asset of Cultural Interest, a Spanish heritage designation.
The nearby theatre survived in remnants into the twentieth century, but later use of the land prevented it from being developed as a visible archaeological monument. The amphitheatre’s remains were dynamited at the beginning of the twentieth century to make the land available for other uses. Any buried traces that remain are considered unlikely to be substantial.
Remains
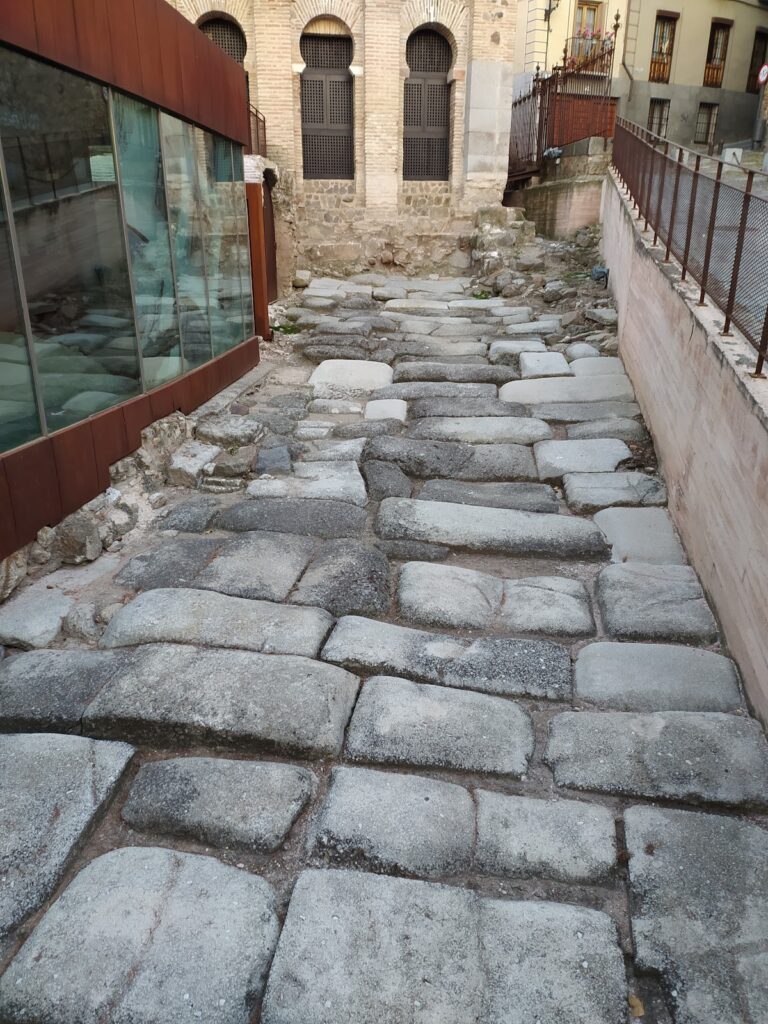
The circus occupied approximately 420 metres from end to end and measured about 100 to 110 metres across. Its internal arena was approximately 408 metres long and 82 to 86 metres wide. A Roman circus was an elongated venue mainly used for chariot racing. The surviving complex includes parts of the racing infrastructure, the seating area, and the medieval cemetery established within the former building. More than half of the overall structure remains unexcavated.
Racing ground and surviving structures
The central barrier
The central spina, the barrier dividing the racing track, measured about 230 metres long and 8.1 metres wide. Its scale helped organize the long racing arena and formed the main central element of the circus.
The terminal curve


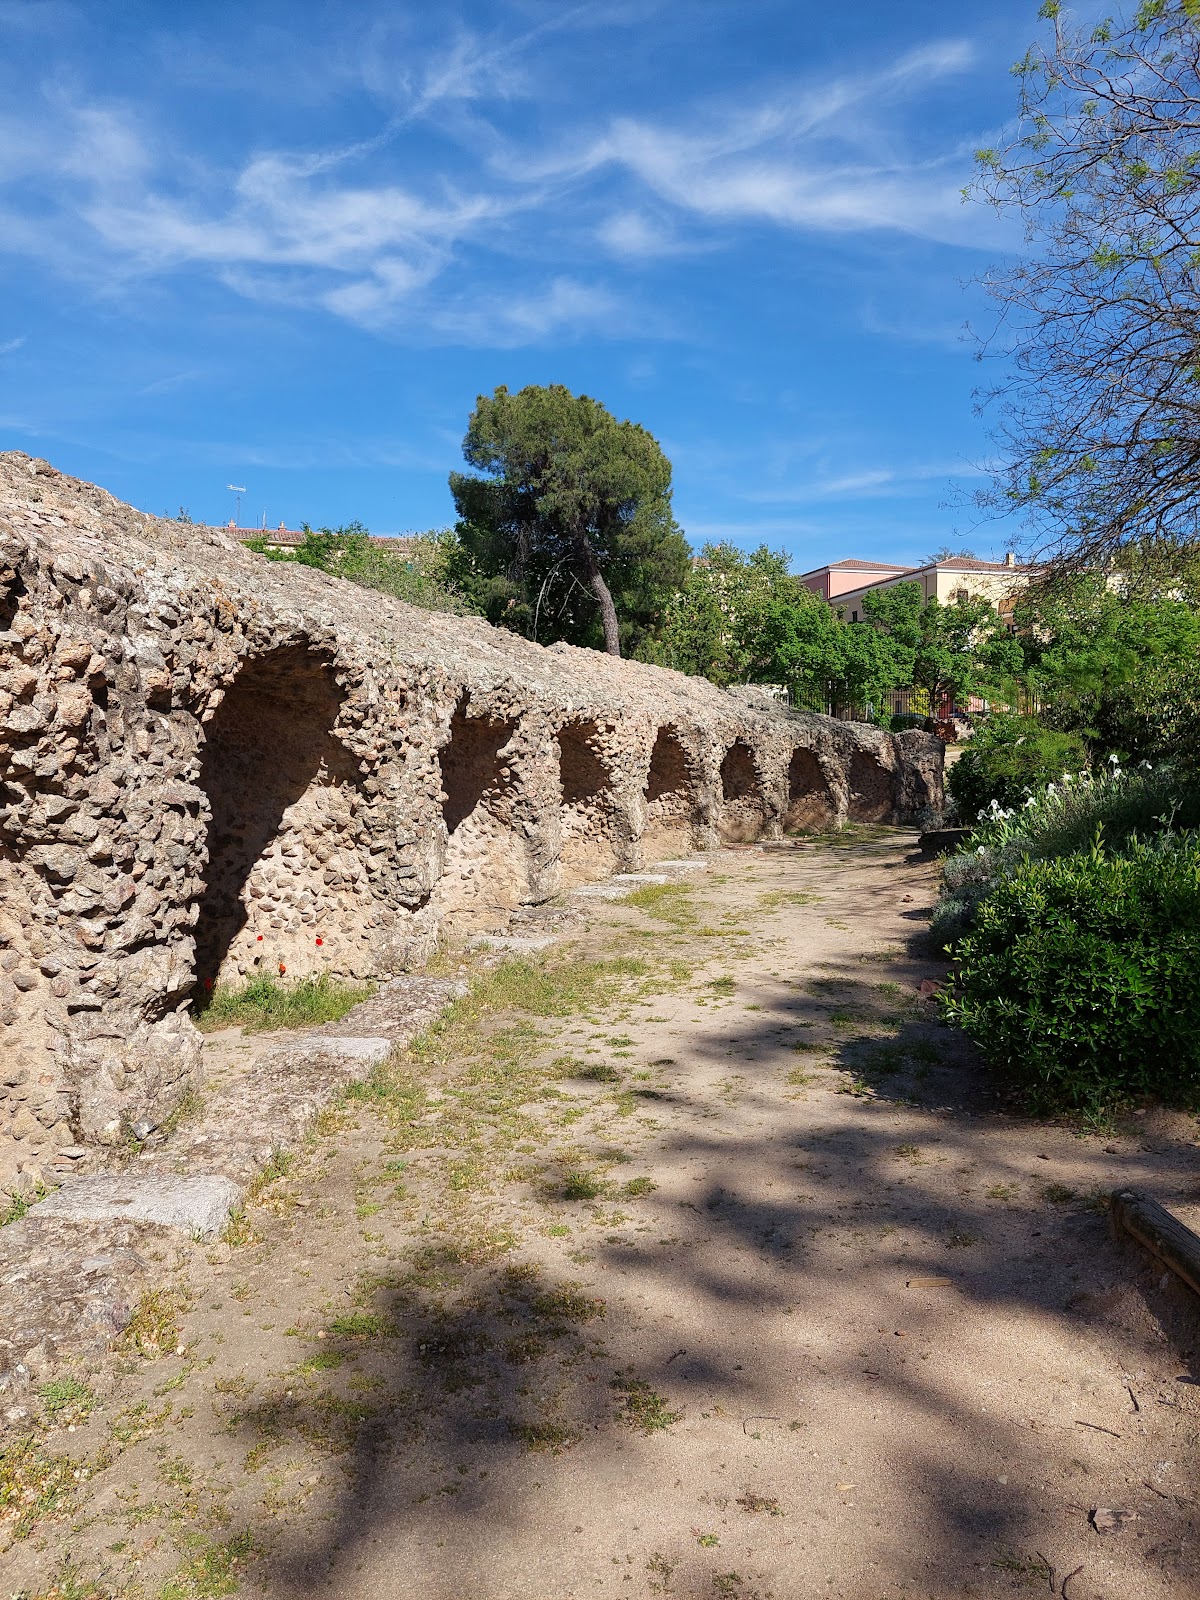
The terminal curve was supported by 28 arches or chambers. A monumental arch in the middle of the curve is approximately 5.25 metres wide, and part of this curved end remains accessible. This surviving section preserves the construction of one of the circus’s principal architectural elements.
The starting compartments
The twelve carceres, the compartments from which chariots began their races, remain visible. They have not been covered by later construction, allowing the starting area to remain part of the exposed Roman infrastructure.
The long side and seating
Approximately three-quarters of the circus’s long left side survives, including part of the cavea, the spectator seating. The exposed construction consists of granite facing blocks over an opus caementicium core, a Roman concrete structural core placed behind stone facing. Many granite blocks were removed after the Roman period, but the surviving remains are in relatively good condition.
Associated entertainment buildings
The Roman theatre
The Roman theatre stood immediately beside the circus, beneath or near land now occupied by a college’s sports facilities. A difference in ground level between the excavated circus and the adjoining plot suggests that parts of the theatre may survive underground. These possible remains include the stage, part of the scaenae frons, the architectural stage façade, and the first seating tiers. They have not been fully exposed or presented.
The Roman amphitheatre
The amphitheatre was located in the Covachuelas district along the central section of Calle Honda. Dynamiting in the early twentieth century largely destroyed its remains, although possible buried traces have not been entirely excluded.
Later archaeological layers
Visigothic and Islamic-period remains within the circus show that the complex continued to be used for centuries after the fall of the Western Roman Empire. Visible remains of the medieval cemetery occupy part of the former circus, giving the archaeological park a second physical character as a funerary area as well as a Roman monument.