Mosque of Cristo de la Luz: A Caliphal Mosque and Christian Chapel in Toledo


Site at a Glance
- Rating
- 4.2
- Popularity
- Medium
- Country
- Spain
- Primary era
- Medieval
- External website
- Open
- Eras represented
- Classical, Medieval
- Civilizations
- Crown of Castile, Knights Hospitaller, Roman, Umayyad
- Site type
- Religious
- Remains
- Mosque
On this page9 sections
History
The Mosque of Cristo de la Luz is a former mosque and later Christian chapel in Toledo, Spain, built by the Muslims of al-Andalus and completed in 999 during the period of the Caliphate of Córdoba. Formerly called the Mosque of Bab al-Mardum after a nearby city gate, it was one of ten mosques recorded in Toledo under Muslim rule and is the best preserved of them. Its small scale and position beside the gate reflect its role as a neighborhood oratory for people entering or leaving the city.
The Mosque under Islamic Rule
The building stood within Toledo’s Medina, the historic urban quarter of an Islamic city, in an area associated with affluent Muslims. It served local worshippers as well as travelers preparing to depart or arriving through the nearby gate. A foundation inscription names Ahmad Ibn Hadidi as the patron. He paid for the mosque from his own wealth in hope of heavenly reward, while the architect Musa Ibn Ali and Sa’ada directed and participated in the work. The inscription dates completion to Muharram 390 in the Islamic calendar, corresponding to December 999.
Conversion into a Christian Chapel
After the Christian conquest of Toledo in 1085, the mosque was converted for Christian worship. In the late twelfth century, it was granted to the Order of St John, a medieval Christian military-religious order. The order established a chapel dedicated to the Holy Cross and enlarged the building with an apse and other features needed for Christian services. This enlargement is regarded as one of the earliest documented examples of Toledo Mudéjar art, a Christian architectural tradition shaped by Islamic forms and techniques.
The name Cristo de la Luz comes from a crucified Christ placed in the building when it became a chapel. That image was later replaced by a now-lost image of the Virgin of Light. A Christian tradition connects the building with Alfonso VI, the medieval king of León and Castile. According to the story, the king’s horse knelt or stumbled beside the mosque during the conquest, revealing a concealed crucifix and an oil lamp said to have burned for more than three centuries. The tradition also links the building with the first Mass after Toledo’s reconquest, although that claim is considered implausible.
Earlier Layers and Modern Investigation
Interpretations of the site include the possibility of an earlier Roman building and a small Visigothic church or oratory before the mosque. The relationship between the supposed church and the mosque remains uncertain because the surviving evidence is limited. Archaeological work has nevertheless established a sequence running from Roman occupation through Visigothic and Islamic phases to the Christian reconquest. Investigations directed by Arturo Ruiz Taboada and Raúl Arribas Domínguez for the Consorcio de Toledo examined successive alterations and their urban setting.
The building has been investigated archaeologically since the nineteenth century. Excavation and conservation addressed water infiltration affecting the foundations, while research beneath the garden identified a possible cemetery associated with the first Christian occupation, more than five metres below ground. Anthropological study examined the burials, and metallurgical analysis was applied to coins recovered during excavation. The monument is designated an Asset of Cultural Interest, and its importance lies in the unusually well-preserved combination of Roman, Visigothic, Islamic, and Christian evidence. Its religious history is therefore presented through successive uses rather than as the history of only one tradition.
Remains
The surviving complex combines a nearly square Islamic prayer building with a Christian extension, a western courtyard and garden, and archaeological remains beneath the present structure. Brick and masonry form the main construction, while arches, vaults, and patterned brickwork reflect the architectural vocabulary of the Caliphate of Córdoba and building traditions that later influenced Mudéjar architecture.
The Original Mosque
The original mosque measures approximately 8 by 8 metres, with a more precise estimate of about 7.90 by 8.60 metres. Four central columns or supports divide the interior into nine nearly square bays arranged in three aisles. Their reused capitals include Visigothic spolia, architectural elements taken from an earlier building and incorporated into a later one. Horseshoe arches carry the vaults, and each bay has an individually designed caliphal vault or dome. Interlaced ribs form both straight-sided and curving patterns, generally leaving the center open. The central vault rises to about 10.60 metres, above the nearly 8-metre-high ordinary bays, and has a star-like rib design with side openings that admit light.
The eastern qibla wall, the wall facing the direction of prayer, was comparatively plain and contained the mihrab, the niche or marked position indicating that direction. The mihrab itself is no longer preserved architecturally and has been interpreted as either a niche or a movable element. The building faces east toward Córdoba. A later Christian opening was made through the formerly plain qibla wall, and the wall was subsequently demolished when the chapel was enlarged.
Christian Extension
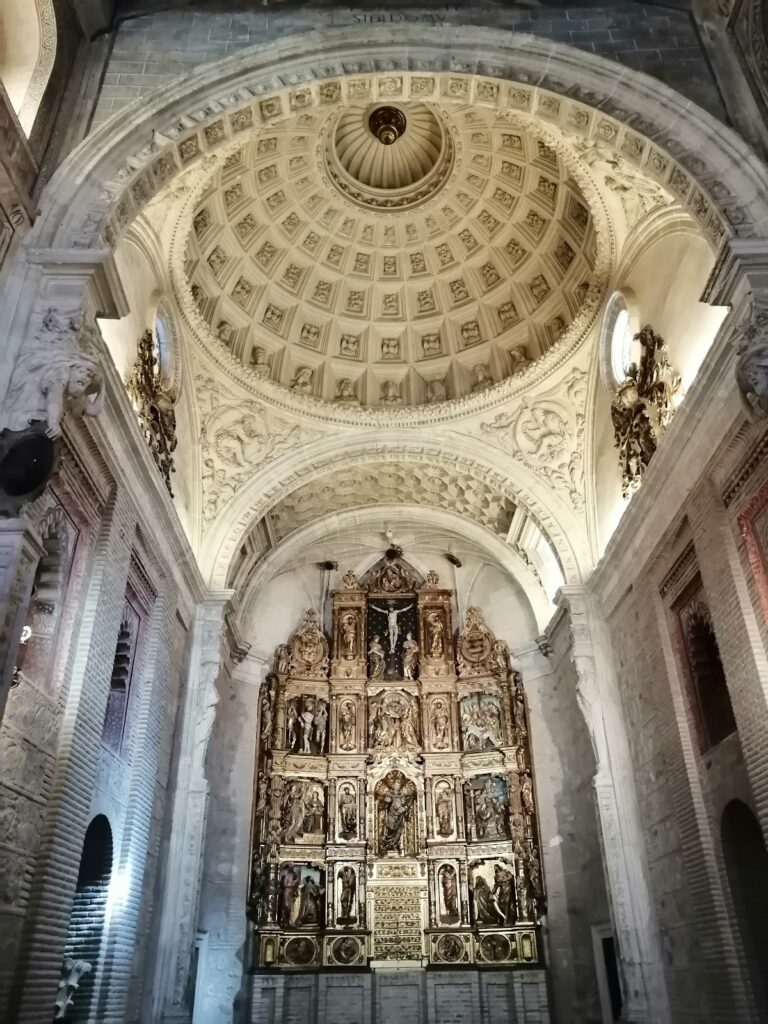
The Christian enlargement extended the mosque beyond its original eastern side and northeastern wall. It added a straight section with a shallow brick vault, a transept, a portico on the principal façade, and a semicircular apse covered by a half-barrel vault. An unfinished square tower, about 5 metres wide, stands beside the apse. The apse is built of red brick and repeats the earlier building’s decorative language. Its exterior has a lower arcade of blind, framed semicircular arches, an upper arcade of pointed horseshoe arches framed by multilobed arches, and a double sawtooth frieze supported by brick corbels beneath the roof eaves.
Inside the apse, two rows of blind horseshoe arches survive below a badly deteriorated thirteenth-century fresco of the Pantocrator, a representation of Christ as sovereign ruler of the universe within a mandorla. Other paintings include a tetramorph, a symbolic representation of the four Evangelists or their associated creatures, saints, and a cleric holding a mace. Much of this decoration is now barely distinguishable.
Facades, Courtyard, and Garden
The principal façade uses red brick and masonry arranged in horizontal bands. Its lower level contains three entrances with different arch forms, including a multilobed arch, a semicircular arch, and a horseshoe arch. Above them are blind interlaced arches, an open sebka frieze, a geometric diamond-patterned lattice, the foundation inscription, and a cornice. The upper decoration continues with blind horseshoe arches, interlaced brickwork, and lattice-like patterns, followed by sawtooth friezes, brick corbels, and a tiled roof.
Discovered in 1889 on the southwest, or principal, façade, the foundation inscription is made entirely from fragments of ordinary red brick arranged in Kufic, an angular script used in early Islamic monumental inscriptions. It records Ahmad Ibn Hadidi’s patronage, the direction of the work by Musa Ibn Ali, the participation of Sa’ada, and completion in December 999. Its construction from brick fragments is an unusual feature in western Islamic and eastern art.
The western or northwestern façade has three openings leading toward the courtyard. Lowered horseshoe arches are framed by semicircular arches, while polylobed arches above frame caliphal horseshoe arches with alternating-color brick voussoirs. Supporting piers serve as buttresses. Recessed blind arches, an alfiz frame, narrow horizontal friezes, sawtooth brickwork, corbels, and a hipped roof complete the elevation. Openings in the principal and western façades provide substantial illumination, contrasting with the restrained eastern side that once formed the qibla wall.
A courtyard lies west of the mosque and contains a well whose rim preserves marks made by ropes used to raise buckets. The well has also been interpreted as a possible caliphal ablution basin. The adjoining garden has a cruciform arrangement with a central basin and fountain, corresponding to the charbagh plan, a garden divided into four sections by two intersecting axes. The present planting and surrounding structures are modern, although the central basin may preserve its original form. A viewpoint in the garden gives access to the Puerta del Sol, whose lintel dates from the fifteenth century.
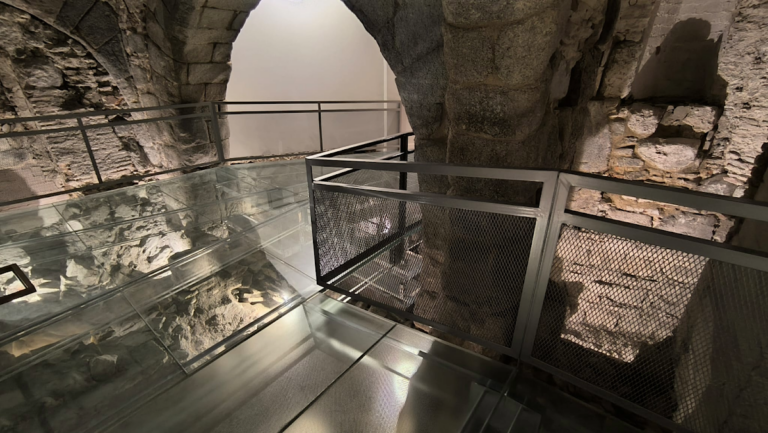
Archaeological Remains Beneath the Building
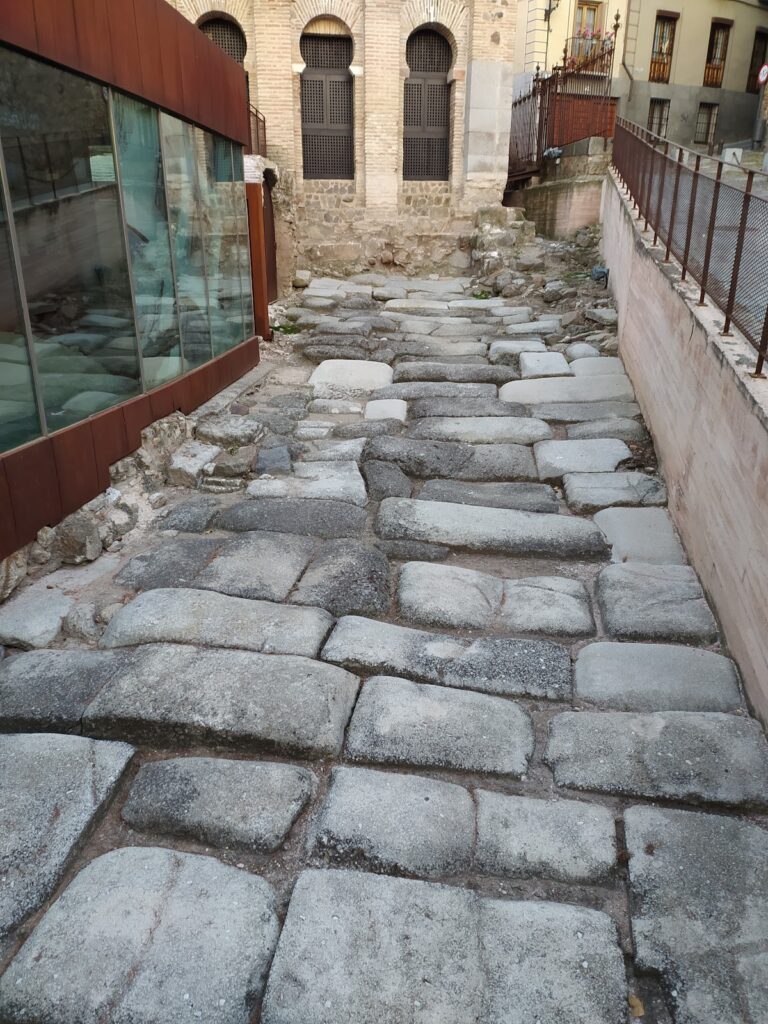
Excavation identified a street leading toward the open area below the northern façade. It was built partly over a Roman street, and the exterior ground level is about 1.68 metres below the original interior floor. Structural and flooring remains show that a staircase once connected the open area with the building. Beneath the mosque is a Roman paved road running north to south, approximately 5 to 6 metres wide and made from large granite slabs. A sewer runs below it, and the road survives in exceptionally good condition.
A small cave was excavated beneath the mosque floor. It was used for a devotional purpose, possibly as a place of spiritual retreat for a hermit, although its precise function remains uncertain. The survival of the Roman road, the cave, reused Visigothic capitals, Islamic construction, and Christian additions allows the building’s physical fabric to be read across several historical phases.
Nearby sites