Temple of Augustus, Barcelona: Roman Temple of the Forum at Barcino


Site at a Glance
- Rating
- 4.6
- Popularity
- Medium
- Country
- Spain
- Primary era
- Classical
- External website
- Open
- Eras represented
- Classical
- Civilizations
- Roman
- Site type
- Religious
- Remains
- Temple
On this page9 sections
History
Roman foundation and imperial association
The Temple of Augustus is a Roman temple in Barcelona, Spain, built in the early first century AD at the highest point of Mount Tàber. It stood in Barcino, the Roman colony established on the site of the modern city, and formed the central building of the colony’s forum, its principal civic and public center.
The temple’s dedication to Augustus, Rome’s first emperor and founder of the imperial system traditionally known as the Roman Empire, is customary but remains unproven. The building has also been linked with the imperial cult, the officially organized religious rites honoring emperors and members of the imperial household. Josep Puig i Cadafalch reaffirmed the Augustan interpretation, while earlier explanations associated the columns with Hercules, legendary kings, or an aqueduct.
The date of construction remains debated. The temple probably belongs to the early first century AD. Some interpretations place its construction during the reign of Tiberius, the emperor who succeeded Augustus and established the cult of Augustus. Puig i Cadafalch and Agustí Duran i Sanpere instead placed it in the final years of the Roman Republic or, more probably, the first years of the Roman Empire.
Decline and medieval interpretations
If the temple remained in use into the fourth century AD, it may have been closed during the persecution of pagan practices under Christian emperors. The precise date of its destruction or decay is unknown. By no later than the fifteenth century, parts of its fabric, including columns, had been incorporated into other buildings.
The surviving columns are known from at least the fourteenth century and more securely from the fifteenth. Their purpose remained disputed for centuries. Proposed explanations included a tomb connected with Hercules, the legendary king Hispan, Ataulf, a king of the Visigoths, and an aqueduct.
Excavation and reconstruction
In 1835, the architect Antoni Cellers prepared a description and ground plan after excavations financed by the Barcelona Chamber of Commerce. He identified the building as a temple surrounded by columns, with six across its front, but incorrectly attributed it to the Carthaginians.
The demolition of a house on Llibreteria Street in 1850 damaged two columns. Fragments were used to reconstruct one of them. It was initially intended for the lapidary museum in the Chapel of Santa Àgata, but its size led to its outdoor display in Plaça del Rei instead.
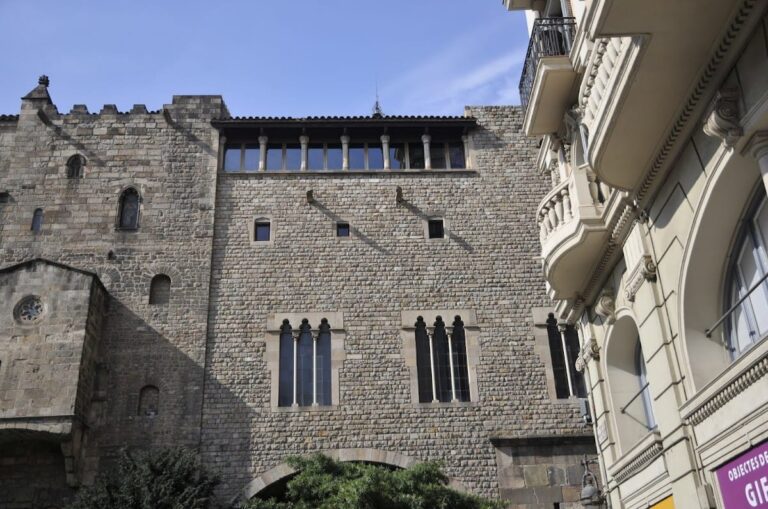
The Gothic-period building at Carrer del Paradís, 10, was restored in 1906 by the architect Lluís Domènech i Montaner. Excavations during the work revealed three columns still in place and established their connection with the Roman temple. Fragments of the temple’s cornice were found at the Casa dels Canonges in 1929. In 1956, architect Adolf Florensa joined the reconstructed column from Plaça del Rei to the three columns preserved in situ.
The remains were declared a Cultural Asset of National Interest in 1931. They are now incorporated into the Barcelona City History Museum, known as MUHBA.
Reassessment of the forum
Archaeological discoveries have continued to alter interpretations of the temple and its setting. Findings made in 2005 and 2007 led Héctor A. Orengo and Ada Cortés to propose a revised orientation for the building and a new arrangement for the forum. A section of the forum portico found in 2013 challenged that proposal, while a forum pavement discovered in 2023 again indicated that the forum extended along a northwest-southeast axis.
Remains
Temple structure and position
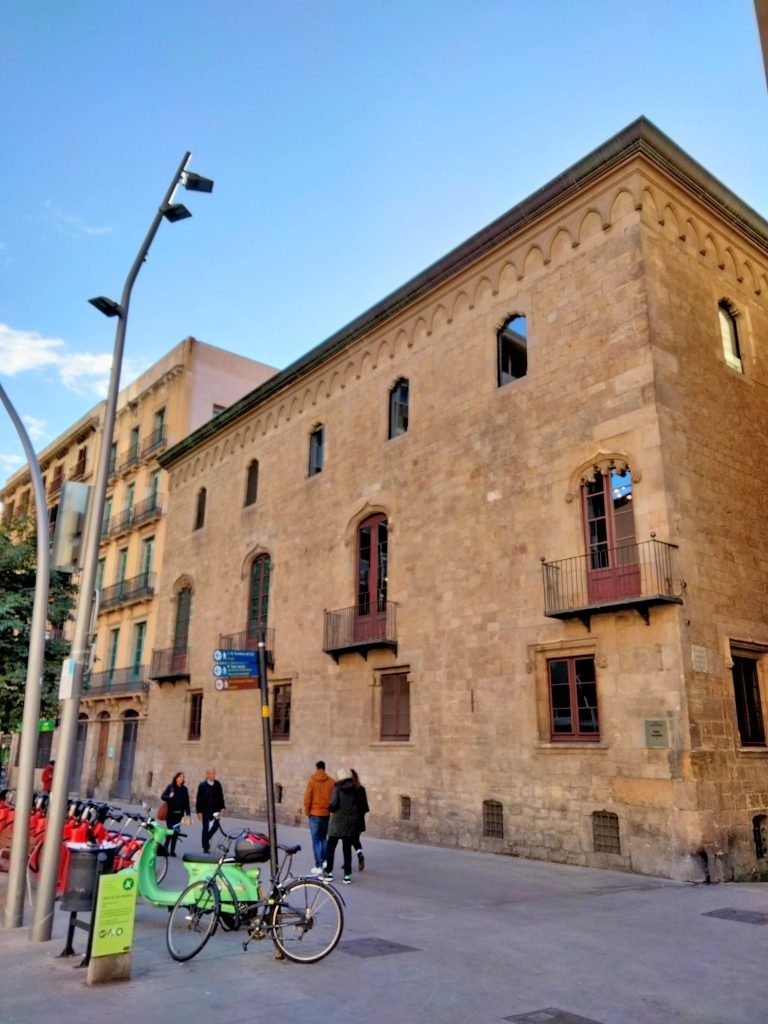
The temple occupied the summit of Mount Tàber, approximately 16.9 metres above sea level. A millstone and a plaque in front of the entrance mark this point. The surviving structure is incorporated into the Gothic-period building at Carrer del Paradís, 10, where four fluted columns and part of the architrave remain visible as the reconstructed temple fabric.
Three of the relatively crude columns remain in their original positions. They have Corinthian capitals, whose decoration is characterized by acanthus leaves. The fourth column was assembled from fragments and connected to the others in 1956. The architrave, the lowest principal horizontal member resting above the columns, survives with the group.
Reconstructed plan and podium
Cellers reconstructed the temple as a peripteral, hexastyle building. A peripteral temple is surrounded by columns, while hexastyle means that six columns stood across the front. His plan measured approximately 17.5 by 44 metres. Puig i Cadafalch described eleven columns along each side, including the corner columns, six at the front, and six at the rear posticum, the rear porch or colonnade.
Puig i Cadafalch estimated the entire building at approximately 35 by 17.5 metres and placed it on a podium, the raised base supporting a Roman temple, about one-third as high as the columns. A later archaeological proposal calculated the podium at 31.69 by 19.1 metres, producing a proportion of 1.66 that approximates the golden ratio.
The temple’s orientation remains an archaeological question. The traditional reconstruction places it on a southeast-northwest axis, parallel to the decumanus maximus, a principal east-west city street. Orengo and Cortés proposed a northwest-southeast alignment, parallel to the cardo maximus, a principal north-south street.
Archaeological evidence from the forum
Excavations at Paradís Street 5 in 2007 uncovered two large blocks of Montjuïc stone, each measuring 83 by 35 centimetres, together with a rudus pavement. Rudus is a compacted layer of stones and mortar used in Roman flooring. Their elevation corresponded to the circulation level of the temple podium.
Work at Paradís Street 12 in 2005 revealed a lime-mortar construction measuring 2.21 metres long and 0.42 metres wide, positioned one metre below the modern street level. Its central section was covered by an opus signinum surface, a Roman waterproof material made with mortar and crushed ceramic. The surface measured 1.40 by 0.44 metres and was approximately 10 centimetres thick. Its level suggested that the feature may have been a lacus, a basin or small water installation, attached to the temple podium.
A fragment of the forum portico, a covered walkway supported by columns, was found in 2013 at the corner of Freneria Street and Pietat Street. In 2023, a section of forum pavement was discovered beneath number 3 Hercules Street. This find indicated that the forum extended along a northwest-southeast axis, while an earlier interpretation had also proposed an extension beneath the area of the present cathedral.