Padellàs’s House: A Late-Gothic Palace and Museum in Barcelona


Site at a Glance
- Rating
- 4.4
- Popularity
- Very Low
- Country
- Spain
- Primary era
- Medieval
- Eras represented
- Medieval, Early Modern, Modern
- Civilizations
- Crown of Aragon, Spanish
- Site type
- Domestic
- Remains
- Elite Residence
On this page9 sections
History
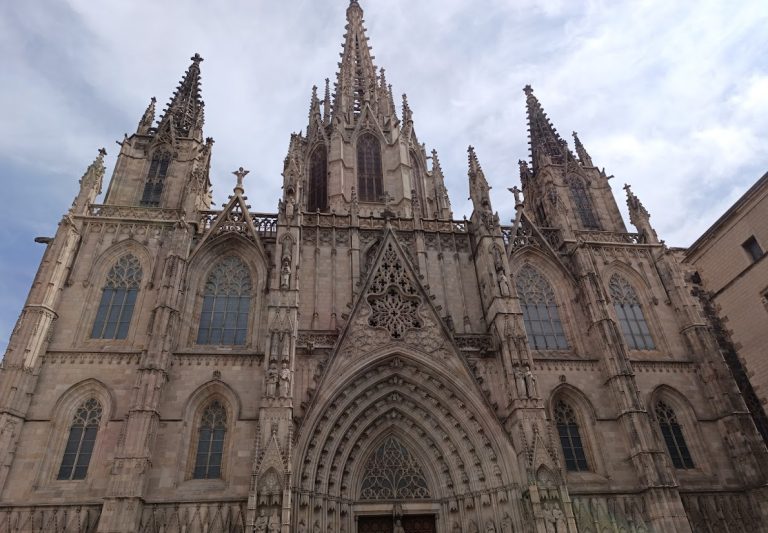
Padellàs’s House is a late-Gothic palace in Barcelona, Spain, built between 1497 and 1515 in the Catalan Gothic tradition. It was a private residence whose later relocation preserved a notable urban building and enabled its incorporation into the Barcelona City History Museum, now also known as MUHBA.
Construction and early owners
The palace originally stood at 25 Carrer Mercaders, at the junction with Carrer Tarascó. Medieval hearth-tax records indicate when it was built, and its construction was probably arranged by Joan d’Hostalric-Sabastida i Llull, a royal counselor and governor of Rosselló and Cerdanya. He was ennobled in 1513. Coats of arms belonging to the Hostalric, Sabastida, Montbui, and Desplà families point to the associations represented in the building’s ornament.
In 1584, the house passed to the Casamitjana family. One of its inhabitants was Rafael Casamitjana d’Erill, Barcelona’s head counselor. During the eighteenth century, ownership transferred to the Padellàs family, whose name the palace has retained.
The Padellàs family and changing fortunes
Francesc de Padellàs defended Barcelona during the War of the Spanish Succession, an early eighteenth-century European conflict over the Spanish throne. When the city’s defeat seemed imminent, he later supported the Bourbon cause. His son, Bernardí de Padellàs, was ennobled by Charles III of Spain in 1759. Charles III ruled from 1759 to 1788, and the ennoblement was the monarch’s formal granting of noble status.
Relocation and archaeological discovery
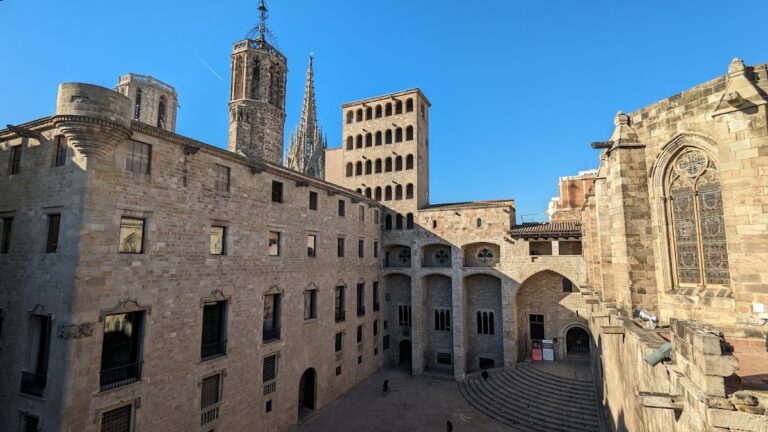
The house changed hands several times in the early twentieth century before the City of Barcelona acquired it in 1928. The development of Via Laietana, a major Barcelona thoroughfare created in the early twentieth century, threatened the palace. In 1931, it was dismantled stone by stone and moved from Carrer Mercaders to Plaça del Rei, where it replaced houses that had been demolished and considered less architecturally important.
Archaeological remains found during the reconstruction changed the way the palace was rebuilt. It was raised on freestanding pillars so that the remains beneath it could be conserved. Excavation continued until 1935, when the Spanish Civil War interrupted the work and the area was covered for security reasons. The palace forms part of Barcelona’s Roman wall and stands above an archaeological area extending beneath the building and the adjacent Plaça del Rei, with remains from the Roman period, Late Antiquity, and the Early Middle Ages.
A museum building
A municipal agreement of 30 April 1940 established Padellàs’s House as the headquarters of the Barcelona City History Museum. The museum opened there on 1 April 1943, in connection with Colombian anniversary celebrations held in the Saló del Tinell. From 1943, the first and second floors contained the museum’s sections devoted to medieval and modern Barcelona. Those rooms closed in 1993 and reopened in 1996 for temporary exhibitions about the city’s history. The palace remains one of MUHBA’s principal exhibition spaces. It has held protection as a Cultural Asset of National Interest since 1962, a high-level Catalan heritage designation, with grade B protection.
Remains
Palace layout
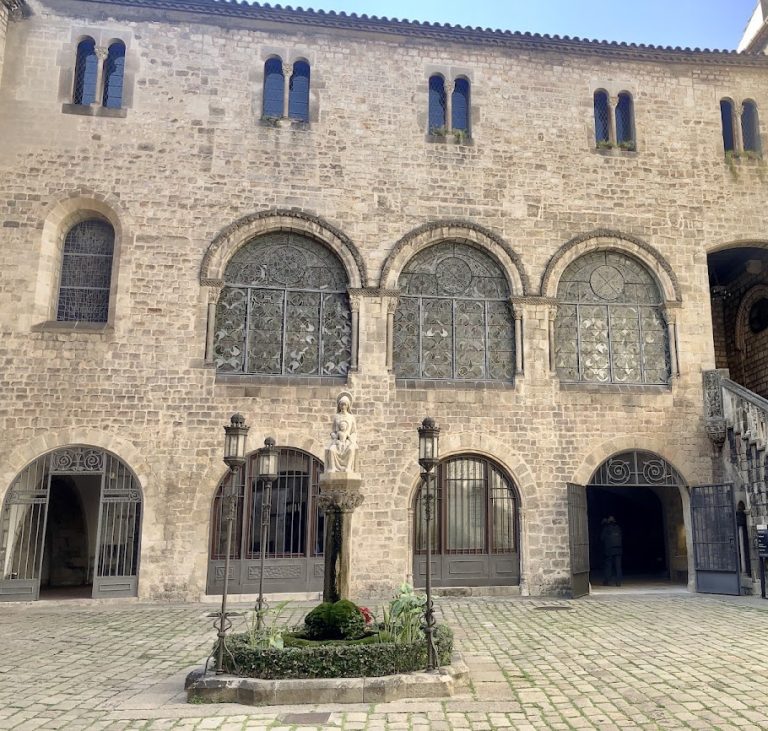
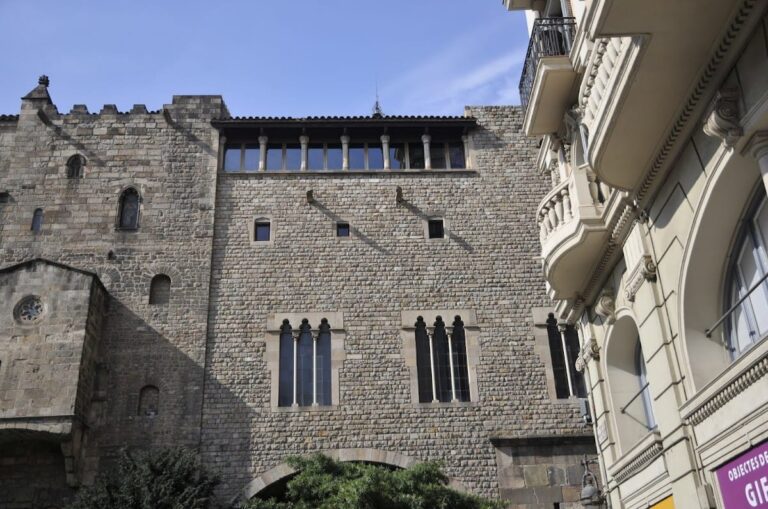
Padellàs’s House follows the customary arrangement of a Catalan Gothic palace, a regional architectural tradition that developed in medieval Catalonia. Three floors are organized around a central courtyard, the core of the residence. The exterior is comparatively plain, with the main portal providing its principal decorative and functional focus. The portal opens directly into the courtyard.
A well stands in the courtyard, which also contains the present entrance to the Barcelona City History Museum. The main staircase wraps around the patio and leads to the principal residential floor. This floor is encircled by a gallery of Gothic arches, while another gallery above it supports the roof on stone columns.
Gothic and Renaissance details
The palace combines its late-Gothic structure with Renaissance decoration on the doors and windows. The lower parts of the windows contain Renaissance motifs, while the upper windows were opened only in the late eighteenth century. The original interior decoration did not survive the dismantling, reconstruction, and relocation. The rooms are now arranged as exhibition spaces.
Archaeological area
The space beneath the palace and Plaça del Rei preserves an extensive archaeological area spanning the Roman period, Late Antiquity, and the Early Middle Ages. These remains occupy the ground below the reconstructed building, which rests on freestanding pillars rather than directly over them. This construction allowed the archaeological area to remain conserved beneath the palace while the historic residence continued in use as a museum space.