Arch of Germanicus: A Roman Road Arch at Saintes, France


Site at a Glance
- Rating
- 4.3
- Popularity
- Medium
- Country
- France
- Primary era
- Classical
- External website
- Open
- Eras represented
- Classical, Medieval
- Civilizations
- Roman
- Site type
- Civic
- Remains
- Arch
On this page7 sections
History
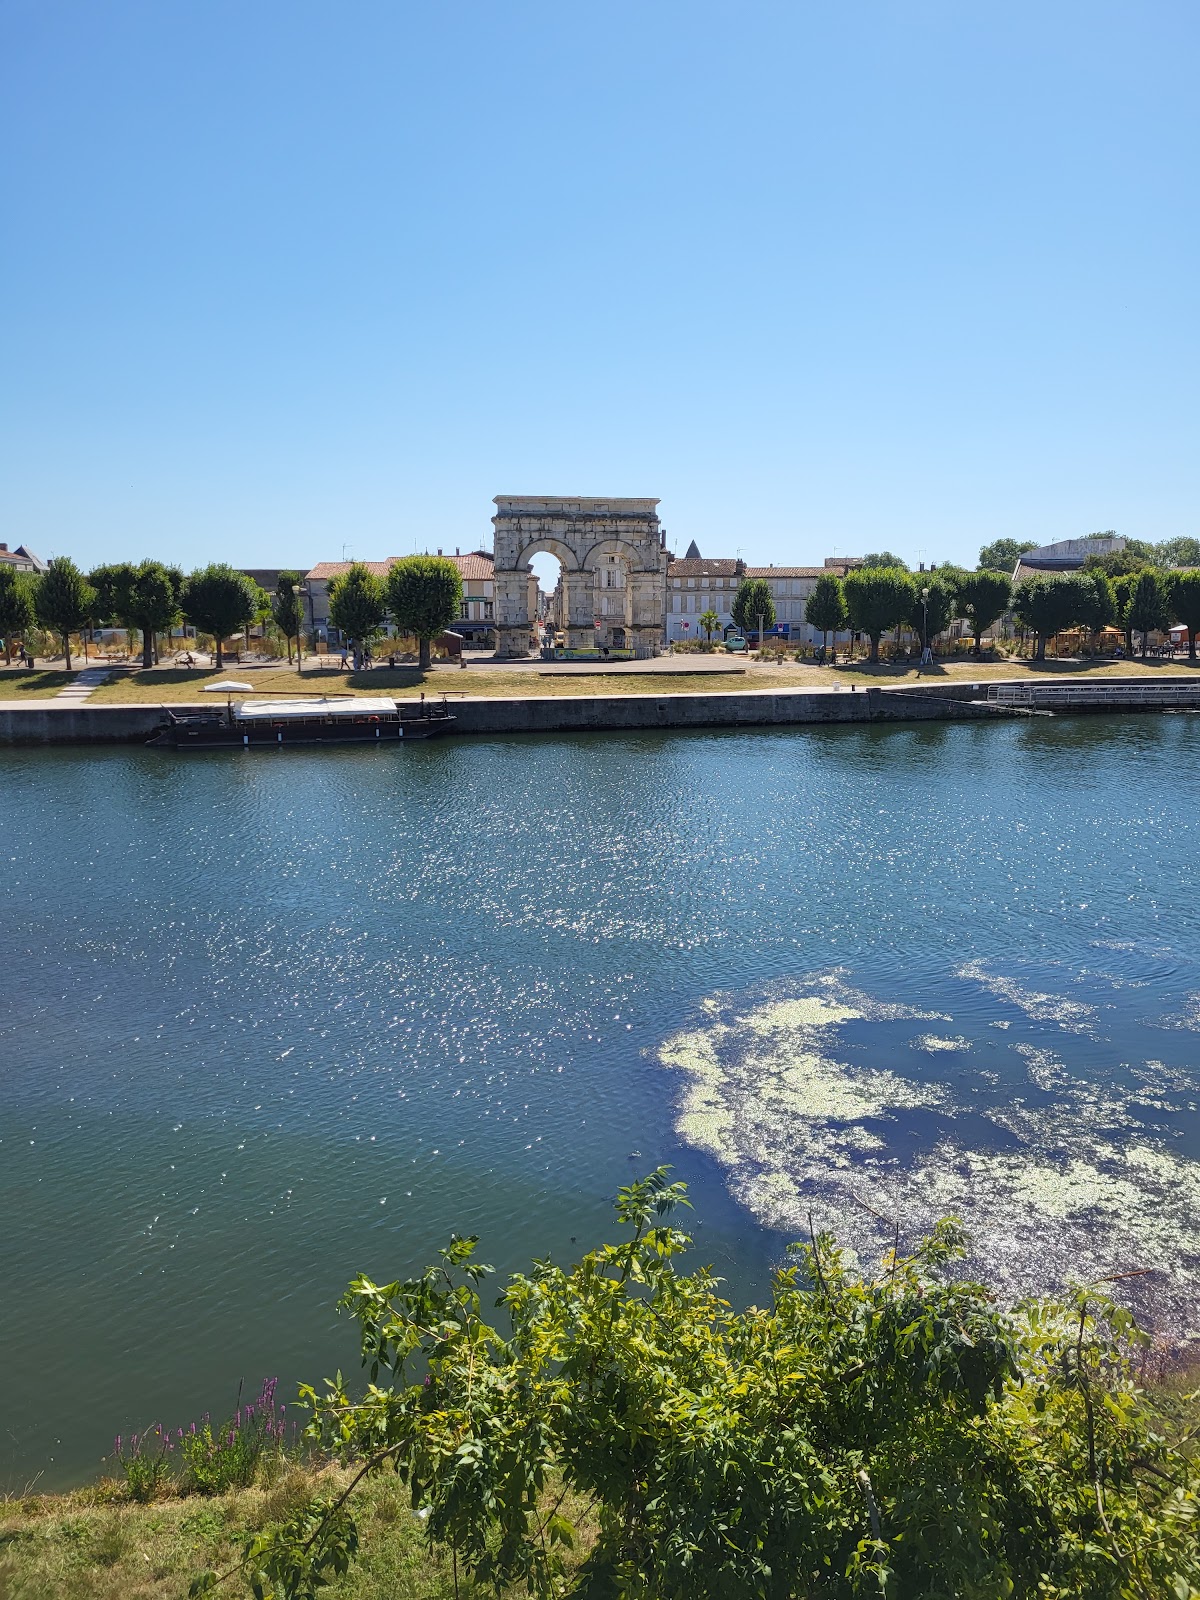
The Arch of Germanicus is a Roman two-bay road arch at Saintes, France, built at Mediolanum Santonum, the capital of the province of Aquitania, around AD 18–19. It was dedicated to Emperor Tiberius, his son Drusus Julius Caesar, and his nephew and adoptive son Germanicus. Unlike a triumphal arch, it was a votive monument offered in honor of the imperial family rather than a commemoration of military victory.
A monument at the Roman entrance to Saintes
The wealthy Santon notable Caius Julius Rufus paid for the arch himself. The Santons were a Gallic people whose territory was centered on Mediolanum Santonum, and Rufus’s inscription presents his family as an aristocratic lineage that had long led the Santon community. His grandfather, Julius Gedemo, was the first member of the family to receive Roman citizenship, probably through Julius Caesar during or shortly after the Gallic Wars.
Rufus was a third-generation Roman citizen and the first in his family to adopt a completely Roman name rather than retain a Celtic-origin cognomen. His genealogy therefore reflects the voluntary adoption of Roman identity by Gallic elites. The inscription also identifies him as a priest of Rome and Augustus at the altar at the Confluence, as well as a prefect responsible for works. The altar at Lugdunum, modern Lyon, had been established by Drusus the Elder in 12 BC, and representatives of the cities of the Three Gauls met there annually.
Rufus’s religious office is also named in an inscription from the ancient amphitheatre at Lugdunum. At Saintes, his dedication stood at the terminus of the Via Agrippa route from Lyon to Saintes, beside the Roman bridge over the Charente. The arch formed a monumental entrance to the city, with the route continuing toward the Decumanus Maximus, the principal east–west axis of Mediolanum Santonum. Its line remains perceptible in the course of present-day Victor Hugo Street in the Saint-Pierre district.
Medieval alteration and nineteenth-century preservation
During the Middle Ages, the arch was altered with the addition of a crenellated summit. As the Charente channel was widened, it gradually stood partly in the water at the eastern end of the extended bridge. Because it marked the crossing used by travelers arriving from the north and east, the monument retained both a practical and an imperial character.
The arch was restored in 1665–1666 during work connected with the construction of a new bridge. It was adapted at that time for installation on the bridge as a passage arch. Around 1843, it was threatened with demolition along with the ruined medieval bridge. Victor Hugo intervened, and Prosper Mérimée opposed its destruction. On Mérimée’s proposal, the arch was dismantled and moved from its original position during works on the Charente quays, then restored again in 1851.
The nineteenth-century restoration was directed by the Parisian architect Jean-Jacques Clerget and the Saintes architect Victor Fontorbe. Many damaged stones were replaced, and most of the pilasters and capitals visible today date from this restoration. The arch received French historic-monument protection by decree on 5 July 1905.
Inscriptions and the monument’s name
The dedication on the attic is badly damaged where it named Tiberius and Drusus. The dedication to Germanicus is better preserved and provides the basis for dating the monument to AD 18–19 and for its usual name. A further inscription identifies Caius Julius Rufus, his ancestry, and his official positions, while repeating his genealogy on all sides of the arch.
These texts identify the imperial dedicatees and preserve information about Rufus’s Gallic ancestry, Roman citizenship, religious office, and civic title. The arch therefore records both the public honor offered to the imperial household and the position claimed by a local aristocrat within Roman political and religious institutions.
Remains
The surviving monument is a two-bay road arch, originally positioned over the Roman bridge and at the end of the Lyon–Saintes road. It is approximately 15.80 metres wide, 14.71 metres high, and 3.90 metres thick. Two passages once allowed movement in each direction. The lateral piers measure 2.90 metres in width, the central pier 2.15 metres, and the space between the openings 3.80 metres. The height beneath the vaults is 9.70 metres.
Structure and decoration
The arch has relatively restrained decoration, with large horizontal cornices marking the different levels of the structure. Its jambs rest on bases and are topped by fluted pilasters with Corinthian capitals. At the corners of the upper storey, engaged fluted columns carry composite capitals, which combine elements associated with the Corinthian and Ionic orders and are described as among the earliest known examples of their kind in the Western world.
The monument is crowned by an entablature, the horizontal architectural assembly above the supports. Its frieze carries the dedications to Tiberius, Drusus, and Germanicus on the principal faces. The donor’s inscription and genealogy are repeated on all sides, making the arch an important epigraphic monument as well as a passageway.
Attic sculpture and later fabric
The inscriptions on the frieze served as labels for three statues that formerly stood above the arch. A fragment of a gilded bronze horse’s hind leg, found in the late nineteenth century, suggests that an equestrian statue of Tiberius may have crowned the monument, flanked by statues or sculptural groups representing Germanicus and Drusus. This reconstruction remains an interpretation based on the surviving fragment.
The medieval crenellation changed the original summit, while the nineteenth-century replacement of damaged stones and rebuilding of many pilasters and capitals shaped the arch’s present appearance. Its original arrangement combined the functional passage beneath two openings with a monumental entrance and a support for imperial and donor inscriptions.