Basilica of Sant’Ambrogio: Milan’s Early Christian and Romanesque Church
Site at a Glance
- Rating
- 4.7
- Popularity
- High
- Country
- Italy
- Primary era
- Medieval
- External website
- Open
- Eras represented
- Classical, Medieval, Early Modern, Modern
- Civilizations
- Carolingian, Holy Roman Empire, Italian, Roman
- Site type
- Religious
- Remains
- Basilica
On this page25 sections
History
The Basilica of Sant’Ambrogio is one of Milan’s oldest churches in Italy, built by the Romans in the late fourth century under Bishop Ambrose, when Mediolanum was the effective capital of the Western Roman Empire. Founded between 379 and 386 outside the Roman walls near Porta Vercellina, it stood beside a cemetery associated with Christians killed during the Roman persecutions. The early church was called basilica martyrum, or basilica of the martyrs, and became a major centre of Milanese religious life. Between the ninth and eleventh centuries it took the name of Saint Ambrose, who was buried there in 397.
Ambrose and the early Christian foundation
Ambrose placed the relics of Saints Gervasius and Protasius in the new basilica. The building formed part of his wider programme of churches dedicated to groups of saints: the basilica prophetarum, basilica apostolorum, basilica martyrum, and basilica virginum. These four foundations became known as Milan’s Ambrosian basilicas.
The programme also belonged to the religious and political conflict between Arianism, a Christian position that disputed the full divinity of Christ, and Nicene Christianity, the doctrine affirmed by the Nicene Creed. Ambrose was an influential defender of the pro-Nicene Church, and his churches helped strengthen Milan’s pro-Nicene and pro-Roman position.
During the fifth century, under Bishop Laurence I of Milan, the presbytery floor was raised and covered with marble arranged in the opus sectile technique, which uses cut pieces of stone fitted into geometric or figurative patterns. Two apsidal funerary chapels were also created, including San Vittore in ciel d’oro. The surrounding city gradually expanded around the once-peripheral church, bringing the basilica into the centre of Milanese religious life.
Monastery, canons, and Carolingian transformation
Archbishop Pietro I founded a Benedictine monastery beside the basilica in 784, and Charlemagne approved it in 789. A house for canons was also established to serve the city’s lay community. By the eleventh century, the canons followed a regular communal rule while retaining an identity distinct from the monks. The monks occupied the southern monastic buildings, while the canons were associated with the northern complex.
Bishop Angilbert II, whose episcopate lasted from 824 to 859, enlarged the eastern end with a major apse and a vaulted space for liturgical functions. He commissioned the high altar made by Volvinius and was associated with the construction and decoration of its altar canopy. The altar and its setting belong to the Carolingian period, the era associated with Charlemagne and his successors.
The basilica also acquired a prominent place in the political history of medieval Italy. In the early Middle Ages it became the traditional site for the coronation of Holy Roman emperors as kings of Italy. The tradition was believed to have begun in 961, when Archbishop Valperto crowned Otto I there before Otto received the imperial crown from Pope John XII. The ceremony took place on Epiphany and involved the Iron Crown of Lombardy. Conrad of Lorraine was crowned in 1093, Otto IV of Brunswick in 1209, Henry VII of Luxembourg in 1311, and Charles IV of Luxembourg in 1355, when Francesco Petrarch was a witness. The basilica was also where new knights were invested as the Militia of Sant’Ambrogio.
This coronation tradition was linked to the ancient Roman column now known as the Devil’s Column or Imperial Column. A medieval tradition recorded by Galvano Fiamma held that kings swore on a missal, received the Iron Crown, and embraced the column. Scholars associate it with the Roman imperial palace built at Milan by Maximian in the late third century. The palace was progressively dismantled between the end of Lombard rule and the first half of the tenth century.
Romanesque rebuilding and civic use
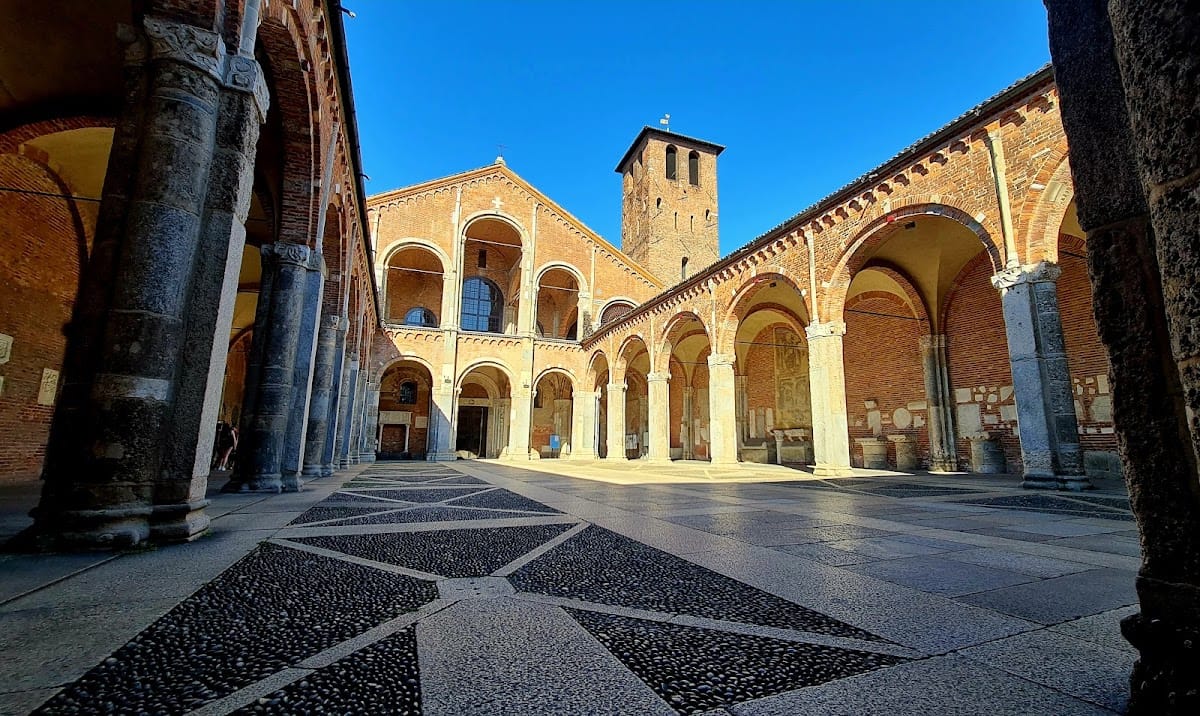
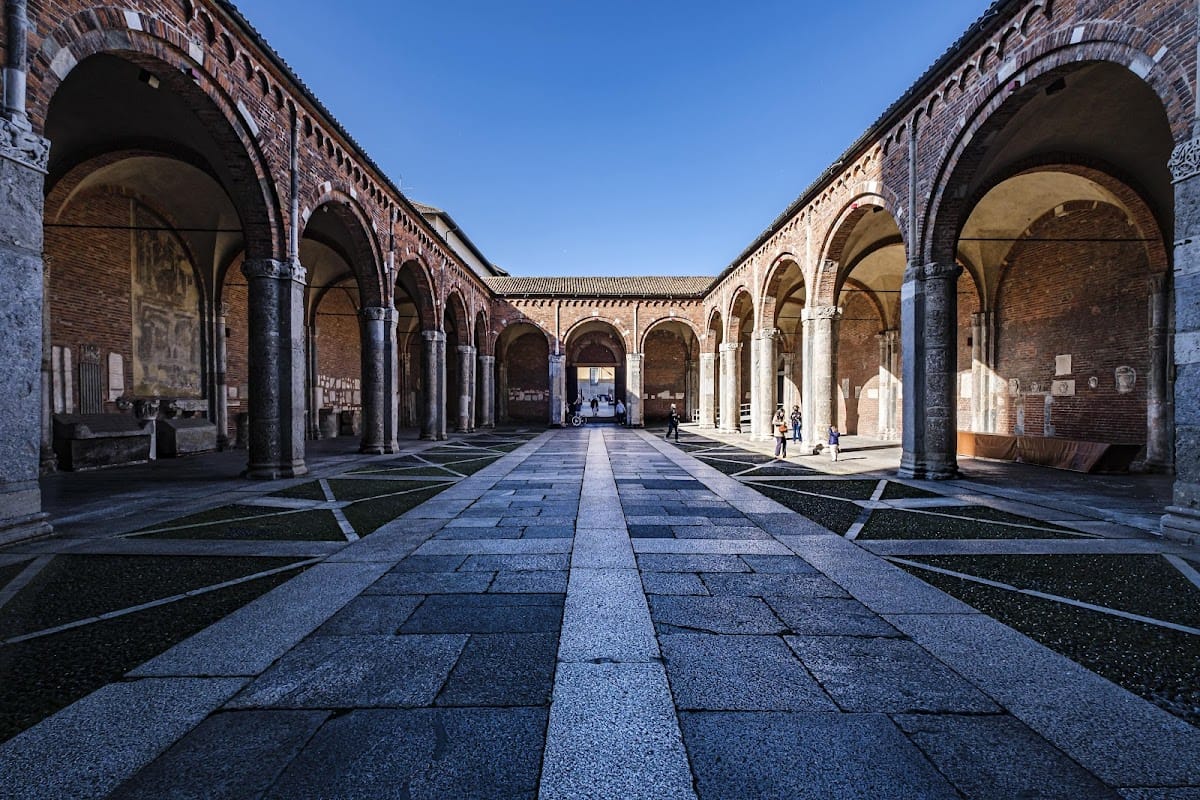
The basilica was radically rebuilt in the Lombard Romanesque style between 1088 and 1099 at the initiative of Bishop Anselm III of Rho. The reconstruction retained the early Christian arrangement of three apsidal naves without a transept and preserved the quadripartite portico, a courtyard enclosed by porticoes on four sides.
By the early eleventh century, the portico had ceased to serve mainly as a gathering place for catechumens, people receiving Christian instruction before baptism, as baptism increasingly took place during infancy. It became a setting for civic, religious, and political meetings. The bishop blessed citizens from the upper loggia of the façade, while public officials addressed crowds below. On 4 August 1258, the basilica hosted the Peace of Sant’Ambrogio, which ended internal conflict in the Commune of Milan between the nobility and the popular faction.
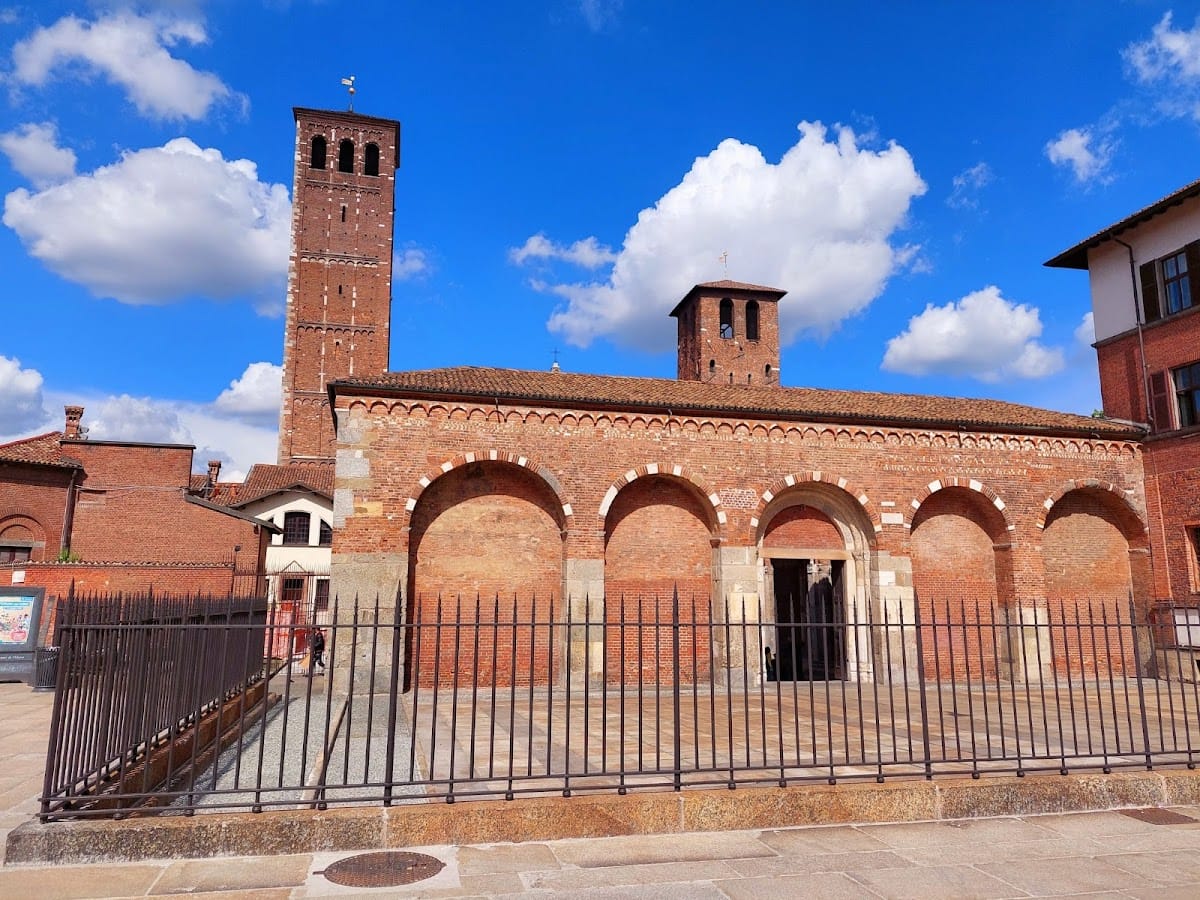
The higher Canons’ Bell Tower was built between 1128 and 1144. A written testimony from 1144 identifies 1128 as its completion date. The tower was probably designed by the architect of the Romanesque basilica and was donated by Archbishop Anselm V Pusterla. Its bell became operational between 1185 and 1187. Two further stories and a five-bell frame were added in 1891.
Near the end of the twelfth century, the basilica received its tiburium, a tower rising above the dome. It collapsed on 6 July 1196 and was immediately rebuilt with distinctive galleries of suspended arches arranged in two superimposed levels.
Monastic administration and modern changes
The Benedictines administered the basilica until 1497. In 1492 they commissioned Donato Bramante to design a new canons’ house, reconstruct parts of the monastery, reorganise the chapels, and create the cloisters. In 1497 Cistercians from the Milanese Abbey of Chiaravalle replaced the Benedictines. They encouraged cultural activities, including opening the monastic library to the public.
In 1799, the Cisalpine Republic suppressed the basilica’s chapter and converted the complex into a military hospital. After the Napoleonic period, the Austrian restoration returned the church to worship and re-established the chapter of canons. Pope Pius IX restored the church’s title of minor basilica in 1874. In 1908, Pope Pius X restored the chapter in its full form through the brief In persona Petri, granted its members the title of palatine nobles, and authorised the chapter’s double-headed eagle emblem. The reforms also established or confirmed ceremonial privileges for the basilica’s provost-abbot.
The church entered modern cultural history through several artistic associations. Giuseppe Verdi’s opera I Lombardi alla prima crociata, first performed at La Scala on 11 February 1843, sets its first act there. Giuseppe Giusti wrote the poem Sant’Ambrogio in the nineteenth century. In 1929, the basilica inspired the design of Royce Hall at the University of California, Los Angeles.
Allied bombing of Milan in 1943 heavily damaged the basilica, particularly the exterior of the quadripartite portico, the dome, the apse mosaic, and other exterior areas. Restoration directed by Ferdinando Reggiori during the following years returned the building to its earlier appearance in the 1950s. Archaeological investigations connected with excavation for an underground car park beside the basilica began in 2005. They revealed approximately ninety poor burials, around 3.5 to 4 metres below ground, belonging to the late Roman cemetery associated with the martyr cemetery. The graves contained bones and no grave goods or built tomb structures.
Remains
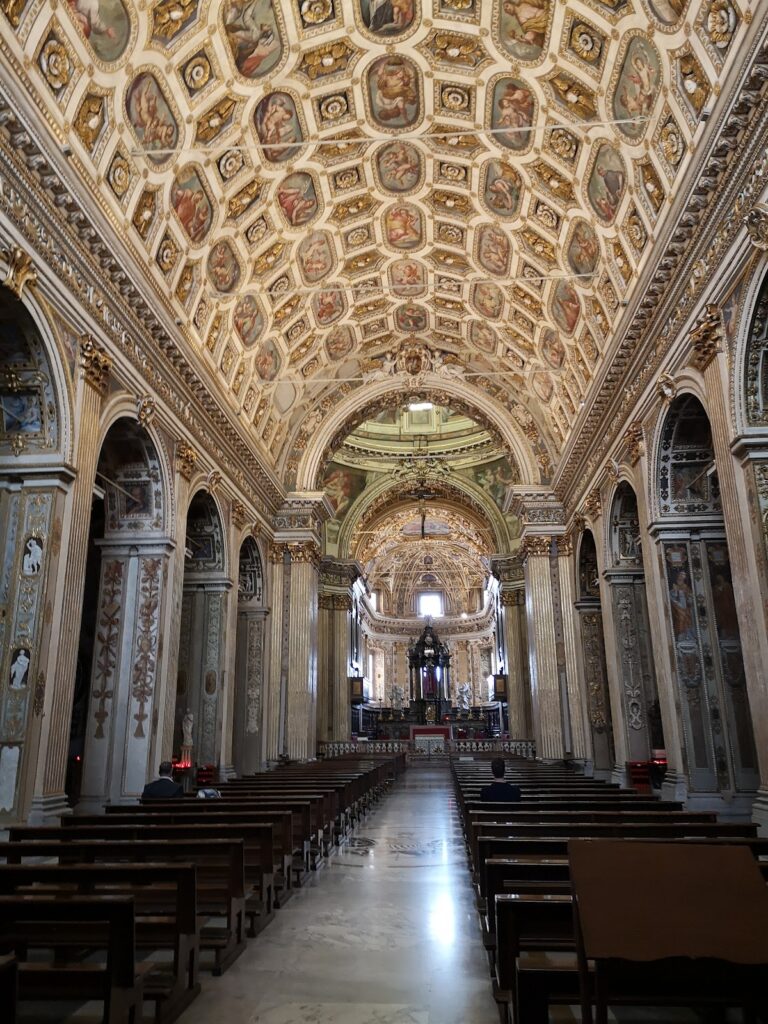
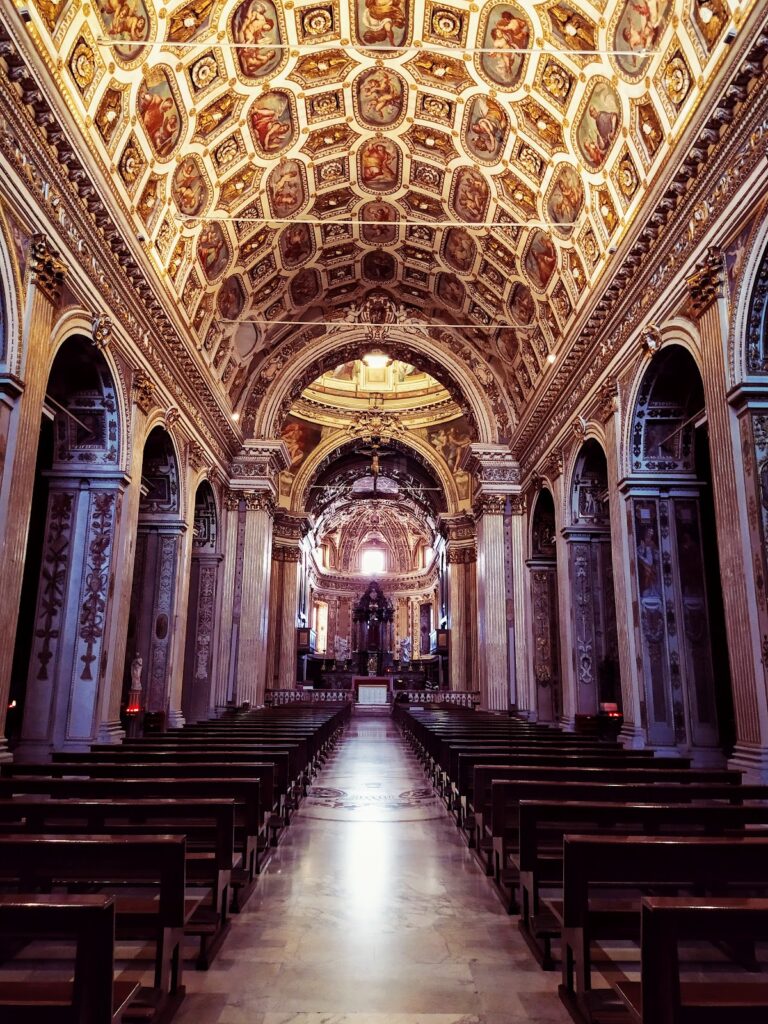
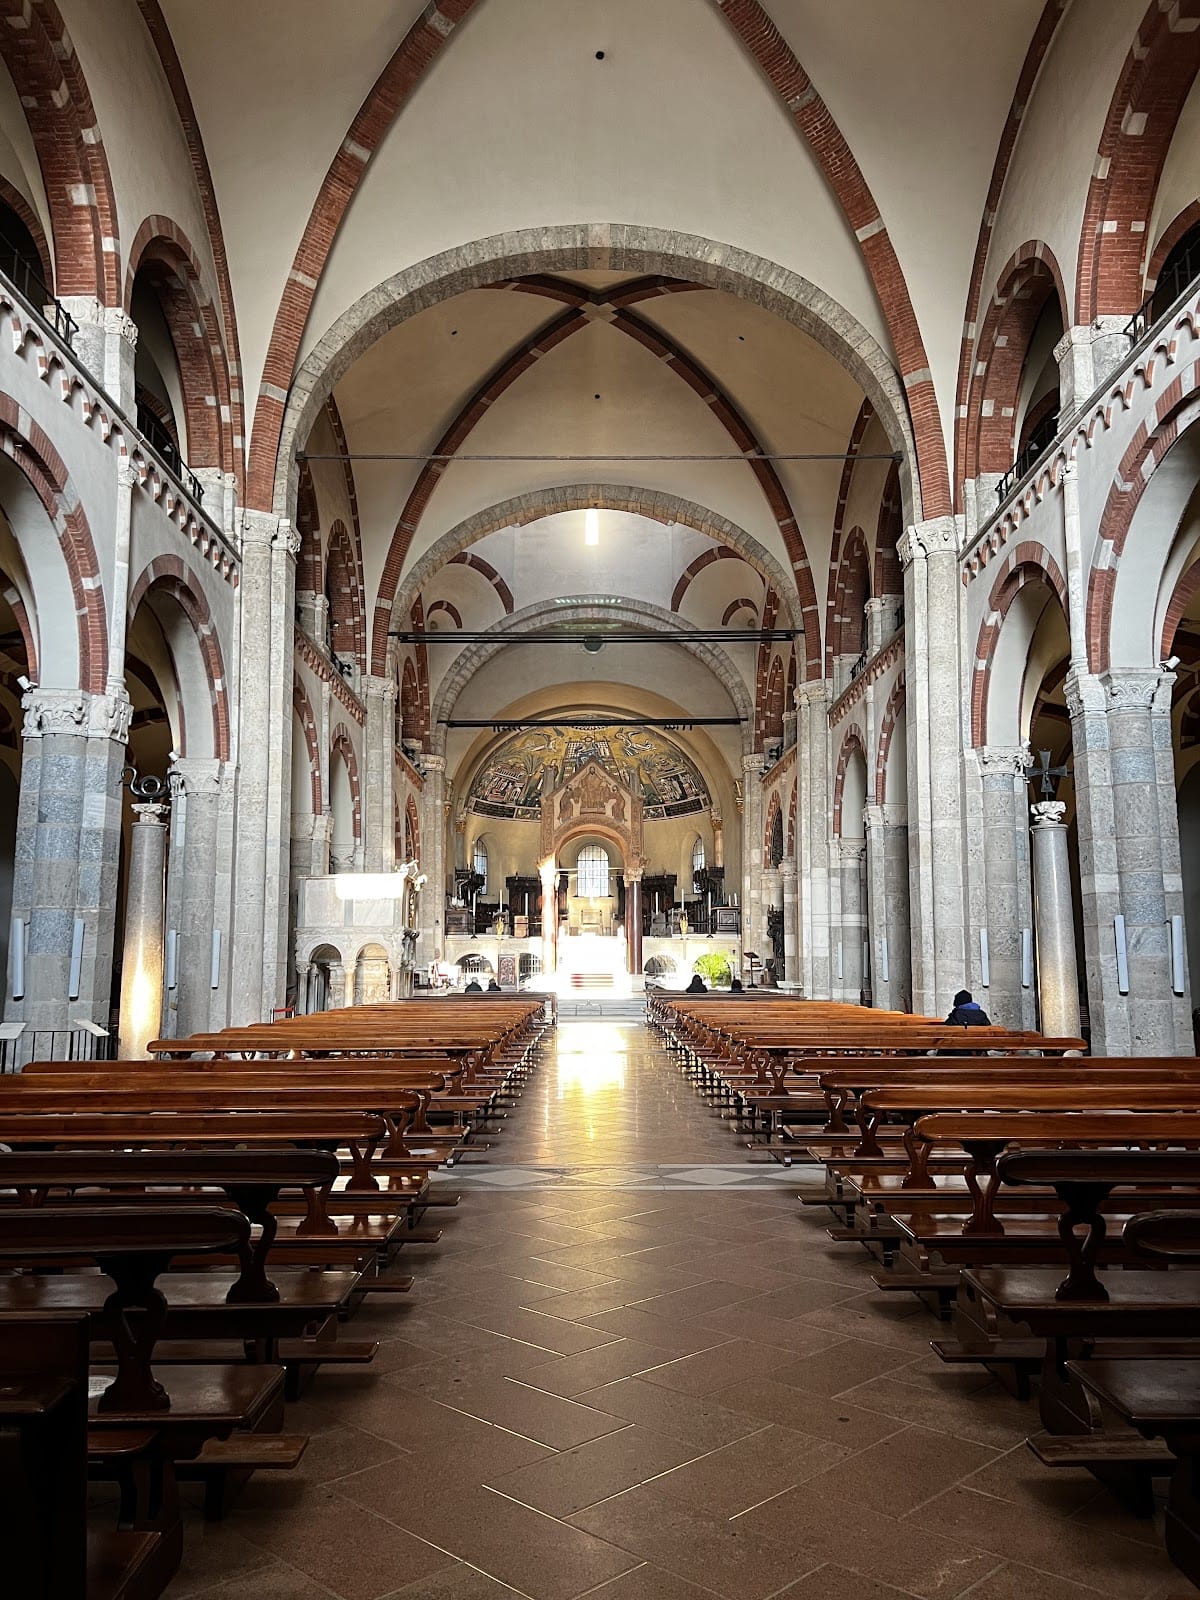
The surviving complex comprises the basilica, the Monastery of Sant’Ambrogio, the Canons’ House of Sant’Ambrogio, and the church of San Sigismondo. The main church is a Lombard Romanesque building constructed mainly from locally sourced bricks of different colours, stone, and white plaster. Its rectangular plan is as wide as the quadripartite portico before it. Inside, three longitudinal naves terminate in apses, with the central nave approximately twice the width of the two side naves.
Church layout and Romanesque exterior
Naves and vaults
The central nave is divided into four bays. The eastern bay carries the dome, while the other three are covered by ribbed groin vaults. The narrower side naves have bays about half the width of those in the centre and support the matronea, or upper galleries. The basilica has no transept. Its main apse is semicircular, and the side naves end in smaller semicircular apsidal chapels. Windows in the façade and the octagonal tiburium provide the principal natural light.
Façade and portal
The broad, flattened façade has a gabled profile and two superimposed loggias. The lower loggia contains three equal arches connected to the portico, whose arches rise slightly higher. The upper loggia follows the sloping line of the roof. Double archivolts, suspended arches, Lombard bands, and thin lesenes shape the exterior, while pillars flanked by half-columns support additional arcades.
The central portal is framed by two supports carrying multiple columns. Its archivolt contains decoration with Sassanian inspiration. Overlapping bands bear heraldic, animal, and plant motifs. This relief decoration has been interpreted as a metaphorical representation of the struggle between good and evil, resolved through the Church’s work of redemption and salvation.
Portico and bell towers
Quadripartite portico
The quadripartite portico is an open courtyard enclosed on all four sides by porticoes. Its entrance has four blind arcades and a central open arcade. The space preserves medieval fresco fragments, gravestones, sarcophagi, Roman plaques, relief fragments, capitals, coats of arms, and inscriptions, reflecting the long religious and civic use of the basilica complex.
Bell towers
The right-hand Monks’ Bell Tower dates from the ninth century and probably from around 842. Its severe appearance is associated with defensive architecture, and it is the only surviving part of the original monastery. The higher Canons’ Bell Tower on the left has suspended arches and lesenes that continue the vertical architectural principles of the quadripartite portico. Its two upper stories were added in 1891, together with a five-bell frame, while its upper three-arched loggia is also a late nineteenth-century addition.
Tiburium
The octagonal tiburium rises over the fourth bay and encloses the dome. Dating from the twelfth century, it has two levels of blind loggias and brick decoration arranged in varied patterns. Its form became a model for later tiburia in Lombardy.
Presbytery, altar, and apse
High altar and ciborium
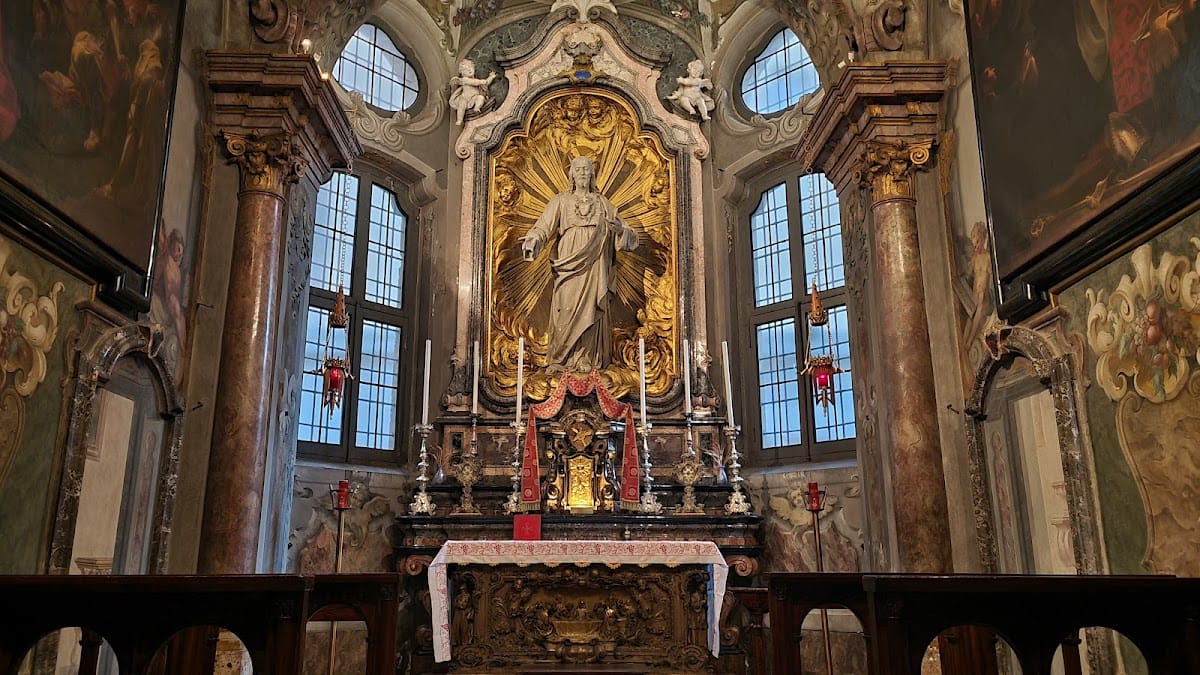
The presbytery and high altar lie beneath the dome. Volvinius made the altar between 824 and 859 for Archbishop Angilbert II. This major work of Carolingian metalwork has a relief gold antependium, the decorated frontal covering of an altar, with precious stones on all four sides. Its most richly decorated front combines Carolingian and Byzantine influences. The altar originally contained the bodies of Saints Ambrose, Gervasius, and Protasius, which were later transferred to the crypt.
An Ottonian ciborium, or canopy over an altar, rises above it. Commissioned by Angilbert II, it rests on four red-porphyry columns reused from the early Christian basilica. Stucco reliefs on its four sides show Christ giving his commission to Peter and Paul, Saint Ambrose receiving homage from two monks with Gervasius and Protasius, Saint Benedict receiving homage from two monks, and Saint Scholastica receiving homage from two nuns. The Ottonian period was the era of the imperial dynasty associated with Otto I and his successors.
Apse mosaic
The apse contains a medieval mosaic of Christ the Redeemer, or Pantokrator, between Gervasius and Protasius. Scenes from the life of Saint Ambrose occupy the sides, with particular reference to relations between the Milanese and Frankish churches and to Milan’s connection with the Carolingian Empire. Tondi, or roundels, depict Saints Marcellina, Satyrus, and Candida. The mosaic was partly reconstructed after the 1943 bombing from surviving fragments of the earlier work.
Chapels, crypts, and burials
San Vittore in ciel d’oro
San Vittore in ciel d’oro began as a freestanding fifth-century chapel and was later incorporated into the basilica. It has a trapezoidal plan and a crypt. An apse originally closed the side facing the basilica. The chapel was built for the remains of Saint Victor the Moor and later received those of Saint Satyrus, the prematurely deceased brother of Saint Ambrose.
Its walls have an inner structure of mortar and pebbles and an outer surface of brick courses. The vault is covered with mosaics made from gold-covered tesserae. A bust of Saint Victor occupies the centre, encircled by a band decorated with a ruby and the fruits of the four seasons. The deep-blue side walls carry mosaics of Saints Ambrose, Gervasius, Protasius, Maternus, Nabor, and Felix. The image of Saint Ambrose is described as the oldest known representation of the Milanese saint.
Crypts and relics
The underground space beneath San Vittore in ciel d’oro is known as the Crypt of San Satyrus. It formerly contained the remains of Satyrus and Victor. Its present sarcophagi were transferred in the ninth century from the church of San Vittore al Corpo and serve as a cella memoriae, a memorial place for the two saints. Most of the crypt is medieval, while its surviving early Christian element is the left wall, built with bricks laid in rows and in the opus spicatum herringbone pattern.
The crypt beneath the high altar preserves the relics of Ambrose, Gervasius, and Protasius. They were placed together in a porphyry sarcophagus in the ninth century and later moved into a silver urn beneath the ciborium during alterations in the eighteenth and nineteenth centuries.
Sarcophagi and tombs
The Sarcophagus of Stilicho is a fourth-century Roman sarcophagus reused as the base of the Romanesque ambon, or pulpit. Its exterior shows scenes from the life of Jesus and allegorical references to Christian faith. The ambon rests on nine small columns with decorated capitals and friezes bearing animal, human, plant, and fantastic motifs. Its front includes gilt-copper reliefs of the evangelists Matthew and John.
The tomb of Emperor Louis II, who died in Lombardy in 875, is inside the basilica. Beneath the narthex, between the central portal and the portal of the left aisle, stands a fifteenth-century sarcophagus made for Pietro Candido Decembrio.
Early Christian survivals and associated buildings
Earlier basilica and treasury remains
The original early Christian basilica had a wooden roof with a double-pitched central section and single-pitched roofs over the side aisles. Its surviving elements include the base of a column in the left nave, the columns supporting the ciborium, the Sarcophagus of Stilicho, and parts of the choir decoration.
The early Christian entrance doors had four panels showing episodes from the story of David selected by Saint Ambrose. They are preserved in the Diocesan Museum of Milan. Parts of the early Christian marble choir inlay and a marble altar balustrade with a scale-like geometric pattern and the Christian Alpha-and-Omega symbol remain in the basilica treasury antiquarium.
Canons’ House and San Sigismondo
The Canons’ House lies to the left of the basilica and is organised around a portico with its own Romanesque bell tower. The portico includes the Oratory of the Passion and the small church of San Sigismondo. San Sigismondo has a rectangular plan, a small entrance portico, lowered arches, and a semicircular apse. The monastery cloisters designed by Bramante now house the Milanese headquarters of the Catholic University of the Sacred Heart.
Santa Valeria and the martyr cemetery
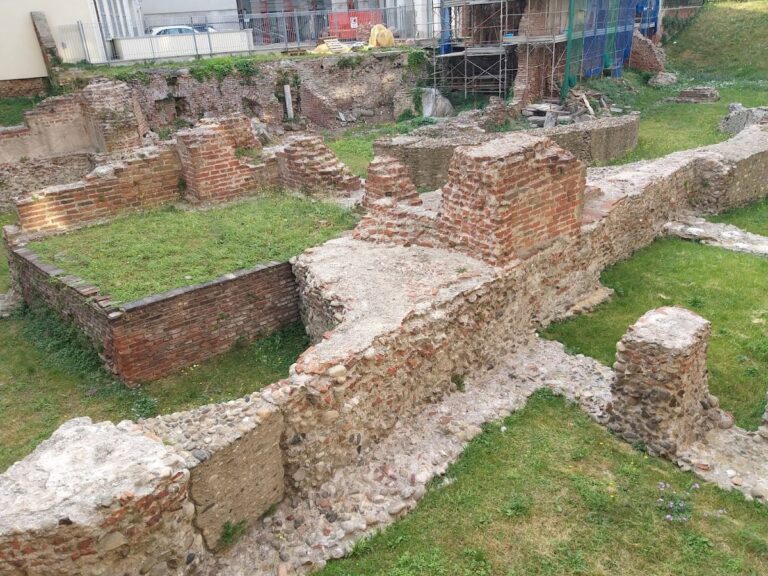
Nearby foundations belong to the early Christian church of Santa Valeria, which was associated with the martyr cemetery and the foundation of the Basilica Martyrum. Built before the seventh century and demolished in 1786, Santa Valeria measured approximately 7.50 by 7.25 metres and contained spaces intended for burials. Its surviving foundations are made of pebbles and mortar, while the above-ground wall sections consist of brick courses.
Ancient columns and religious traditions
Outside the basilica’s enclosure in Piazza Sant’Ambrogio stands the two-holed ancient Roman column known as the Devil’s Column or Imperial Column. Inside the church, the bronze Snake of Moses rests on an ancient Roman granite column. Byzantine Emperor Basil II donated the sculpture in 1007. It is associated with prayers for protection from certain illnesses and with a tradition that the end of the world will be announced when the snake descends from its column.