Donegal Castle: O’Donnell Stronghold and Historic Museum in Ireland


Site at a Glance
- Rating
- 4.5
- Popularity
- Medium
- Country
- Ireland
- Primary era
- Medieval
- External website
- Open
- Eras represented
- Medieval, Early Modern, Modern
- Civilizations
- English, Irish
- Site type
- Military
- Remains
- Castle
On this page8 sections
History
Donegal Castle is a fifteenth-century Gaelic Irish stronghold in Donegal, Ireland, built by an O’Donnell chief in 1474. Its principal medieval structure is a tower house, a fortified residence combining domestic accommodation with defensive features. The castle later gained a Jacobean manor range, reflecting the English and Irish style associated with the reign of King James I in the early seventeenth century.
Name and O’Donnell rule
The name Donegal derives from the Irish Dún na nGall, meaning “Fortress of the Foreigners,” although its origin remains uncertain. One tradition associates it with a Viking fortification destroyed in 1159, while another credits the O’Gallagher clan with helping Vikings who had survived a shipwreck.
The O’Donnell stronghold stood within Tir Conaill, a Gaelic Irish kingdom ruled by the O’Donnell dynasty and described as the last independent Irish kingdom. The O’Donnell clan was one of Ireland’s most powerful Gaelic families from the fifth to the sixteenth century, and the castle served as the seat of Tir Conaill’s rulers. Around the time the castle was built, an O’Donnell chief and his wife also founded a Franciscan monastery farther downstream on the River Eske. Local tradition later imagined tunnels linking the two establishments.
English assessments and the Flight of the Earls
In 1566, Sir Henry Sidney, the English Lord Deputy of Ireland, praised Donegal Castle in a letter to William Cecil, Lord High Treasurer. He called it “the greatest and strongest fortress in all Ireland” and the largest castle he had seen in Irish hands. Sidney described it as well maintained and beautifully placed beside navigable water, adding that a vessel of ten tons could approach within ten yards.
The castle’s O’Donnell ownership ended after the Nine Years’ War, a conflict that helped bring the remaining independent Gaelic kingdoms under English Crown control. In 1607, leading O’Donnell figures left Ireland in the Flight of the Earls, the departure of Gaelic aristocrats that facilitated the extension of English authority in Ulster. During the Plantation of Ulster, the Crown-sponsored transfer of land to English and Scottish settlers, the Crown granted Donegal Castle and its lands to the English captain Basil Brooke in 1611.
Brooke ownership and modern conservation
Before leaving, the O’Donnells seriously damaged the castle so that English forces could not use it against Gaelic clans. Basil Brooke repaired it promptly and altered its appearance, adding new windows, a new gable, and a Jacobean manor-house range. The Brooke family retained the property for several generations, then moved to the County Fermanagh area and sold the castle to the Gore dynasty in the 1670s. The Gores later became the Earls of Arran.
Arthur Gore, 5th Earl of Arran, transferred Donegal Castle to the Office of Public Works in Ireland in 1898. The castle remained in ruins for more than two centuries before the Office of Public Works undertook partial reconstruction and repairs in the early 1990s. The restored complex is a National Monument of Ireland and is used as a museum.
Remains
Medieval tower-house complex
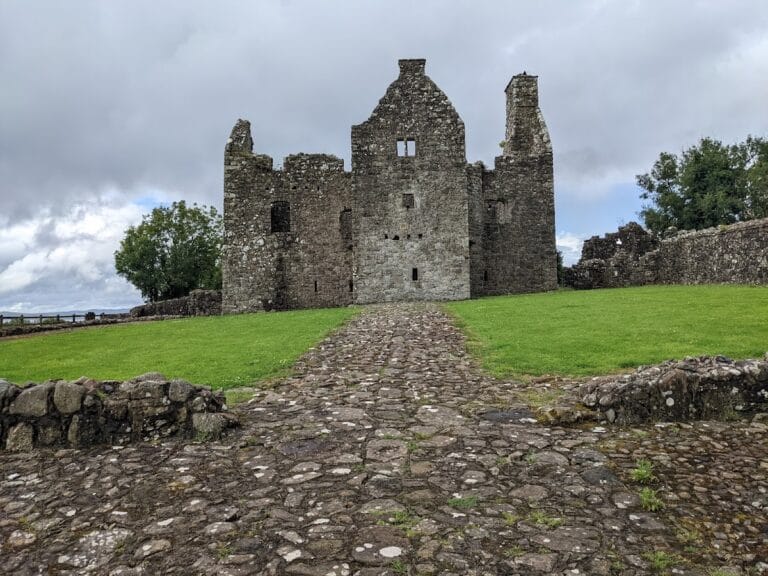
Donegal Castle occupies a rocky rise about 7 metres above sea level in the centre of Donegal town. It stands on a loop of the River Eske near the river’s mouth and Donegal Bay. The principal surviving medieval structure is a rectangular fifteenth-century donjon, the castle’s main strong tower. Most of its original masonry is locally sourced rubble stone, chiefly limestone with some sandstone. A small entrance gatehouse follows the form of the donjon and has a symmetrical arrangement. The wider complex is enclosed by a seventeenth-century boundary wall.
Jacobean manor range
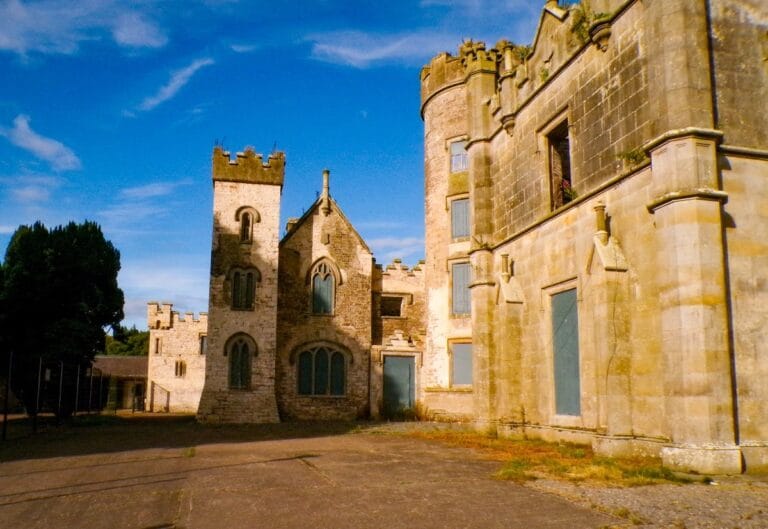
The later manor-house range extends the tower house with a large lord’s house and a connecting wing. Built in the Jacobean style, it belongs to the early seventeenth-century phase associated with Basil Brooke’s ownership. The alterations included new windows and a new gable. The manor house now has a partial new roof, and its masonry has been completely restored.
Reconstructed fabric
The early-1990s reconstruction gave the donjon new floor structures and a new roof, using historically appropriate styles and techniques associated with the fifteenth to seventeenth centuries. Some of the oak beams came from the Colebrooke Estate near Brookeborough in County Fermanagh. Parts of the donjon’s external walls were finished with harl plaster, a protective coating applied over masonry. The castle therefore survives as a partly reconstructed complex in which the medieval tower, later manor buildings, boundary wall, and entrance structures remain physically connected.