Creevykeel Court Tomb: A Neolithic Burial Monument in Ireland
Site at a Glance
- Popularity
- Medium
- Country
- Ireland
- Primary era
- Stone Age
- Eras represented
- Stone Age, Medieval
- Civilizations
- Unclassified
- Site type
- Burial
- Remains
- Tomb
On this page18 sections
History
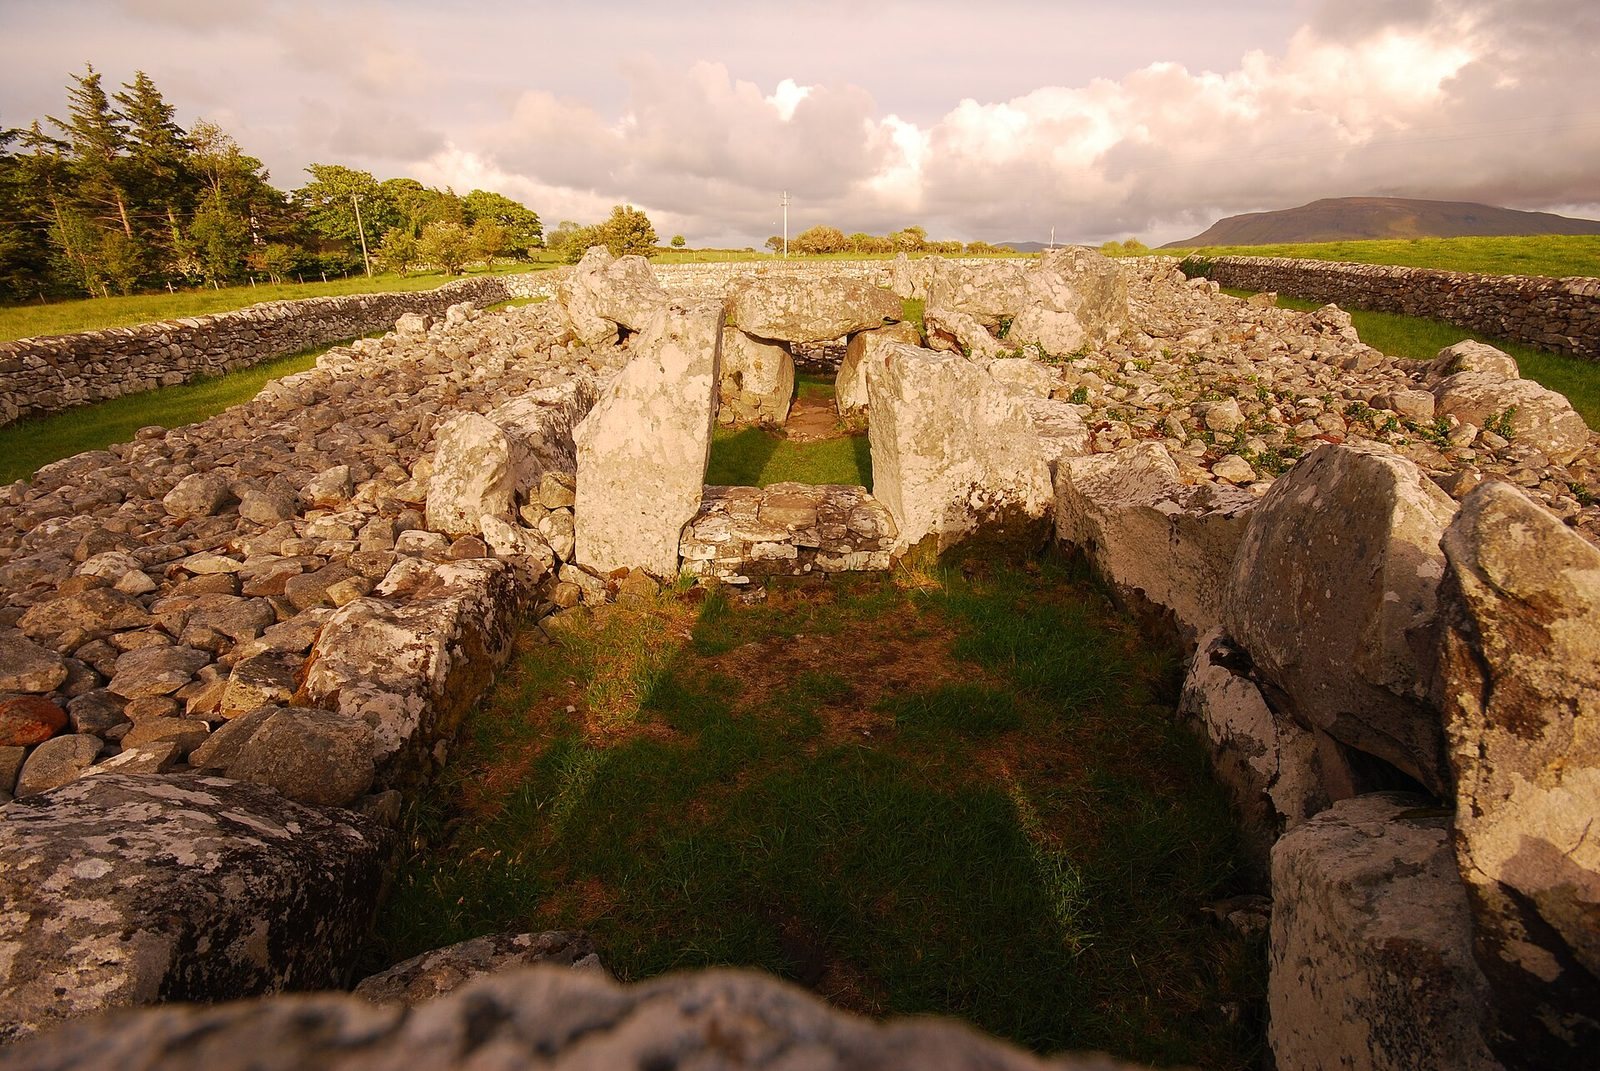
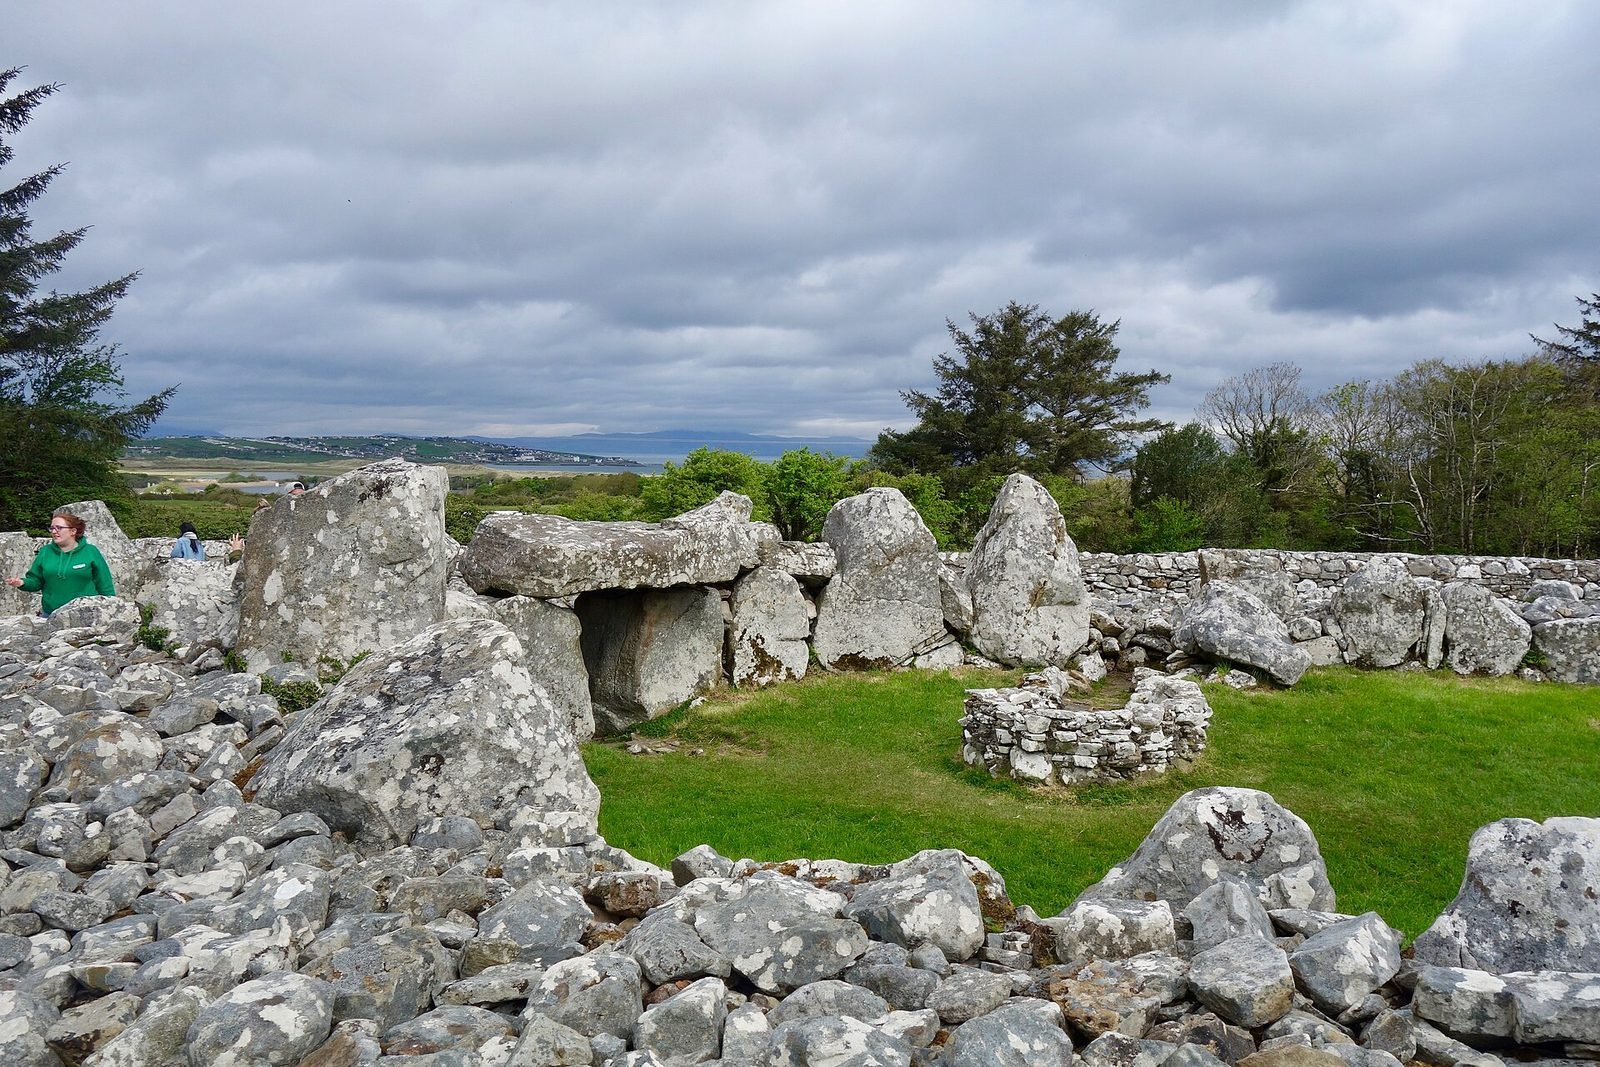
Creevykeel Court Tomb is a Neolithic, or later Stone Age, funerary monument in County Sligo, Ireland. Its construction is commonly estimated at about 3500 BCE, within a broad Neolithic date range of 4000-2500 BCE, though modern scientific methods have not established its age. It is a full-court tomb, a megalithic burial monument with an entrance court enclosed within a stone mound and leading to a burial gallery. The site is one of five megalithic monuments in the area and is widely regarded as one of Ireland’s finest and best-preserved court tombs.
Neolithic construction and change
The monument appears to have taken shape in at least three stages. Initially, its court was open and faced east. A later phase enclosed the court and added an eastern entrance that did not align with the main burial chamber. In a further enlargement, the stone mound grew by as much as 2 metres along its sides and 6 metres at its eastern end.
Three smaller chambers within the mound may have been added later in the Neolithic period. Their form has also been compared with small burial tombs entered by a passage. The monument was used and reused over a long period.
Early Christian and later reuse
During Ireland’s Early Christian period, the early medieval era following the introduction of Christianity, the court and chambers were reused after the original mound had fallen out of use. The chambers served as a dwelling, and evidence of fires and ironworking points to further activity. A grain-drying kiln and an iron-smelting installation were also associated with this occupation.
The main chamber was later used as a still for making poteen, a traditionally distilled spirit often produced illicitly. Local traditions connected the monument with blue lights and a white hare. The older name for the tomb is Caiseal an Bhaoisgin, meaning “Fort of Bhaoisgin”; a nearby well is called Tobar an Bhaoisgin.
Excavation and restoration
From 25 July to 4 September 1935, the fourth Harvard Archaeological Mission excavated the tomb in collaboration with the Irish Free State Government. The work was directed by American archaeologist Hugh Hencken, Curator of European Archaeology at Harvard’s Peabody Museum, and was among the first modern scientific excavations in Ireland. The cairn material was removed while the large stones remained in place, then replaced after the excavation. In the years that followed, the monument was fully exposed and restored.
Remains
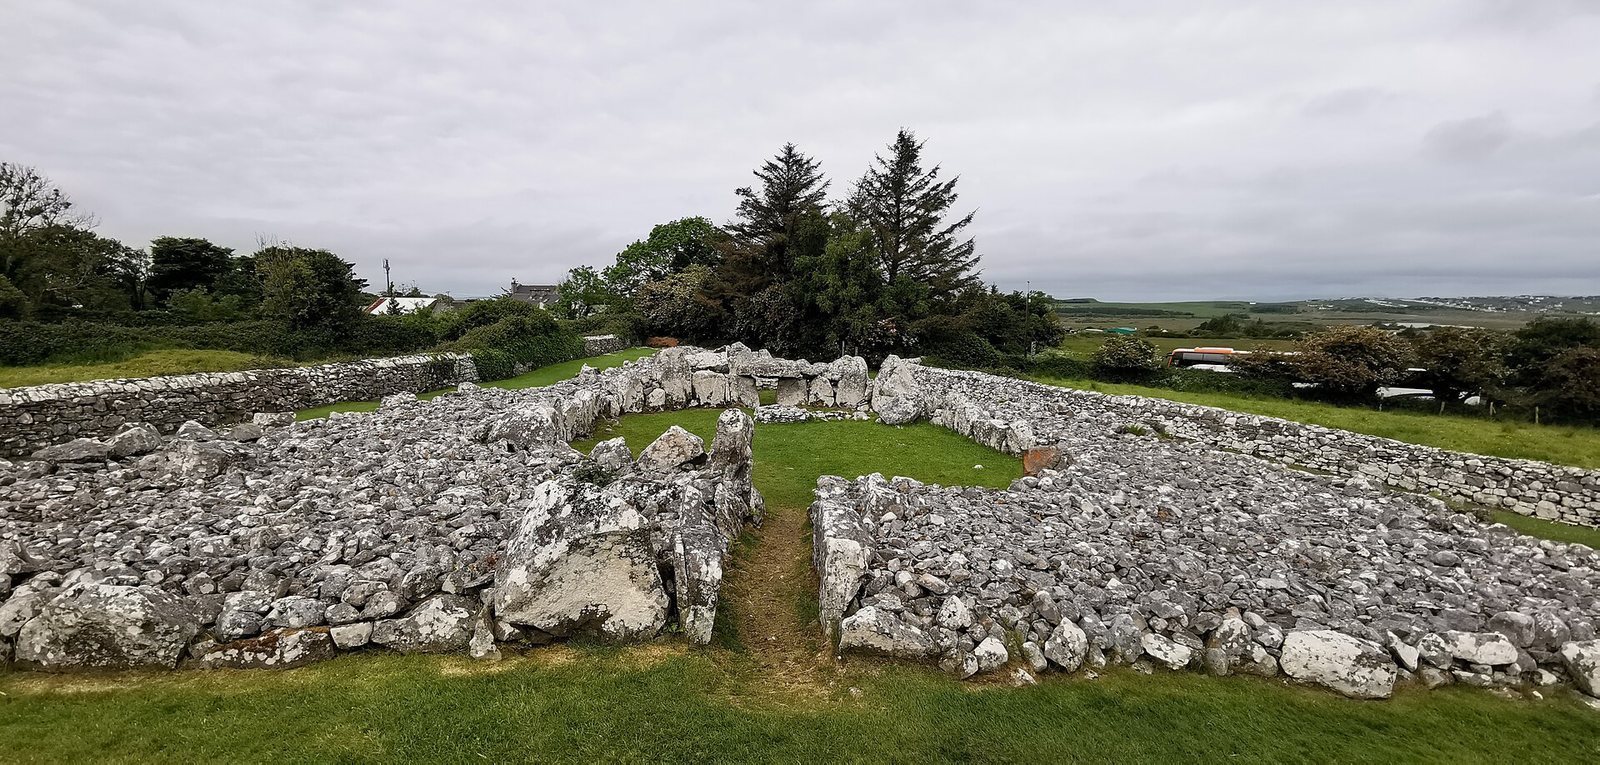
The remains comprise a long stone mound on an east-west axis, enclosing an oval court and a burial gallery. The layout combines the enclosed court and gallery with smaller chambers in the western part of the mound. Local sandstone, which has a bluish tint, forms the main structure.
The cairn
The cairn, or stone mound, is trapezoidal and about 60 metres long. It measures approximately 25 metres across at its eastern facade and narrows to about 10 metres at its western end. A line of boulders inside the enlarged mound marks the position of its earlier facade. Structural stones rested on the former ground surface rather than in dug sockets, and many have since sunk into the soil.
The court and eastern entrance
The enclosed court is oval, about 15-17 metres long and 9-10 metres wide. Its eastern approach passes through a gap roughly 4.5 metres long, with large upright stones forming the sides; the passage may once have had a roof. Stone slabs or cobbles paved the court. Paving at its western end covered a shallow, sand-filled pit about 25 centimetres deep, where excavators also found evidence of three fires.
Burial chambers
Main gallery
The main gallery begins on the court’s western side within a large-stone facade. Four upright stones, averaging about 2 metres high, flank the entrance to its two chambers. The opening is approximately 80 centimetres wide and has a massive flat slab on each side. The gallery measures about 9-10 metres long and 3 metres wide; a pair of upright stones divides it into outer chamber C1 and inner chamber C2. Both chambers were originally roofed, and large stones that project inward to form a corbelled roof survive in the inner chamber.
A massive lintel was found lying inside the chamber and was set horizontally above the entrance supports during the excavation. An 1880 watercolour shows it standing upright over the entrance, as did local recollection. An old tradition said that three brothers with the same name had toppled it, a story Hencken questioned.
Subsidiary chambers
Three smaller chambers are associated with the western part of the cairn. Two stand at right angles to its length and open from its sides; remains of a third were found near the narrow western end. The two side chambers may have had roofs formed by stones stepped inward. Chamber B lies on the north side near the western end.
Features of later occupation
Grain-drying kiln
A circular grain-drying kiln lay near the entrance to the Neolithic gallery. Its hearth was on the west side, while a flue extended north towards the tomb facade. An upright stone had been removed and rolled over to make an opening. Holes drilled in a neighbouring stone may have held a leather covering over the vent.
Chamber hearth
A substantial fire pit in the chamber was lined with flat stones. Animal bones and shells found there included ox, sheep, pig, dog and fish, as well as periwinkles and limpets. A large hole for a stake may have supported cooking equipment.
Smelting installation
A larger smelting pit or furnace stood on the chamber’s north side. Holes for stakes along its eastern edge were interpreted as the remains of a wattle windbreak. Its three flanking stones were heavily burnt, and iron slag occurred within and around the structure.
Finds and deposits
Main chamber finds
Finds from the main chamber included two polished stone axes, one between the dividing stones and a polished diorite axe at the inner entrance to the court. A flint knife about 13 centimetres long, a diamond-shaped limestone arrowhead, pottery fragments, quartz crystals and flint scrapers were also recovered. Small pits held four deposits described as cremations, made up of minute, heavily burnt bone fragments whose human identity could not be established.
Subsidiary chamber finds
Eight Neolithic pots were found in chamber B, including a cardial-ware vessel decorated with impressions from a toothed shell. Other finds included pottery bowls, flint arrowheads, a stone bead and two later iron knives.
Later chamber filling
Later filling in the chamber contained the bones of at least two fetuses, estimated to have been about seven months into development. They were associated with a cat skeleton, bones of pig, ox and frog, and broken china. The infant remains have been interpreted as possibly indicating brief use of the monument as a burial place for unbaptised children.