Vianden Castle: A Medieval Count’s Residence in Luxembourg
Site at a Glance
- Rating
- 4.6
- Popularity
- Very High
- Country
- Luxembourg
- Primary era
- Medieval
- External website
- Open
- Eras represented
- Classical, Medieval, Early Modern
- Civilizations
- Carolingian, Holy Roman Empire, Roman
- Site type
- Military
- Remains
- Castle
On this page11 sections
History
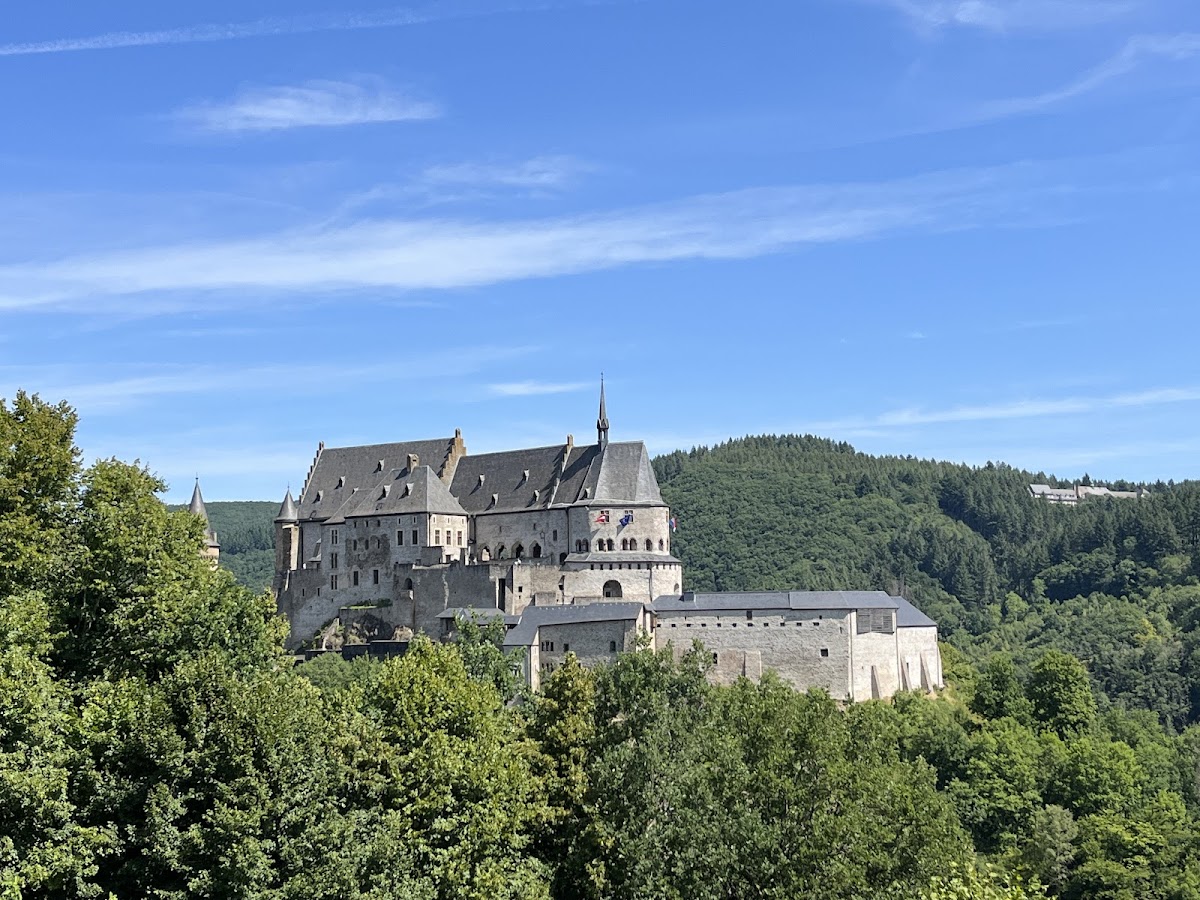
Vianden Castle is a medieval castle in Luxembourg, developed by the Counts of Vianden between the eleventh and fourteenth centuries in Romanesque form, with later Gothic alterations. Rising above the town of Vianden, it occupies a site that had already served military and residential purposes for many centuries.
Roman and Carolingian Foundations
The castle stands on the site of earlier fortifications. A Roman fort was built there in the fourth century, possibly around AD 360, and remained an important military base for approximately 90 years. A Carolingian complex followed in the ninth century, and some of the castle’s large basement rooms are associated with this period. The Carolingian era was the age of the Frankish dynasty founded by Charlemagne and continued by his successors.
The Counts of Vianden
Major medieval construction began in the eleventh century. The castle grew in Romanesque form, an architectural tradition known for massive masonry, rounded arches, and defensive construction, and continued to develop until the fourteenth century. Gothic changes and decoration were added toward the end of this period.
Bertolphe, the first recorded Count of Vianden, was mentioned in 1090. During the Middle Ages, the Counts of Vianden were direct vassals of the German emperor. A vassal was a subordinate lord bound to a more powerful ruler through allegiance and service. After a family dispute, Count Philippe I of Vianden became a vassal of the Counts of Luxembourg in 1264.
Vianden Castle served as the principal residence of the counts until 1417, when it passed to the House of Nassau. This European ruling dynasty later became associated with the Orange-Nassau line and Luxembourg’s grand-ducal family. The transfer began a long political and dynastic connection between Vianden and Nassau.
Abandonment and Nassau Transformation
In the sixteenth century, the Counts of Vianden abandoned the castle. Elisabeth, a granddaughter of Henry II, ruler of Vianden, transferred Vianden and the castle to her cousin, Count Engelbert of Nassau.
In 1564, William the Silent, Prince of Orange and Count of Nassau and Vianden, established Luxembourg’s first ironworks at Vianden. He abandoned the enterprise in 1566 to lead the Dutch revolt against Philip II of Spain. Philip II confiscated the castle and granted it to Peter Ernst von Mansfeld, governor of Luxembourg.
During the seventeenth century, the complex was adapted into a luxurious Renaissance residence. Renaissance architecture revived classical design principles. In 1621, Prince Maurice of Orange-Nassau-Vianden built the Nassau Palace, with a banqueting hall and bedrooms, and restored a damaged wing dating from the eleventh century.
Confiscation, Ruin, and Early Restoration
The French authorities confiscated the castle during the French Revolution. After the Bourbon Restoration in 1815, it was returned to Willem I, Grand Duke of Luxembourg. Willem I sold it at auction in 1820 to Wenzel Coster, an alderman and businessman from Vianden, for 3,200 florins.
Coster dismantled much of the complex and sold its roof tiles, roofing and metal fittings, wooden interior panelling, doors, and windows as building materials. The castle was consequently abandoned and became largely ruined. In 1827, the king and the Count of Vianden bought it back for 1,100 florins with the intention of restoring it.
Restoration did not begin immediately. In 1851, Prince Henry of the Netherlands reconstructed the chapel at his own expense and installed a lower roof. The castle was in the possession of the grand-ducal family by 1885.
Modern Restoration and Wartime History
In 1890, Grand Duke Adolf commissioned Bodo Ebhardt, a German architect and specialist in medieval fortifications, to restore the castle. His work, including restoration carried out in 1910 and 1911, was interrupted by the First World War.
During the Battle of Vianden on 19 November 1944, Luxembourg anti-Nazi resistance members successfully defended the castle against the Waffen-SS, the armed branch of Nazi Germany’s SS. The fighting took place during the Second World War conflict in Luxembourg and demonstrated that the castle still possessed military value in modern warfare.
Reconstruction was reconsidered in 1962, and the vaulted armory of the small palace was rebuilt in 1966 and 1967. Disputes over ownership delayed further work until Grand Duke Jean transferred the castle to the Luxembourg state in 1977. Vianden Castle had already been placed on Luxembourg’s list of classified monuments as a national monument in 1938, and it has remained state property since 1977.
Restoration then continued under the national monuments service. Work in 1978 focused on the walls and roofs. In 1979, the chapel roof was renewed in its original Gothic form after the earlier roof had been destroyed by a lightning-caused fire in 1667. The White Tower was strengthened and given a conical roof. The Nassau Palace was restored in 1981 and 1982, and the principal restoration work was completed in 1990, although reconstruction and restoration have continued under state supervision.
Vianden also entered modern cultural memory through Victor Hugo, the major nineteenth-century French writer who visited the town in 1871. He described Vianden and its castle in his Discours aux Viandenois, and his depiction of the ruins from that year remains associated with the site.
Remains

Vianden Castle occupies a rocky height at approximately 310 metres above Vianden, on a long spur at the southern edge of the Ardennes. The site lies between the narrow Our valley and a high plateau, overlooking the Our River and the town. The complex extends for approximately 90 metres and is enclosed by fortified walls, while the principal residential building measures about 85 metres in length and 30 metres in width.
Fortifications and Enclosure

Access to the inner castle passed through four gates. A continuous outer wall surrounds the enclosure and includes defensive towers at its corners. Two ring walls extended from the castle around the former town centre and down to the Our River. Substantial sections of these walls survive, preserving part of the fortified relationship between the castle, the old town centre, and the river.
Principal Residence

The principal residence is a four-storey building arranged around the functions of a major count’s household. It contained an armory, two kitchens, an integrated chapel, a large reception room, a dining room, a great hall for knights, living quarters, and numerous service rooms. The building could accommodate approximately 500 people.
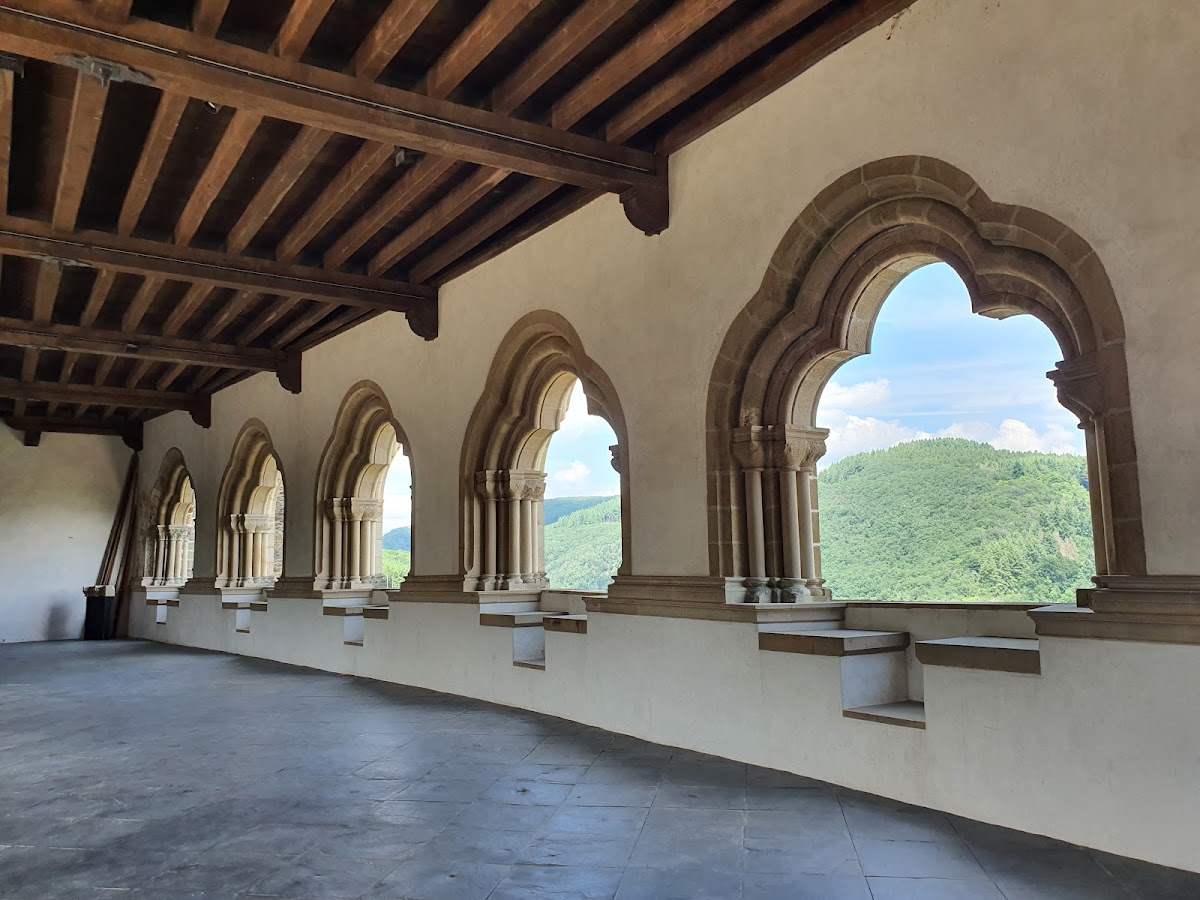
The earliest medieval phases included a small palace from the twelfth century and a new residential tower with a prestigious diagonal chapel, added during the first half of that century. At the beginning of the thirteenth century, a large palace and castle chapel were constructed. The early thirteenth-century palace had two storeys and a richly designed gallery approximately 10 to 13 metres high, connecting with the chapel. These additions formed part of the counts’ effort to compete with the Counts of Luxembourg.
The castle was extensively adapted in the middle of the thirteenth century to the Gothic style, associated with pointed arches, greater vertical emphasis, and elaborate structural and decorative treatment. Late-fifteenth-century work raised the gables and introduced high Gothic roofs. The small palace later received a vaulted armory, reconstructed in 1966 and 1967.
Citadel and Nassau Palace
A citadel stood above the principal residence and a small inner courtyard. It contained another chapel, a reception hall, living quarters, and an older ducal residence. Large basement spaces extend below the complex, with some rooms cut directly into the rock and others dating partly from the Carolingian period.
The Nassau Palace forms a distinct Renaissance part of the castle. Built in 1621, it contains a banqueting hall and bedrooms and followed the restoration of a damaged eleventh-century wing. The palace was restored in 1981 and 1982 as part of the wider reconstruction of the complex.
Chapel and White Tower
The castle chapel has an unusual ten-sided form. Its roof was renewed in 1979 in the original Gothic style after the earlier roof was destroyed by a lightning-caused fire in 1667. The White Tower was strengthened during the same restoration period and received a conical roof, contributing to the surviving outline of the castle above the rocky spur and the Our valley.