Visconteo Castle: A Medieval Fortress and Administrative Residence in Locarno


Site at a Glance
- Rating
- 4.3
- Popularity
- Low
- Country
- Switzerland
- Primary era
- Medieval
- External website
- Open
- Eras represented
- Medieval, Early Modern, Modern
- Civilizations
- Duchy of Milan
- Site type
- Military
- Remains
- Castle
On this page17 sections
History
Visconteo Castle is a lowland castle in Locarno, Switzerland, whose oldest surviving fabric dates from the late twelfth or thirteenth century. Expanded as a Visconti fortress in the fourteenth century and later transformed into a late-medieval administrative residence, it reflects Locarno’s changing political position between Milan, the Swiss Confederation, and the Alpine valleys.
Early stronghold and factional conflict
A royal court existed at Locarno in 866, and a first castle may already have occupied the site. By the tenth century, a noble family is also recorded as possessing a castle in Locarno. The town’s political importance grew in 1164, when Emperor Frederick Barbarossa granted it the right to hold a market. The Capitanei di Locarno, noble families who administered the town and its local ecclesiastical district, first appear in this context.
By about 1240, Locarno had become a stronghold of the Guelph faction. The Guelphs supported the papacy in its conflicts with the emperor, while the Ghibellines supported imperial authority. This alignment may have encouraged the construction or expansion of the castle. In 1260, pro-imperial Ghibelline forces attacked and destroyed it. Simone Orelli, the most powerful member of the Capitanei, then joined the Ghibellines and kept Locarno on the emperor’s side until his death in 1290. The castle was rebuilt after its destruction.
Visconti control
The oldest surviving sections belong to the late twelfth or thirteenth century, while a major Visconti building phase is dated to 1341. In 1342, Luchino and Giovanni Visconti captured the castle from both the landward and lake sides. The Visconti were a powerful Milanese ruling dynasty that expanded its authority into the Alpine valleys during the fourteenth century.
Under Visconti rule from 1342 to 1439, the castle was strengthened with massive and additional defensive walls. It served as a stronghold for the upper Verbano basin. After the capture, members of the Capitanei accepted Visconti overlordship and returned to their positions under a podestà appointed by Milan. This civic and judicial governor became the castle’s only resident, while some of the other buildings were allowed to deteriorate.
The Rusca residence
In 1439, the Visconti appointed Franchino Rusca as podestà of Locarno. The Rusca family received the town and castle as a fief, a feudal grant held in return for service, and repeatedly renovated, enlarged, and embellished the complex. Their work turned it into an ornate late-medieval administrative residence. One residential wing was probably built by Franchino Rusca, while Giovanni Rusca expanded an older building.
By the middle and later decades of the fifteenth century, the dukes of Milan had grown distrustful of the Rusca family. They installed a castellan, the official responsible for commanding and managing a castle, in the older part known as the Rocca. The Rusca continued to occupy the representative palazzo, while the castellan lived in the Rocca. Toward the end of the century, a garrison of 200 men was considered insufficient to defend the castle.
French occupation and Swiss rule
In 1495, Louis XII of France offered Locarno to the Swiss Confederation in exchange for military assistance against Milan. French troops occupied the town and castle in 1499. The northeastern bastion was added during the period from 1499 to 1512, with its construction specifically dated to 1507.
During the War of the League of Cambrai, a conflict in which the Swiss Confederation fought against French and Milanese interests in northern Italy, Swiss forces besieged the castle in 1512. They lacked enough artillery to capture it. After the Swiss victory at Novara, negotiations gave them temporary control in 1513. The peace treaty of 1516 granted the Confederation permanent control of Locarno and much of Ticino.
From 1513 to 1798, the castle served as the seat of the Swiss Confederation’s landvogts, governors appointed to administer a subject territory. The expense of maintaining the complex led the Confederates to demolish much of it in 1531 and 1532. The fortified harbour had been dredged repeatedly in 1485 and 1486, but it continued to fill with silt. It was abandoned or relocated in 1535, and its fortifications were removed.
Administrative, residential, and museum use
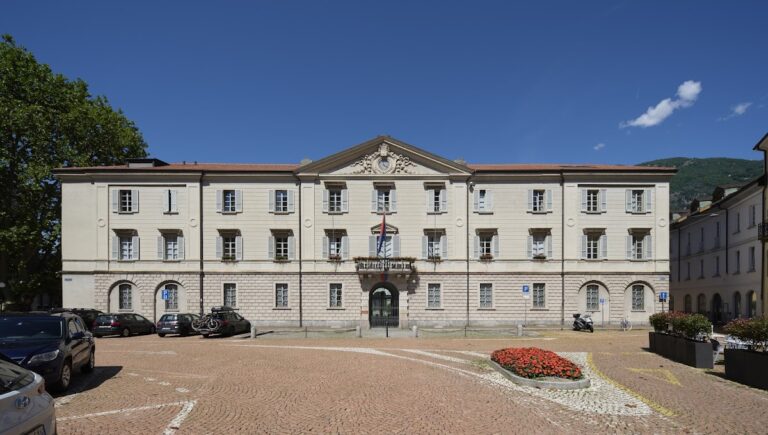
After the French invasion of Switzerland in 1798 and the creation of the Helvetic Republic, the castle ceased to be the seat of the Swiss governor. In 1803, the newly established Canton of Ticino took possession of it and used the palazzo as a cantonal administrative building. The complex was later partly converted into private apartments.
The town of Locarno acquired the castle in 1921. Under the direction of the painter Edoardo Berta, it underwent extensive renovation from 1921 to 1928 in the spirit of medieval revival and Neo-Renaissance architecture. The work exposed medieval stucco and fifteenth-century masonry while also reconstructing elements on the basis of historical views. A further restoration of the complex took place in 1990 under the direction of Locarno architects Giorgio and Michele Tognola.
After the earlier renovation, the Museum of History and Archaeology moved into the castle. The Museo civico e archeologico occupies rooms in the complex, and a section of its permanent exhibition opened in September 2017 to present Locarno’s importance in the Reformation and its designation as a European Reformation City. The castle and the municipal archaeological museum housed within it are each classified as cultural property of national significance.
Remains
Visconteo Castle stands on rocky ground at the western edge of Locarno’s old town, at approximately 205 metres above sea level. The surviving buildings represent about one-fifth of the former complex. Their present appearance largely reflects the reconstructive work of 1921 to 1928. Rubble stone is the principal building material, with some surfaces executed in or treated as Rasa pietra, a finish that leaves carefully completed masonry exposed rather than covering it with plaster.
Medieval walls and Visconti defences
Oldest surviving fabric
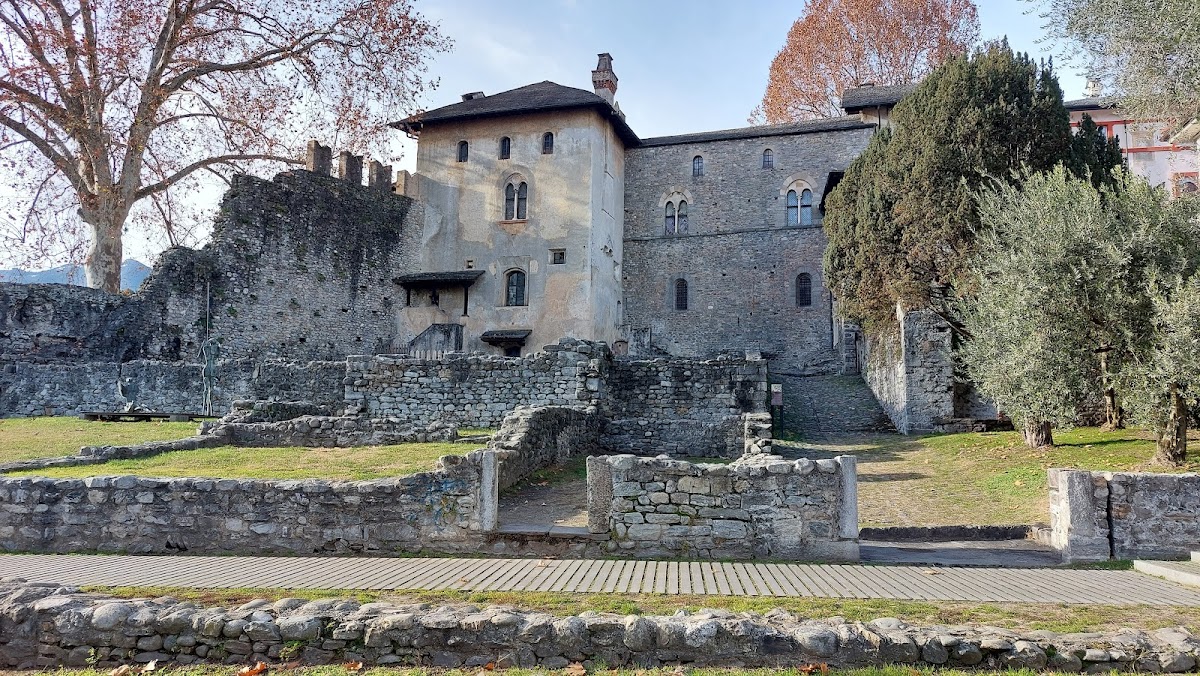
The earliest surviving fabric includes part of the ring wall, a residential tract, and the foundation of a tower. These elements date from the late twelfth or thirteenth century and form the medieval structural core of the present complex.
Southern fortifications
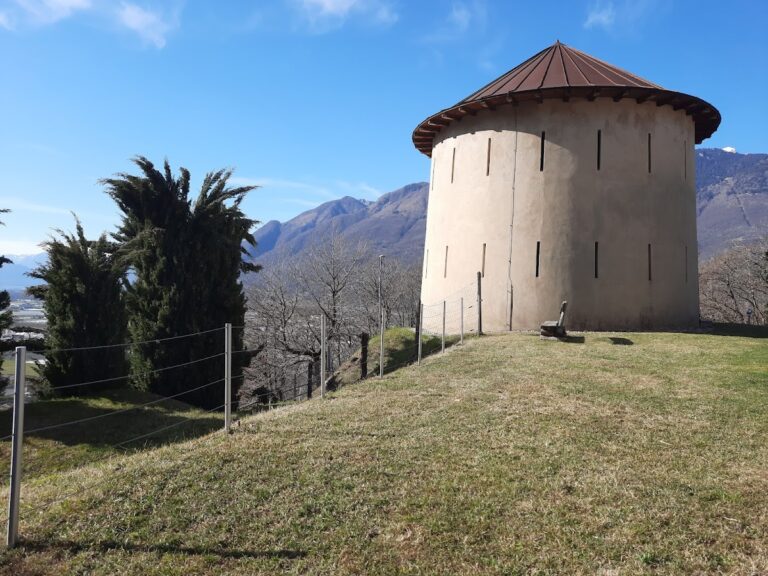


On the south side, the Visconti-period defences include a wall with a wall-walk and a round tower at the southwestern corner. Swallow-tail merlons, the raised portions of a battlement, stand above machicolations, projecting structures with openings through which defenders could attack those below. Loopholes, narrow openings for weapons, also survive, together with a section of the castle moat.
Courtyard and residential buildings
Renaissance palazzi
The courtyard is bounded on its western and southern sides by two Renaissance-style palazzi. On the eastern side, the substantial base of a tower supports the Casorella building, erected there in the late sixteenth century. On the landward side, surviving sections of the wall-walk enclose the courtyard.
Rusca residential wing
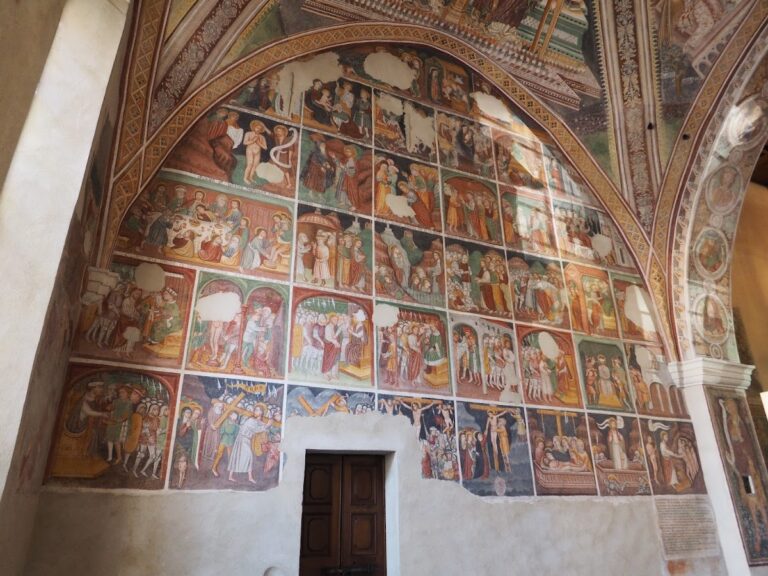
The Rusca residential wing contains ornate halls, large chimneys, and an arcade opening toward the courtyard. Part of the Rusca-period castle wall remains on the southwestern side of the compound. The interiors also preserve exposed medieval stucco, fifteenth-century masonry, and frescoes. A veranda attributed to construction by the Lanfocti is among the surviving features.
Harbour edge and northeastern bastion
Former harbour area
The castle now opens eastward toward the former harbour. Walls belonging to buildings that once stood there were removed, while some conserved foundations remain. The medieval harbour area is covered by a major arterial road, and remains dating from the thirteenth to fifteenth centuries can be seen in a pedestrian underpass.
Rivellino
The northeastern Rivellino is a triangular bastion, an external fortification designed to protect an approach or reinforce a vulnerable part of the defences. It was added in the early sixteenth century, with construction dated to 1507. Later studies have attributed its design to Leonardo da Vinci, the Italian Renaissance artist, engineer, and inventor, but surviving documents do not prove the attribution. The bastion is privately owned, and the city’s attempt to acquire it failed in 2010.
Collections within the castle
The archaeological museum is particularly known for its collection of Roman glass, supplemented by objects from the Roman and Bronze Ages. Among the preserved objects is a Roman glass cup discovered in 1936 at the Villa Liverpool site in Muralto and dated to approximately AD 20 to 50. Its presence, together with the castle’s surviving masonry, stucco, frescoes, and foundations, connects the museum’s collections with the wider archaeological history of the Locarno area.