Sudeley Castle: A Medieval and Tudor Royal Residence in England



Site at a Glance
- Rating
- 4.6
- Popularity
- Medium
- Country
- United Kingdom
- Primary era
- Medieval
- External website
- Open
- Eras represented
- Medieval, Early Modern, Modern
- Civilizations
- British, English
- Site type
- Domestic
- Remains
- Castle
On this page25 sections
History
Sudeley Castle is a historic castle in Winchcombe, United Kingdom, developed from an early medieval English royal estate and manor. The present castle was begun around 1443 in the late medieval period by Ralph Boteler, and its history is closely connected with the English Crown, the Tudor dynasty, and the political conflicts that shaped England between the twelfth and seventeenth centuries.
Royal estate and the Anarchy
Sudeley grew from an early medieval royal estate associated with nearby Winchcombe, which served as the capital of Mercia under King Offa in the eighth century. By the beginning of the eleventh century, Sudeley was a manor house within a royal deer park. Tradition holds that King Æthelred II gave the manor to his daughter Goda on her wedding day. Her descendants are said to have retained it for about four centuries, including through the Norman Conquest.
During the Anarchy, the civil war between Empress Matilda and Stephen of Blois over the English succession, John de Sudeley supported Matilda. A first castle was probably created at Sudeley during this conflict, either by strengthening the existing manor or by building a new fortification. After Matilda’s forces sacked Worcester in 1139, Waleran de Beaumont, 1st Earl of Worcester, captured Sudeley and Tewkesbury. Sudeley’s fortifications were probably dismantled afterward.
The estate was also connected with one of the most notorious religious and political crimes of the twelfth century. William de Tracy, the younger son of John de Sudeley, took part in the murder of Thomas Becket, Archbishop of Canterbury. Pope Alexander III excommunicated Tracy and, following an audience in Rome in 1171, sent him and the other conspirators into exile in Jerusalem.
The Boteler castle
At the start of the fifteenth century, the Sudeley family was believed to have become extinct. The estate passed through the marriage of Joan, the sister of the last de Sudeley, to the Boteler family. Ralph Boteler probably began the present castle in 1443, around the time he became Lord High Treasurer of England. He had served in France during the Hundred Years’ War, the prolonged series of conflicts between England and France, and had joined Henry VI’s Regency Council in 1423. He was later created Baron Sudeley.
Ralph Boteler had not obtained royal permission to crenellate, meaning to equip the castle with battlements, and was required to seek Henry VI’s pardon. He organized Sudeley around two courtyards. The outer court was intended for servants and men-at-arms, while the inner court and its buildings were reserved for Boteler and his family.
In 1469, Boteler’s support for the Lancastrian cause during the Wars of the Roses, the dynastic struggle between the Lancastrian and Yorkist factions, contributed to the loss of Sudeley. He was compelled to sell the castle and six other manors to the Crown. Edward IV then granted Sudeley to his brother Richard, Duke of Gloucester, who used it as a military base before the Battle of Tewkesbury in 1471. Richard exchanged Sudeley for Richmond Castle in 1478 and recovered it after becoming king in 1483.
Richard III and the Tudor Crown
Richard III is credited with constructing Sudeley’s large banqueting hall, which served primarily as a royal reception hall. After Richard was killed at the Battle of Bosworth in 1485, Sudeley returned to the Crown. Henry VII subsequently gave it to his uncle Jasper Tudor.
Henry VIII stayed at Sudeley once, during a royal progress with Anne Boleyn in 1535. A royal progress was a monarch’s formal journey through parts of the realm, marked by ceremonial visits and hospitality. While Henry was at Sudeley, Pope Paul III and Holy Roman Emperor Ferdinand I began discussing his excommunication and removal.
Catherine Parr at Sudeley
After Henry VIII died and Edward VI came to the throne, Thomas Seymour became Baron Seymour of Sudeley. He secretly married Catherine Parr, Henry VIII’s widow and sixth and last wife. In 1548, Catherine moved to Sudeley while pregnant, accompanied by 120 Yeomen of the Guard and Gentlemen of the Household, as well as her ladies-in-waiting. Seymour had spent heavily adapting the castle for her residence.
Catherine gave birth to a daughter, Mary Seymour, and died at Sudeley on 5 September 1548, five days later. Her funeral took place two days afterward at St Mary’s Church and was conducted in English. Lady Jane Grey, who later became queen for nine days in 1553 before being deposed, served as chief mourner, while the reformer Myles Coverdale preached his first Protestant sermon. Catherine’s burial was described as the first Protestant funeral conducted in English.
Thomas Seymour kept Sudeley until his execution for treason six months after Catherine’s death. Catherine’s brother, William Parr, 1st Marquess of Northampton, then inherited the castle, but the Crown seized it in 1553 after he was accused of treason.
The Chandos family and Elizabeth I
On 8 April 1554, Queen Mary I made John Brydges Baron Chandos of Sudeley, probably in part because of his role in suppressing Wyatt’s Rebellion. His son Edmund Brydges extensively remodelled the castle during the 1560s and 1570s, almost completely rebuilding the outer court.
Elizabeth I visited Sudeley three times, in 1574, in 1575 during a royal progress, and in 1592. Giles Brydges, 3rd Baron Chandos, arranged the final visit as a three-day celebration involving banquets, plays, dances, gifts, and extensive landscaping. The reported cost brought the Brydges family close to bankruptcy. Under the Chandos family, Sudeley otherwise prospered. Grey Brydges, 5th Baron Chandos, acquired the nickname “King of the Cotswolds” and imported costly tapestries through William Trumbull, an envoy to the Austrian archdukes.
Civil War destruction
During the English Civil War of the 1640s, the conflict between supporters of Charles I and Parliament, George Brydges, 6th Baron Chandos, supported the Royalists. In January 1643, Sir Edward Massey attacked Sudeley with about 500 soldiers and two cannons while George was assisting Prince Rupert at Cirencester. The small garrison fell, and the castle was plundered.
Later that year, after the failed Royalist siege of Gloucester, Charles I used Sudeley as his Gloucestershire operational base. The castle changed hands several times and resisted artillery bombardment by Sir William Waller until one of its officers admitted the attackers.
In 1649, Parliament ordered Sudeley to be slighted, or deliberately disabled so that it could no longer serve as a military post. The five-month operation largely dismantled the inner courtyard and royal apartments, while much of the outer courtyard survived. George Brydges received financial compensation in 1650, but his heavy debts prevented reconstruction. After his death in 1655, Sudeley remained a neglected ruin for almost two centuries.
Ruins, restoration, and the modern estate
The castle passed through the Pitt family, descendants of George Brydges’s widow, Lady Jane Savage, and was rented to tenants during the eighteenth century. The Lucas family helped rediscover Catherine Parr’s tomb in 1782. Sudeley also attracted antiquarians and artists. Samuel and Nathaniel Buck drew the castle in 1732, and George III visited the romantic ruin in 1788.
John and William Dent purchased Sudeley in 1837, when it was ruinous but partly occupied by tenants. A former tenant, John Attwood, had operated part of the castle as the Castle Arms public house and treated the buildings as a quarry, selling stone, timber, and lead. The Dents restored Sudeley without reconstructing it completely, deliberately retaining picturesque ruins. The restoration is associated with George Gilbert Scott, who also began restoring the free-standing chapel.
The Dents filled the restored residence with art and antiques, acquiring a substantial part of Horace Walpole’s collection at the 32-day sale of Strawberry Hill House in 1842. After the brothers died in 1855, their nephew John Croucher Dent and his wife Emma Brocklehurst continued to develop the castle and its collections. Emma began recreating a historic garden in 1859 and undertook major enlargement and rebuilding from 1885, including work along both courtyards, part of a ruin, and a new north-eastern tower. She also built North Lodge in 1892.
After Henry Dent Brocklehurst and Marion inherited Sudeley in 1900, they redecorated the castle. Around 1930, their son Jack reconfigured the eastern range and created a panelled library with an Elizabethan fireplace. His wife Mary brought the Walter Morrison picture collection to Sudeley.
Death duties following Henry Dent-Brocklehurst’s death in 1932 forced the family to sell much of the surrounding land. During the Second World War, the Tate Gallery used Sudeley to store art evacuated from London during the Blitz. Prisoner of War Camp 37 occupied the area now used as the visitors’ car park. Italian and German prisoners worked on local farms until the camp closed on 20 January 1948.
Elizabeth Dent-Brocklehurst first came to Sudeley after marrying Mark Dent-Brocklehurst in 1962. They inherited the castle in 1969 and opened it to the public in May 1970. After Mark’s death in 1972, Elizabeth, later Lady Ashcombe, managed Sudeley through another period of heavy death duties. She married Henry Cubitt, 4th Baron Ashcombe, in 1979. That year Elizabeth and her children, Henry and Mollie Dent-Brocklehurst, took over management of the public attraction. The family continues to operate Sudeley as both a private residence and a historic site.
Sudeley was designated a Grade I listed castle on 4 July 1960. Its historic park and garden landscape was added to the National Register of Historic Parks and Gardens in 1986. The exhibitions were redesigned and relaunched in 2018 as Royal Sudeley 1000: Trials, Triumphs and Treasures, presenting the castle’s history and collections in the fifteenth-century service wing. In September 2019, thieves stole objects from the royal exhibition, including gold and precious-stone keepsakes presented by Edward VII to his last mistress. Pandemic restrictions substantially limited operations in 2020 and 2021.
Remains
Sudeley occupies the centre of a 1,200-acre estate in the Cotswold valleys, whose open pasture and woodland surround a multi-winged castle built mainly from local yellow Cotswold sandstone. The surviving plan retains wings arranged around two enclosed courtyards. The complex combines a fifteenth-century and Tudor core with extensive Victorian rebuilding and alteration. Most surviving wings are two storeys high, with low slate-covered hipped roofs and crenellations, while the narrow central range is lower.
Inner courtyard and western range
Western wing
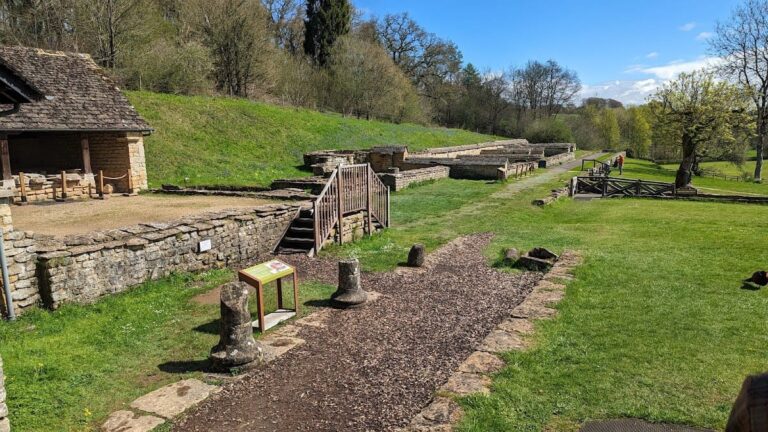
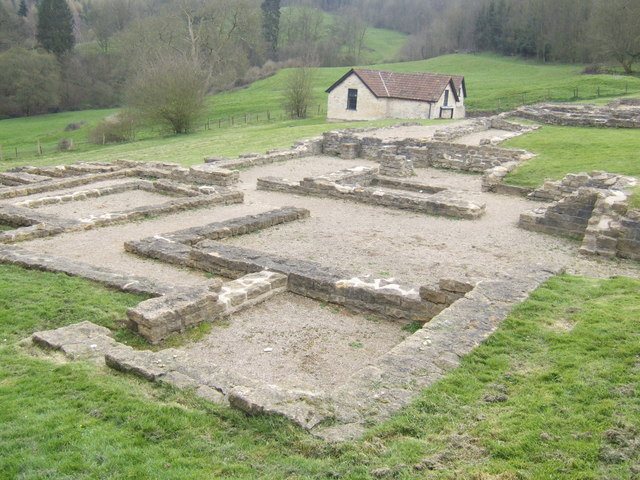
The surviving western wing around the inner, or southern, courtyard formerly contained service rooms. It now houses a cafe and castle shop. A gravel terrace about 50 metres long runs along its western side, and a mosaic at the south-west corner copies one from a Roman villa on the Sudeley estate.
Prison Tower
At the southern end of the western wing stands the three-storey Prison Tower, dating from about 1442. Despite its name, it was never used as a prison. The name probably derives from the French word donjon, meaning a principal or residential castle tower, and the building may originally have served as a residence. Its ground and first floors have been restored. The original entrance was reached from the now-lost south wing of the inner courtyard.
Portmare Tower
The five-storey Portmare Tower stands at the northern end of the western wing and was built under Ralph Boteler. Tradition connects its name with a captured French admiral whose ransom supposedly helped finance the fifteenth-century castle. The north and west sides retain original fifteenth-century work, while the south and east sides were extensively restored in 1857 and 1887. Each floor contains one room, and the ground-floor room has an ambulatory.
Royal and connecting structures
Banqueting Hall
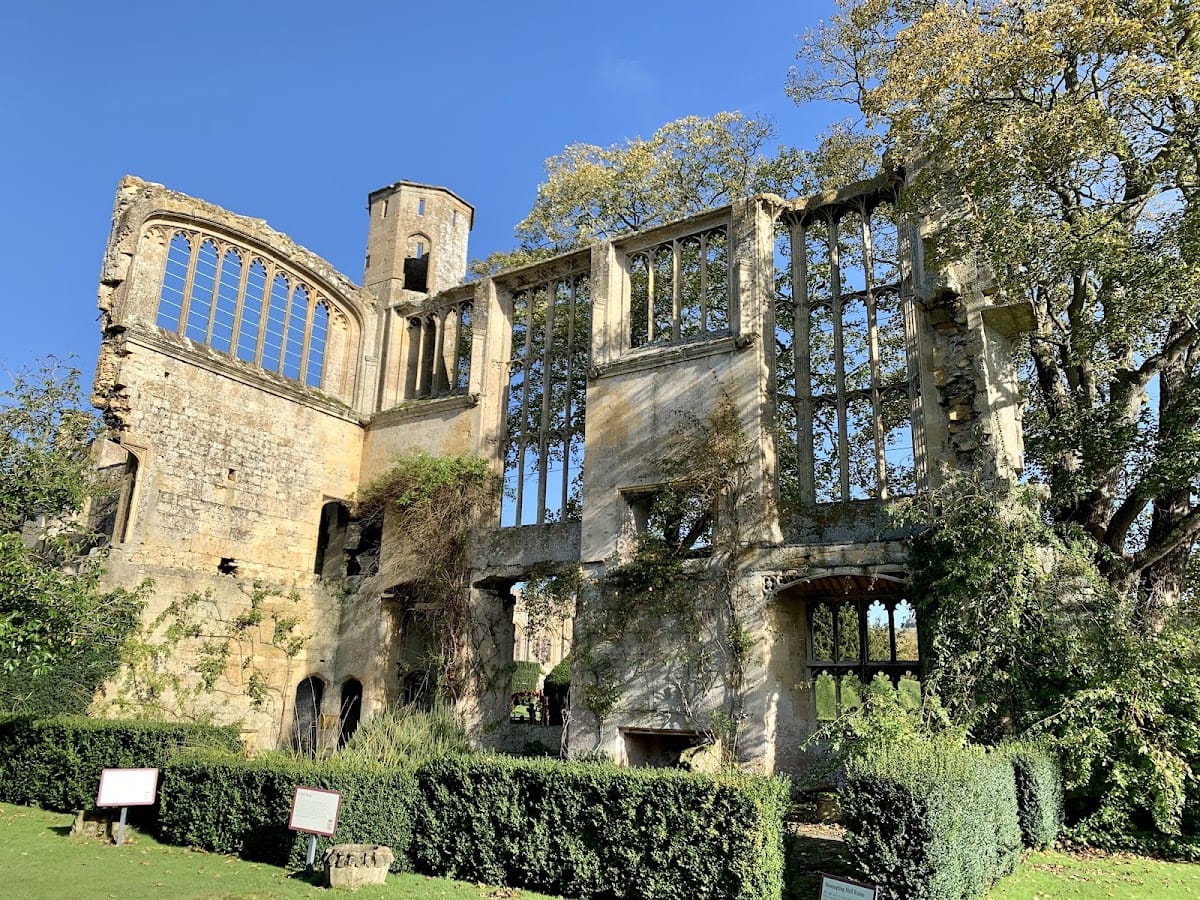
Opposite the western wing are the ruins of the late-fifteenth-century Banqueting Hall. It functioned chiefly as a royal reception hall rather than simply as a place for feasting. The ground floor provided space for receiving guests and dining, while the upper great hall was intended for the king and special guests, with connected royal bedchambers. A spiral staircase in an octagonal stair tower on the eastern exterior led to the upper floor. The edges of the oriel windows, projecting windows, display what is presumed to be the White Rose of York, a Yorkist emblem. The partially ruined hall has been adapted as a garden, with roses and ivy growing over its walls, and was stabilized in 2018.
Passage and Garderobe Tower
A passage about 18 feet, or 5.5 metres, wide links the inner and outer courtyards. Built in 1889, it replaced low walls that may have dated from 1614 and may have survived from the former central range. At its eastern end is the Garderobe Tower. Its projecting oriel dates from 1572, while its western side is mid-fifteenth-century and its eastern side later. Half of the ground floor forms an open-sided gallery, or loggia.
Outer courtyard and chapel
Outer courtyard
Parts of the buildings around the northern, or outer, courtyard date from the fifteenth century, although most acquired their present form during the Victorian period. The oldest surviving structure is the central gate in the north wing, built around 1442. It was formerly approached across a moat by a drawbridge. The eastern wing was a service range containing kitchens, stables, and a coach house, while the opposite western wing is also used by the owners.
St Mary’s Chapel
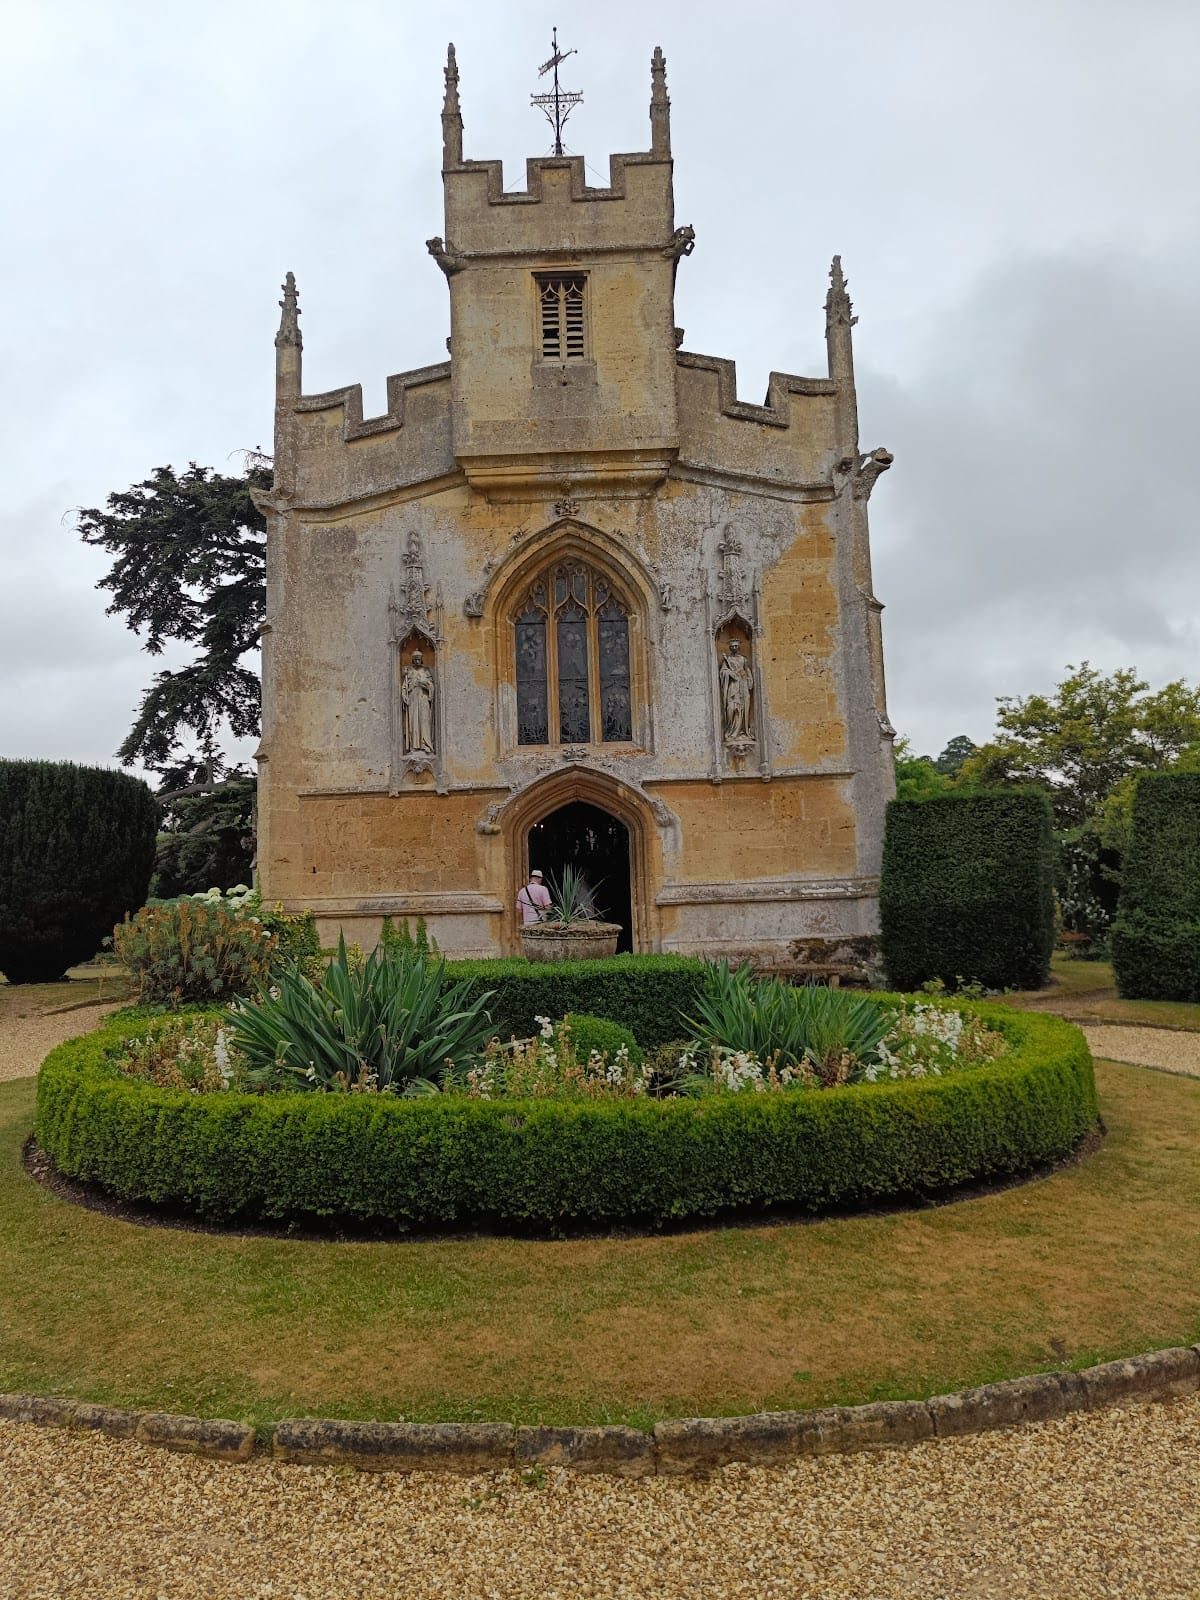
St Mary’s Chapel stands east of the castle, outside the moat. Built around 1460 as the castle chapel, it was formerly connected to Sudeley by a covered passage and also serves as the parish church, where regular services are held. Its restored exterior presents a fifteenth-century appearance, with crenellations, gargoyles, and corbels on the buttresses. A square bell tower with a weather vane rises at the west end of the nave. The interior is predominantly Victorian and includes a black-and-white marble floor.
Catherine Parr’s tomb
Catherine Parr’s tomb is the chapel’s most historically and artistically important furnishing. Her original tomb was mutilated and lost over the following two centuries. Her coffin was rediscovered in 1782, exhumed by vandals in 1792, and moved to a stone vault in 1817. After the chapel restoration was completed in 1863, her remains were placed in a new white-marble neo-Gothic tomb designed by George Gilbert Scott and created by John Birnie Philip in 1859. The tomb stands in the chancel, the eastern part of the church containing the principal altar, on the site associated with the rediscovered burial. It includes a life-sized effigy beneath an ornately carved marble canopy and is now regarded as a place of pilgrimage.
Estate buildings and gardens
Lodges
North Lodge stands about 150 metres north of the castle. This three-storey stone gatehouse was built in 1886 by John Drayton Wyatt for Emma Dent. It has a two-leaf gridded gate, string courses separating its floors, and crenellation. Almsbury Lodge, also called West Lodge, stands about 680 metres north-west of the castle. Built in 1893, it formerly marked the western approach road.
Tithe barn and carp pond
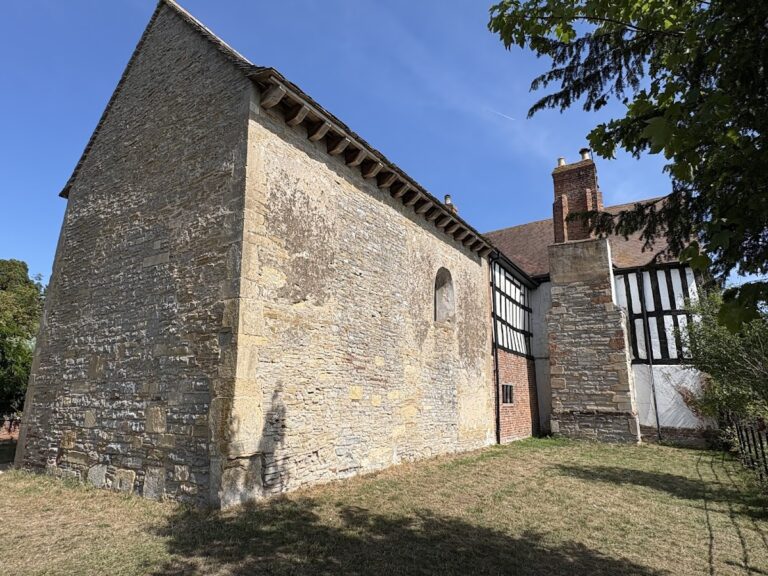
About 100 metres north-west of the main building is the ruined former tithe barn of Winchcombe Abbey. It originally dated from the second half of the fifteenth century, was destroyed by Cromwellian forces during the Civil War, rebuilt as a dwelling in the eighteenth century, and later damaged by fire. Its long sides were divided into thirteen bays by pointed-arched openings and substantial buttresses. A timber partition formerly separated a three-bay living area from an eight-bay barn, and the two triangular end gables survive to their full height.
East of the tithe-barn ruin lies an almost 50-metre-long rectangular carp pond containing large koi. It was created around 1930, replacing the location where Emma Dent had previously established a living maze.
Historic gardens
The gardens cover approximately 15 acres and are divided into ten separate gardens. The Queen’s Garden is a Victorian replanting of an Elizabethan parterre, a formal layout of beds and low hedges in symmetrical ornamental patterns, discovered on the same site. Large yew hedges surrounding it date from 1860, and the garden contains more than 80 varieties of roses. The Knot Garden contains more than 1,200 box hedges arranged in a pattern inspired by Elizabeth I’s dress in An Allegory of the Tudor Succession, a painting held at Sudeley.
The White Garden borders St Mary’s Church and contains peonies, clematis, roses, and tulips. It occupies the setting associated with Catherine Parr and Lady Jane Grey’s daily prayers. The estate also has a pheasantry that has operated for more than thirty years as part of a breeding programme for critically endangered pheasants, conducted in cooperation with the World Pheasant Association.
Collections and archaeology
Sudeley’s collections include a prayer book and love letter associated with Catherine Parr, weaponry, and the Bohun Book of Hours, a medieval illuminated prayer book organized around the canonical hours of Christian worship. The art collection includes An Allegory of the Tudor Succession, commissioned by Elizabeth I for Sir Francis Walsingham and attributed to Lucas de Heere; J. M. W. Turner’s Rise of the River Stour at Stourhead of 1817; a portrait of Peter Paul Rubens by Anthony van Dyck; Bernardino Luini’s Flora, painted around 1515; a miniature of Henry VIII attributed to Lucas Horenbout; and a miniature of Catherine Parr by Hans Holbein the Younger.
Emma Dent assembled the textile collection during the nineteenth century. It includes Louis XV Aubusson bed hangings traditionally believed to have belonged to Marie Antoinette, the Sudeley Stumpwork Box dating from about 1660, a waistcoat believed to have belonged to Charles I, a sixteenth-century lace canopy said to have been made by Anne Boleyn for Elizabeth I’s christening, a cloth fragment said to have come from Catherine Parr’s dress after the rediscovery of her tomb in 1782, and an early-seventeenth-century Sheldon Tapestry woven in wool, silk, and metal thread with floral designs and biblical scenes. Some textiles are displayed in exhibitions, while delicate pieces remain in protective storage. The holdings were enlarged through the 1842 Strawberry Hill House sale, later Victorian acquisitions, and the inheritance of part of James Morrison’s collection. Part of the textile collection was also loaned to the Victoria and Albert Museum for a period.
Archaeological excavations begun by DigVentures in 2018 explored Tudor garden landscapes east of the Victorian gardens. They revealed several phases of landscaping, with the earliest dating from the mid-sixteenth century. LiDAR, a laser-scanning survey conducted from the air to identify surface features and possible buried remains, has also indicated further possible archaeological remains in the surrounding grounds.