Sezincote House: A Georgian Country House with Mughal-Inspired Design
Site at a Glance
- Popularity
- High
- Country
- United Kingdom
- Primary era
- Modern
- Eras represented
- Early Modern, Modern
- Civilizations
- British, English
- Site type
- Domestic
- Remains
- Manor House
On this page8 sections
History
Sezincote House is a country house in the Cotswolds, United Kingdom, rebuilt for Sir Charles Cockerell by his brother, architect Samuel Pepys Cockerell, and completed in 1805 in a British Georgian interpretation of Mughal architecture. Its Neo-Mughal design revives forms associated with the Mughal Empire, which ruled much of the Indian subcontinent from the sixteenth to the nineteenth centuries. Georgian architecture refers to the British tradition of the eighteenth and early nineteenth centuries. Sezincote later became a model for Brighton’s Royal Pavilion.
From Chesnecote to Sezincote House
The estate was first called Chesnecote, meaning “oak grove.” It included thousands of hectares of farmland and a Jacobean manor, from the early-seventeenth-century period associated with James I. Colonel John Cockerell bought the estate in 1795 after returning from Bengal, where he had served the East India Company, an English trading company that became an instrument of British power in India. When John died in 1798, the property passed to his younger brother, Sir Charles Cockerell, who had also worked for the Company in Bengal.
Charles commissioned Samuel Pepys Cockerell to rebuild the manor in an Indian manner inspired by palaces in Rajasthan. Samuel had worked as a surveyor for the East India Company and trained under architect Sir Robert Taylor, but he never travelled to India. Instead, he studied Mughal buildings through drawings and prints, including work by artist Thomas Daniell and his nephews. Daniell had spent ten years in India making prints and watercolours of monuments, and he also contributed to the project. Humphry Repton designed the landscape, while Daniell is also credited with the garden and features including its temple, bridge, dairy and farm buildings.
Royal influence and later history
The Prince of Wales, later King George IV, visited Sezincote in 1807 and was impressed by the house. He decided to remodel Brighton’s Royal Pavilion in a similar style, and Sezincote subsequently served as a model for that building. The estate passed to James Dugdale in 1884. Sezincote House received Grade I listed status in 1960, and its park and garden received the same status in 1986. Grade I is England’s highest category of listed-building protection.
Remains
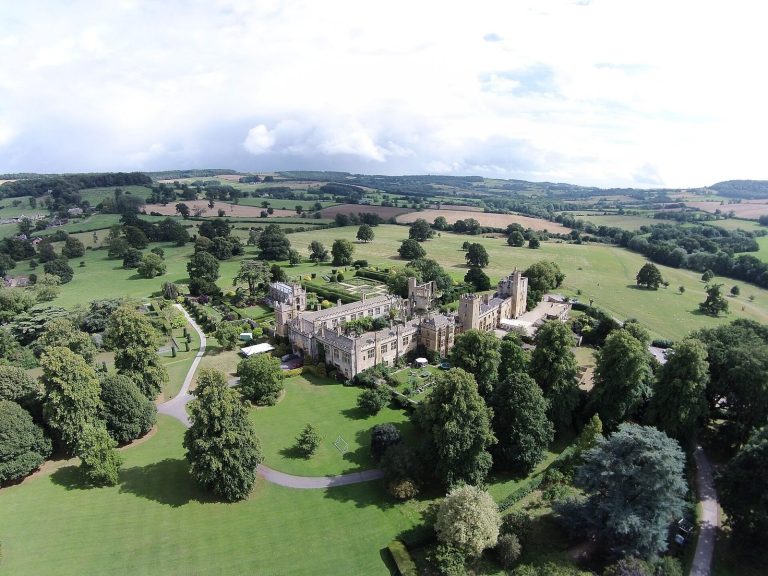
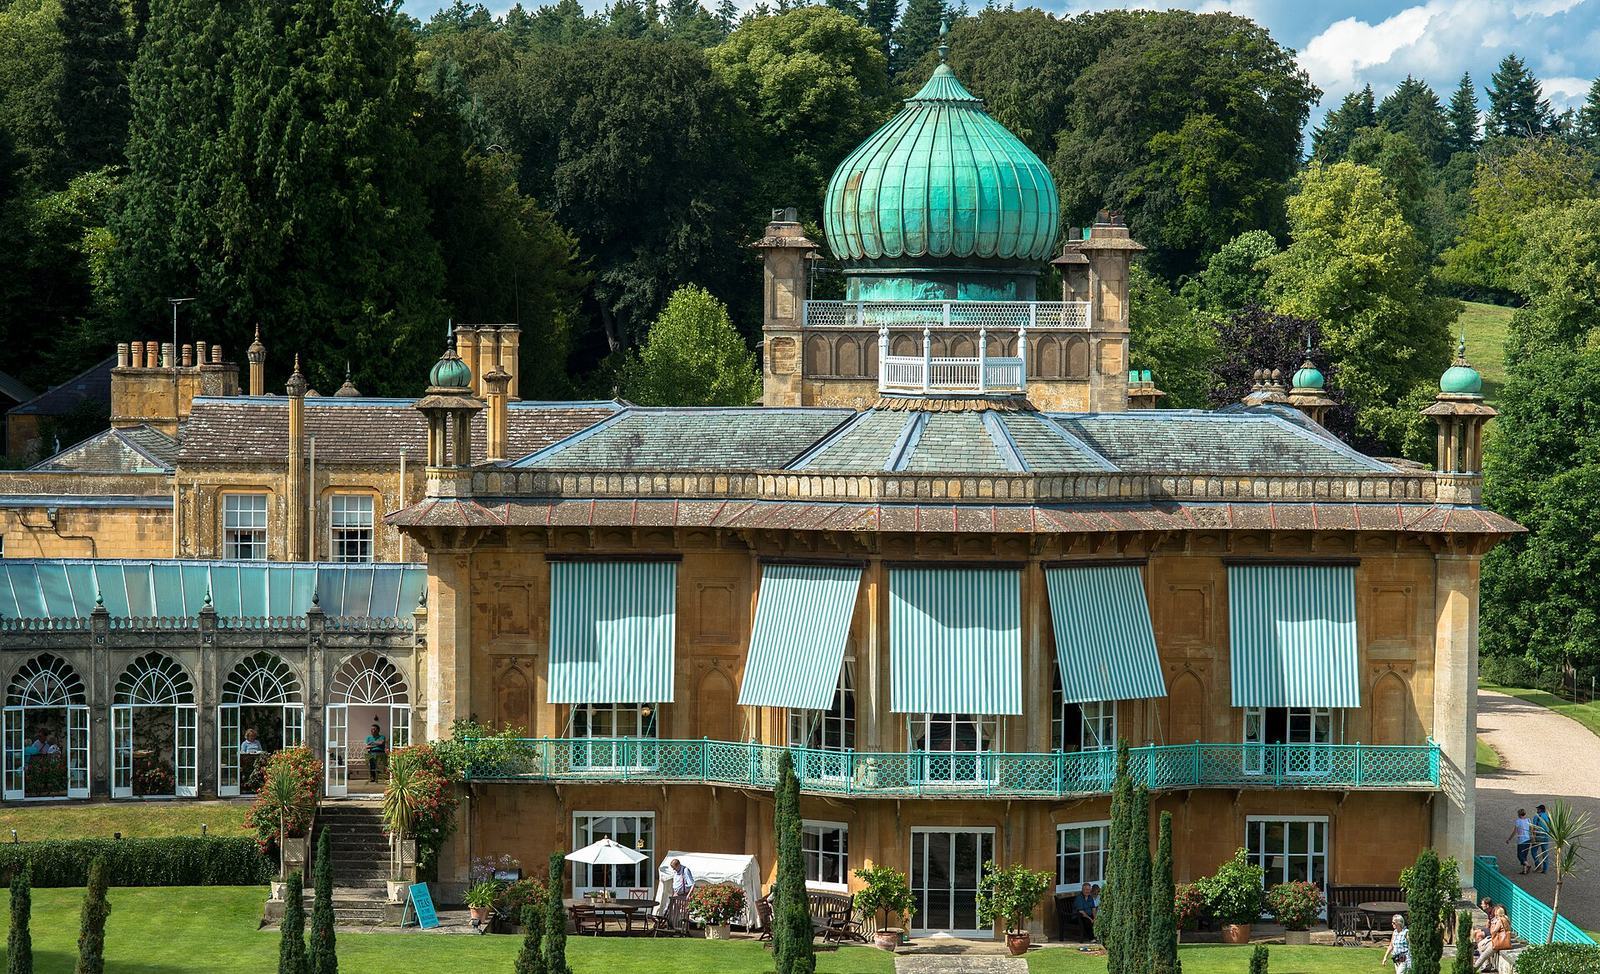
The house stands on high ground sheltered by the Cotswolds, in countryside about 1.5 miles (2.4 km) from Moreton-in-Marsh. Its grounds contain designed gardens and a range of ornamental structures. The house is built of stone from a nearby quarry; its predominantly red or ochre colour may result from artificial staining.
The house
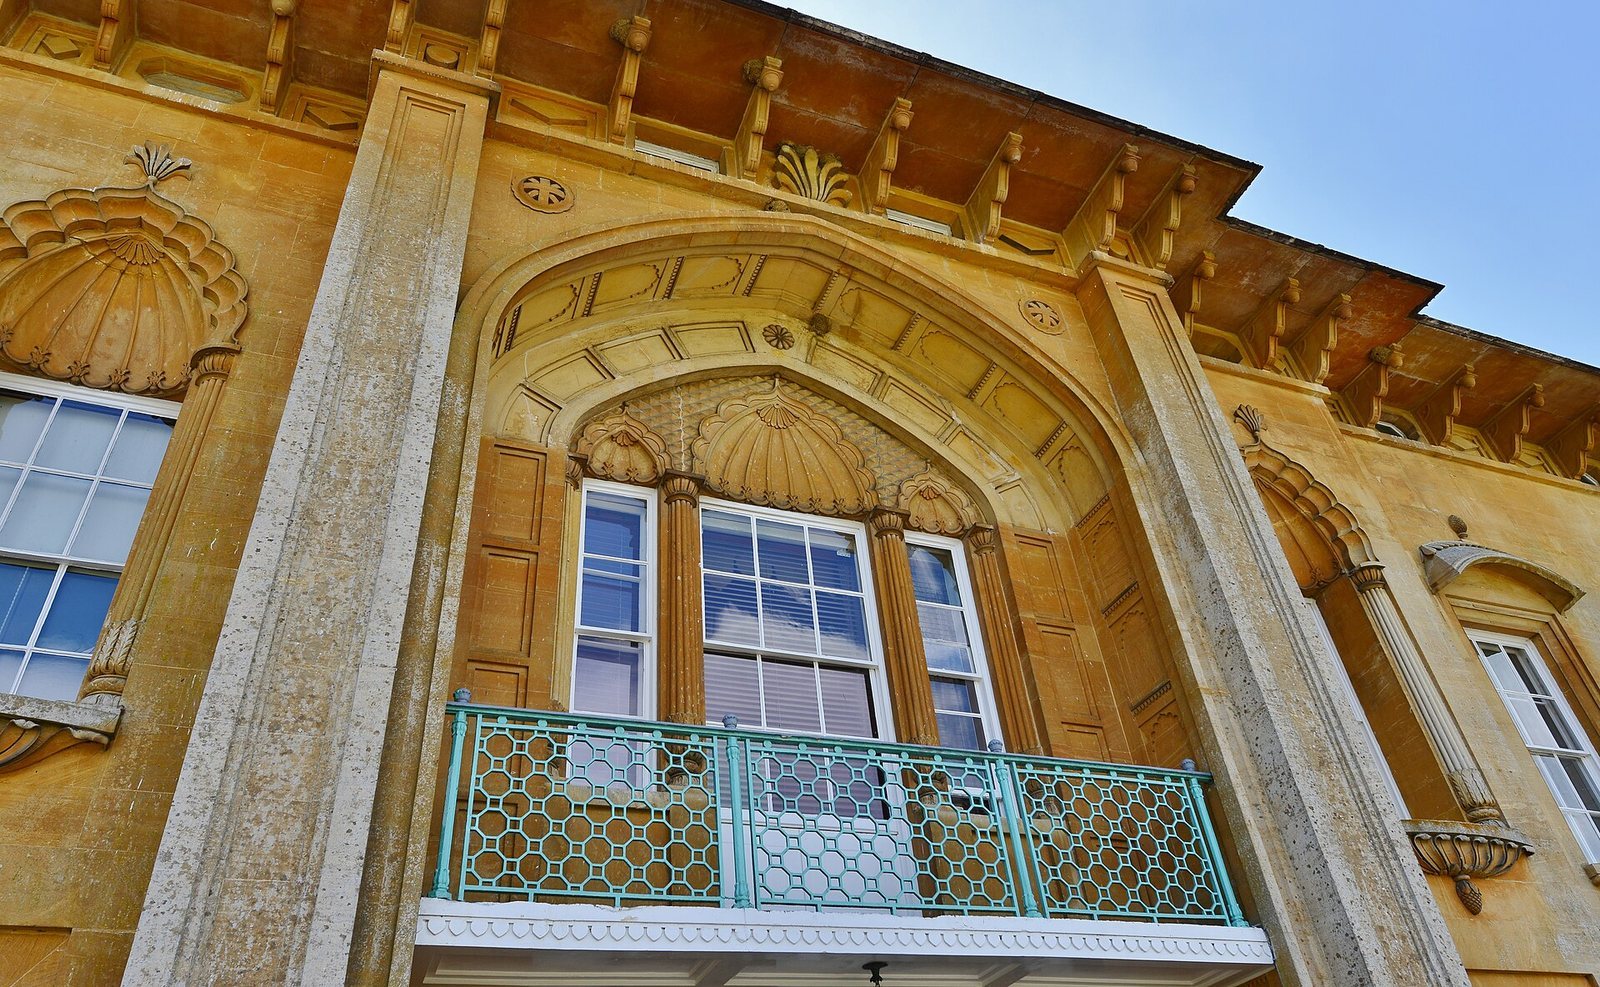
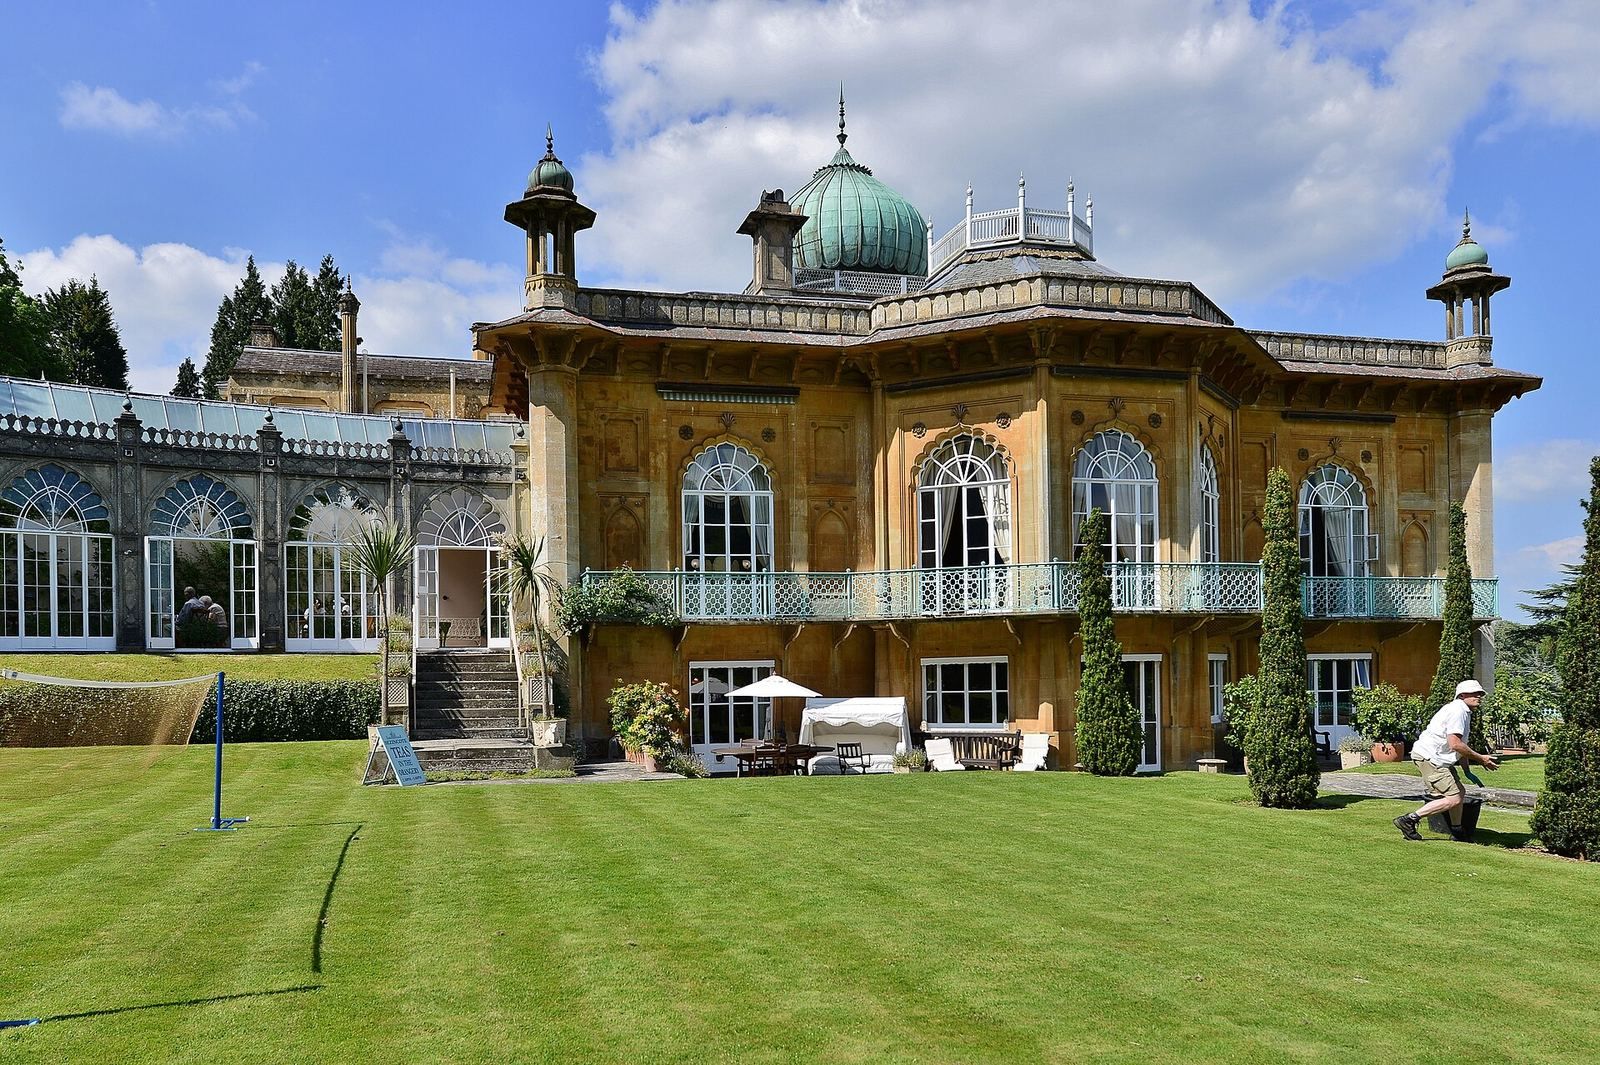
A copper-covered, green, onion-shaped dome rises above the house, with four minarets, towers traditionally associated with mosques, around it. The dome contrasts with the white-marble domes of the Mughal buildings that inspired the design. Tall, broad windows have fan-shaped arches resembling shells or peacock tails, with pineapple-shaped sculptures below them representing hospitality in Georgian decoration. A large projecting chajja, or canopy, stands over the entrance. The exterior also includes umbrella-shaped chhatris, small domed pavilions, and further projecting chajjas. Inside, the design is more typically European than the exterior.
Gardens and estate structures
Garden design and water features
The gardens draw on Renaissance design, rooted in a European cultural movement that began in the fourteenth century, or its later revival, alongside Hindu, Mughal, Persian and other Asian-inspired elements. Their features include rockeries and caves, a Temple of the Sun with a fountain, and a temple pool and waterfall. Serpent fountains and a basin decorated with a three-headed cobra coiled around a tree trunk add further sculptural and water features.
Bridges, buildings and sculpture
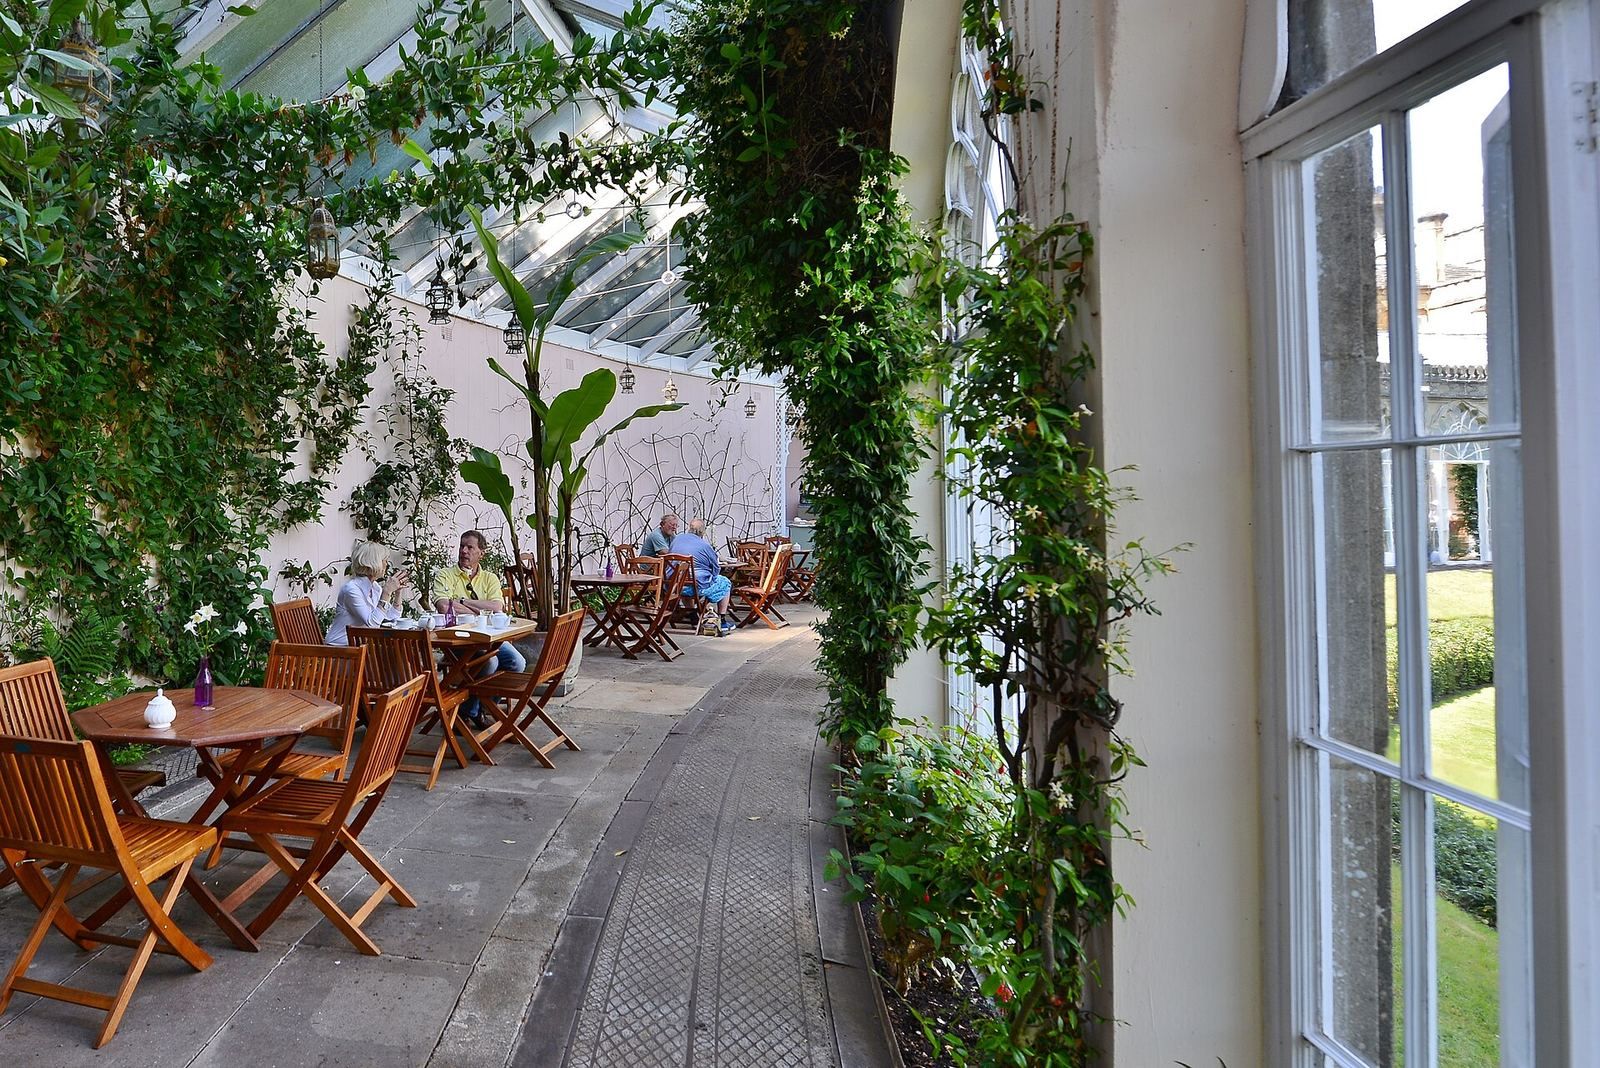
A columned Indian bridge follows a crescent shape. An orangery, a building traditionally used to shelter citrus trees, stands on the house’s south façade. The grounds also include a Persian garden and an Indian-inspired Wellington Column. Shiva lingams, symbols associated with the Hindu deity Shiva, and Nandi bulls, the bull associated with him, guard the estate.