Spyker Castle: A Renaissance Palace on Rügen


Site at a Glance
- Rating
- 4
- Popularity
- Low
- Country
- Germany
- Primary era
- Early Modern
- External website
- Open
- Eras represented
- Medieval, Early Modern, Modern
- Civilizations
- German, Holy Roman Empire, Swedish
- Site type
- Domestic
- Remains
- Castle
On this page9 sections
History
Spyker Castle is a Renaissance palace in Germany, near Glowe on the island of Rügen, transformed from an earlier castle around 1650. Regarded as the oldest secular building on Rügen, it reflects the island’s changing political history from the medieval period through Swedish and Prussian rule.
Medieval Estate and the von Jasmund Family
The Spyker estate was first recorded in 1318, when it belonged to the Stralsund patrician family von Külpen. In 1344, a von Külpen heiress married into the von Jasmund family, creating the Spyker branch of that lineage. The estate and its original castle were associated with the von Jasmund family by 1435. The Spyker branch ended in 1648.
Swedish Rule and the Wrangel Transformation
The Thirty Years’ War ended in 1648 through the Peace of Westphalia, a group of settlements that reshaped political control in the Holy Roman Empire and transferred Pomerania, including Rügen, to Sweden. In 1649, Queen Christina of Sweden granted Spyker to Carl Gustav Wrangel in recognition of his military service. A Swedish admiral and field marshal, Wrangel later became governor-general of Swedish Pomerania.
The earlier castle was in poor condition and had originally been protected by a defensive moat. From 1650, Wrangel had it converted into a Renaissance palace modeled on his estate beside Lake Mälaren in Sweden. The building’s red finish, associated with Falun in Sweden, gave the palace an appearance that was unusual on Rügen. Wrangel died at Spyker Castle in 1676. The estate then passed to his daughter Eleonora Sophia, and after her death in 1687 it entered the Swedish aristocratic family of Brahe through the marriage of her elder sister.
From Napoleonic Occupation to the von Putbus Family
During the Napoleonic occupation of 1806 to 1807, Spyker temporarily served as the seat of the French governor of Rügen. After Rügen became part of Prussia in 1815, Magnus Fredrik Brahe sold the estate in 1817 to Prince Wilhelm Malte I of Putbus. The von Putbus family retained Spyker until the land reform in the Soviet occupation zone in 1945, keeping the estate connected with the family for about 130 years.
Renovation, State Use, and Later Ownership
After the Second World War, the castle deteriorated. Comprehensive renovation took place from 1965 to 1968 at the initiative of the heritage-preservation authorities in Schwerin. From the 1960s until 1989, the building operated as a holiday home of the Free German Trade Union Federation, or FDGB, the state-controlled trade-union organization of the German Democratic Republic whose holiday homes provided organized vacations for workers. Spyker became a hotel after 1990.
At the end of 1992, the Treuhandanstalt sold the property to Karl-Heinz Ließmann. This public agency managed and privatized state-owned enterprises and property in the former East Germany after reunification. Members of the von Putbus family pursued restitution claims, and further renovation followed in 1995. In March 2006, the castle and its approximately 67,000-square-metre property changed hands through a forced auction. The purchaser was the architect Dominik von Böttinger. The complex continued to operate as a hotel and also hosted exhibitions, concerts, and conferences.
Remains
Palace Structure and Exterior
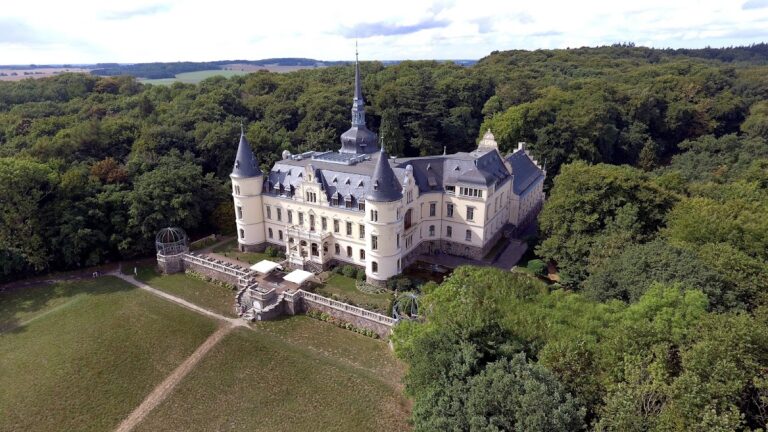
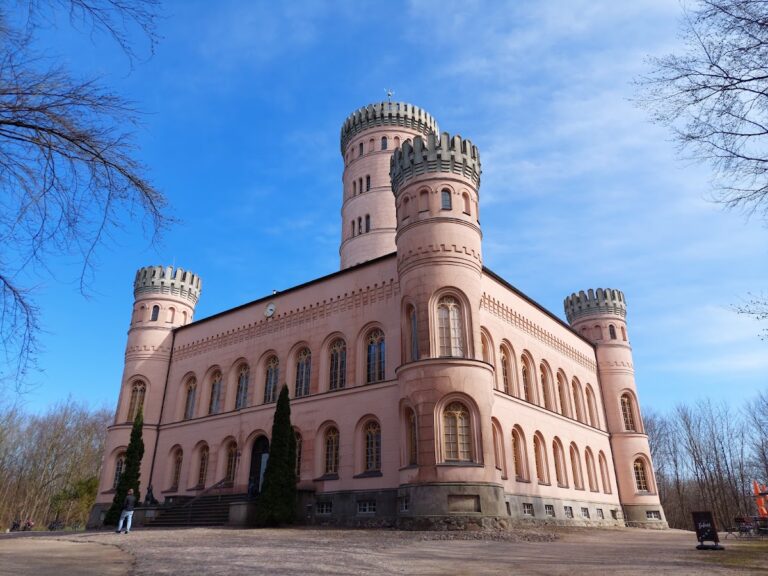
Spyker Castle is a rectangular, three-storey building made of plastered brick. Four round towers at the corners give the former palace a castle-like appearance. Its exterior was finished in Falun red, a traditional Swedish red coating associated with the town of Falun. The building developed from a castle that was once enclosed by a defensive moat, while the present form reflects its conversion into a Renaissance palace around 1650.
Stucco Ceilings and Interior Features
Around 1652, the piano nobile, the principal residential floor used for formal rooms and receptions, received fully sculptural stucco ceilings. Stucco is molded or modeled plaster used for architectural decoration, and these ceilings incorporated three-dimensional relief and figures rather than only flat ornament. Their compositions included The Four Seasons, The Four Elements, and the Peacock Ceiling. They have been described as unique in the Baltic region.
Renovated Fabric and Hotel Conversion
The renovation of 1965 to 1968 renewed important structural elements, including the wooden intermediate floors and half-timbered interior walls. The original wooden spiral staircase was replaced by a concrete staircase. The valuable stucco ceilings were temporarily removed and later reinstalled, in some cases in partly different positions. Two hand-carved oak doors on the ground floor underwent extensive repair. After 1990, the castle was converted into a hotel described as having thirty-two rooms, and later work expanded its accommodation facilities.
Nearby sites