Schloss Seggau: A Historic Episcopal Castle Complex in Austria



Site at a Glance
- Rating
- 4.6
- Popularity
- Low
- Country
- Austria
- Primary era
- Medieval
- External website
- Open
- Eras represented
- Classical, Medieval, Early Modern, Modern
- Civilizations
- Holy Roman Empire, Roman
- Site type
- Military
- Remains
- Castle
On this page16 sections
History
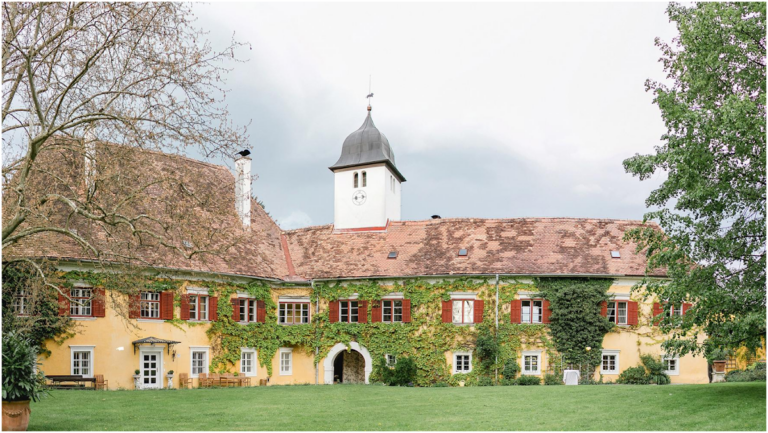
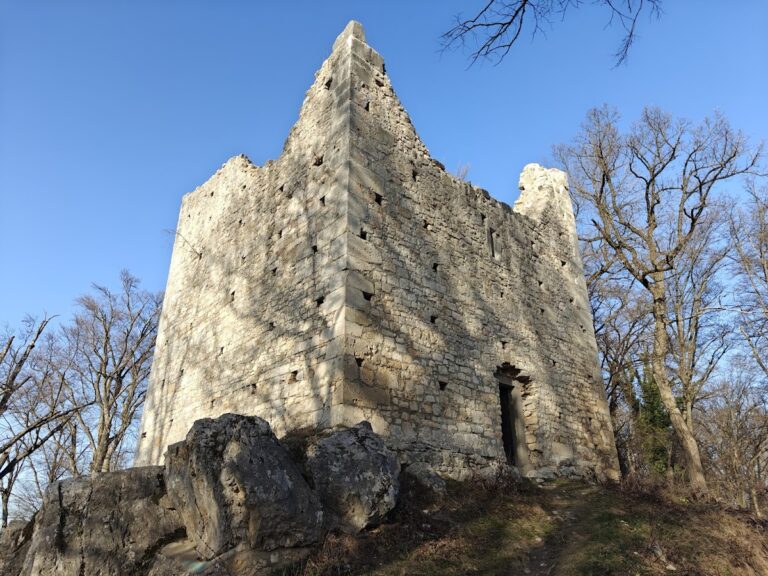
Schloss Seggau is a historic castle complex in Austria, situated on a wooded hill above Leibnitz in southern Styria. Salzburg’s archbishops established the upper castle in the twelfth century as a base for missionary work and administration during the colonization of southern Styria. The surrounding area preserves evidence of Celtic and Roman-era activity, including Roman stone monuments.
Salzburg and Seckau foundations
The area came into the possession of the Archdiocese of Salzburg, the ecclesiastical institution governed by the archbishops of Salzburg, in 860. During the twelfth century, the archbishops built the upper castle on the hill. From 1218, the bishops of Seckau expanded the complex. The Diocese of Seckau was a separate bishopric whose bishops later controlled Schloss Seggau.
Three fortified residences eventually stood beside one another. Burg Leibnitz belonged to the Archdiocese of Salzburg and is represented today by the Romanesque main building. The castle of the bishops of Seckau occupied a somewhat lower position, while Schloss Polheim served as the residence of Salzburg ministerials and burgraves. A wall separated the Seckau castle from the Salzburg castle, and the court wing later became the seat of the district court.
War and defensive rebuilding
Artillery devastated the castles during the Hungarian War in 1479. The defenses were then strengthened with a zwinger, an outer defensive enclosure between fortification walls, and artillery bastions. The economic courtyard was also enlarged into an outer bailey, a subsidiary fortified enclosure used for defensive, residential, and economic purposes.
Leibnitz was sacked by Ottoman forces in 1529 during the Ottoman wars, a series of conflicts between the Ottoman Empire and European powers. Schloss Seggau was spared during that attack and was not besieged in the later Ottoman conflicts.
Unification and episcopal residence
In 1595, during the tenure of Salzburg Archbishop Wolf Dietrich von Raitenau, all three castles came into the possession of the Diocese of Seckau. Under Bishop Martin Brenner, Burg Leibnitz was joined to the bishops’ castle. The dividing wall was demolished and replaced by a shared outer wall, bringing the previously separate residences into a more unified complex.
Further alterations under Bishop Johann Ernst, Count of Thun, during the second half of the seventeenth century gave the complex much of its present appearance. The bishops moved their principal seat to Graz in 1786, but Schloss Seggau continued to serve as their summer residence into the twentieth century. The name “Seggau,” an alternative spelling of “Seckau,” came into its present form during the nineteenth century.
Twentieth-century transformation
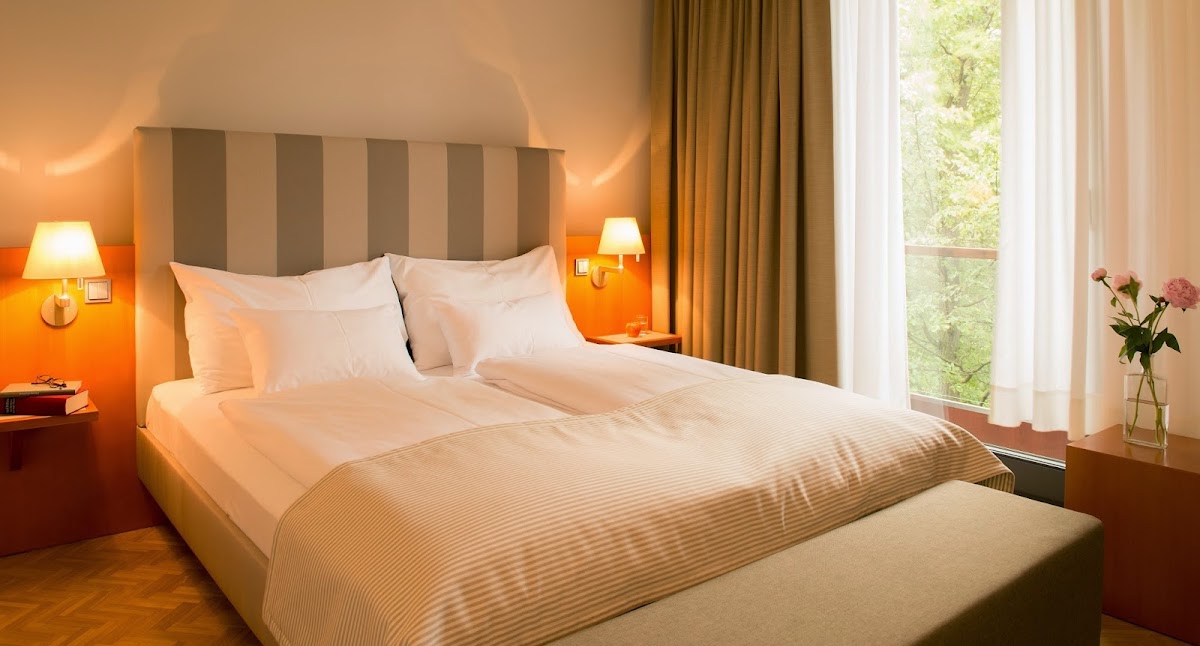
During the Second World War, 34 forced laborers worked on the church-owned estate. After the war, the property was no longer viable as a purely agricultural estate and became unprofitable. It was subsequently adapted as a modern congress, conference, and seminar center, with a hotel, tavern, and related facilities. Its historic spaces therefore continued in use while the economic function of the estate changed.
Remains
Schloss Seggau occupies a wooded hill at about 344 meters above Leibnitz. The Sulm curves around Seggauberg and separates it from the Kreuzkogel to the north. Frauenberg and the Sulmsee lie nearby, while the hilltop overlooks the Sulm valley and the Mur plain toward Slovenia and the Karawanks. The principal complex consists of the upper castle and the economic courtyard, with the court wing and Vizedomhaus extending around the upper courtyard from northeast to southeast.
Upper castle and administrative buildings
Court wing and Roman monuments
The court wing contains a Gothic core and bears an interior date of 1491 at its northeast corner. Numerous Late Roman stone monuments from the second and third centuries are built into its courtyard-facing walls and interior passage. They were uncovered when the Old Tower in front of the wing was demolished in 1815 and 1831. The better-preserved pieces are held in the lapidarium of the Universalmuseum Joanneum in Graz-Eggenberg, while the monuments incorporated into the building remain part of the castle fabric. Among them are round medallions showing married couples, a form associated with the Roman province of Noricum, which covered much of present-day Austria and neighboring regions, as well as scenes from ancient legends.
Clock tower and representational rooms
A free-standing clock tower stands between the economic courtyard and the upper castle. Its passage leads into the castle courtyard. The tower was renewed several times, raised by one story in 1964, and given a wedge-shaped roof. Its non-operational bell mechanism contains three bells dated 1385, 1587, and 1688.
On the second upper floor, the Baroque Princes’ Rooms were designed as representational apartments for prince-bishops. They survive and were restored in 2005. The upper castle also contains a castle chapel, restored in 2010.
Economic courtyard and service buildings
Courtyard, gate, and educational conversion
The economic courtyard is a sixteenth-century complex enclosed on three sides. It received a unified reconstruction in 1682 under the master builder Jakob Schmerlaib. Its west main gate opens into the inner courtyard. A statue of Saint John of Nepomuk, a fourteenth-century Bohemian priest and martyr widely venerated in Central Europe, stands before the passage. The heraldic stones of the outer arch date from 1560, and those of the inner arch from 1561.
Between 1955 and 1960, the economic courtyard was converted into an educational center. Its rooms now contain conference facilities and hotel spaces, while a modern addition provides further hotel rooms and dining facilities. This adaptation followed the postwar decline of the estate’s agricultural role.
Garden hall and wine cellar
At the northern end of the Schlossgarten stands an elongated garden hall, or orangery, with 13 arches. Beneath it is a free-standing Baroque vaulted wine cellar more than 300 years old. The cellar contains large wooden casks and is described as one of Europe’s largest and oldest wine cellars. It continues to be used for wine sales, tastings, and events.
Brennertrakt and chapel
The former arsenal, now known as the Brennertrakt, adjoins the economic courtyard. It dates from 1586 and was remodeled at the end of the seventeenth century. In 2004, the building was adapted to contain a new Saint Michael’s Chapel. Bishop Egon Kapellari consecrated its eclogite altar, made from a dense metamorphic rock formed under very high pressure, and dedicated the chapel in 2005.
The earlier Saint Michael’s Chapel occupied the north wing of the economic courtyard until 2001. It had been consecrated in 1961 and contained concrete-glass windows made by Alfred Wickenburg in 1959, depicting scenes from the Book of Revelation. A cast-iron crucifix and a Madonna made by Alexander Silveri in 1961 were also transferred to the redesigned chapel. The present chapel additionally contains a depiction of Saint Michael by the Styrian artist Gerald Brettschuh and a lively painting by the Austrian artist Wolfgang Hollegha of Klagenfurt. In Catholic tradition, Saint Michael is an archangel associated especially with protection and the defeat of evil.
Lower castle and defensive features
Schloss Polheim
Schloss Polheim lies apart from the main complex, somewhat lower than the upper castle and economic courtyard. It is a hook-shaped late Renaissance building from the mid-sixteenth century, with two-story arcades and ground-floor columns bearing Ionic capitals. The building served as an outer bailey protecting the access route. It was the residence of the Lords of Leibnitz until 1369 and of the Polheim family until 1575.
Its simple portal bears the coat of arms of Bishop Rudolf Josef, Count of Thun. Much of Schloss Polheim was demolished in 1693, so the building no longer survives in its original form. It is protected as a monument and is in poorer condition than the rest of the castle complex.
Bell and fountain
The Seggauer Liesl stands at ground level in the bastion tower on the south side of the castle. Cast by Florentin Streckfuß in 1688, it has a diameter of about two meters and is the largest historic bell in Styria. It is manually rung on Sundays and public holidays.
A Trinity Fountain designed by Fred Höfler was installed in the lower castle courtyard in 1995. Together with the chapels, Roman stone monuments, historic wine cellar, and Seggauer Liesl, it forms part of the principal surviving fabric of the Schloss Seggau complex.