Rochlitz Castle: An Imperial and Wettin Residence in Germany
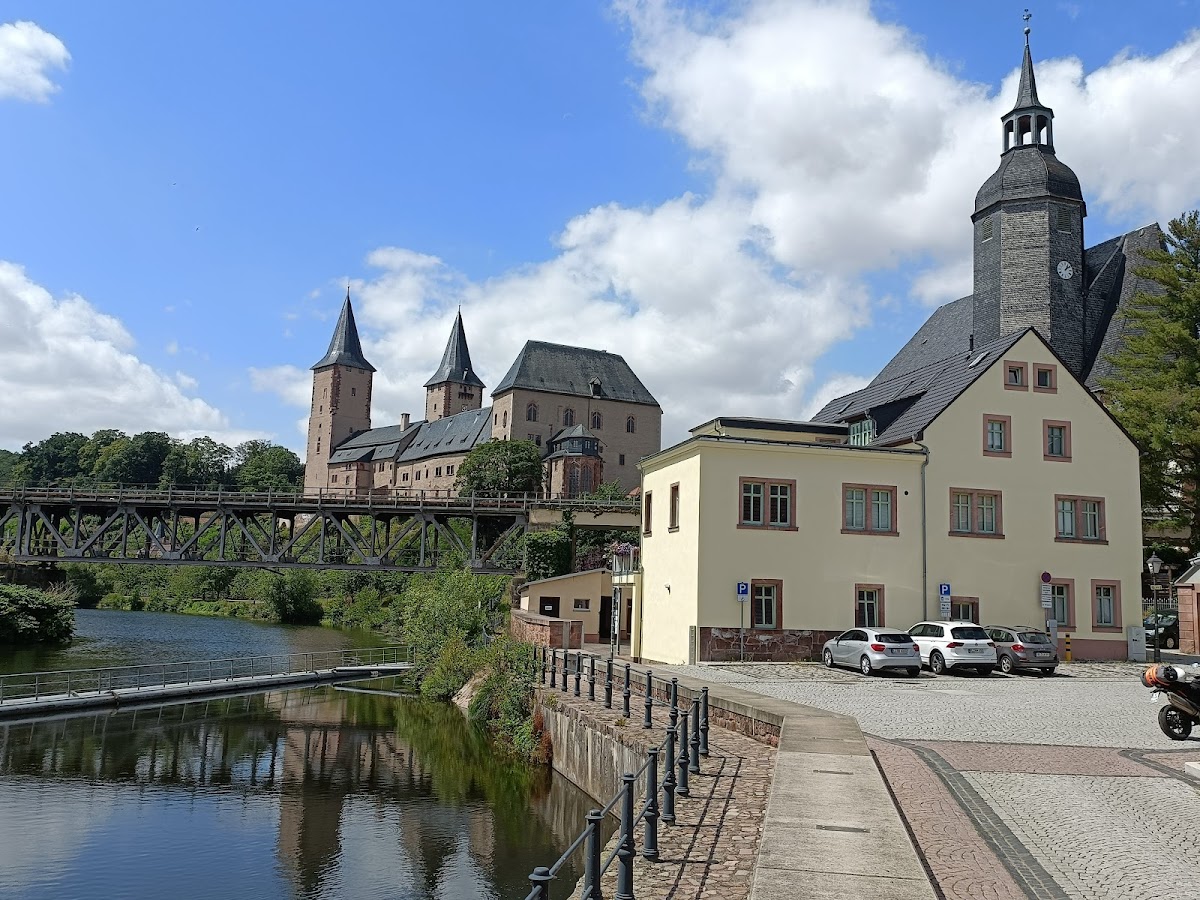

Site at a Glance
- Rating
- 4.7
- Popularity
- Medium
- Country
- Germany
- Primary era
- Medieval
- External website
- Open
- Eras represented
- Medieval, Early Modern
- Civilizations
- Electorate of Saxony, Holy Roman Empire, Margraviate of Meissen
- Site type
- Military
- Remains
- Castle
On this page12 sections
History
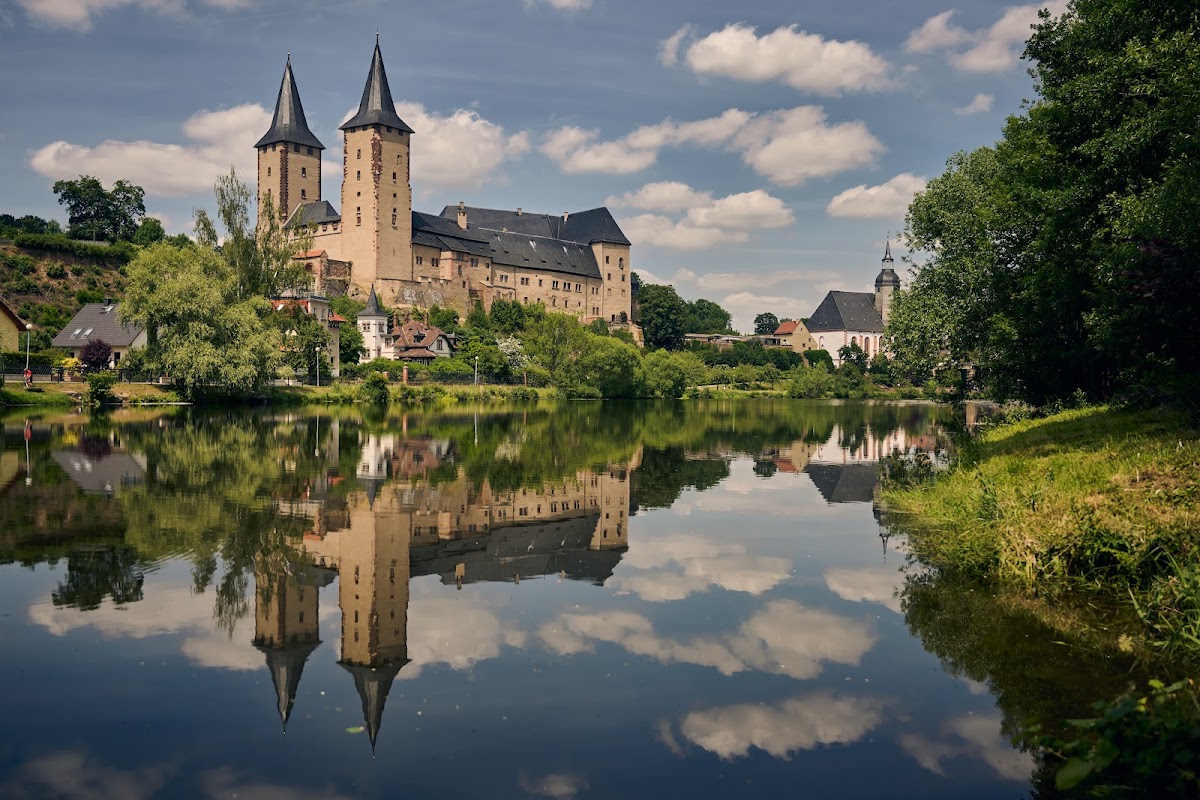
Rochlitz Castle is a historic castle in Rochlitz, Germany, established as an imperial castle in the second half of the tenth century and shaped by Romanesque, Gothic, and Renaissance building phases. It occupies the site of an earlier Slavic political center and later became the heart of a German Burgward, a medieval administrative and defensive district organized around a fortified settlement. The castle subsequently served imperial rulers, the Wettin dynasty, regional courts, military forces, and modern cultural institutions.
Slavic predecessor and imperial castle
Archaeological finds indicate that a Slavic fortification wall occupied the adjoining Nosswitzer Schlossberg during the ninth and tenth centuries. This stronghold probably preceded the German castle and was later reused as a western outer bailey. The surrounding area appears to have come under German rule during the reign of King Henry I. In the eastern outer bailey, the Diocese of Merseburg founded St. Peter’s Church before 981 as the missionary and parish church for the entire Burgward.
Rochlitz was first mentioned in a charter of 995 concerning the division of diocesan territory between Naumburg and Meissen. Around 1000, the castle and its surrounding lands became the hereditary property of Margrave Ekkehard I of Meissen. During a succession conflict between Ekkehard’s sons Hermann and Ekkehard II and their uncle Gunzelin, Gunzelin burned the castle in 1009. This destruction provides the first direct written reference to Rochlitz Castle.
In May 1018, Bishop Thietmar of Merseburg visited the southeastern part of his diocese and resumed possession of church property in the Rochlitz area. He probably also performed confirmations in St. Peter’s Church. In 1046, the former possessions of the Ekkehardin family reverted to the Empire, the political framework of medieval and early modern central Europe. King Henry III incorporated them into the imperial lands along the Mulde and gave property inherited from Ekkehard to his wife Agnes. Rochlitz then developed into an important Salian imperial castle. Henry III and his son Henry IV are both recorded as having stayed there.
A charter said to date from 1074 claims that Henry IV transferred Rochlitz Castle and its district to the Diocese of Naumburg. The document is considered problematic because it appears to have been redrawn and falsified in the second half of the twelfth century.
Wettin rule and the medieval county
In 1143, King Conrad III granted Rochlitz Castle and its lands to Margrave Conrad I of Meissen. The transfer brought the castle into the possession of the Wettins, a ruling dynasty whose branches governed Meissen and Saxony. Rochlitz remained in Wettin possession until the end of the monarchy in 1918.
After Conrad abdicated and withdrew to an Augustinian canons’ monastery in 1156, his lands were divided among his five sons. The County of Rochlitz, together with part of the County of Groitzsch, went to Dedo V, known as “the Fat.” Although he styled himself Count of Groitzsch, he probably lived at Rochlitz. Under his rule, the territory was developed further, including the foundation of Zschillen Monastery shortly after 1160.
Dedo V or his sons Dietrich and Conrad probably established the legally organized town below the castle, together with St. Kunigunde’s Church. The castle accommodated a substantial court. A burgrave of Rochlitz and several castle retainers were recorded in 1208, while Heinrich of Rochlitz appears in a document from 1198. When the male line of the Rochlitz branch died out, the county returned to the main Wettin line in 1210 and was incorporated into the Margraviate of Meissen under Margrave Dietrich.
Rochlitz continued to function as a fortified point and as the administrative seat of the Rochlitz district, although its general importance probably declined. Landgrave Louis IV of Thuringia captured the castle in 1223 after building a siege castle and deploying a blide, a large medieval engine for throwing stones.
From 1286 to 1291, Count Palatine Frederick of Saxony-Lauchstädt resided at Rochlitz. In 1288, he held his father, Landgrave Albert II, known as “the Degenerate,” captive there. The castle briefly belonged to the Empire from 1296 to 1298. Meissen troops recaptured it in 1298 and took Heinrich of Hesse, the royal governor for the Margraviate of Meissen and a cousin of the king. Frederick “the Serious” held court at Rochlitz in 1325 and 1329.
Gothic transformation and princely residence
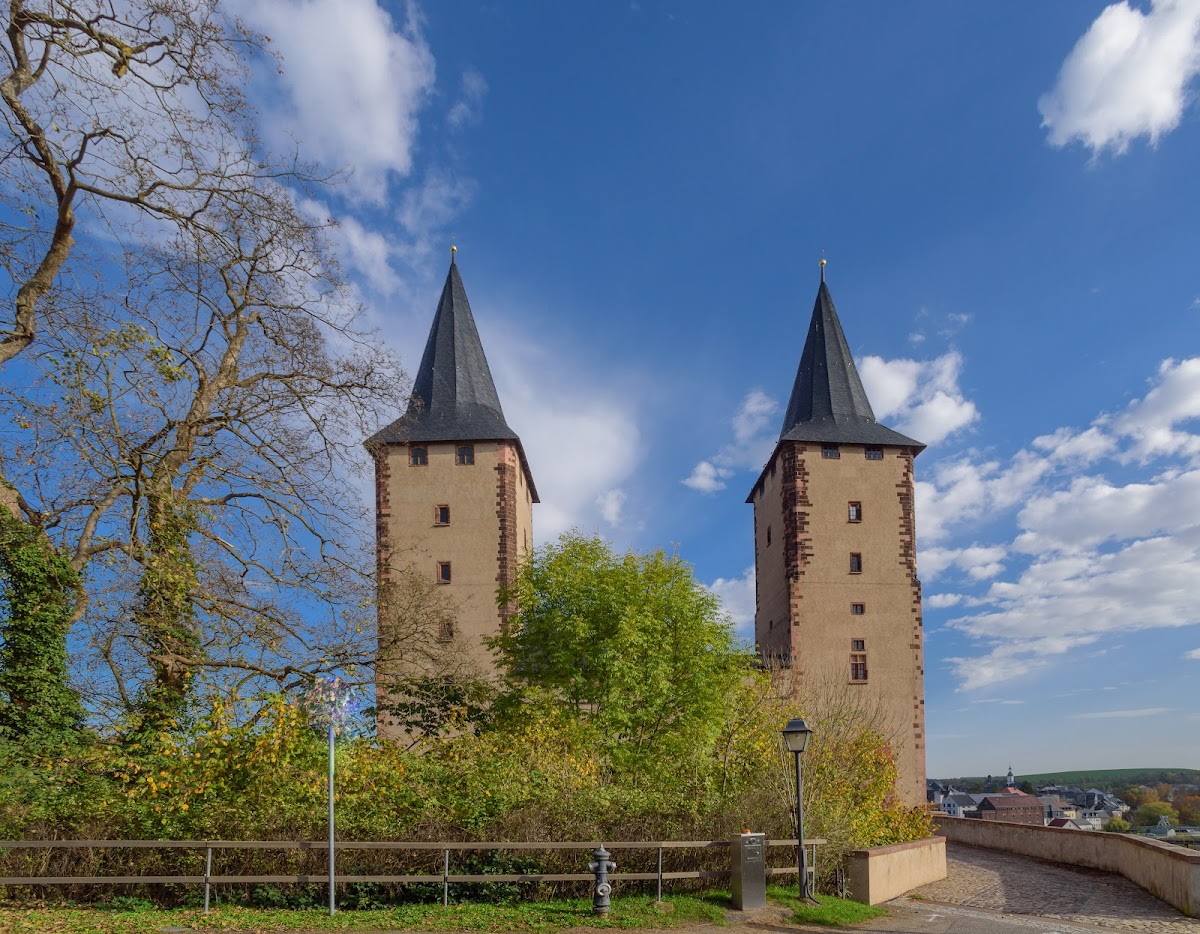
Rochlitz flourished again under the joint rule of Frederick, Balthasar, and Margrave William I, known as “the One-Eyed.” William commissioned a major Gothic rebuilding campaign in the last quarter of the fourteenth century. The work included the Fürstenhaus between 1375 and 1380, the two towers called the Jupen around 1390, and the rebuilding of the transverse building, its chapel, and the south wing. These changes established much of the castle’s present character.
The complex also acquired important administrative functions. It became a major payment office of the margraviate and a financial archive for officials connected with the Freiberg mines. From 1384, it housed a court responsible for enforcing the regional peace. Surviving records used the word “castle” for Rochlitz for the first time around 1370.
In 1430, the castle withstood an invasion by the Hussites, followers of the Bohemian religious reformer Jan Hus, although the town fell. From 1436, the deposed Bishop Sigismund of Würzburg lived at Rochlitz in aristocratic exile. The castle also served as a princely school. Ernst and Albrecht studied there in 1457, while Frederick, later known as “the Wise,” and John, later called “the Steadfast,” were there in 1477.
Further conversion into a fortified residence took place between 1477 and 1480. Duchess Amalia of Saxony, the widow of Duke Louis the Rich of Bavaria-Landshut and the sister of Ernst and Albrecht of Saxony, lived at Rochlitz from 1481 to 1501. Frederick of Saxony, Grand Master of the Teutonic Order, used the castle as his residence from 1507 to 1510. In 1511, Margrave Albert of Brandenburg-Ansbach entered the Teutonic Order at nearby Zschillen and was elevated to succeed as Grand Master at Rochlitz the next day.
Sixteenth-century residence and later warfare
From 1537 to 1547, the castle was the residence of Dowager Duchess Elisabeth of Hesse, an important promoter of the Reformation in Saxony. Elector Christian I lived there from 1586 to 1591, followed by his widow, Electress Sophie, from 1591 to 1611. The Wettins used Rochlitz eight times as a residence, secondary residence, widow’s residence, or hunting residence.
During this sixteenth-century residential phase, the complex was adapted as a hunting lodge. The Fürstenhaus was remodelled between 1537 and 1547 and again from 1586, while the Kleine Haus was built in 1588. Before 1548, a Renaissance pleasure garden with a pleasure house and vineyards was laid out on the castle hill in front of the main complex.
Swedish troops besieged and captured Rochlitz Castle several times during the Thirty Years’ War, the European conflict of 1618 to 1648 that combined religious and dynastic struggles. A fire destroyed the lower castle in 1645. During the Great Northern War, King Charles XII of Sweden used Rochlitz twice in 1706 and 1707 as a residence and headquarters for a Swedish garrison.
Other high-ranking visitors and occupants included Magdalena Sibylla von Neitschütz, whom Emperor Leopold I elevated to the rank of Imperial Countess of Rochlitz in 1693 at the request of Elector John George IV. In 1710, Queen Christiane Eberhardine of Poland, the wife of Augustus the Strong, used the castle as a lodging during a journey.
Decline, court use, and museum development
The eighteenth century brought a marked decline in the complex’s use. Castle bridges were built in 1718, but the lower castle was finally demolished in 1717. In 1784, further parts were removed, including the upper floor of the palas, the well house, the granary, and other structures. A palas is the principal residential or hall building of a medieval castle.
A guard unit of 22 riflemen, later replaced by infantry, was stationed in the largely unused castle in 1848. From 1850, the complex also housed the Rochlitz district court. Prisoners arrested after the 1848 Revolution, known as the “May prisoners,” were held there. From 1852, the castle was substantially remodelled for judicial use. The district court occupied the Fürstenhaus and transverse building, while a detention-cell building remained in operation until 1961.
A museum was founded in 1892 and installed in the castle chapel in 1893 by W. C. Pfau, a teacher at Rochlitz secondary school. Its collections and displays were expanded gradually. Renovation work carried out between 1934 and 1936 during the Nazi period included opening the Lichte Jupe as a lookout tower.
In 1944 and 1945, Rochlitz Castle became a storage site for art and cultural property evacuated from the Dresden State Archives, Leipzig University Library, and the Museum of Fine Arts Leipzig. Many items were lost after 1949. From April to June 1945, the United States Army operated a reception camp at the castle for prisoners of war and members of the NSDAP, the National Socialist German Workers’ Party that ruled Germany from 1933 to 1945. After Soviet forces took control of the region, the NKVD, the Soviet state security and internal-affairs agency, used the site as a headquarters and camp from July 1945 to May 1947.
The museum reopened in May 1948, after looting and improper handling had caused extensive losses. During the German Democratic Republic period, the castle passed in 1960 from the Ministry of Justice to the Rochlitz municipal administration. It was used variously for housing, offices, the town archive, and museum purposes, and served as a school after-care facility from 1963 to 1964.
Archaeology and conservation
Building research and museum expansion began in 1960 under museum director Udo Baumbach, assisted by volunteers. Finds made before 1983 date from the Slavic and medieval periods. On 1 December 1983, the castle grounds were entered in the register of protected archaeological monuments as the site of the predecessor castle.
The district court moved out in 1990. The detention-cell building was later demolished, and the northern defensive passage was reconstructed. After the State of Saxony and the state enterprise State Palaces, Castles and Gardens of Saxony took over the site in 1994, extensive securing, rehabilitation, restoration, archaeological investigation, and building research began. By 2014, the State of Saxony had invested approximately 16 million euros in this work. Rochlitz Castle is recognized as a protected cultural monument in Saxony and is included in the cultural-heritage register for Rochlitz.
Remains
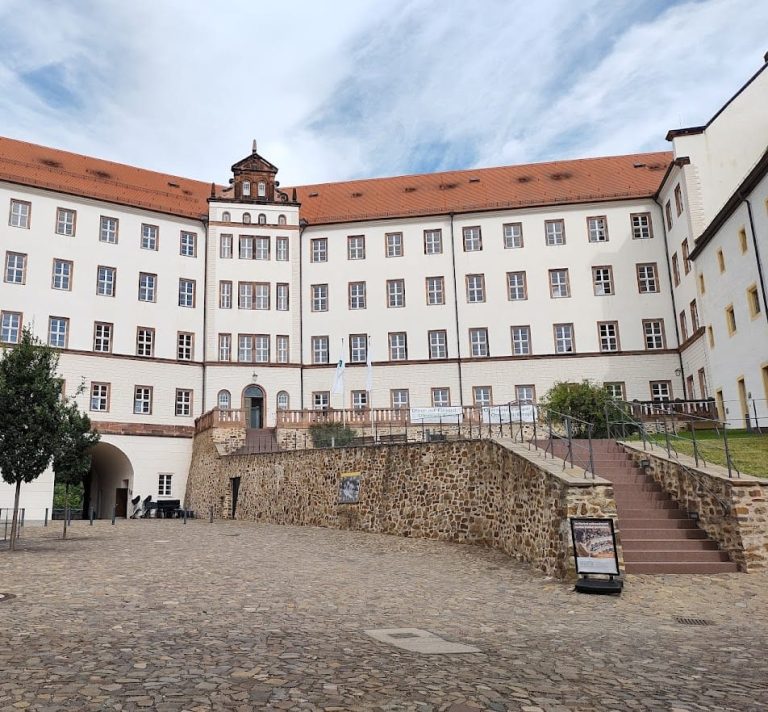
Rochlitz Castle occupies a spur of Rochlitzer Berg southwest of the historic town center. The spur slopes gradually toward the east-northeast and is bordered by the Zwickauer Mulde to the southeast and Hellerbach to the northwest. The site consists of the higher Nosswitzer Schlossberg to the west, the principal Rochlitzer Schlossberg, the lower castle, and the eastern outer bailey containing St. Peter’s Church. Late-medieval ditches divide these principal areas.
Site layout and early buildings
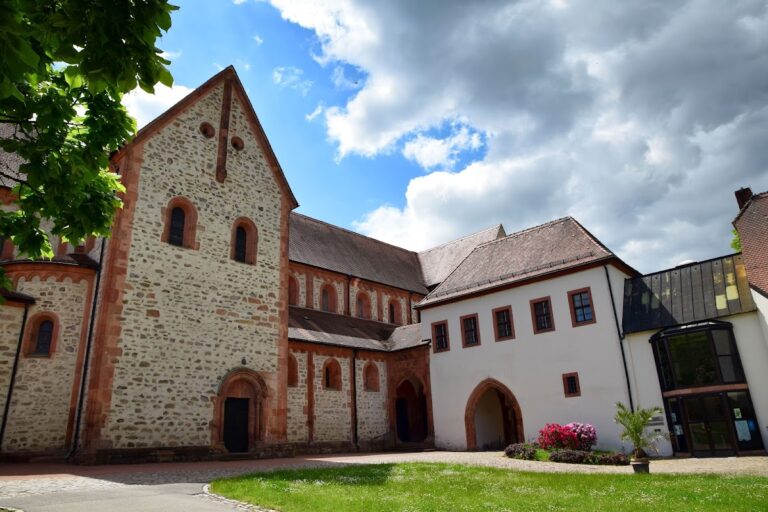
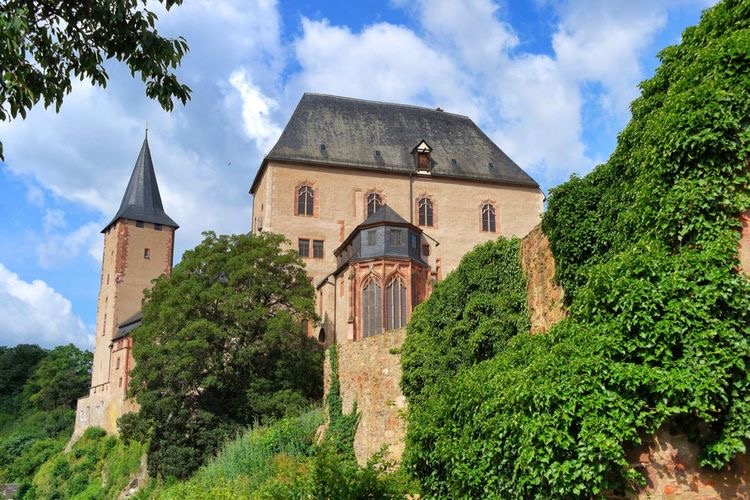
The Nosswitzer Schlossberg lies at approximately 200 metres above sea level and measures about 300 metres in length and 60 metres in width. The principal castle complex is approximately 90 metres by 30 to 40 metres. The lower castle and eastern outer bailey together extend for about 220 metres by 40 metres. The extensive complex incorporates several Romanesque buildings, including two residential towers and the palas in the south wing.
The earlier Slavic fortification wall on the Nosswitzer Schlossberg formed part of the site’s predecessor settlement and was later reused as a western outer bailey. St. Peter’s Church occupies the eastern outer bailey. The church was rebuilt between 1470 and 1499, while the castle chapel was remodelled around 1480.
Gothic and Renaissance residence
The major Gothic transformation is represented by the Fürstenhaus, built between 1375 and 1380, and the two towers known as the Jupen, erected around 1390. The transverse building, chapel, and south wing were also rebuilt during this phase. Together, these structures substantially determine the castle’s current appearance.
The Fürstenhaus underwent further remodelling between 1537 and 1547 and again from 1586. The Kleine Haus was constructed in 1588. A Renaissance pleasure garden, including a pleasure house and vineyards, was laid out on the castle hill in front of the main complex before 1548. The castle chapel now houses the museum founded in the late nineteenth century, which has been expanded progressively and is intended to occupy almost the entire complex.
Military damage and eighteenth-century demolition
Cannon-ball impacts from the Swedish attacks during the Thirty Years’ War remain visible on the tower known as the Finstere Jupe. The lower castle was destroyed by fire in 1645 and finally demolished in 1717. Castle bridges were built in 1718. In 1784, the upper floor of the palas, the well house, the granary, and other parts of the complex were removed.
Judicial buildings and later interventions
The detention-cell building on the north side was constructed in 1852 and used until 1961. After the district court left the castle in 1990, the building was demolished and the northern defensive passage was reconstructed. The Lichte Jupe was opened as a lookout tower during the renovation campaign of 1934 to 1936.
Archaeological investigations and building research carried out during the conservation work after 1994 have examined the castle’s successive construction phases and surviving fabric. The resulting complex brings together Romanesque residential buildings, Gothic princely architecture, Renaissance alterations, military traces, judicial structures, and museum spaces within the historic castle grounds.