Osterburg Castle Ruins (Henfstädt): A Medieval Henneberg Administrative Castle


Site at a Glance
- Rating
- 4.6
- Popularity
- Medium
- Country
- Germany
- Primary era
- Medieval
- External website
- Open
- Eras represented
- Medieval, Modern
- Civilizations
- Holy Roman Empire
- Site type
- Military
- Remains
- Castle
On this page15 sections
History
Osterburg Castle Ruins (Henfstädt) is a medieval hill castle in Germany, near Themar in Thuringia. The castle was probably established during the first half of the thirteenth century during the territorial expansion of the County of Henneberg, a medieval ruling territory in central Germany. Built as a fortified administrative center, it occupied a strategic position near the crossing of the Werra Valley Road and an older route from the Gleichberg region toward the north.
Foundation and Henneberg administration
The Osterburg first appears in an Elgersburg document dated 7 March 1268. The document treated the castle and its associated lands as equivalent to the neighboring Schleusingen administrative office and assigned them as a life interest to Countess Sophia of Henneberg. These lands formed a bailiff’s district, an area governed by an official on behalf of a territorial lord, which later developed into the Themar administrative district.
The castle served as the seat of a bailiff for only a short period. In 1274, the County of Henneberg underwent a principal division, and the Osterburg passed to the Henneberg-Hartenberg line. Themar and its district were divided at the same time, and the bailiff’s seat was probably transferred from the castle to the town.
Pledges, disputes, and expansion
The division of the district created complicated ownership arrangements that shaped the castle’s later history. In 1359, the Henneberg-Hartenberg line pledged its share of Themar, its district, and the Osterburg to Counts Günter and Johann of Schwarzburg for 3,000 pounds of heller. In 1371, the right to redeem the pledge was sold with the County of Henneberg-Hartenberg to the Henneberg-Aschach line.
After the Hartenberg line died out in 1378, disputes over its inheritance led to sieges of Themar and Marisfeld and the devastation of several surrounding villages. The Counts of Schwarzburg were confirmed in possession of the Osterburg in 1379, but pledged it to the Lords of Bibra in the following year.
William I of Henneberg-Schleusingen, whose line had received the other half of Themar and its district in 1274, bought the right to redeem the castle from the House of Schwarzburg in 1416. The Osterburg remained pledged to the Lords of Bibra, who probably contributed substantially to its expansion. In 1439, Count William II of Henneberg ordered them to remove buildings erected at the castle’s ditch and enclosed outer defensive area, known as a zwinger. Whether the order was carried out is unknown.
Reacquisition and abandonment
In 1453, the Lords of Bibra’s pledgeholding became a feudal tenure. Henneberg-Schleusingen then repurchased the castle in three installments between 1459 and 1468. The bailiff’s seat of Themar appears to have returned to the Osterburg for several years after this reacquisition.
The castle probably lost importance during the final decades of the fifteenth century, although maintenance work continued. In the 1490s, Countess Margaret of Henneberg-Schleusingen was asked whether the castle should be abandoned, and the last recorded castle watchman appears in the Themar administrative accounts in 1496. The Osterburg was probably abandoned around 1500.
Damage and conservation
The principal fortified tower, or Bergfried, burned out in 1743 and again in 1816. A new internal staircase and roof were installed in 1968, while later work enlarged the roof structure and fitted out the tower room in 1994. A covered exterior staircase followed in 1995.
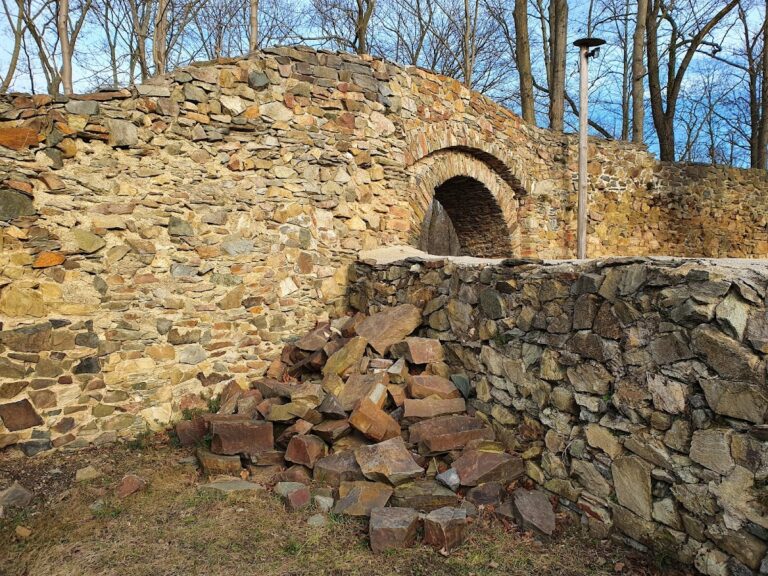
Part of the eastern wall collapsed over a length of 30 meters in 1950 and was buried beneath the resulting rubble. In 1977, local-history enthusiasts formed the Osterburg Working Group to counter the deterioration of the ruins. Between 2006 and 2011, members of the group removed the rubble covering the surviving wall and secured the remaining masonry, restoring much of the castle’s former appearance. The group continues to care for the site.
Remains
Hilltop setting and layout
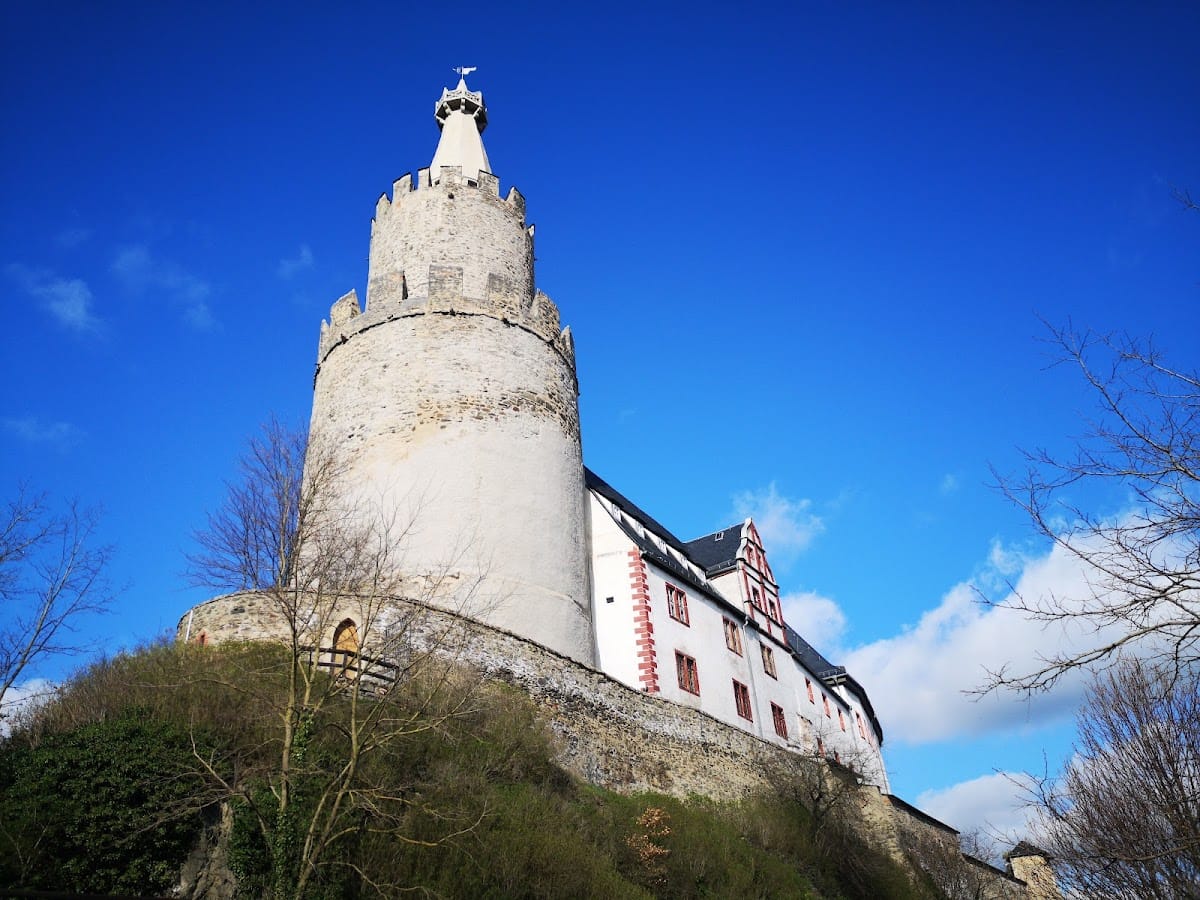
The Osterburg is a spur castle on the Hainberg, at about 415 meters above sea level. The Hainberg rises to 583 meters, while the castle stands approximately 100 meters above the upper Werra Valley near Henfstädt. Its projecting ridge naturally protected the site on three sides. The relatively modest height above the valley also aided the provisioning of the garrison.
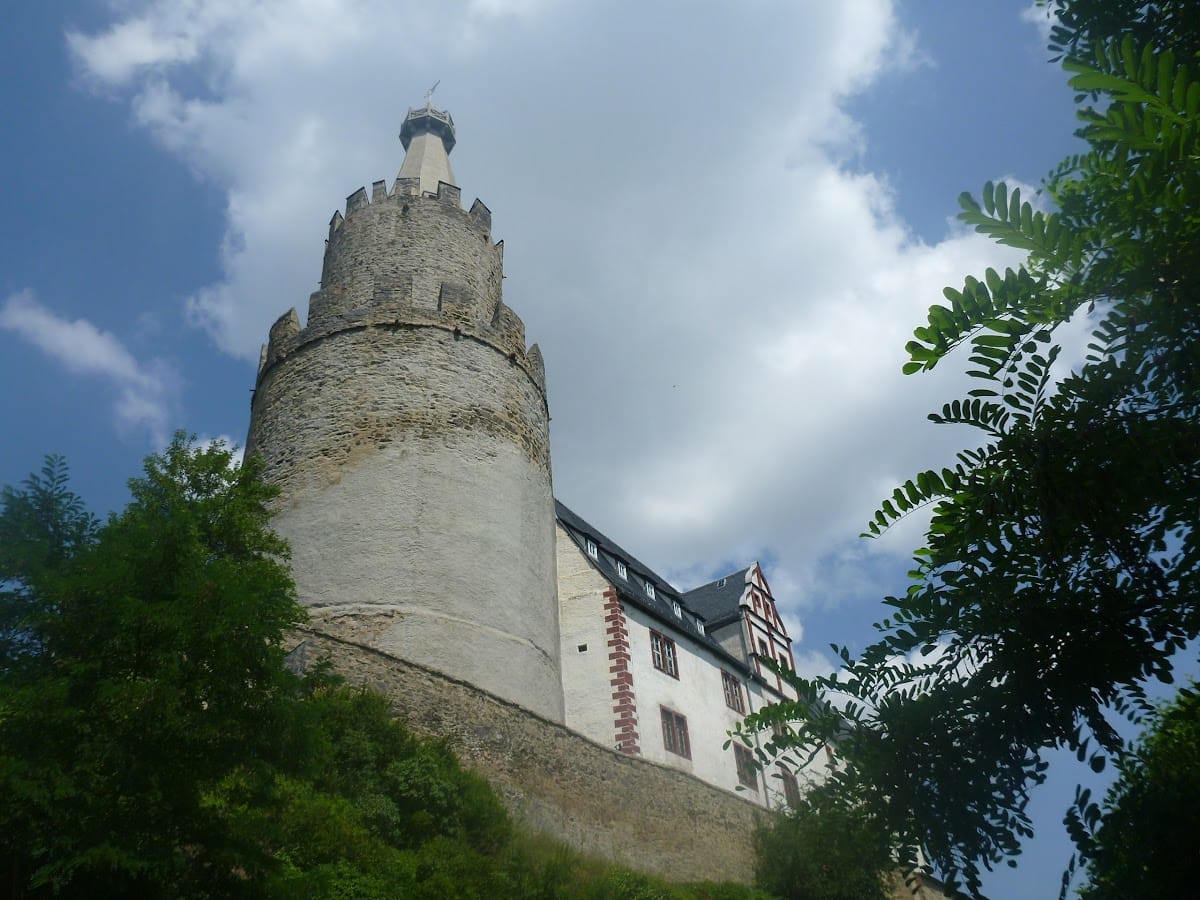
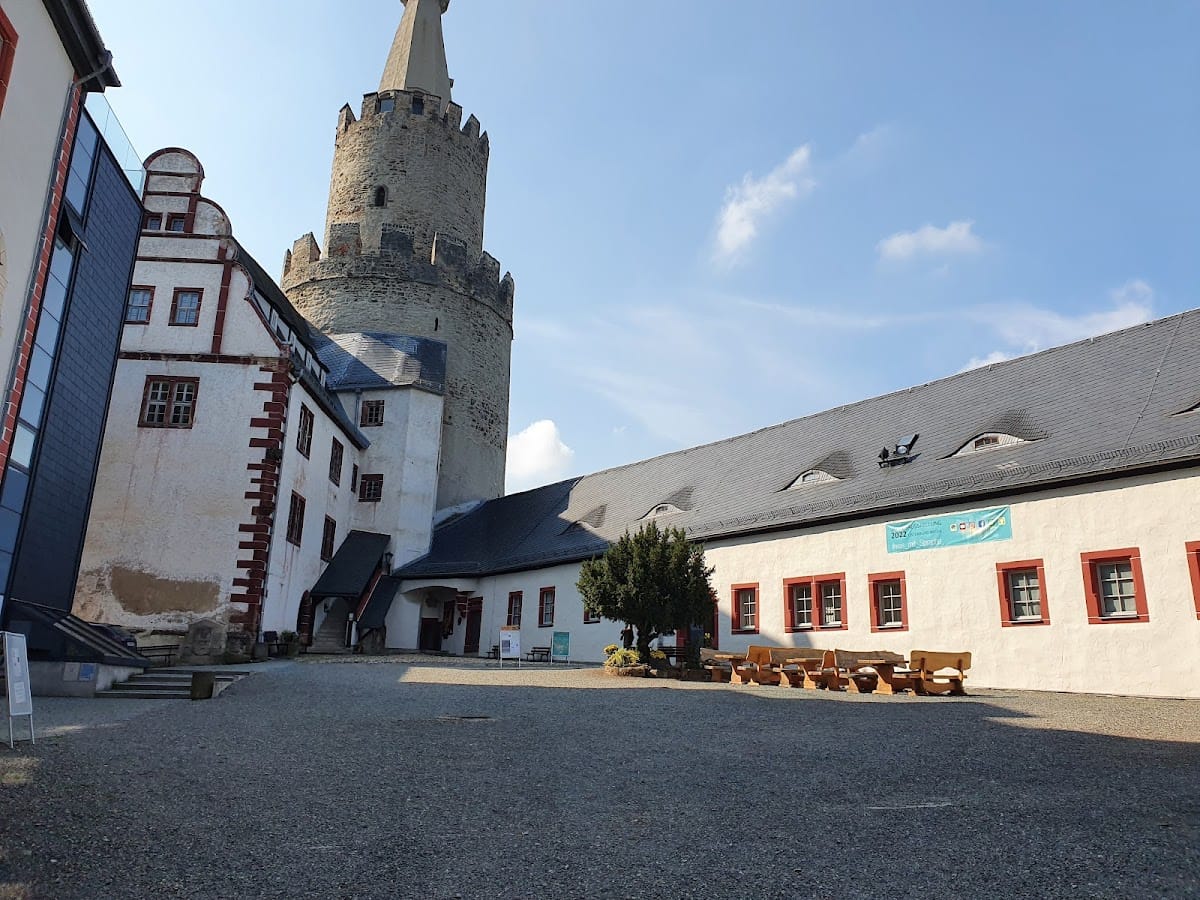
An earthwork rampart and ditch completely enclose the ruins. Surviving features include the approximately 20-meter-high Bergfried, the southeast, northwest, and east towers, and sections of the enclosing walls. The castle was built of bossed ashlar masonry, made from carefully shaped stone blocks with raised central outer faces and regular joints.
Central tower and water supply
Bergfried
The Bergfried is the oldest surviving structure at the Osterburg. Its round-arched entrance and bossed ashlar masonry place it in the first half of the thirteenth century. The original entrance is positioned above the present entrance. From the tower, large parts of the Werra Valley and the adjacent uplands could be observed.
Castle well
The castle well lies directly opposite the Bergfried inside the inner bailey. It was filled to the rim with building rubble for centuries, and its nature as either a well or a cistern was disputed for a long period. Excavation of the shaft established that it is a deep well. It may originally have been incorporated into an enclosed building with access to the Bergfried.
Surviving defensive towers
East tower
The east tower has a diameter of 5.80 meters and survives to a height of 6.80 meters. Numerous loopholes and supports for former intermediate floors show that it originally had at least three stories. When the eastern wall was exposed, the tower was excavated down to its original level, giving the surviving structure a more substantial appearance.
Southeast tower
With a diameter of 5.90 meters, the southeast tower is the largest of the three surviving defensive towers. Two stories remain, along with the masonry base of an additional story. The opening through the tower wall at ditch level is a later alteration, and a crawl opening survives in the ceiling vault.
Northwest tower
The northwest tower is approximately 12 meters high without its roof and has a basal diameter of about 5 meters. A large breach on its south side caused serious structural damage. Vegetation impaired the stability of the ceiling vault, and the surrounding curtain wall had almost completely collapsed.
Walls and recorded buildings
Near the southeast tower, remnants of the former outer curtain wall survive to a height of 8.50 meters. The eastern wall, partly collapsed in 1950, was exposed and secured between 2006 and 2011 after remaining beneath a cone of rubble.
A partial inventory drawn up in 1459 provides a picture of additional castle facilities. It lists a residential chamber, chapel, several towers, a bakehouse, and a zwinger, together with weapons, equipment, and food supplies. These references complement the surviving masonry by showing that the hilltop fortification included both administrative and domestic spaces.